
Listed By
Agency Name: Sibcy Cline, REALTORS-Florence
Agency Phone: 859-525-8888
Shown By
Agent Name: Doug Green
Agent Phone: (614) 893-8772
Agency Title: Cutler Real Estate

TOUR THIS HOME
Choose a date and time to see 2419 Palmeadow Drive, Crestview Hills, KY 41017.
I will get in touch with you shortly.

Property Description
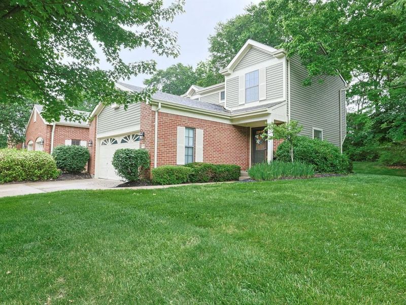
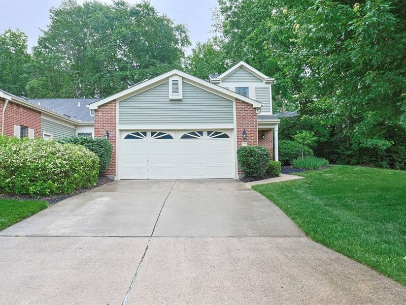
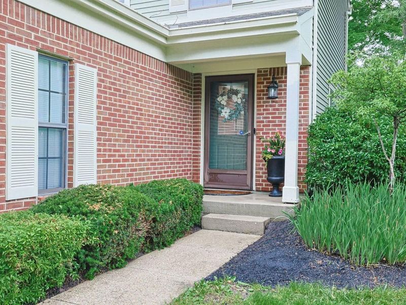
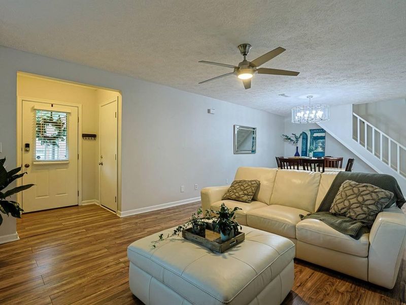
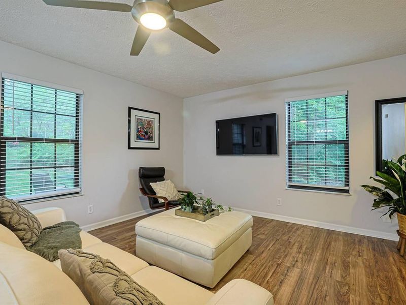
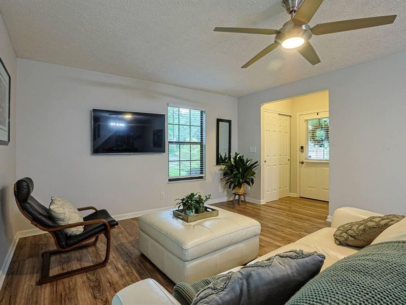
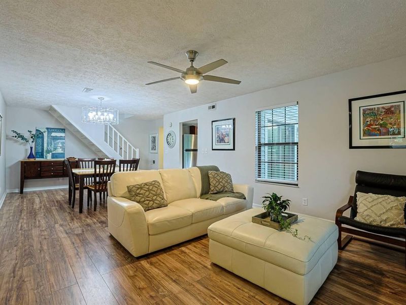
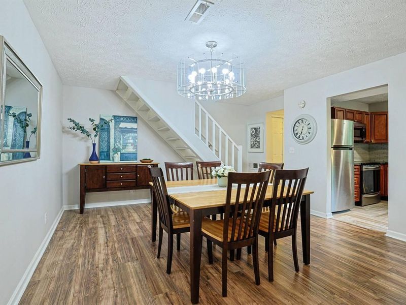
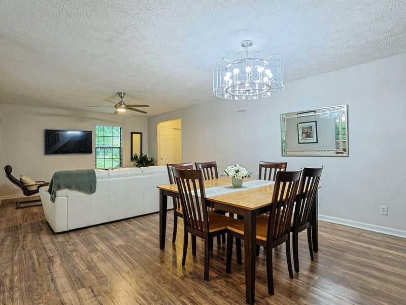
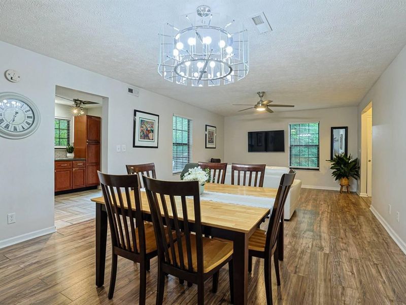
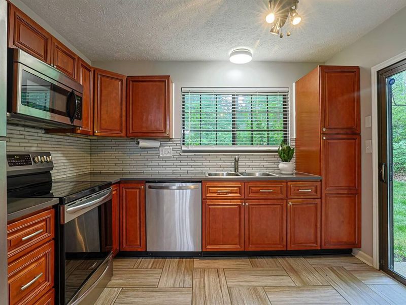
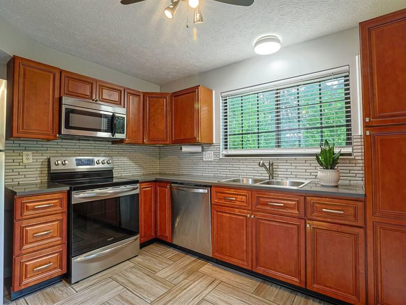
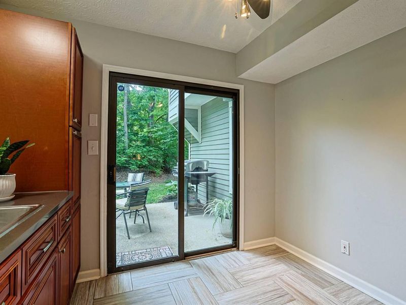
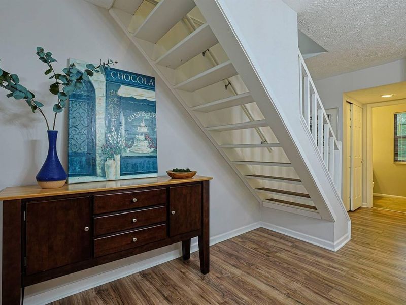
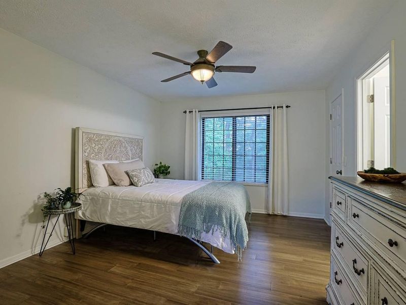
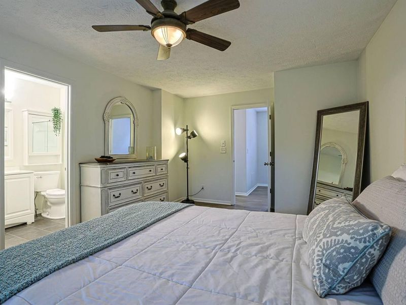
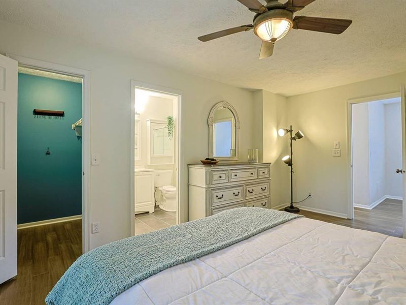
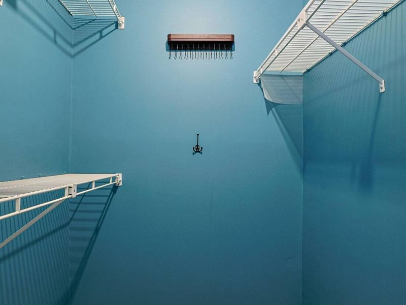
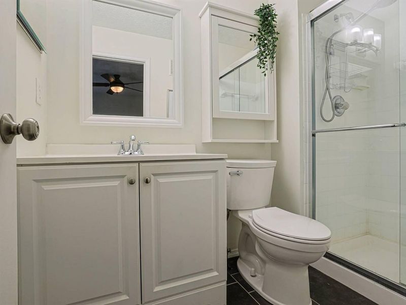
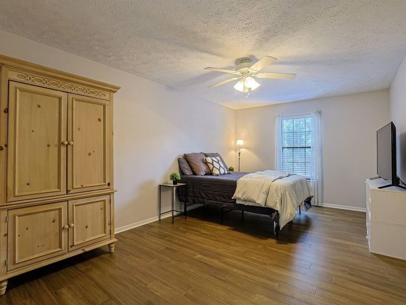
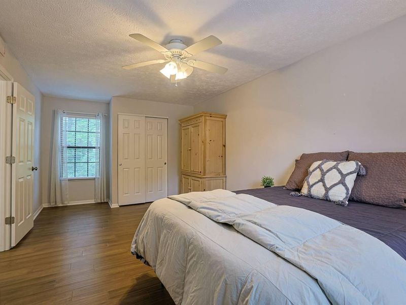
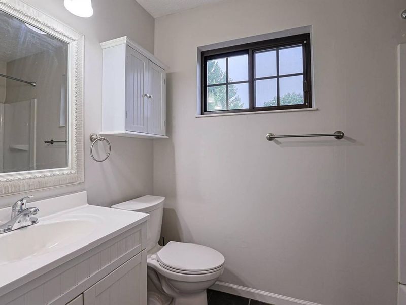
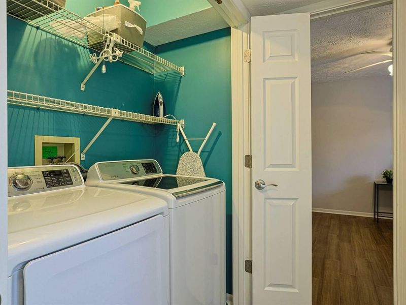
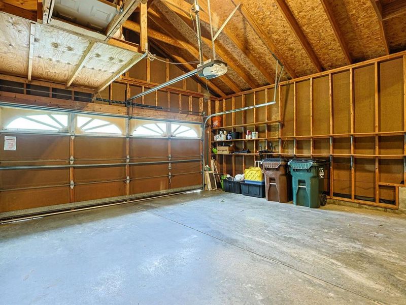
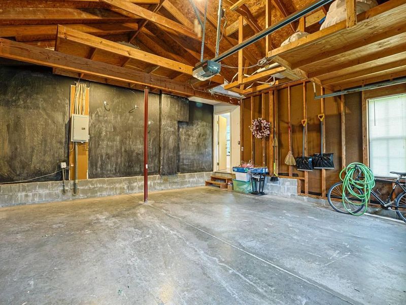
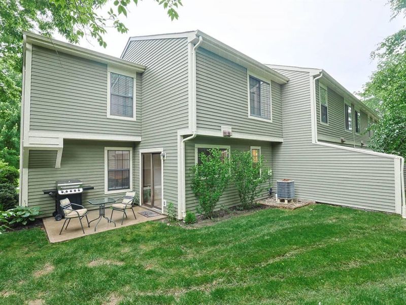
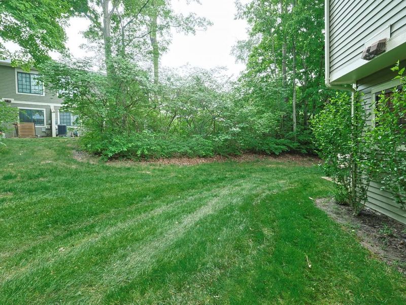
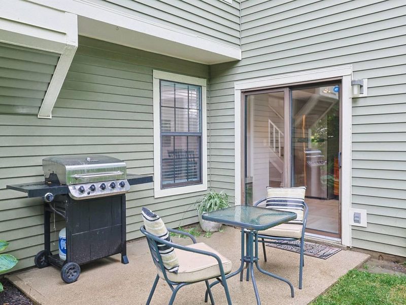
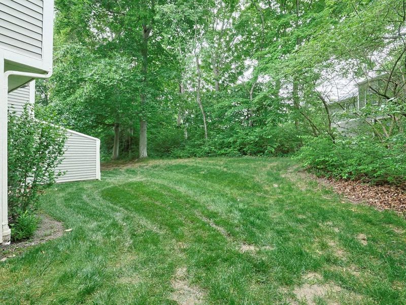
This rare end-unit townhouse in the desirable Lookout Farm community offers true maintenance-free living. Designed with convenience in mind, the home features a 2-car garage with direct entry into the main level, spacious living and dining areas filled with natural light, and a convenient powder room. The kitchen walks out to the large, private backyard boasting a patio with wooded views. Upstairs, enjoy the ease of second-floor laundry, generously sized bedrooms, and a well-appointed primary with an en-suite bath. The community provides lush landscaping, over 2 miles of sidewalks, and close proximity to downtown Cincinnati, CVG, and nearby shopping.
Property Features
Property Type: Residential - Townhouse
Cooling: Central Air
Days on Market: 81
Garage: 2
Heating: Heat Pump
Home Style: Traditional
Lot Size: 0.03 Acres
Roof Type: Shingle
Stories: 2.0
Year Built: 1987
Feature Descriptions
Appliances: Electric Cooktop, Electric Oven, Dishwasher, Disposal, Dryer, Refrigerator, Washer
Exterior: Brick
Exterior: Private Yard
Foundation: Slab
Interior: Ceiling Fan(s)
Laundry: Electric Dryer Hookup, Laundry Room, Upper Level, Washer Hookup
Lot: Wooded
Lot Dimensions: Of Record
Parcel Number: 014-40-05-381.00
Parking: Driveway, Garage
Patio/Porch: Patio
Property Attached: Yes
Road Surface: Paved
Rooms Total: 8
Sewer: Public Sewer
Special View Info: Trees/Woods
Structure Type: House
Sub Type: Townhouse
Utilities: Sewer Available
Water: Public
Window: Insulated Windows, Aluminum Clad Window(s), Vinyl Clad Window(s)
Wooded: Yes
Room Sizes
Primary Bedroom: 17 X 12 Level - Second
Primary Bath: 12 X 5 Level - Second
Bathroom 3: 5 X 5 Level - First
Bathroom 2: 9 X 5 Level - Second
Bedroom 2: 18 X 11 Level - Second
Laundry: 6 X 3 Level - Second
Kitchen: 11 X 10 Level - First
Dining Room: 14 X 11 Level - First
Living Room: 16 X 14 Level - First
Entry: 5 X 5 Level - First
Local Schools
High School: Dixie Heights High
Middle School: Turkey Foot Middle School
Elementary School: JA Caywood Elementary
School District: Kenton Co Public
Estimate Your Payment
Estimated Payment
$ 1,543.03 per month $1,459.91 Principal & Interest $0.00 Property Tax (data not provided by mls) $83.13 Homeowner's InsuranceChange Payment Information
Print This Listingx
Select a format below, new window will open and will prompt you to print.









2419 Palmeadow Drive | MLS# 642889
This townhouse located at 2419 Palmeadow Drive, Crestview Hills, KY 41017 is currently listed for sale with an asking price of $285,000. This property was built in 1987 and has 2 bedrooms and 2 full and 1 partial baths with 1672 sq. ft. Palmeadow Drive is located in the Lookout Farms subdivision within the Kenton Co Public school district. Search Lookout Farms real estate on www.douggreenrealtor.com today.