
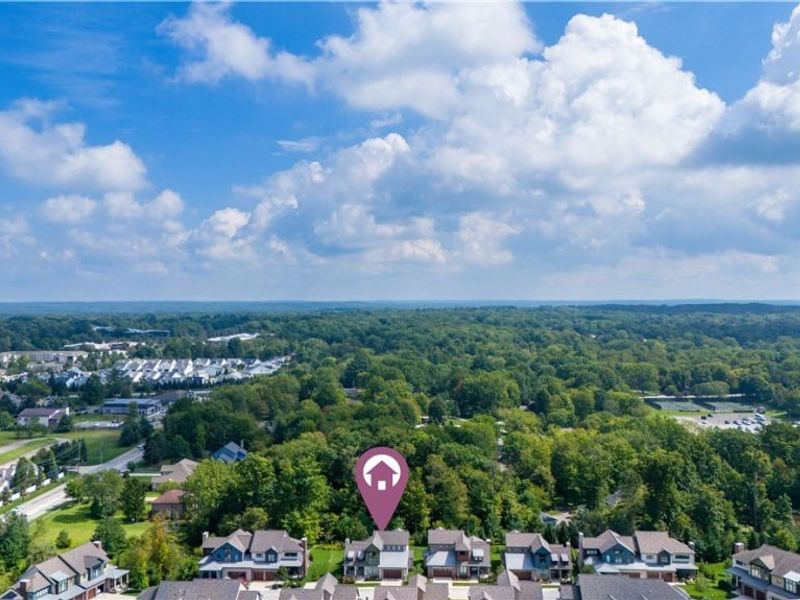
2531 Edgewood TracePepper Pike, OH 44124

$900,000 Active
Residential - Single Family MLS 5243901 New to the Market
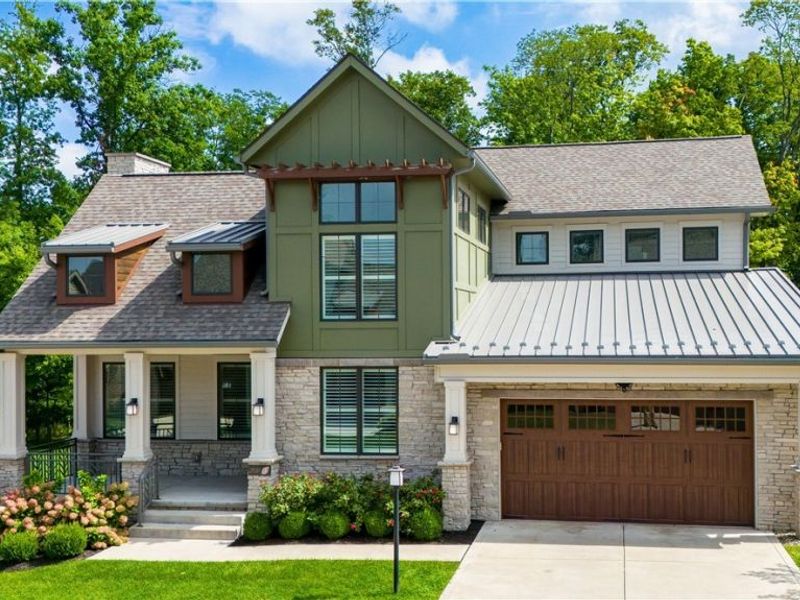
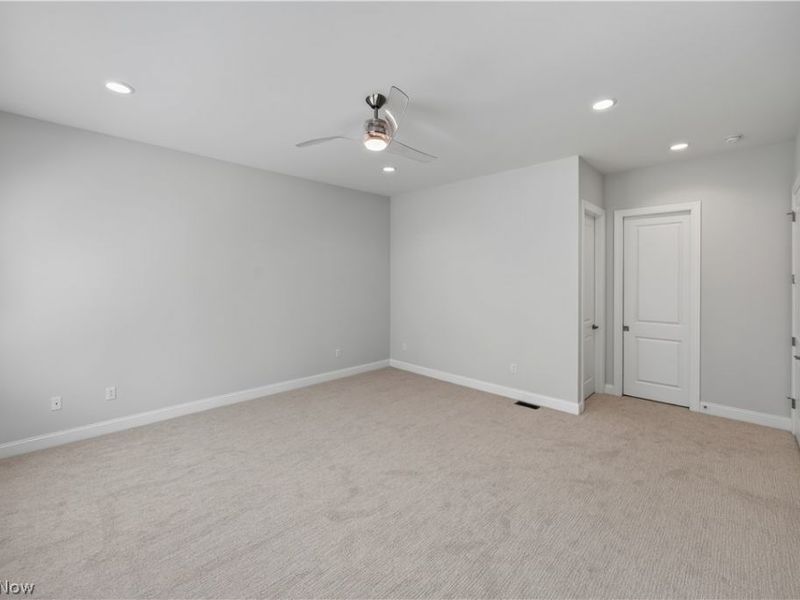
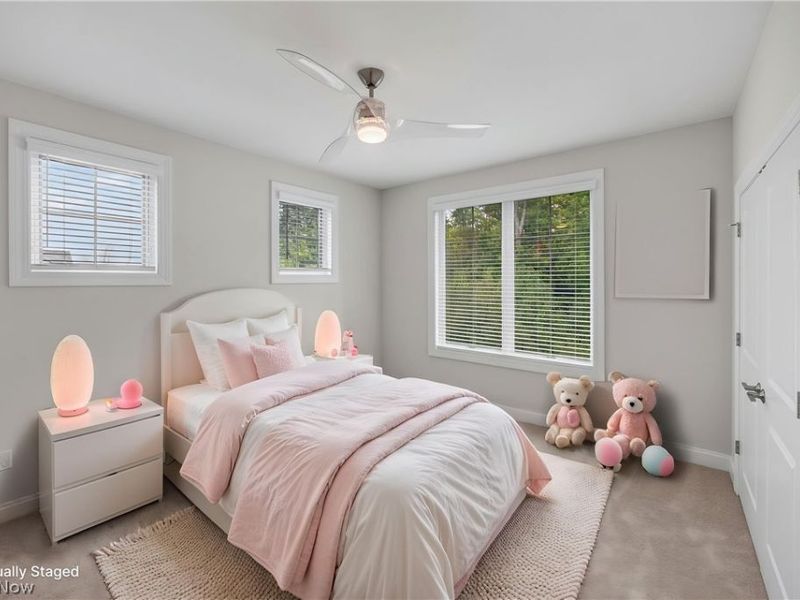
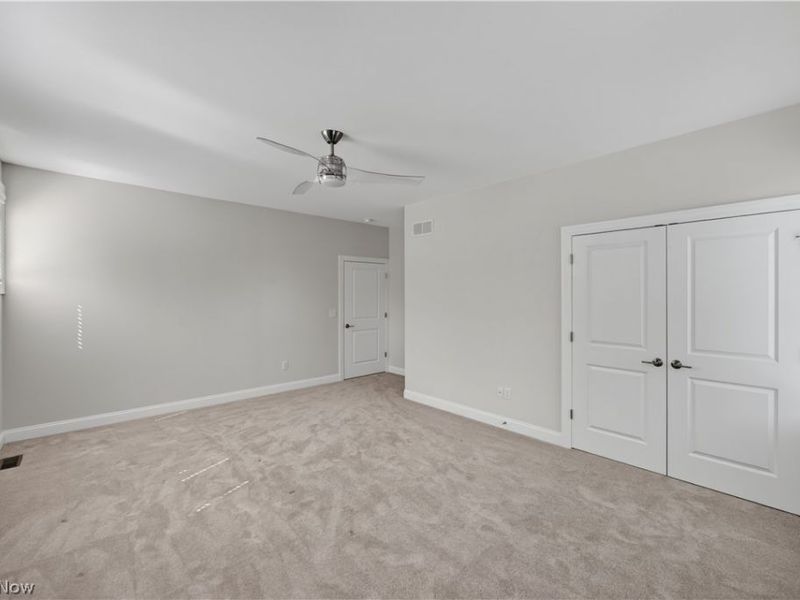
  • 2531 Edgewood Trace, Pepper Pike, OH 44124 Photo 1
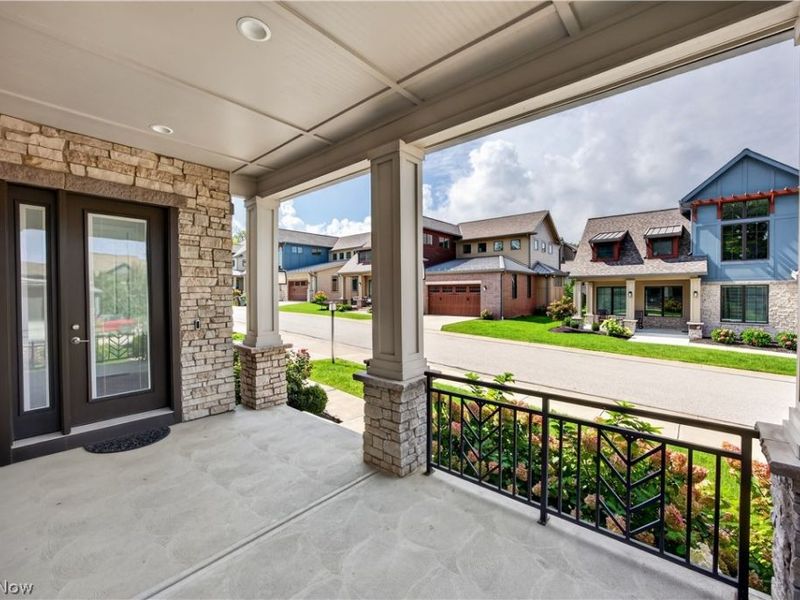
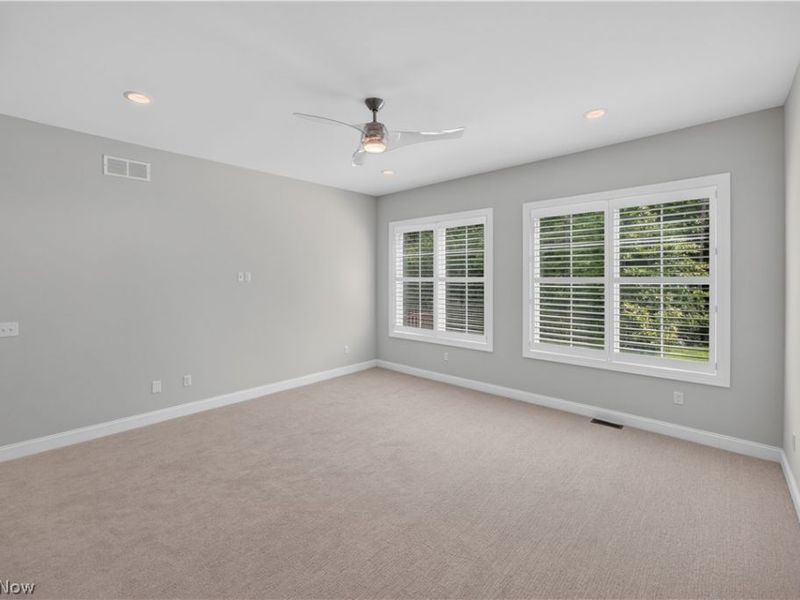
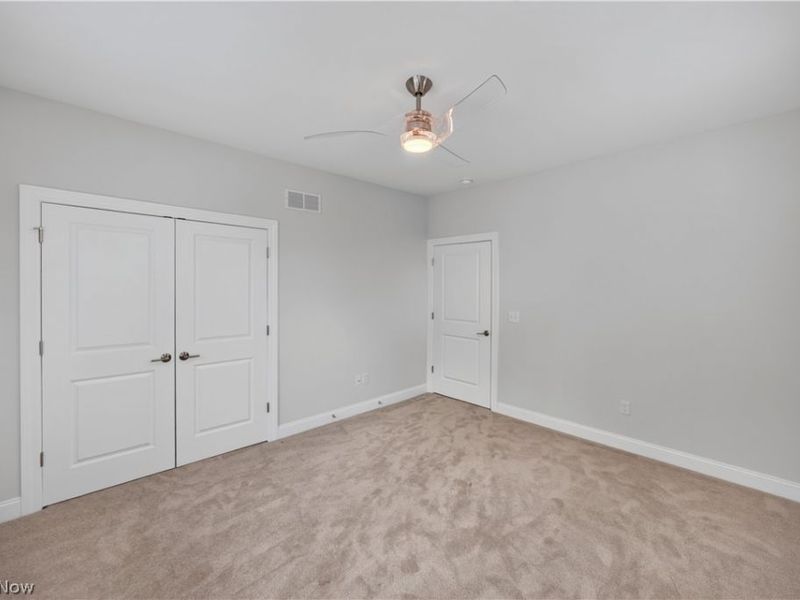
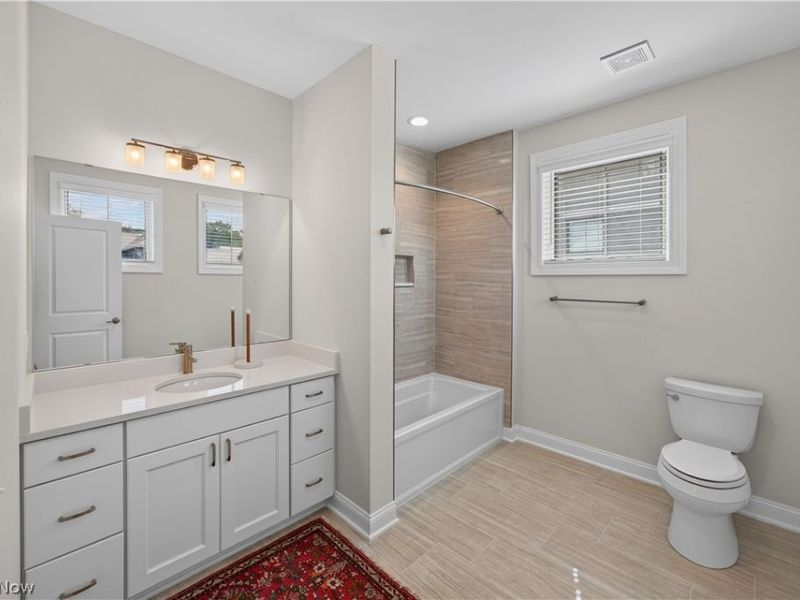
  • 2531 Edgewood Trace, Pepper Pike, OH 44124 Photo 2
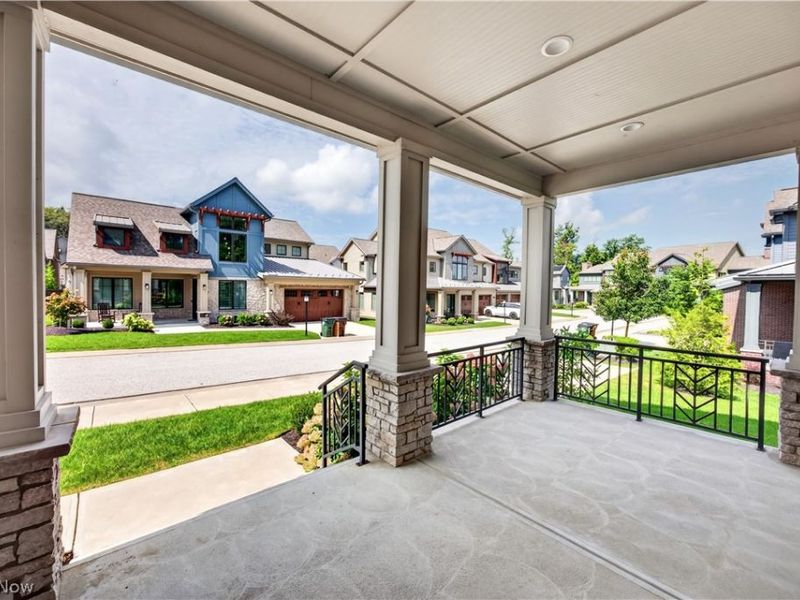
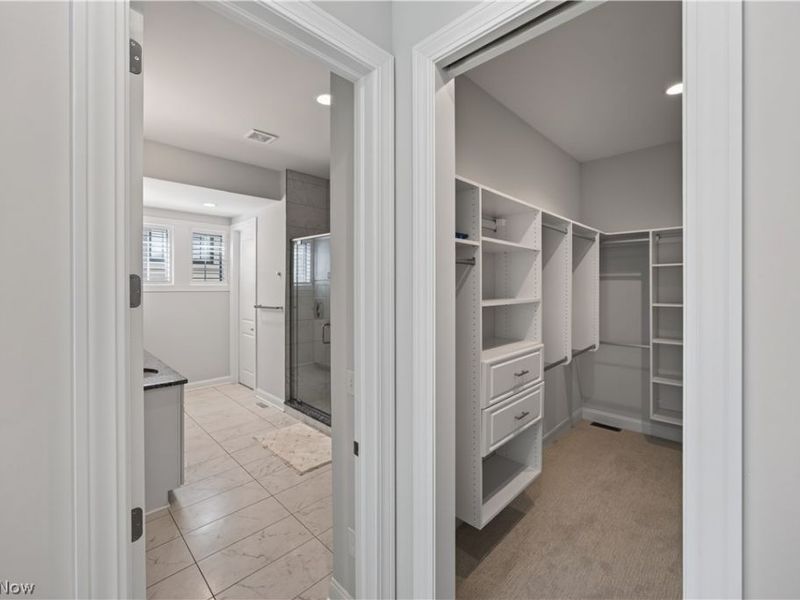
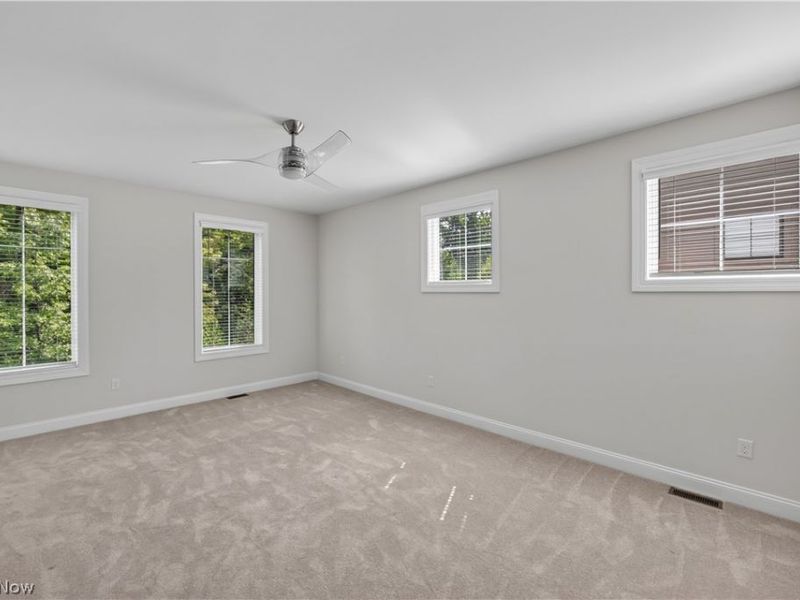
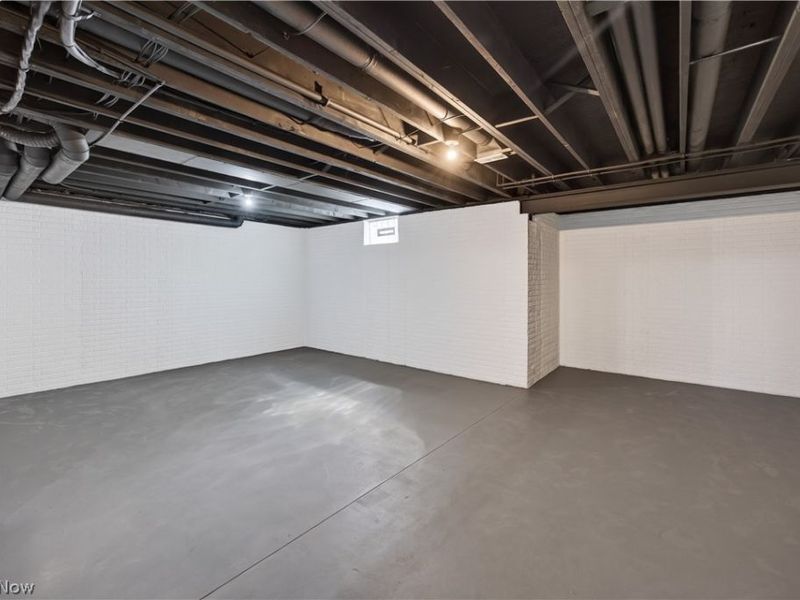
  • 2531 Edgewood Trace, Pepper Pike, OH 44124 Photo 3
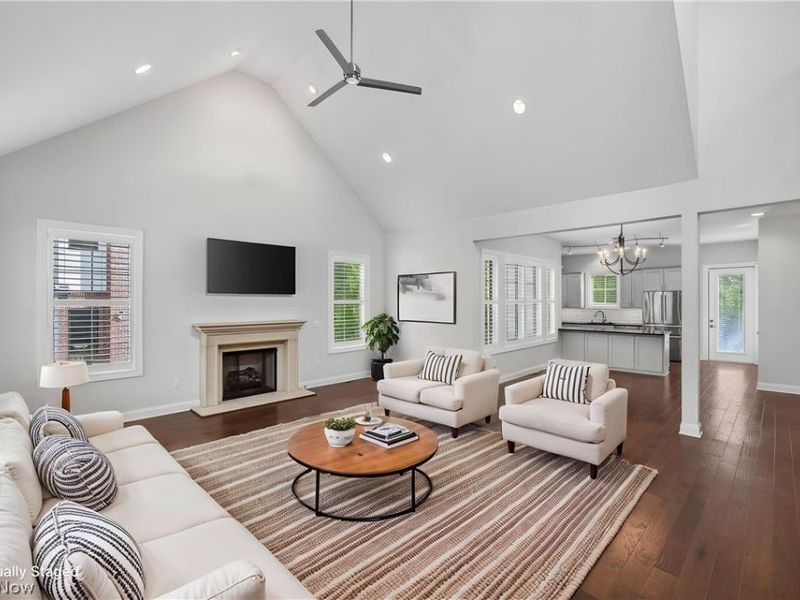
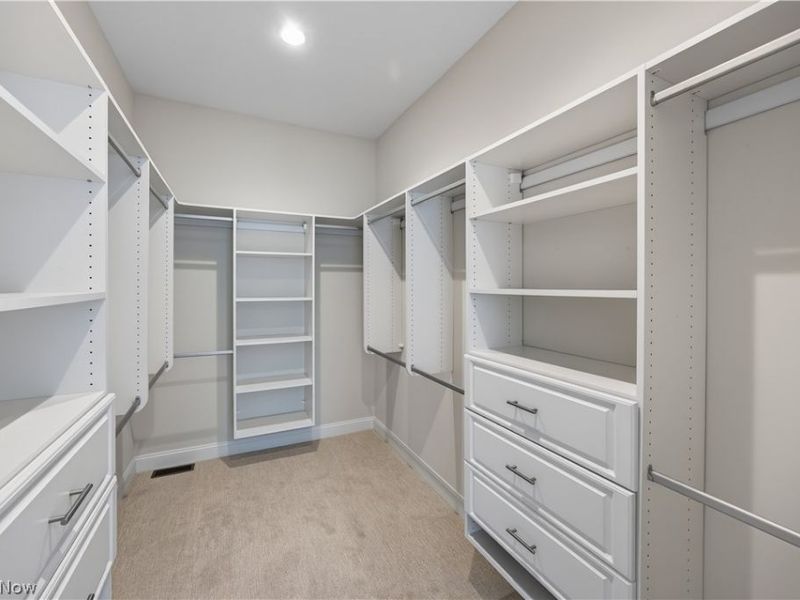
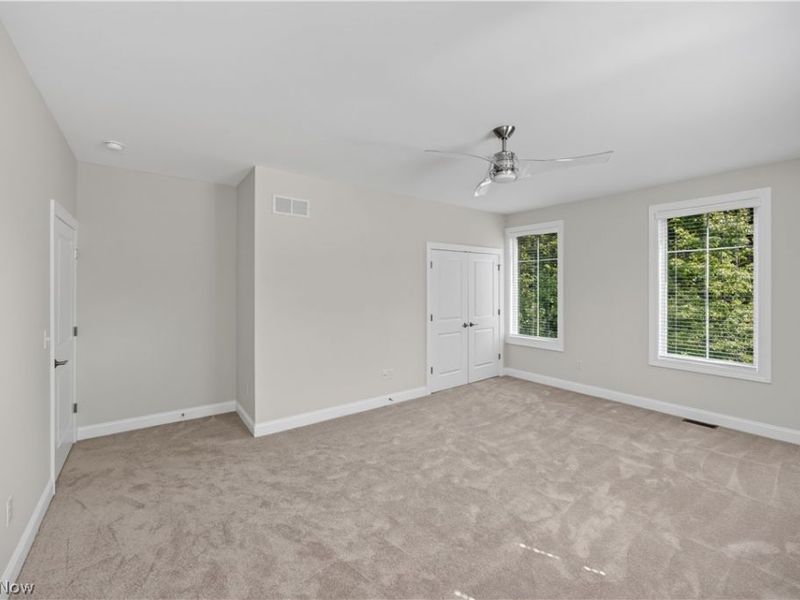
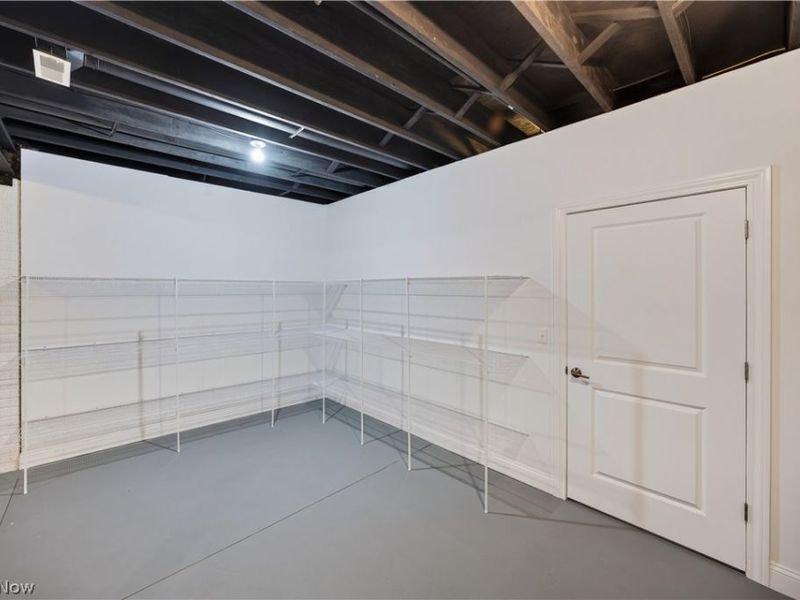
  • 2531 Edgewood Trace, Pepper Pike, OH 44124 Photo 4
  • 2531 Edgewood Trace, Pepper Pike, OH 44124 Photo 5
  • 2531 Edgewood Trace, Pepper Pike, OH 44124 Photo 6
  • 2531 Edgewood Trace, Pepper Pike, OH 44124 Photo 7
  • 2531 Edgewood Trace, Pepper Pike, OH 44124 Photo 8
  • 2531 Edgewood Trace, Pepper Pike, OH 44124 Photo 9
  • 2531 Edgewood Trace, Pepper Pike, OH 44124 Photo 10
  • 2531 Edgewood Trace, Pepper Pike, OH 44124 Photo 11
  • 2531 Edgewood Trace, Pepper Pike, OH 44124 Photo 12
  • 2531 Edgewood Trace, Pepper Pike, OH 44124 Photo 13
  • 2531 Edgewood Trace, Pepper Pike, OH 44124 Photo 14
  • 2531 Edgewood Trace, Pepper Pike, OH 44124 Photo 15
  • 2531 Edgewood Trace, Pepper Pike, OH 44124 Photo 16
  • 2531 Edgewood Trace, Pepper Pike, OH 44124 Photo 17
  • 2531 Edgewood Trace, Pepper Pike, OH 44124 Photo 18
  • 2531 Edgewood Trace, Pepper Pike, OH 44124 Photo 19
  • 2531 Edgewood Trace, Pepper Pike, OH 44124 Photo 20
  • 2531 Edgewood Trace, Pepper Pike, OH 44124 Photo 21
  • 2531 Edgewood Trace, Pepper Pike, OH 44124 Photo 22
  • 2531 Edgewood Trace, Pepper Pike, OH 44124 Photo 23
  • 2531 Edgewood Trace, Pepper Pike, OH 44124 Photo 24
  • 2531 Edgewood Trace, Pepper Pike, OH 44124 Photo 25
  • 2531 Edgewood Trace, Pepper Pike, OH 44124 Photo 26
  • 2531 Edgewood Trace, Pepper Pike, OH 44124 Photo 27
  • 2531 Edgewood Trace, Pepper Pike, OH 44124 Photo 28
  • 2531 Edgewood Trace, Pepper Pike, OH 44124 Photo 29
  • 2531 Edgewood Trace, Pepper Pike, OH 44124 Photo 30
  • 2531 Edgewood Trace, Pepper Pike, OH 44124 Photo 31
  • 2531 Edgewood Trace, Pepper Pike, OH 44124 Photo 32
  • 2531 Edgewood Trace, Pepper Pike, OH 44124 Photo 33
  • 2531 Edgewood Trace, Pepper Pike, OH 44124 Photo 34
  • 2531 Edgewood Trace, Pepper Pike, OH 44124 Photo 35
  • 2531 Edgewood Trace, Pepper Pike, OH 44124 Photo 36
  • 2531 Edgewood Trace, Pepper Pike, OH 44124 Photo 37
  • 2531 Edgewood Trace, Pepper Pike, OH 44124 Photo 38
  • 2531 Edgewood Trace, Pepper Pike, OH 44124 Photo 39
  • 2531 Edgewood Trace, Pepper Pike, OH 44124 Photo 40
  • 2531 Edgewood Trace, Pepper Pike, OH 44124 Photo 41
  • 2531 Edgewood Trace, Pepper Pike, OH 44124 Photo 42
  • 2531 Edgewood Trace, Pepper Pike, OH 44124 Photo 43
  • 2531 Edgewood Trace, Pepper Pike, OH 44124 Photo 44
  • 2531 Edgewood Trace, Pepper Pike, OH 44124 Photo 45
Share Property 1/45 Virtual Tour Fullscreen
3 beds 3 full baths 1 partial baths 2,693 sqft

Listed By

Agency Name: Keller Williams Living
Agency Contact: shaun@shaunandco.com, 561-777-5454

Shown By

Agent Name: Doug Green
Agent Phone: (614) 893-8772
Agency Title: Cutler Real Estate

IDX logo

TOUR THIS HOME

Choose a date and time to see 2531 Edgewood Trace, Pepper Pike, OH 44124.
I will get in touch with you shortly.

Choose your video chat app
Request a Showing
  • Friday September 25
  • Saturday September 26
  • Sunday September 27
  • Monday September 28
  • Tuesday September 29
  • Wednesday September 30
  • Thursday October 1
  • Friday October 2
  • Saturday October 3
  • Sunday October 4
  • Monday October 5
  • Tuesday October 6
  • Wednesday October 7
  • Thursday October 8
  • Friday October 9
  • 7:00 AM
  • 7:30 AM
  • 8:00 AM
  • 8:30 AM
  • 9:00 AM
  • 9:30 AM
  • 10:00 AM
  • 10:30 AM
  • 11:00 AM
  • 11:30 AM
  • 12:00 PM
  • 12:30 PM
  • 1:00 PM
  • 1:30 PM
  • 2:00 PM
  • 2:30 PM
  • 3:00 PM
  • 3:30 PM
  • 4:00 PM
  • 4:30 PM
  • 5:00 PM
  • 5:30 PM
  • 6:00 PM
  • 6:30 PM
  • 7:00 PM
  • 7:30 PM
  • 8:00 PM
  • 8:30 PM
  • 9:00 PM
Preferred Communication Method

Property Description

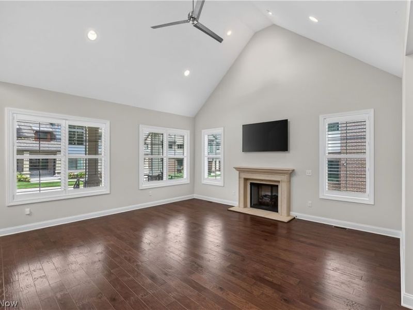
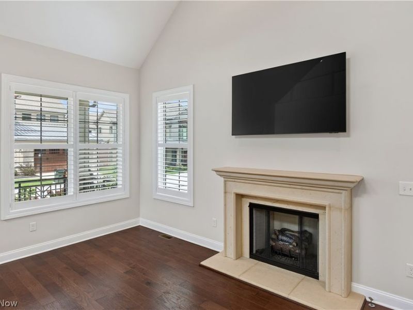
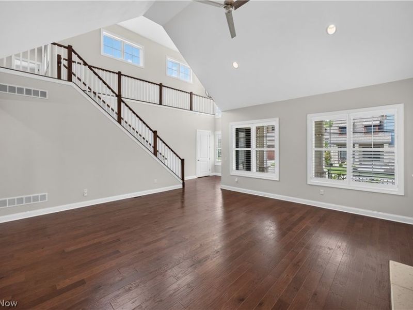
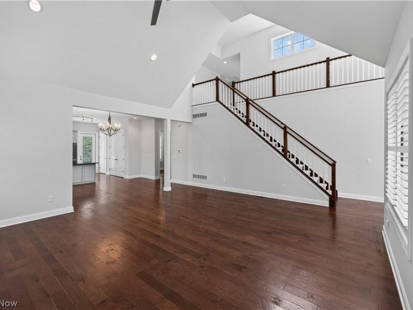
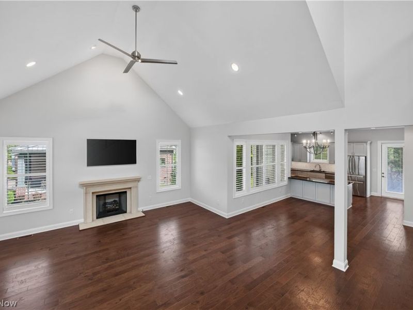
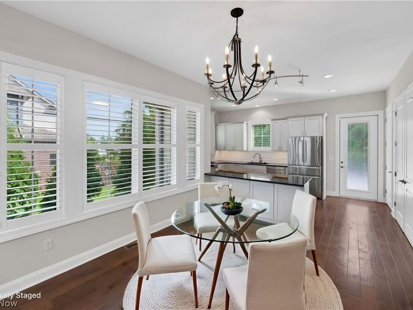
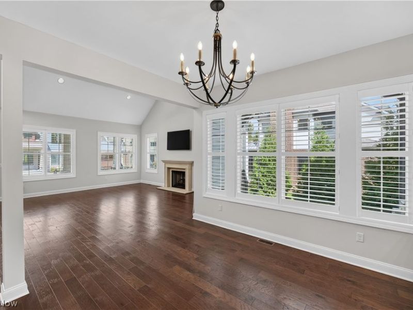
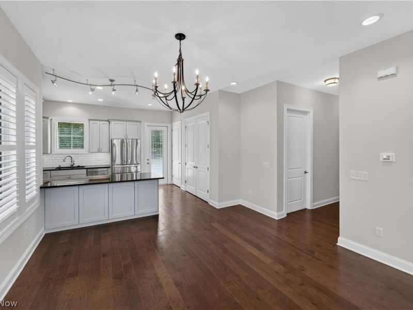
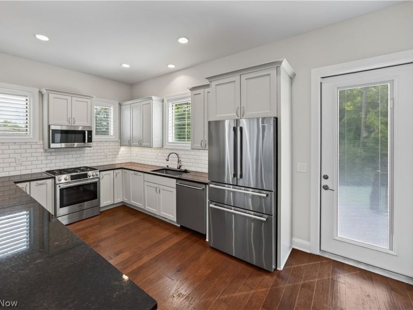
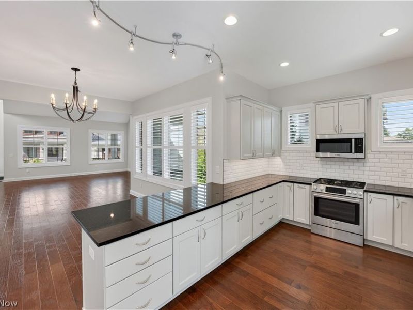
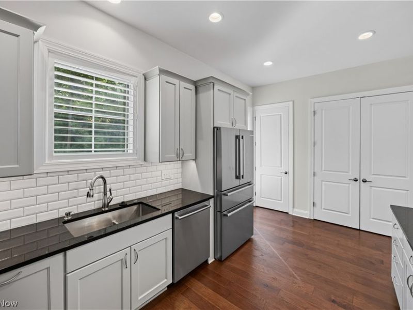
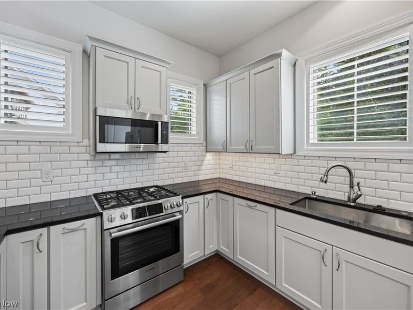
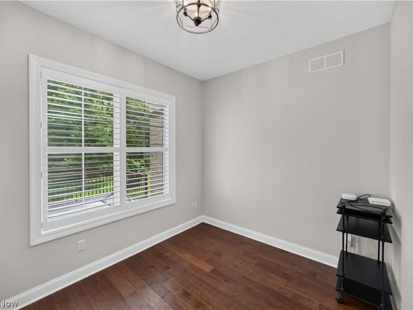
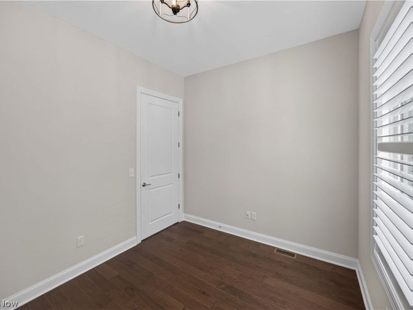
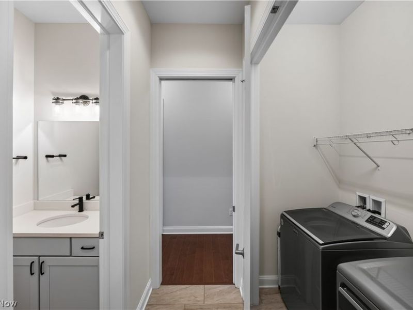
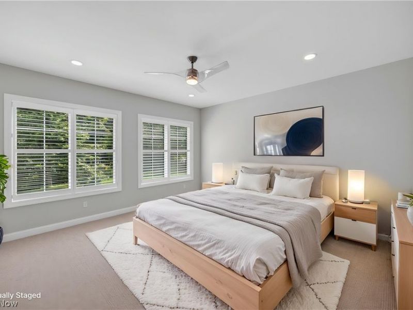
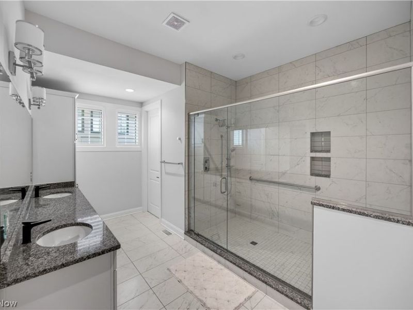
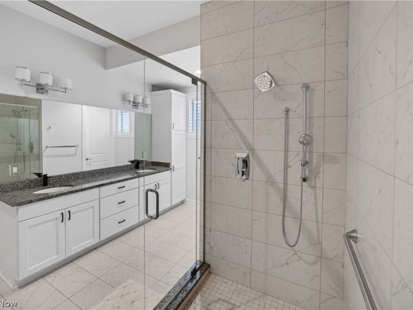
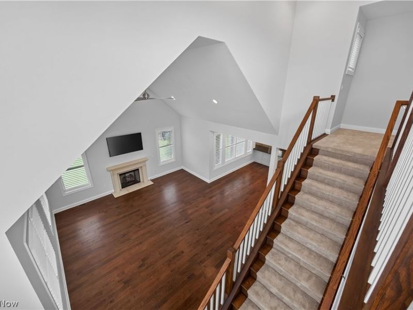
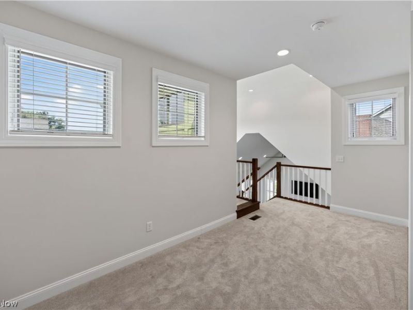
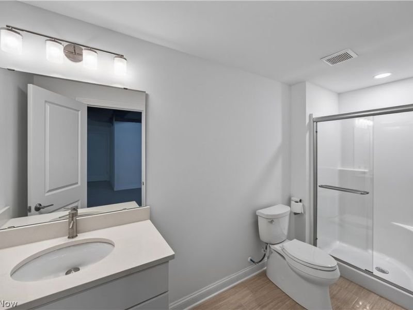
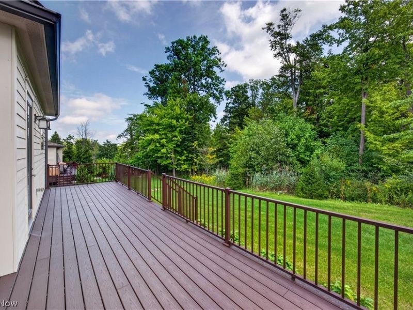
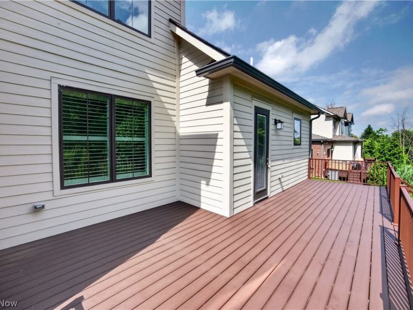
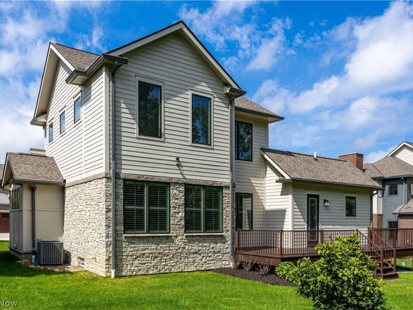
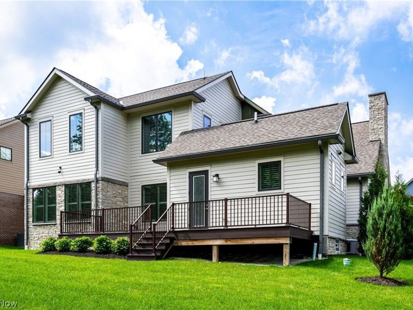
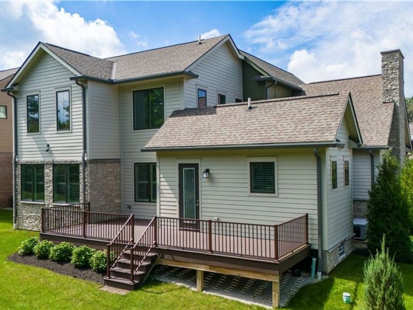
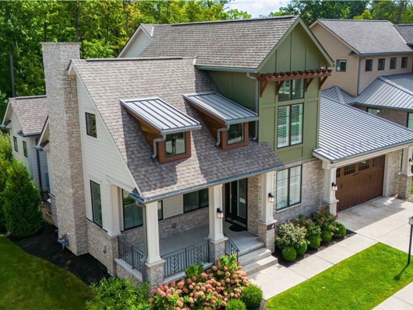
Luxury living meets effortless convenience at 2531 Edgewood Trace, a beautifully appointed stand-alone home tucked inside Pepper Pike's gated Edgewood Trace community. Built in 2021 and offering nearly 2,700 square feet, this three-bedroom, three-and-a-half-bath residence blends sophisticated finishes with an open, inviting design. The main level is anchored by a dramatic two-story great room with a gas fireplace, flowing seamlessly into the dining area and chef-inspired kitchen with granite countertops, custom cabinetry, Bosch appliances, and a six-burner gas range. Step outside to the maintenance-free Trex deck overlooking green space and a wooded backdrop, providing a private setting for entertaining or unwinding. The first-floor primary suite features a custom walk-in closet and spa-inspired bath with dual vanities and an oversized walk-in shower. A private office and first-floor laundry add everyday convenience, while upstairs you'll find two spacious bedrooms and an open loft overlooking the great room. An expansive lower level with a full bath, attached two-car garage, and whole-house generator complete the home. With landscaping and snow removal provided, enjoy simplified living just minutes from Eaton Chagrin Boulevard, Legacy Village, and some of the area's best shopping and dining.

2531 Edgewood Trace | MLS# 5243901

This single family home located at 2531 Edgewood Trace, Pepper Pike, OH 44124 is currently listed for sale with an asking price of $900,000. This property was built in 2021 and has 3 bedrooms and 3 full and 1 partial baths with 2693 sq. ft. Edgewood Trace is located in the Edgewood Trace Twnhs Sub subdivision within the Orange City school district. Search Edgewood Trace Twnhs Sub real estate on www.douggreenrealtor.com today.

Property Features

Property Type: Residential - Single Family
Basement: Yes
Basement: Full, Partially Finished
Cooling: Central Air
Fireplaces: 1
Garage: 2 car attached
Heating: Forced Air
Home Style: Cluster Home
Lot Size: 0.11 Acres
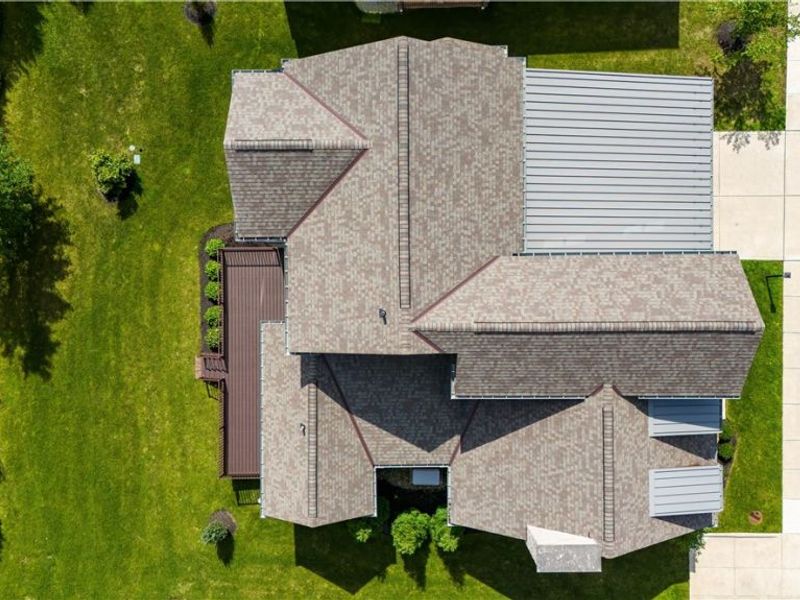
Roof Type: Asphalt, Metal
Stories: 2.0
Taxes: $14,641 / year
Year Built: 2021

Amenities

Breakfast Bar
Built-in Features
Ceiling Fan(s)
Cathedral Ceiling(s)
Eat-in Kitchen
Granite Counters
High Ceilings
Pantry
Recessed Lighting
Soaking Tub
Walk-In Closet(s)
Garden

Feature Descriptions

Appliances: Dryer, Dishwasher, Disposal, Microwave, Range, Refrigerator, Washer
Exterior: Stone, Vinyl Siding
Fencing: None
Fireplace: Gas, Gas Log, Living Room, See Through
HOA: Yes
HOA Fee: 250/ Monthly
Laundry: Laundry Closet, Main Level
Parcel#: 871-07-079
Parking: Attached, Concrete, Drain, Driveway, Electricity, Garage, Garage Door Opener, Water Available
Patio/Porch: Deck, Front Porch
Sewer: Public Sewer
Water: Public
Window: Blinds, Shutters

Local Schools

School District: Orange City

Estimate Your Payment

Estimated Payment

$ 6,355.24 per month $4,872.66 Principal & Interest $1,220.08 Property Tax $262.50 Homeowner's Insurance

Change Payment Information

%
years/fixed
yearly
yearly (est.)
(Payments are an estimate and may vary by lender)
Croos Country Mortgage

Login to My Homefinder

Forgot your password / First Login?

Login to My Homefinder





