
Listed By
Agency Name: KW Classic Properties Realty
Agent Name: Gregory P Koontz
Agency Phone: 614-451-8500

Shown By
Agent Name: Doug Green
Agent Phone: (614) 893-8772
Agency Title: Cutler Real Estate

TOUR THIS HOME
Choose a date and time to see 2537 Shrewsbury Road, Columbus, OH 43221.
I will get in touch with you shortly.

Property Description
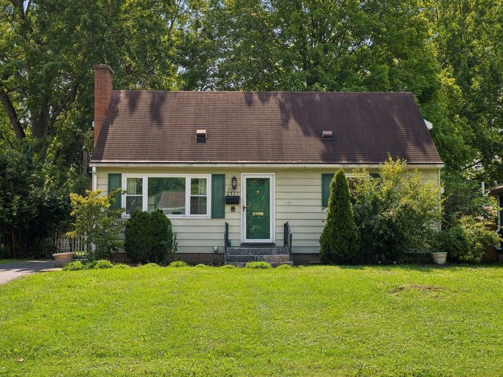
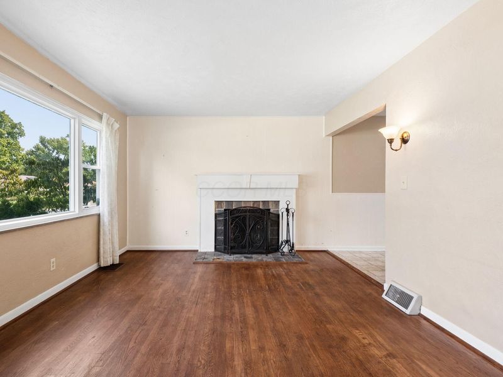
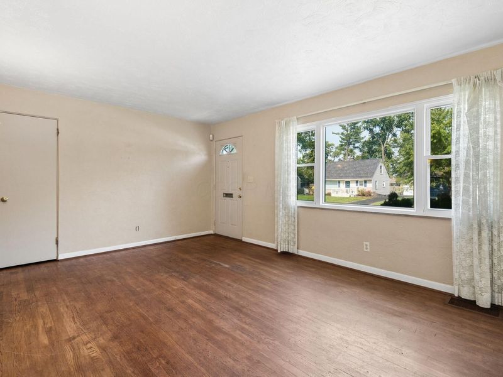
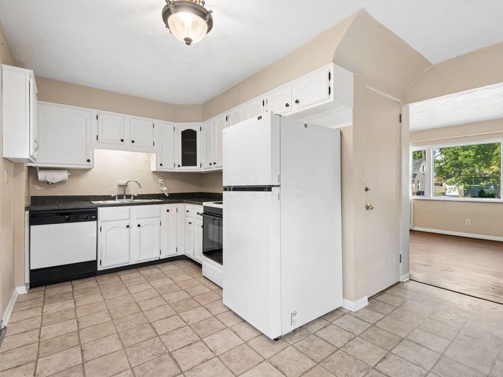
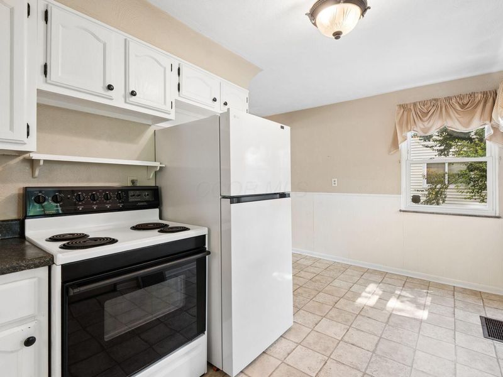
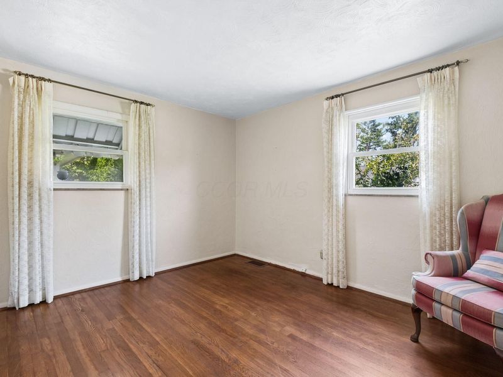
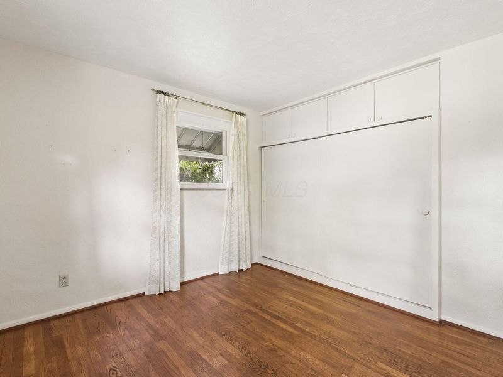
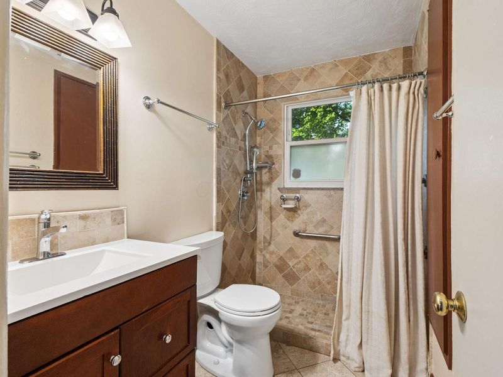
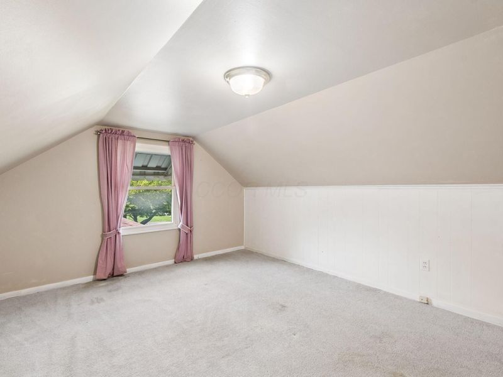
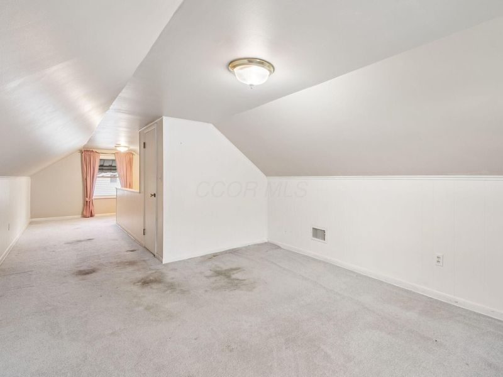
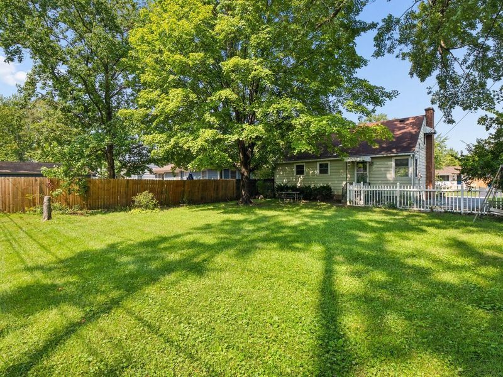
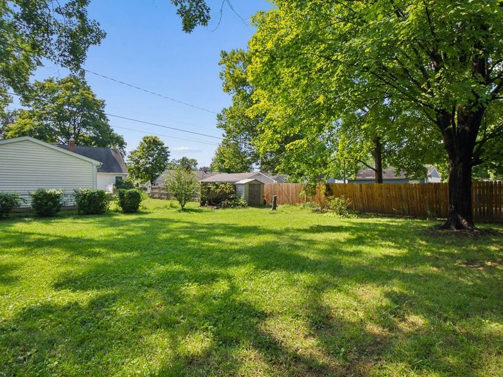
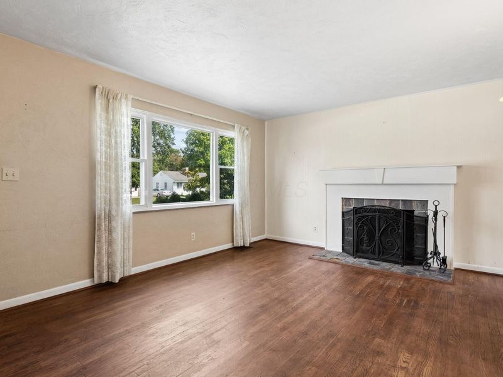
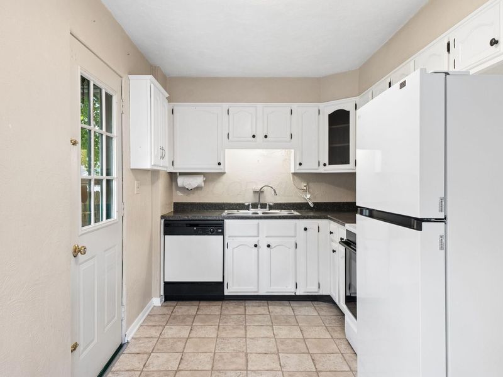
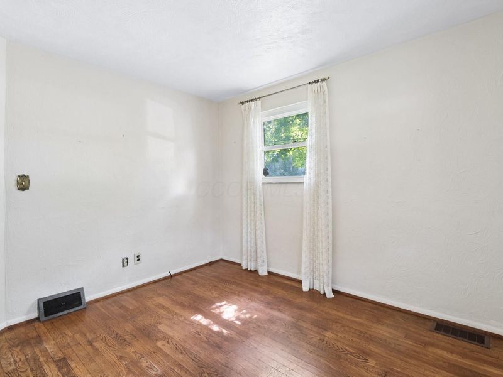
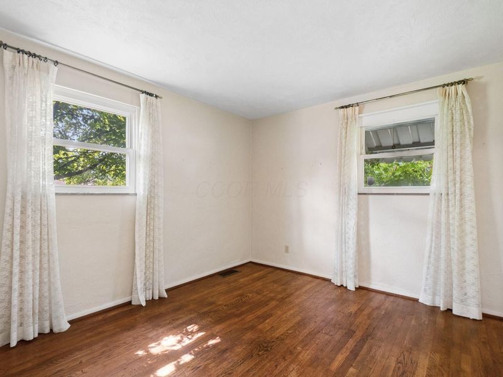
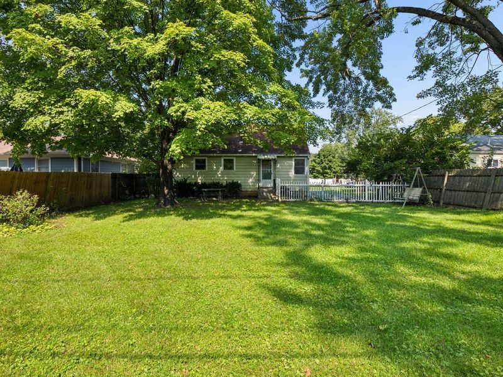
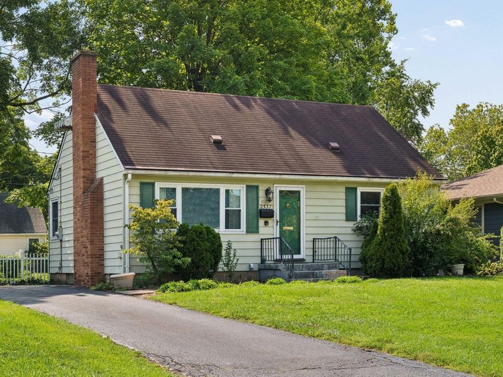
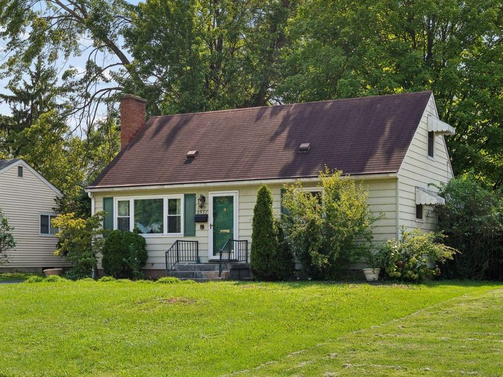
Welcome to this charming 3-bedroom, 1-bathroom Cape Cod in the heart of Upper Arlington. Centrally located in a desirable neighborhood, this home offers a wonderful opportunity to update and personalize a classic home in a highly sought-after location.Beautiful hardwood floors run throughout much of the home, adding warmth and character. The spacious living room features a cozy wood-burning fireplace, creating an inviting gathering space for relaxing evenings. The bright kitchen includes a dedicated eating area, while two bedrooms and a recently updated full bathroom complete the main level.Upstairs, the generously sized third bedroom offers versatile space that can easily adapt to your needs--whether as a primary bedroom, guest retreat, or private home office.The large basement provides excellent storage and potential for additional finished living space. Outside, the nicely sized yard offers room to relax, garden, play, or entertain.Well-maintained and full of potential, this home is ideally situated close to shopping, dining, parks, schools, and all that Upper Arlington has to offer. Bring your vision and create a home that reflects your style in a fantastic central location.
Property Features
Property Type: Residential - Single Family
Basement: Yes
Basement: Full
Cooling: Central Air
Days on Market: 6
Fireplaces: 1
Heating: Forced Air
Home Style: Cape Cod
Lot Size: 0.17 Acres
Taxes: $5,219
Year Built: 1954
Feature Descriptions
Exterior: Aluminum Siding
Fireplace: Wood Burning, One
Flooring: Wood, Carpet, Ceramic/Porcelain
Parcel #: 070-006386
Windows: Insulated All
Local Schools
School District: UPPER ARLINGTON CITY
Estimate Your Payment
Estimated Payment
$ 2,488.98 per month $1,949.06 Principal & Interest $434.92 Property Tax $105.00 Homeowner's InsuranceChange Payment Information
Print This Listingx
Select a format below, new window will open and will prompt you to print.








2537 Shrewsbury Road | MLS# 226035499
This single family home located at 2537 Shrewsbury Road, Columbus, OH 43221 is currently listed for sale with an asking price of $360,000. This property was built in 1954 and has 3 bedrooms and 1 full baths with 1044 sq. ft. Shrewsbury Road is located in the RIVER RIDGE subdivision within the UPPER ARLINGTON CITY school district. Search RIVER RIDGE real estate on www.douggreenrealtor.com today.