
Listed By
Agency Name: Keller Williams Living
Agency Contact: andrey.godes@gmail.com, 440-796-0460
Shown By
Agent Name: Doug Green
Agent Phone: (614) 893-8772
Agency Title: Cutler Real Estate

TOUR THIS HOME
Choose a date and time to see 26480 Cannon Road, Bedford Heights, OH 44146.
I will get in touch with you shortly.

Property Description
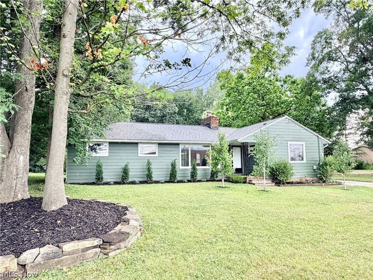
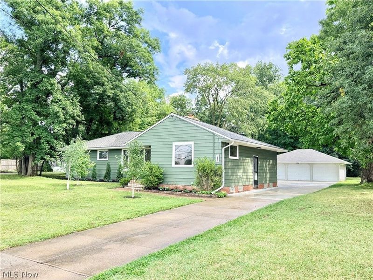
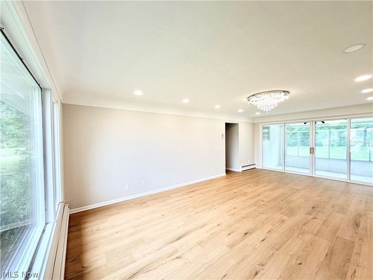
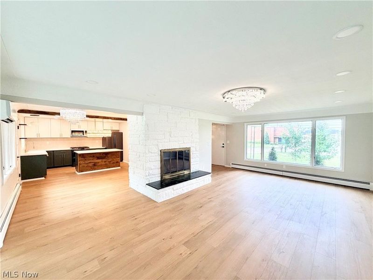
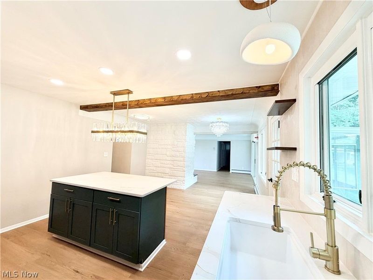
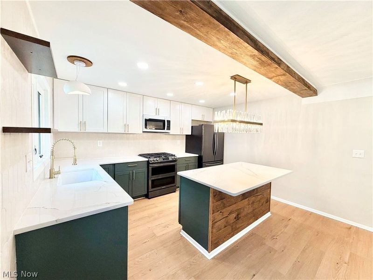
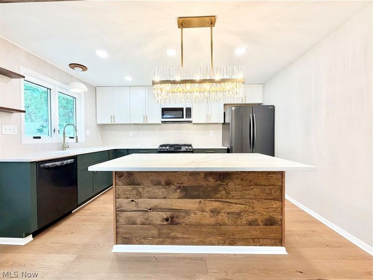
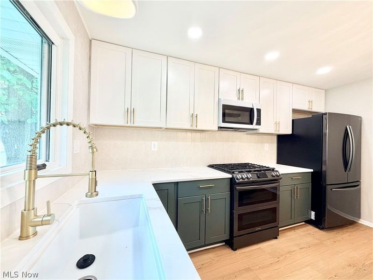
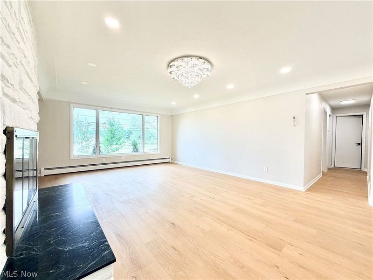
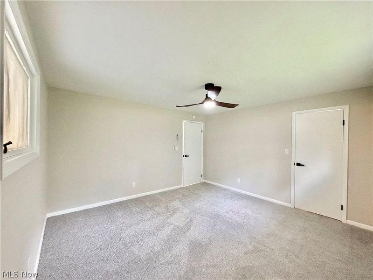
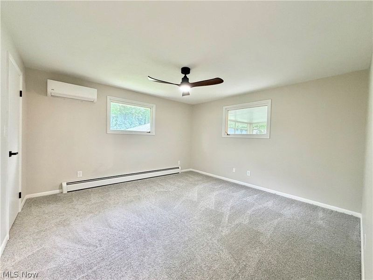
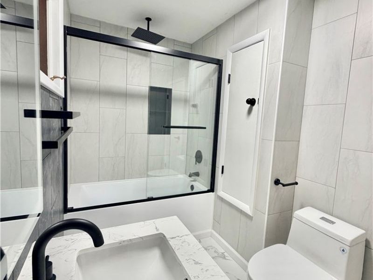
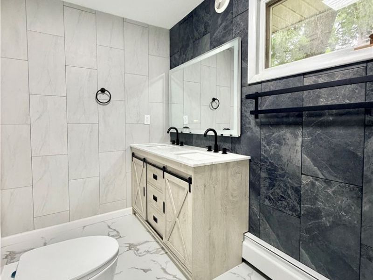
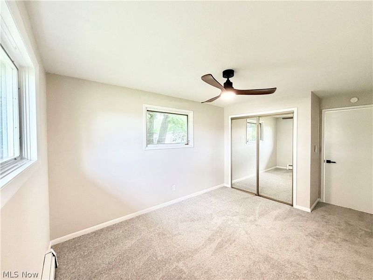
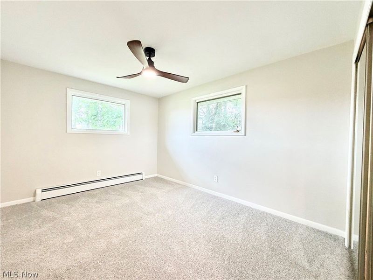
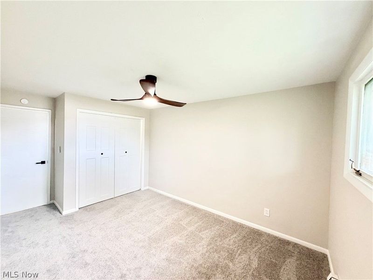
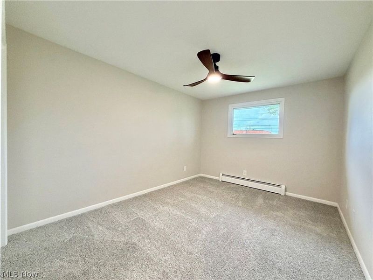
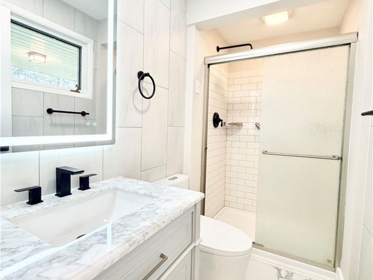
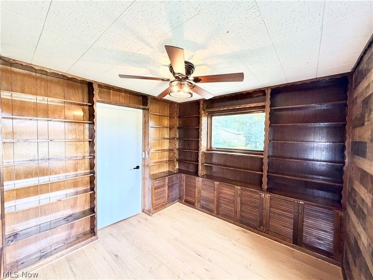
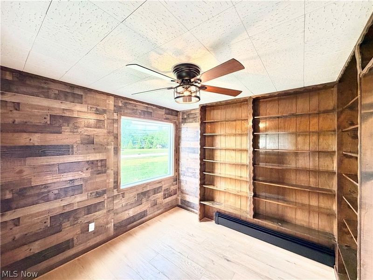
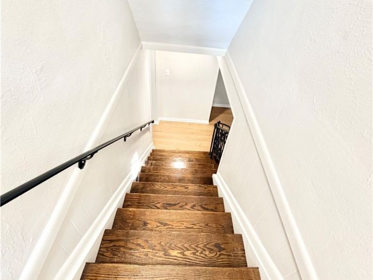
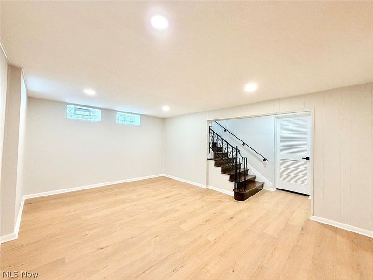
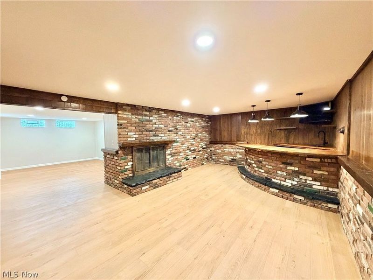
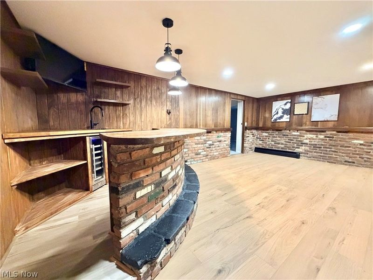
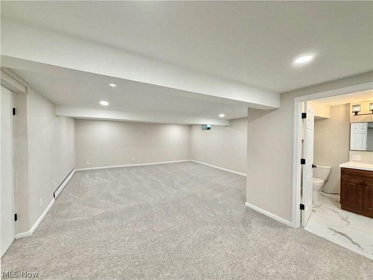
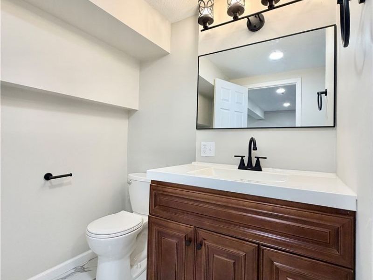
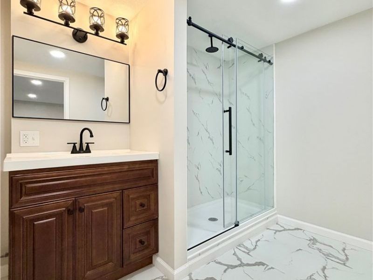
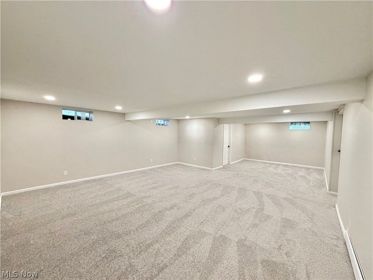
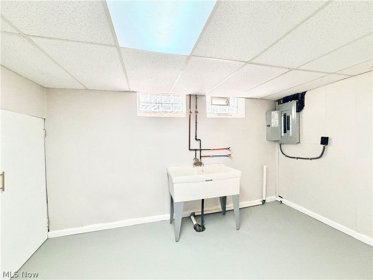
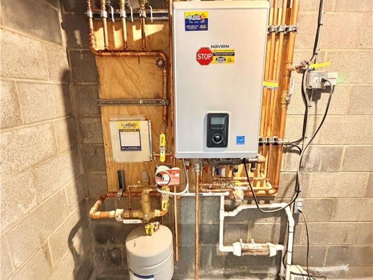

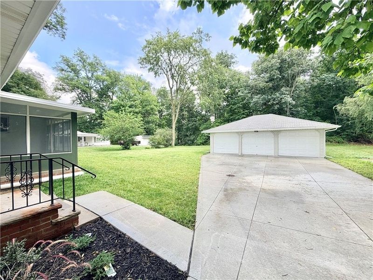
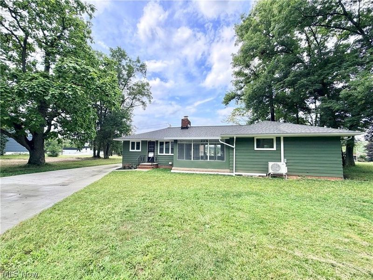
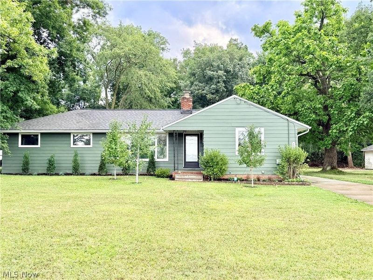
Welcome to a truly one-of-a-kind ranch home that has been completely remodeled from top to bottom in 2026, with no detail overlooked. Thoughtfully designed living spaces, a unique and versatile floor plan, and quality finishes throughout create a home that is as functional as it is impressive. At the heart of the home is a brand-new eat-in kitchen featuring new cabinetry, quartz countertops, a center island, stainless steel appliances, and plenty of space to gather. New LVP flooring flows throughout the main level into the inviting family room with a fireplace and adjoining dining area. Just off the back of the home, the morning room/screened-in patio provides the perfect place to enjoy your morning coffee or unwind at the end of the day. The home offers three bedrooms and three full bathrooms, including a nice primary with a walk-in closet and a full bath. One of the home's most unique features is the separate wing located off the side entrance, offering a beautiful private office or potential in-law suite complete with its own full bathroom?ideal for guests, extended family, or anyone working from home. The fully finished basement takes this home to another level, offering multiple living and entertainment spaces, a wet bar, fireplace, and new LVP flooring throughout. A separate oversized recreation room features new carpeting and a full bathroom, providing incredible flexibility as a game room, home theater, guest suite, or even an additional bedroom. Outside, the spacious 3-car garage provides exceptional parking and storage that adds even more versatility. New lighting throughout adds warmth and character to every room, while major improvements including a new roof, new driveway, newer boiler system, and new split A/C units provide peace of mind for years to come. Completely renovated, incredibly versatile, and designed for both everyday living and entertaining, 26480 Cannon is more than move-in ready?it is a home built to be enjoyed for years to come.
Property Features
Property Type: Residential - Single Family
Basement: Yes
Basement: Full, Finished
Cooling: Ductless, Multi Units, Wall Unit(s)
Fireplaces: 2
Garage: 3
Heating: Baseboard, Hot Water, Steam
Home Style: Ranch
Lot Size: 0.46 Acres
Roof Type: Asphalt
Stories: 1.0
Taxes: $2,384 / year
Year Built: 1962
Amenities
Beamed Ceilings
Built-in Features
Chandelier
Granite Counters
Kitchen Island
Feature Descriptions
Appliances: Dishwasher, Microwave, Range, Refrigerator
Exterior: Aluminum Siding
Fireplace: Basement, Family Room
Parcel#: 791-34-003
Parking: Driveway, Detached, Garage, Garage Door Opener
Patio/Porch: Enclosed, Patio, Porch
Security: Carbon Monoxide Detector(s)
Sewer: Public Sewer
Water: Public
Local Schools
School District: Bedford City
Estimate Your Payment
Estimated Payment
$ 1,958.27 per month $1,664.81 Principal & Interest $198.67 Property Tax $94.79 Homeowner's InsuranceChange Payment Information
Print This Listingx
Select a format below, new window will open and will prompt you to print.









26480 Cannon Road | MLS# 5235079
This single family home located at 26480 Cannon Road, Bedford Heights, OH 44146 is currently listed for sale with an asking price of $325,000. This property was built in 1962 and has 3 bedrooms and 3 full baths with 3466 sq. ft. Cannon Road is located in the City/Bedford Heights subdivision within the Bedford City school district. Search City/Bedford Heights real estate on www.douggreenrealtor.com today.