
Listed By
Agency Name: Keller Williams Realty Service
Agency Phone: 859-240-0727
Shown By
Agent Name: Doug Green
Agent Phone: (614) 893-8772
Agency Title: Cutler Real Estate

TOUR THIS HOME
Choose a date and time to see 2704 Berwood Lane, Hebron, KY 41048.
I will get in touch with you shortly.

Property Description
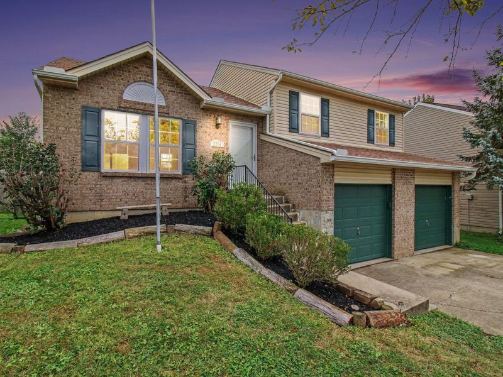
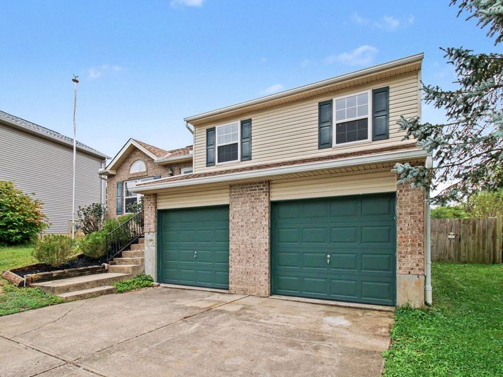
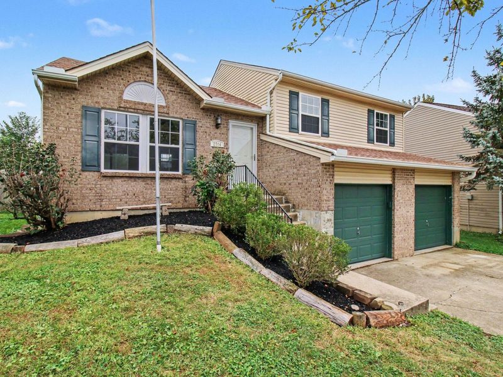
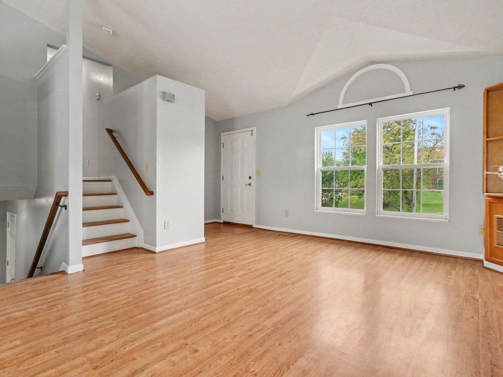
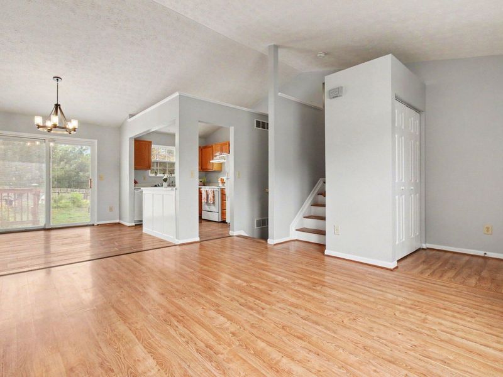
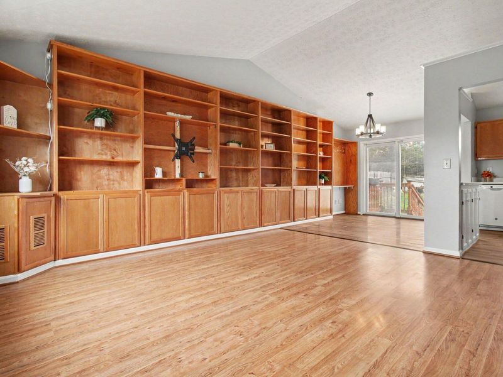
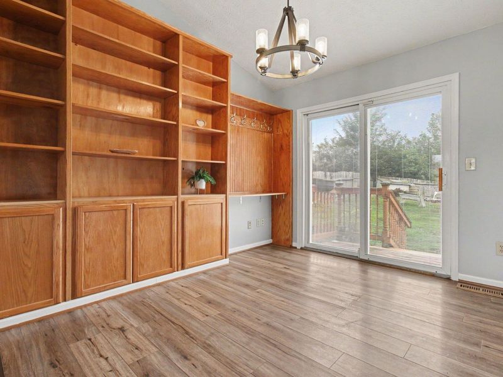
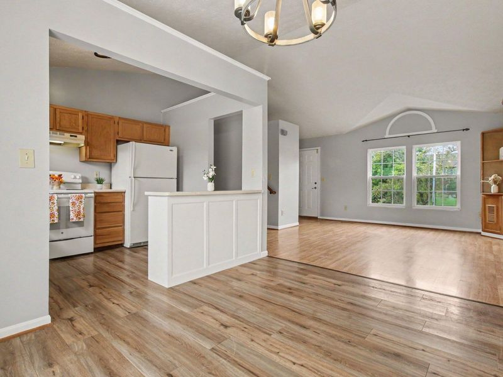
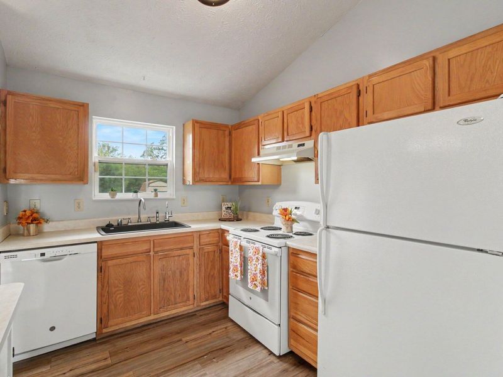
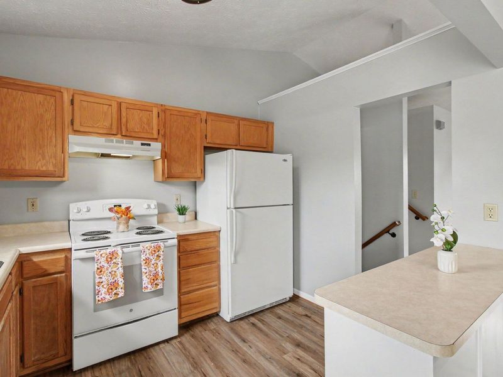
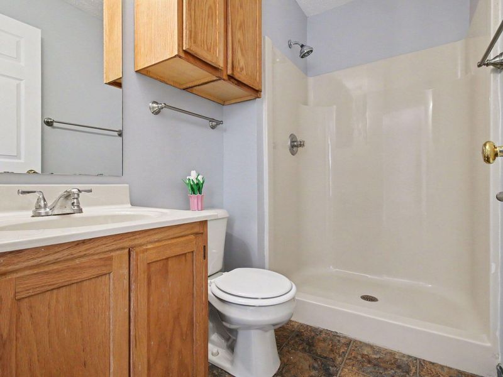
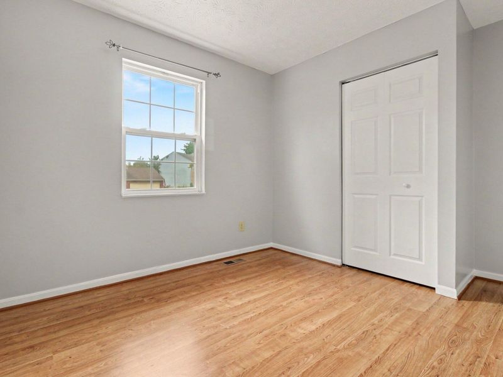
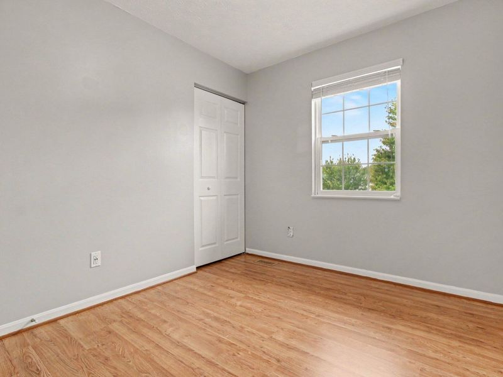
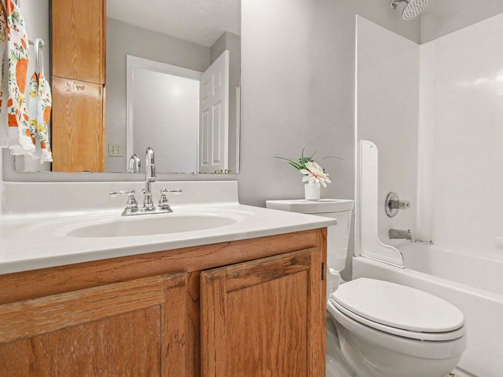
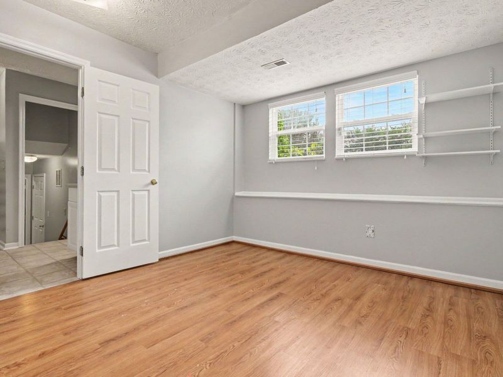
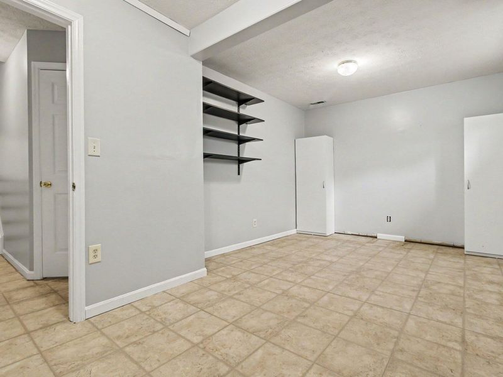
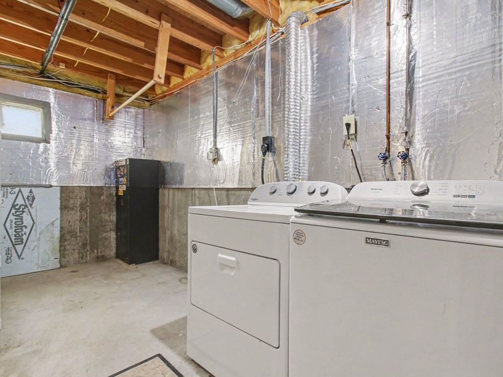
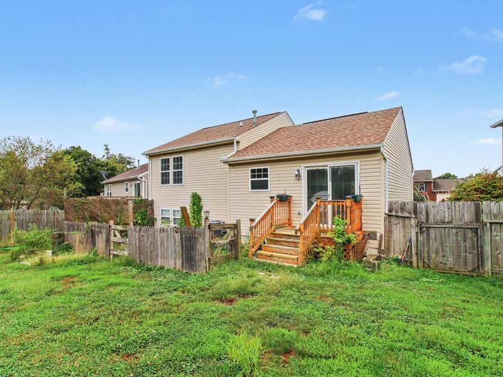
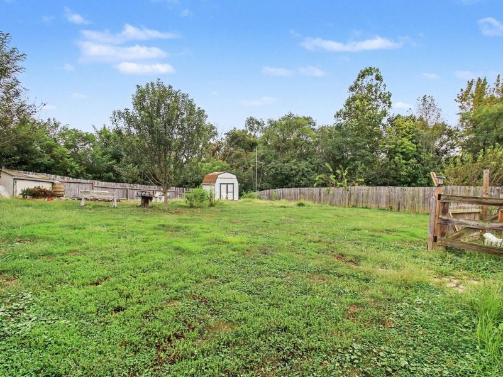
Welcome to 2704 Berwood Lane, a move-in-ready 3-bedroom, 2-bath quad-level located in Hebrons Ridgefield Subdivision! Built in 1998, this home offers a spacious and versatile layout with multiple levels of living space and plenty of room to spread out.Step inside to a bright and inviting main living area featuring vaulted ceilings, neutral finishes and abundant natural light. One of the homes standout features is the impressive wall of built-in shelving and cabinetry, offering tons of storage and display space. The adjoining dining area provides direct access to the backyard, while the kitchen offers plenty of cabinetry, counter space and a convenient breakfast bar.The quad-level design gives you flexibility that you just dont find in every home. In addition to the three bedrooms and two full baths, the lower levels provide additional finished living space that could easily serve as a family room, home office, playroom, workout area or hobby space. Theres also a dedicated laundry and utility/storage area.Outside, youll find a fenced backyard and plenty of room to enjoy the outdoors. Add in the 2-car garage and you have even more space for vehicles, storage and all the extras.With a flexible floor plan and room inside and out, 2704 Berwood Lane is ready for its next owner to move right in and make it home!
Property Features
Property Type: Residential - Single Family
Basement: Yes
Basement: Partial, Finished, Storage Space
Cooling: Central Air
Days on Market: 1
Fenced: Yes
Garage: 2
Heating: Electric
Home Style: Traditional
Lot Size: 0.29 Acres
Roof Type: Shingle
Year Built: 1998
Feature Descriptions
Appliances: Electric Range, Dishwasher, Dryer, Refrigerator, Washer
Exterior: Brick, Shingle Siding, Vinyl Siding
Fencing: Fenced, Wood
Foundation: Poured Concrete
Interior: Bookcases, Built-in Features, Vaulted Ceiling(s)
Laundry: In Basement, Lower Level
Lot: Cleared, Level
Lot Dimensions: 43x168x107x226
Parcel Number: 047.00-07-087.00
Parking: Garage, Garage Door Opener, Garage Faces Front
Rooms Total: 12
Sewer: Public Sewer
Sub Type: Single Family Residence
Water: Public
Window: Insulated Windows
Room Sizes
Living Room: 17 X 11 Level - First
Dining Room: 8 X 13 Level - First
Kitchen: 8 X 14 Level - First
Bedroom 2: 9 X 10 Level - Second
Bedroom 3: 12 X 10 Level - Second
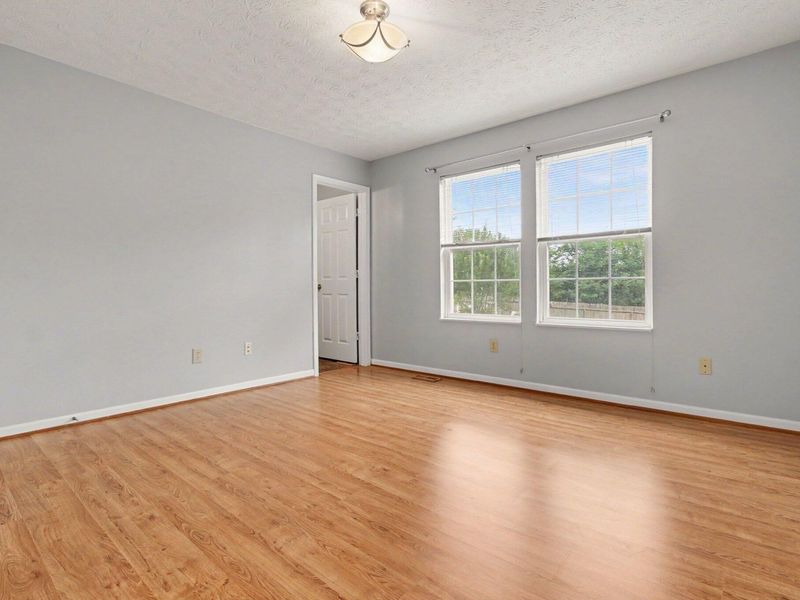
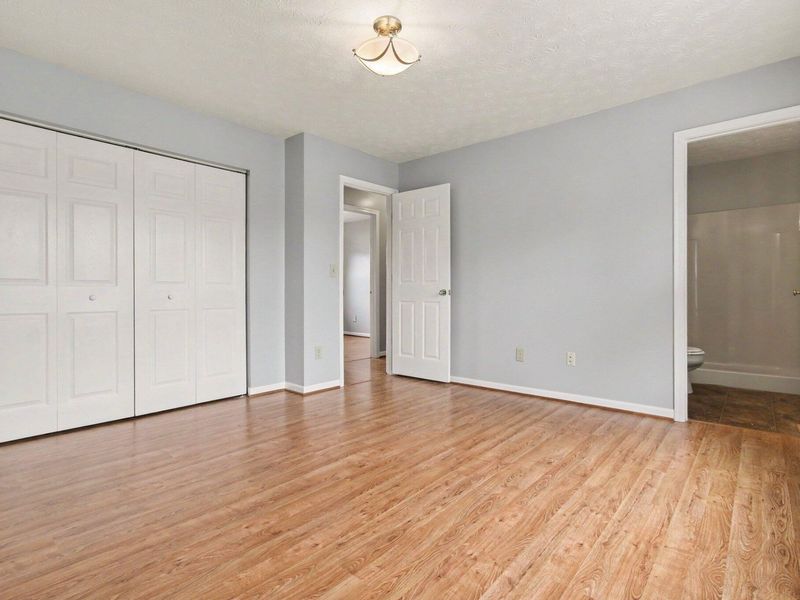
Primary Bedroom: 13 X 13 Level - Second
Primary Bath: 8 X 2 Level - Second
Bathroom 2: 8 X 7.5 Level - Second
Family Room: 11 X 11 Level - Lower
Other Room: 9 X 4 Level - Lower
Laundry: 16 X 6 Level - Lower
Other Room: 9 X 16 Level - Lower
Other Room: 6 X 13 Level - Lower
Local Schools
High School: Cooper High School
Middle School: Conner Middle School
Elementary School: Goodridge Elementary
School District: Boone Co Public
Estimate Your Payment
Estimated Payment
$ 1,654.66 per month $1,570.08 Principal & Interest $0.00 Property Tax (data not provided by mls) $84.58 Homeowner's InsuranceChange Payment Information
Print This Listingx
Select a format below, new window will open and will prompt you to print.








2704 Berwood Lane | MLS# 646869
This single family home located at 2704 Berwood Lane, Hebron, KY 41048 is currently listed for sale with an asking price of $290,000. This property was built in 1998 and has 3 bedrooms and 2 full baths with 1040 sq. ft. Berwood Lane is located in the Ridgefield subdivision within the Boone Co Public school district. Search Ridgefield real estate on www.douggreenrealtor.com today.