
A Cutler Real Estate Homefinder account is required to view this listing.
Listed By
Agency Name: Howard Hanna
Agency Contact: thomasmccully@howardhanna.com, 330-310-7400
Shown By
Agent Name: Doug Green
Agent Phone: (614) 893-8772
Agency Title: Cutler Real Estate

TOUR THIS HOME
Choose a date and time to see 2873 Lincoln Way W, Massillon, OH 44647.
I will get in touch with you shortly.

Property Description
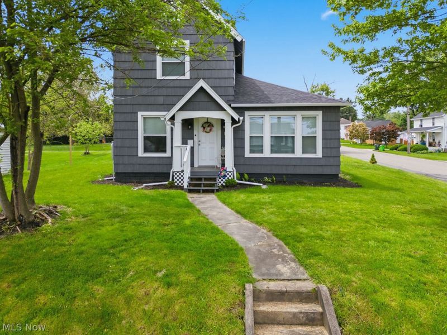
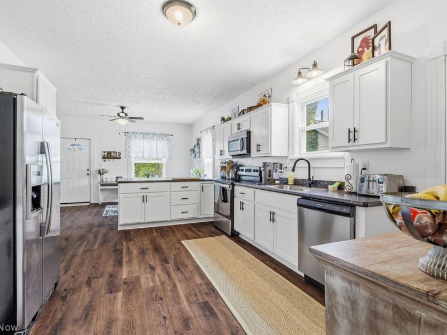
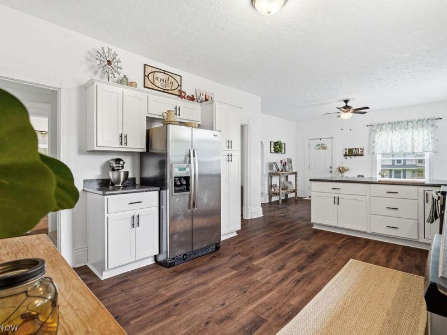
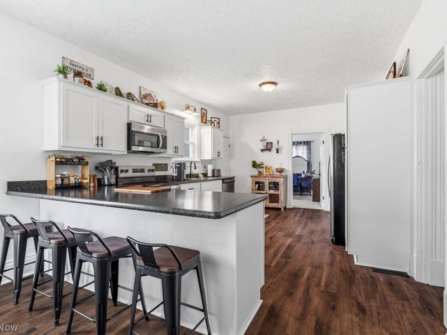
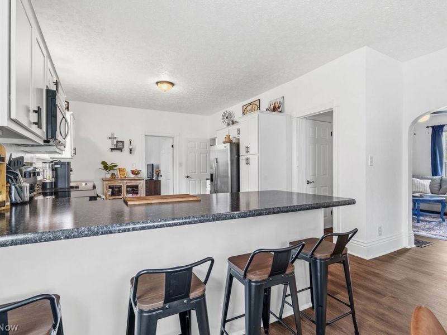
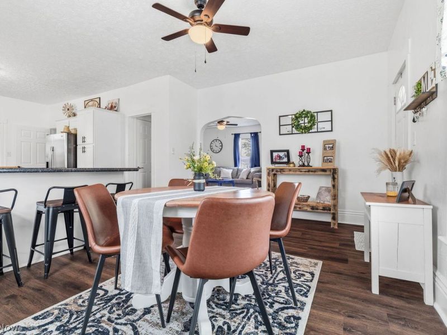
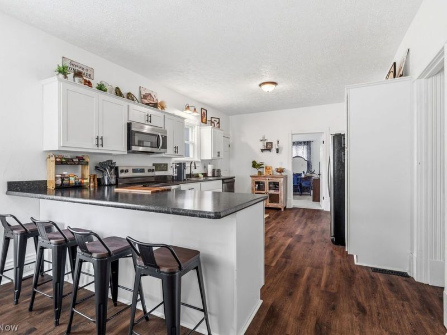
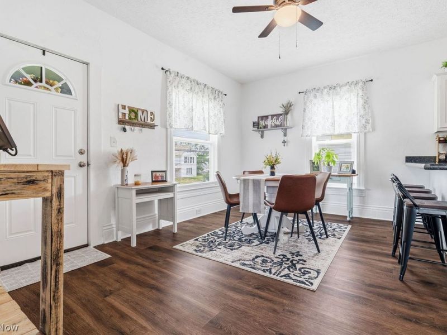
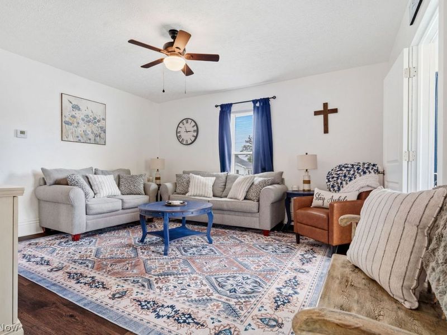
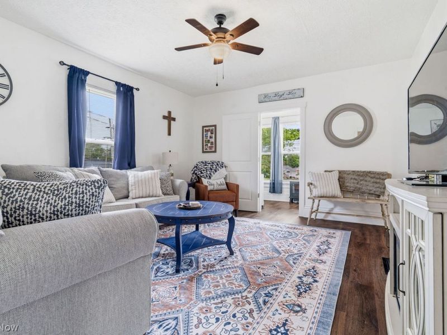
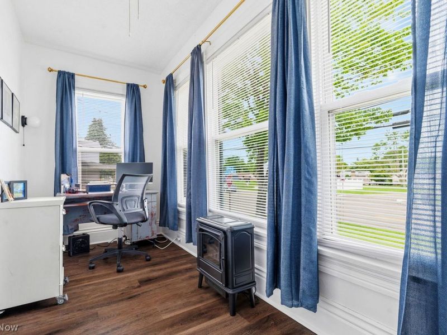
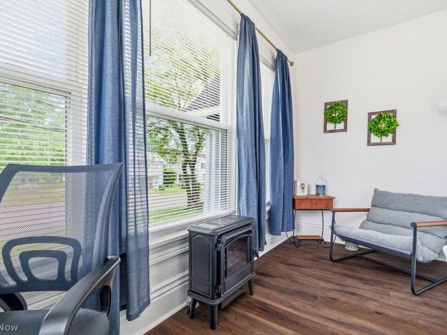
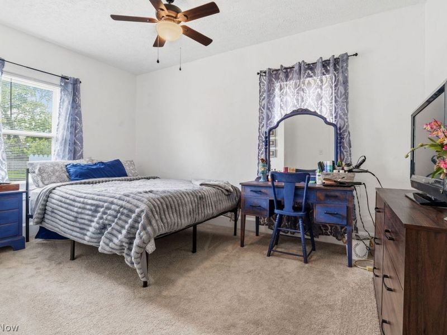
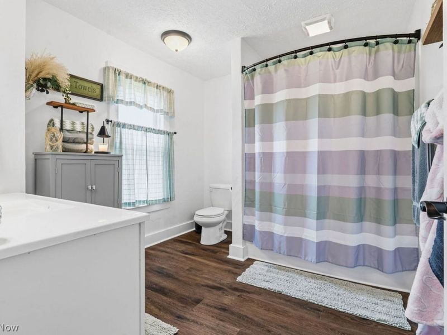
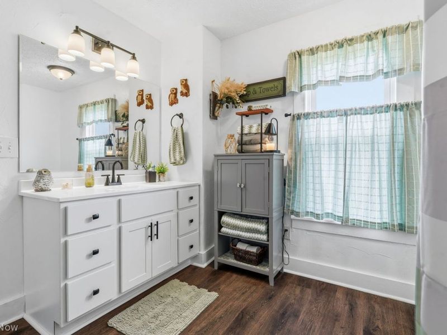
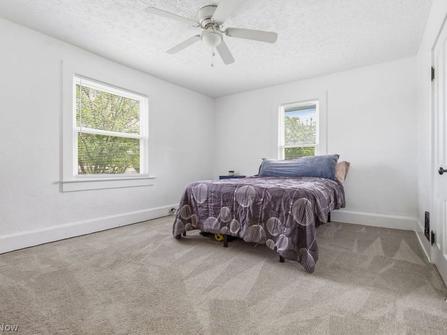
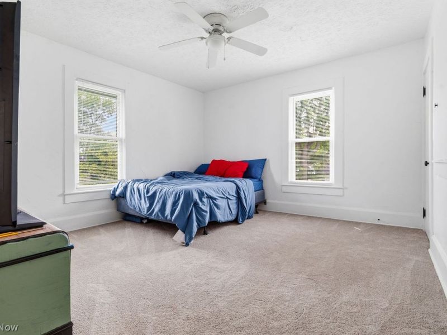
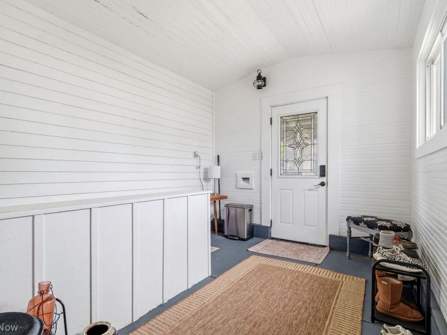
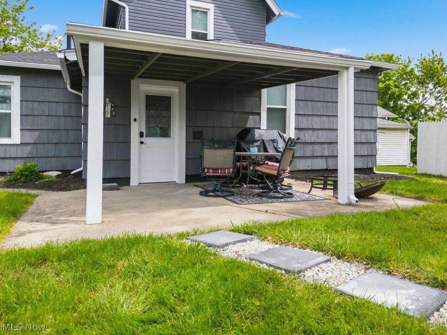
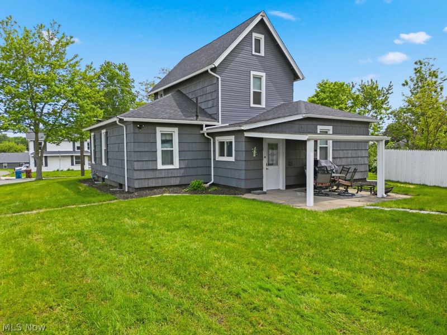
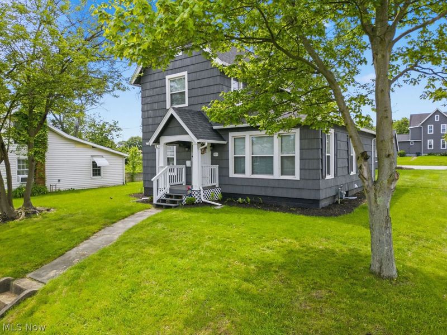
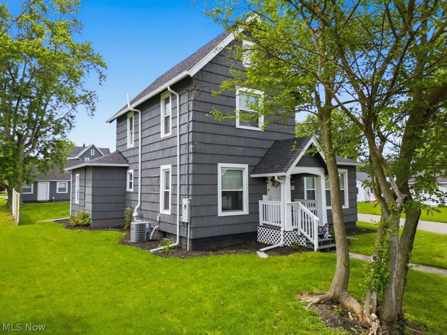
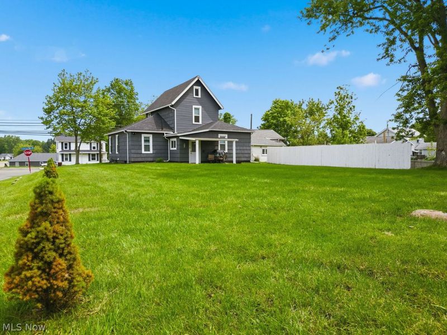
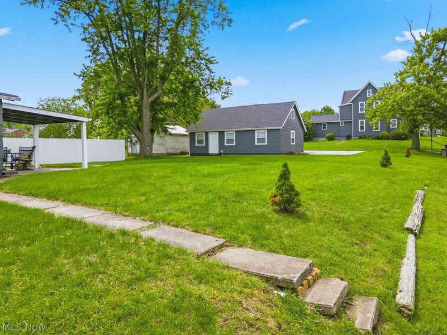
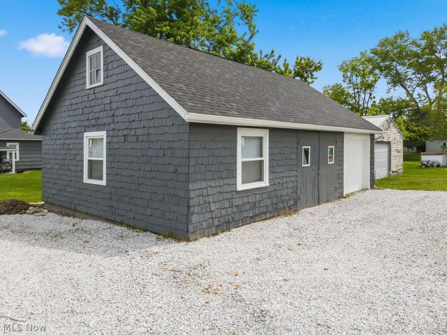
Welcome to a classic home that beautifully combines character with the total peace of mind of modern updates. Stepping inside, you are greeted by an inviting sense of space created by higher-than-normal ceilings, neutral paint throughout, and updated LVT flooring. The heart of daily life is the open kitchen and dining area, featuring updated white cabinets, a spacious pantry, stainless steel appliances, and a breakfast bar designed for effortless entertaining. The main floor layout also hosts a generous family room that flows naturally into a versatile bonus room?ideal for a quiet home office or a dedicated playroom. Living here is as functional as it is charming, offering a convenient main-level bedroom and full bath, alongside a spacious mudroom that serves as the perfect drop zone for daily gear. Upstairs, two additional bright bedrooms offer a quiet retreat, while the full basement provides excellent extra storage space. Outside, you can relax or entertain on the covered back patio overlooking a nice-sized yard secured by a semi-privacy fence, with the added benefit of a detached garage. Best of all, the expensive hidden updates are already done for you. The home runs flawlessly on a newer furnace, central AC, water heater, fresh plumbing, and updated gas and water lines. Topped off with brand-new shingles on both the house and the garage, plus newer windows throughout, this property is a truly low-maintenance, turn-key.
Property Features
Property Type: Residential - Single Family
Basement: Full
Basement: Yes
Cooling: Central Air, Ceiling Fan(s)
Garage: 3
Heating: Forced Air, Gas
Home Style: Conventional
Lot Size: 0.26 Acres
Roof Type: Shingle
Stories: 2.0
Taxes: $3,092 / year
Year Built: 1900
Amenities
Ceiling Fan(s)
Eat-in Kitchen
High Ceilings
Laminate Counters
Open Floorplan
Pantry
Feature Descriptions
Appliances: Dishwasher, Microwave, Range, Refrigerator
Exterior: Shake Siding, Vinyl Siding
Fencing: Back Yard, Partial Cross, Privacy
Fireplace: None
Laundry: Electric Dryer Hookup, In Basement, Lower Level
Lot: Corner Lot
Parcel#: 00611565
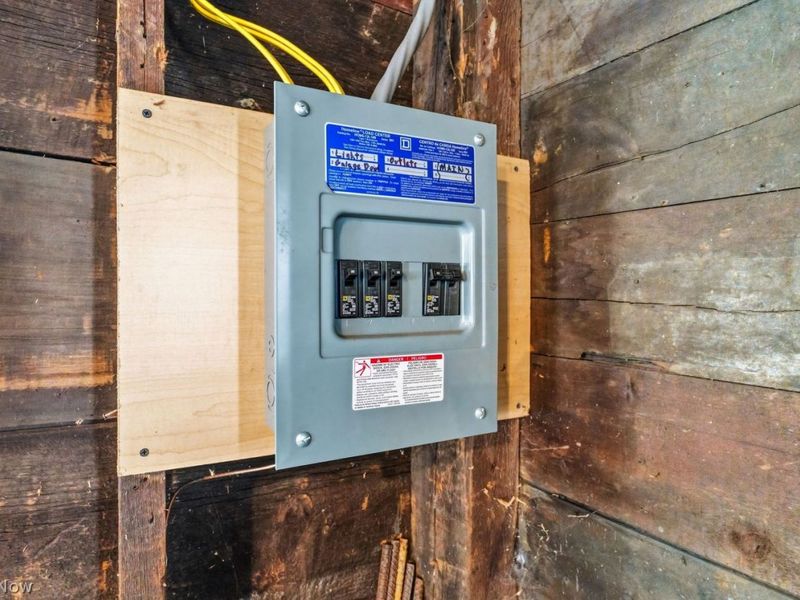
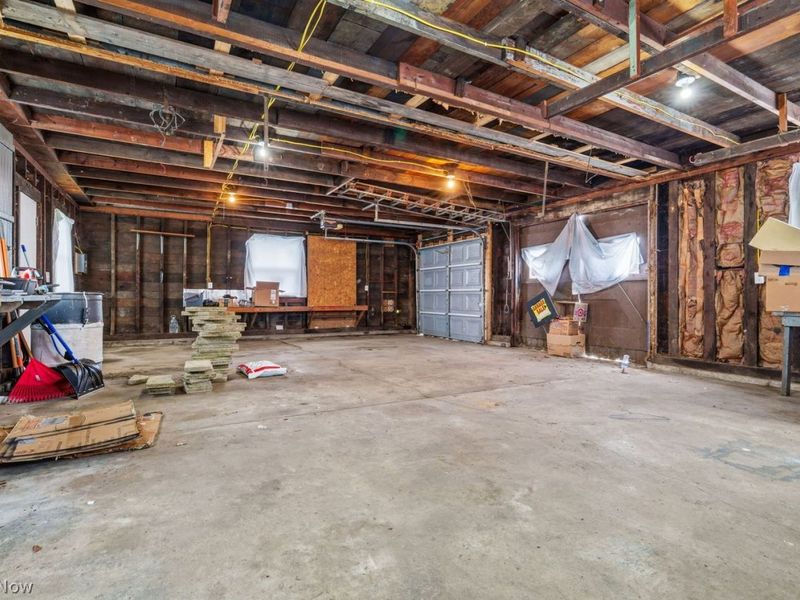
Parking: Driveway, Detached, Electricity, Garage, Garage Faces Rear, Workshop in Garage
Patio/Porch: Covered
Sewer: Public Sewer
Water: Public
Local Schools
School District: Massillon City
Estimate Your Payment
Estimated Payment
$ 1,396.87 per month $1,077.99 Principal & Interest $257.67 Property Tax $61.22 Homeowner's InsuranceChange Payment Information
Print This Listingx
Select a format below, new window will open and will prompt you to print.









2873 Lincoln Way W | MLS# 5213365
This single family home located at 2873 Lincoln Way W, Massillon, OH 44647 is currently listed for sale with an asking price of $209,900. This property was built in 1900 and has 3 bedrooms and 1 full baths with 1645 sq. ft. Lincoln Way W is located in the CITY OF MASSILLON subdivision within the Massillon City school district. Search CITY OF MASSILLON real estate on www.douggreenrealtor.com today.