
Listed By
Agency Name: Vylla Home
Agent Name: Meagan Leigh
Agency Phone: 6145542445

Shown By
Agent Name: Doug Green
Agent Phone: (614) 893-8772
Agency Title: Cutler Real Estate

TOUR THIS HOME
Choose a date and time to see 29 Bridgewater Drive, South Lebanon, OH 45065.
I will get in touch with you shortly.

Property Description
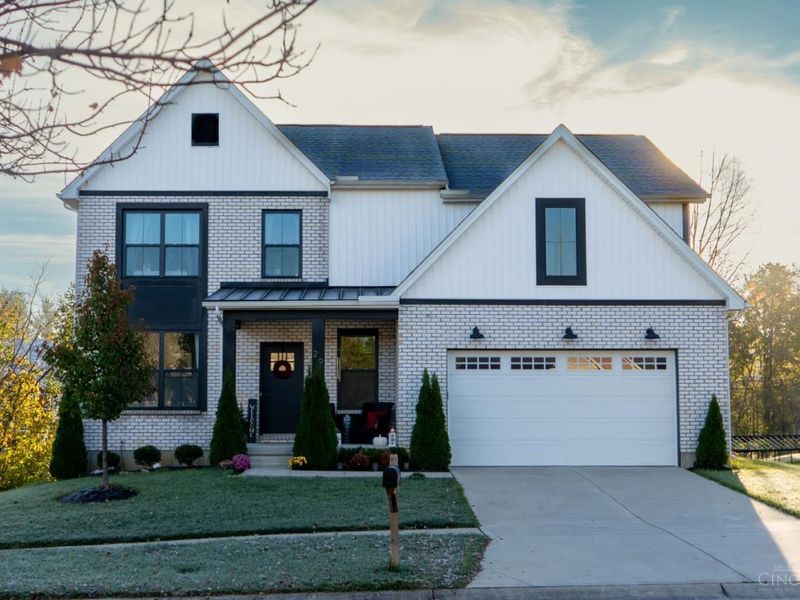
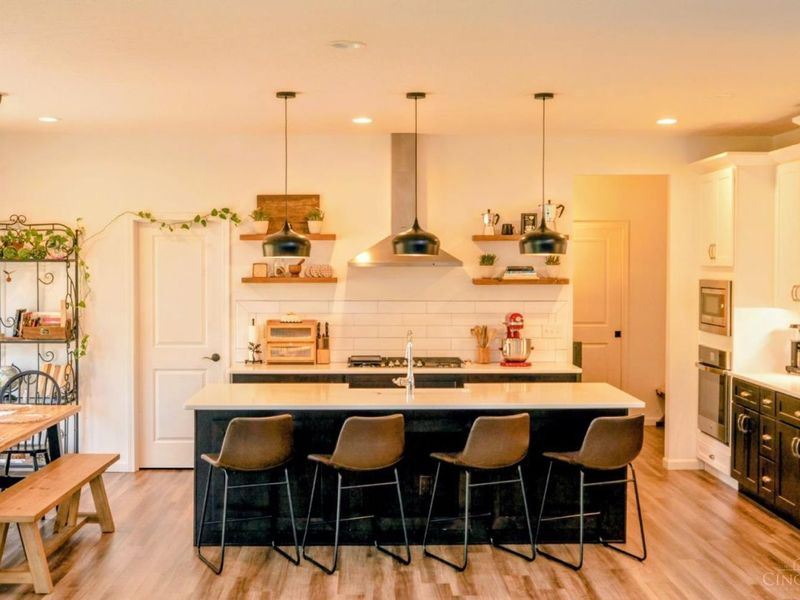
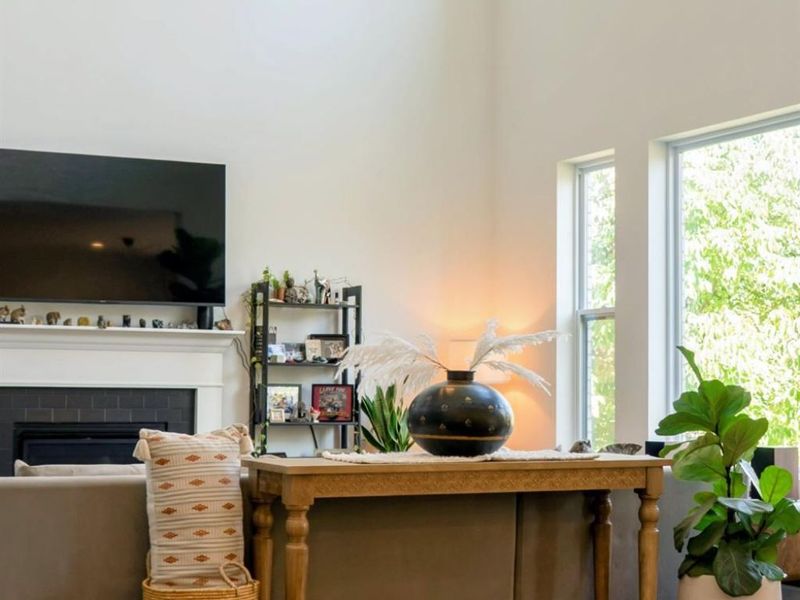
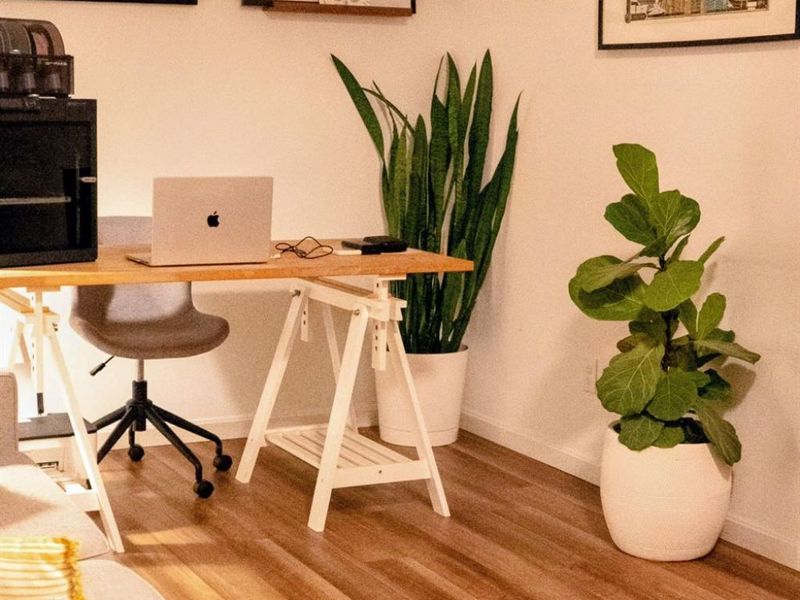
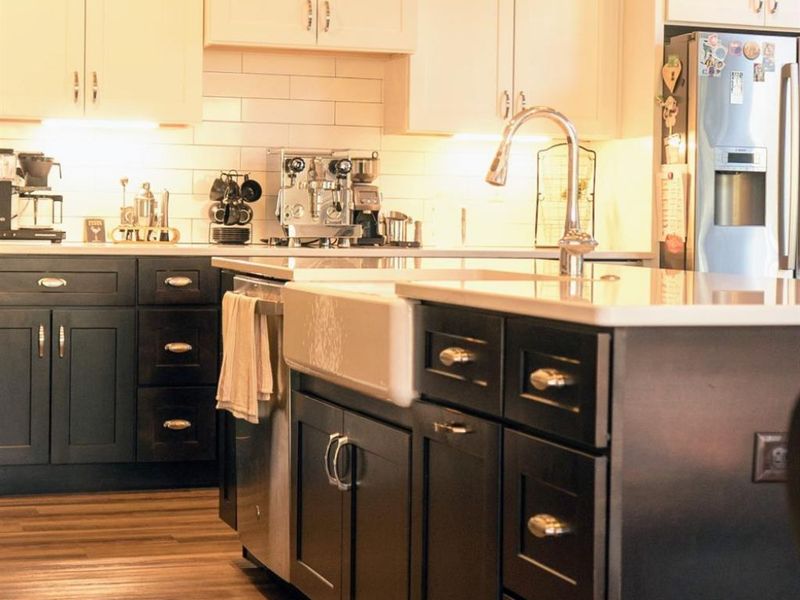
Better than new! This custom designed, 5-year old Transitional Modern Farmhouse blends crisp curb appeal with a bright, airy interior. Soaring ceilings, clean lines & seamless, allergy-friendly LVT flooring anchor the open floor plan. The gourmet kitchen shines with soft-close wood cabinets, island counter bar & all appliances. Gather by the fireplace or step right out to the deck for easy entertaining. Retreat to the primary suite featuring a soaking tub, walk in shower & custom design walk-in closet. Two more bedrooms complete the upper level. Plus, the unfinished walkout lower level includes a full-bath rough-in, offering endless potential for future living space. Modern, eclectic & move in ready!
Property Features
Property Type: Residential - Single Family
Basement: Yes
Basement: Full
Cooling: Ceiling Fans, Central Air
Fireplaces: 1
Garage: 2
Heating: Natural Gas
Home Style: Transitional, Farmhouse
Lot Size: 0.38 Acres
Roof Type: Shingle
Stories: 2.0
Taxes: $9,076
Year Built: 2021
Amenities
9Ft + Ceiling
Multi Panel Doors
Cathedral Ceiling
Feature Descriptions
Appliances: Built-In Oven, Microwave, Dishwasher, Refrigerator, Dryer, Washer, Wine Cooler, Gas Cooktop
Basement Fatures: Bath Full Rough-In, Ceiling 9+, Concrete Floor, Unfinished, Walkout
Exterior: Brick
Fireplace Features: Gas
Foundation: Poured
Garage/Carport: Built in, Inside Entrance, Oversized
Gas: Natural
Kitchen: Pantry, Counter Bar, Quartz Counters, Eat-In, Solid Surface Ctr, Walkout, Island, Wood Cabinets, LVF Luxury Vinyl Floor
Mechanical Systems: Garage Door Opener
Parcel #: 1201476035
Parking: Off Street, Concrete
Primary Bathroom: Shower, Double Vanity, Tub, LVF Luxury Vinyl Floor
Primary Bedroom: LVF Luxury Vinyl Floor, Bath Adjoins, Custom Closet Organizer, Walk-in Closet
Rooms Total: 9
Sewer: Public Sewer
Study: LVF Luxury Vinyl Floor
Tax Abatement: No
Water: Public
Water Heater: Gas
Window Features: Slider, Vinyl/Alum Clad
Room Sizes
Primary Bedroom: 16 X 18 Level - 2
Bedroom 2: 11 X 18 Level - 2
Bedroom 3: 15 X 13 Level - 2
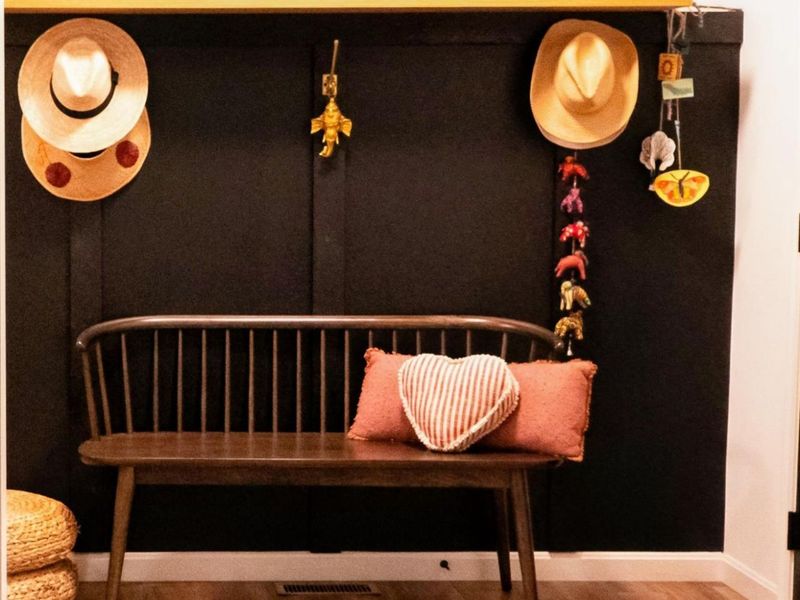
Entry: 19 X 8 Level - 1
Living Room: 20 X 19 Level - 1
Laundry Room: 10 X 6 Level - 1
Study/Den: 11 X 11 Level - 1
Local Schools
School District: Kings
Estimate Your Payment
Estimated Payment
$ 4,487.72 per month $3,547.67 Principal & Interest $756.33 Property Tax $183.72 Homeowner's InsuranceChange Payment Information
Print This Listingx
Select a format below, new window will open and will prompt you to print.








29 Bridgewater Drive | MLS# 1900671
This single family home located at 29 Bridgewater Drive, South Lebanon, OH 45065 is currently listed for sale with an asking price of $629,900. This property was built in 2021 and has 3 bedrooms and 2 full and 1 partial baths with 2758 sq. ft. Bridgewater Drive is located within the Kings school district. Search South Lebanon real estate on www.douggreenrealtor.com today.