
Listed By
Agency Name: RE/MAX Edge Realty
Agency Contact: dean@sellstark.com, 330-685-6327
Shown By
Agent Name: Doug Green
Agent Phone: (614) 893-8772
Agency Title: Cutler Real Estate

TOUR THIS HOME
Choose a date and time to see 2912 Ironwood Drive, Akron, OH 44312.
I will get in touch with you shortly.

Property Description
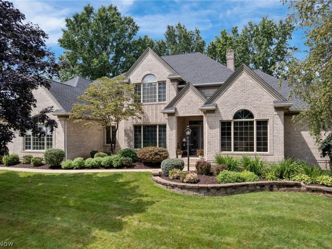
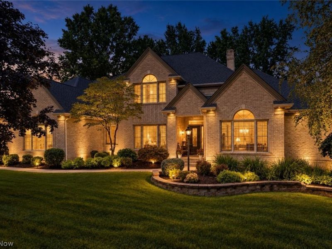
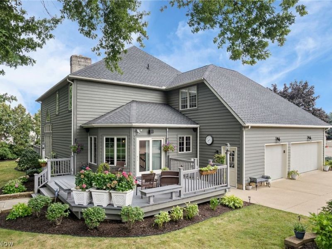
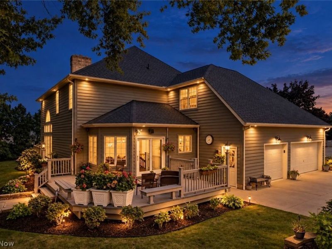
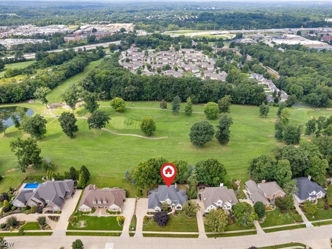
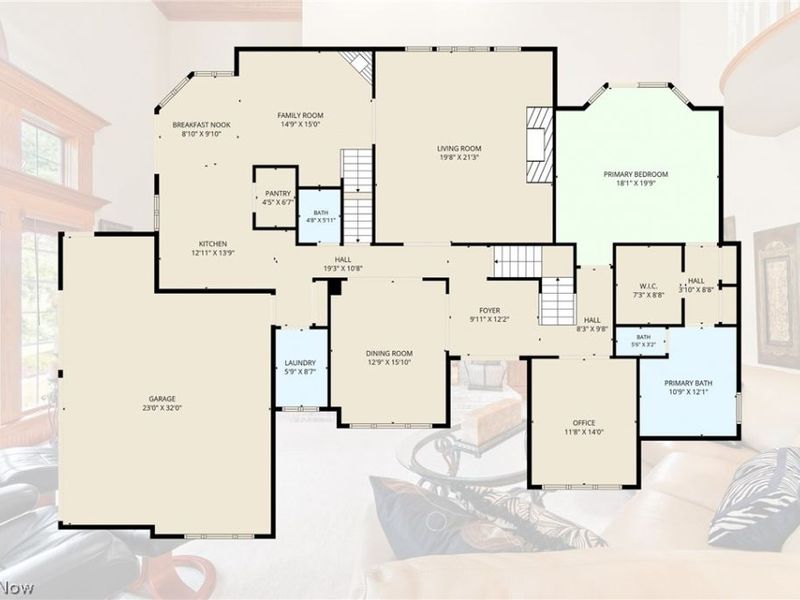
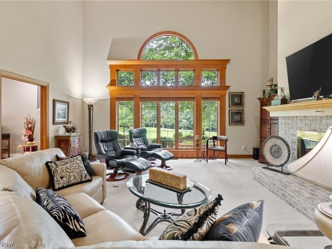
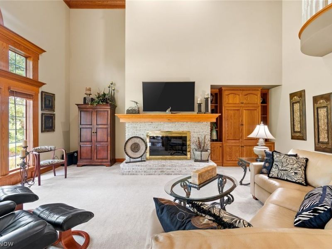
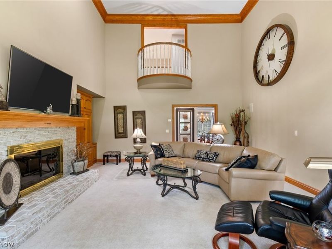
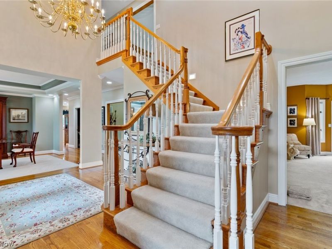
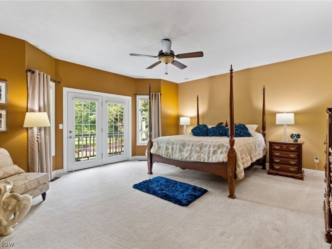
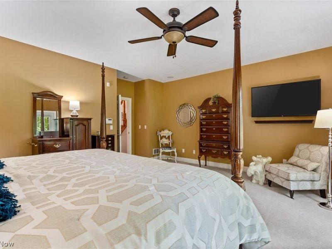
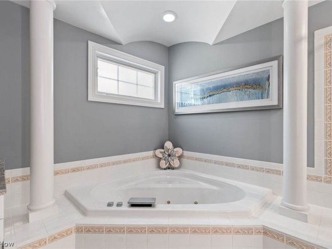
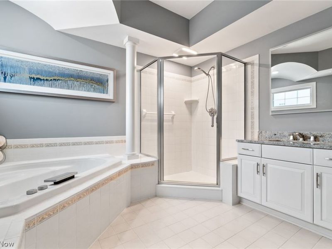
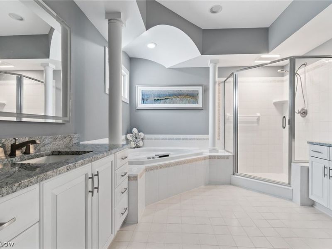
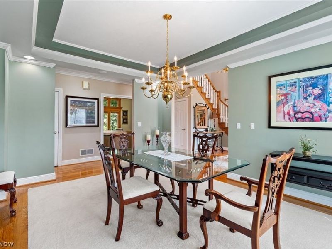
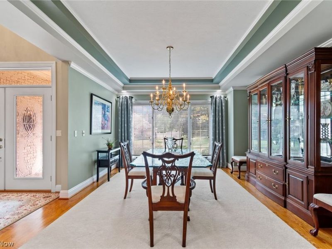
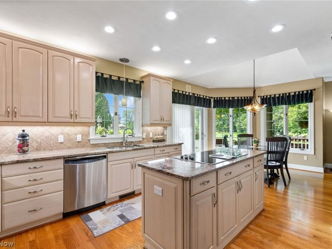
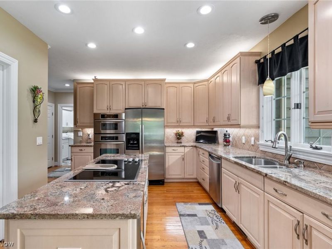
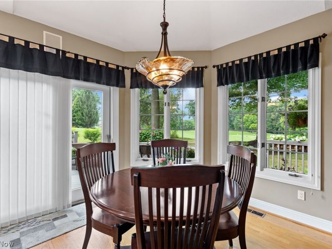
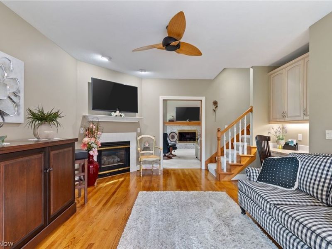
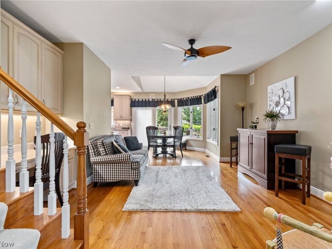
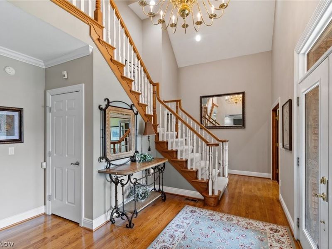
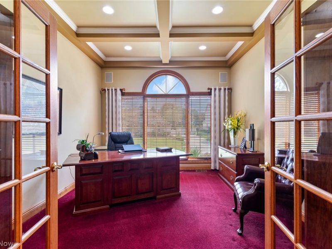
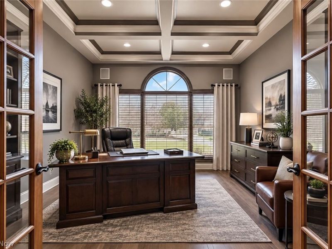
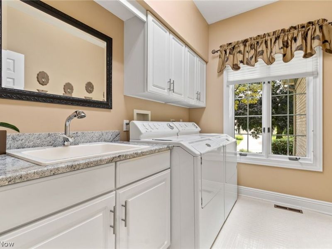
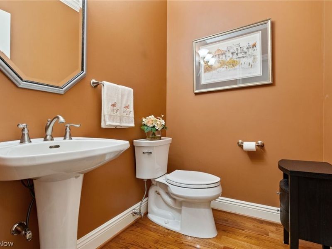
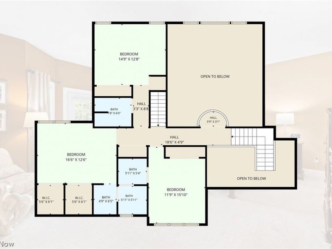
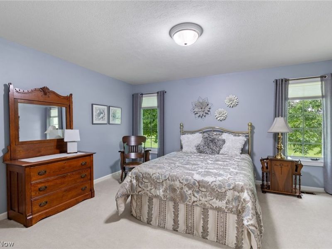
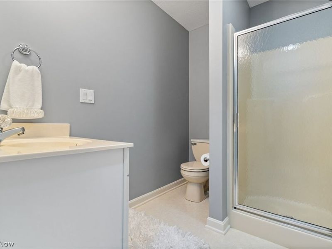
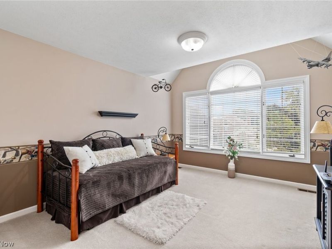
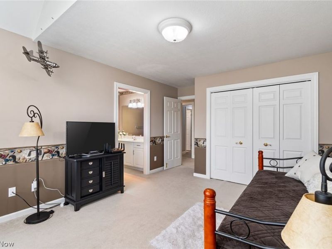
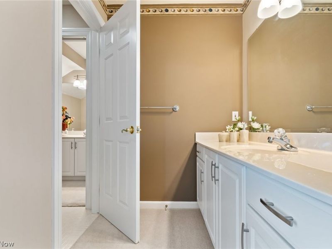
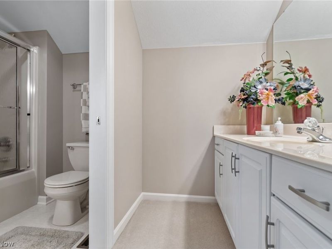
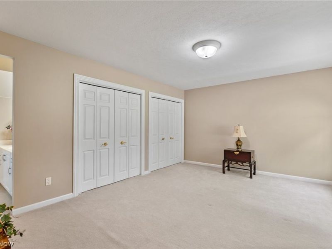
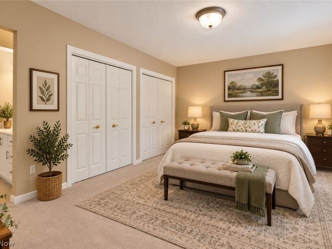
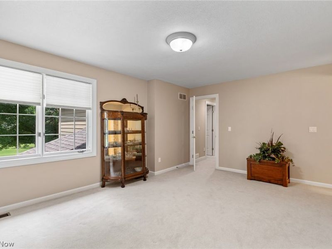
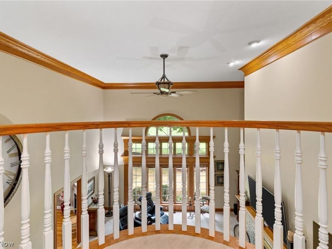
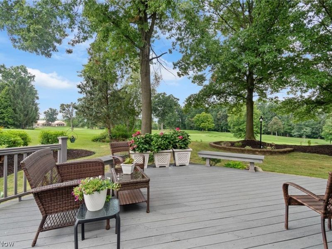
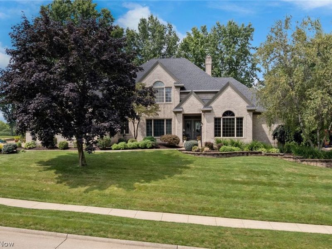
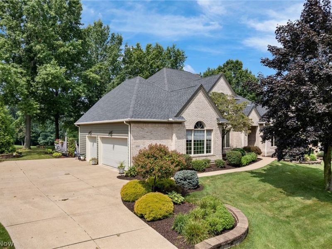
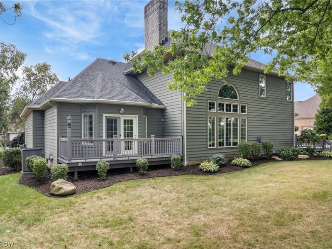
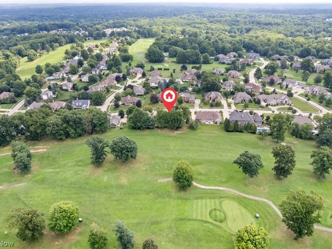
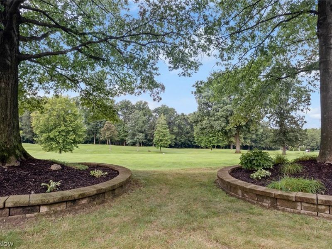
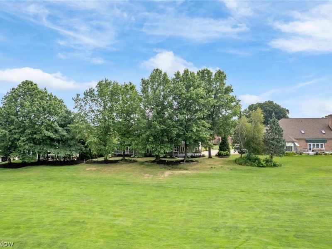
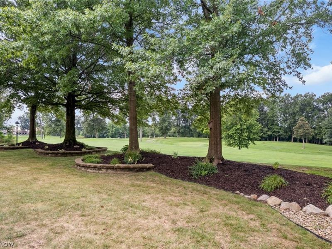
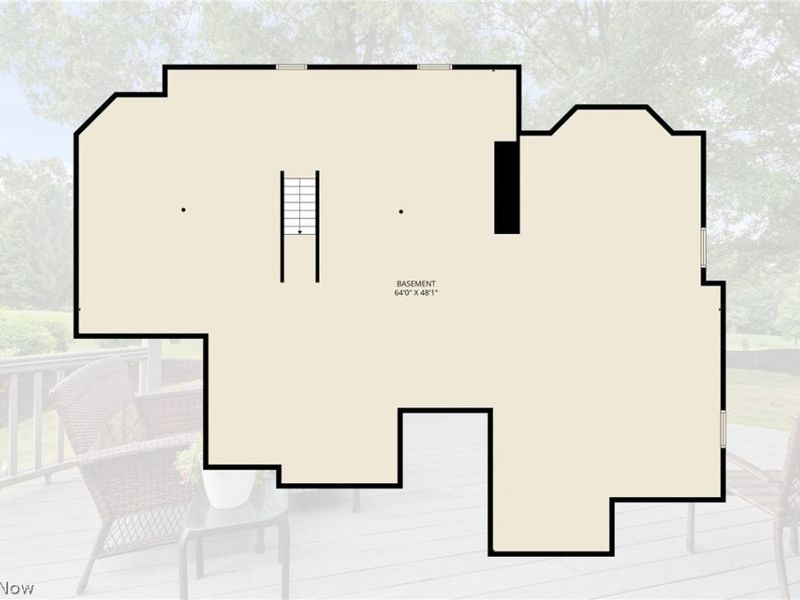
Looking for the perfect home for sale on the 18th hole in the Green LSD? Welcome to this meticulously maintained, brick/redwood sided traditional house proudly offered by its original owner on the scenic Chenoweth Golf Course. Blending timeless architectural elegance with modern updates, this grand 4-bedroom, 3.5-bathroom single-family residence spans 3,714 square feet of pure luxury. The main level is built for effortless living and entertaining. The heart of the home is a breathtaking 22x20 Great Room boasting high ceilings, custom built-ins, a cozy fireplace and a whole-house sound system. For an ideal work-from-home setup, this rare layout features two distinct spaces: a dedicated private office and a separate formal den/study with rich hardwood floors and its own corner fireplace. Culinary enthusiasts will love the spacious eat-in kitchen featuring a center island, premium granite countertops, a convenient wall oven, wine cooler and a built-in cooktop. Host holiday dinners in the formal dining with theatre lighting. The highly coveted first-floor master suite is a private oasis, offering dual walk-in closets and a luxurious master bathroom beautifully updated in 2020 w/granite double vanities and a deep soaking tub. A main-level laundry room adds ultimate convenience. Upstairs you have three additional large bedrooms and two full bathrooms with one being a jack-n-jill setup. Big-ticket updates provide total peace of mind, including a newer furnace and A/C 2015, new roof 2020, counter wine fridge 2025 and tankless water heater 2018. Step outside to the professionally redone back porch off the master and deck 2015 off eat in kitchen to unwind and take in spectacular, unobstructed views of the manicured fairways. Massive full basement that could be finished, central vac system and Large oversized attached 3-car garage This exceptional property is a rare find. "Some photos have been virtually staged and/or AI-enhanced for visualization purposes."
Property Features
Property Type: Residential - Single Family
Basement: Yes
Basement: Full, Unfinished
Cooling: Central Air
Fireplaces: 2
Garage: 3
Heating: Forced Air, Gas
Home Style: Traditional
Lot Size: 0.35 Acres
Roof Type: Asphalt, Fiberglass
Stories: 2.0
Taxes: $7,054 / year
Year Built: 1996
Amenities
Built-in Features
Ceiling Fan(s)
Crown Molding
Double Vanity
Entrance Foyer
Eat-in Kitchen
Granite Counters
High Ceilings
His and Hers Closets
Kitchen Island
Primary Downstairs
Multiple Closets
Pantry
Sound System
Storage
Walk-In Closet(s)
Central Vacuum
Wired for Sound
Feature Descriptions
Appliances: Built-In Oven, Cooktop, Dryer, Dishwasher, Refrigerator, Washer
Exterior: Brick, Redwood Siding
Laundry: Main Level
Lot: On Golf Course
Parcel#: 2811638
Parking: Concrete, Driveway
Patio/Porch: Deck, Front Porch
Sewer: Public Sewer
View: Golf Course
Water: Public
Local Schools
School District: Green Local
Estimate Your Payment
Estimated Payment
$ 4,404.97 per month $3,622.01 Principal & Interest $587.83 Property Tax $195.13 Homeowner's InsuranceChange Payment Information
Print This Listingx
Select a format below, new window will open and will prompt you to print.








2912 Ironwood Drive | MLS# 5237673
This single family home located at 2912 Ironwood Drive, Akron, OH 44312 is currently listed for sale with an asking price of $669,000. This property was built in 1996 and has 4 bedrooms and 3 full and 1 partial baths with 3714 sq. ft. Ironwood Drive is located in the Chenoweth Estate Ph III subdivision within the Green Local school district. Search Chenoweth Estate Ph III real estate on www.douggreenrealtor.com today.