
Listed By
Agency Name: Keller Williams Advisors
Agent Name: Peter Zimmer
Agency Phone: 513-766-9200

Shown By
Agent Name: Doug Green
Agent Phone: (614) 893-8772
Agency Title: Cutler Real Estate

TOUR THIS HOME
Choose a date and time to see 301 Don Lane, Delhi Township, OH 45238.
I will get in touch with you shortly.

Property Description
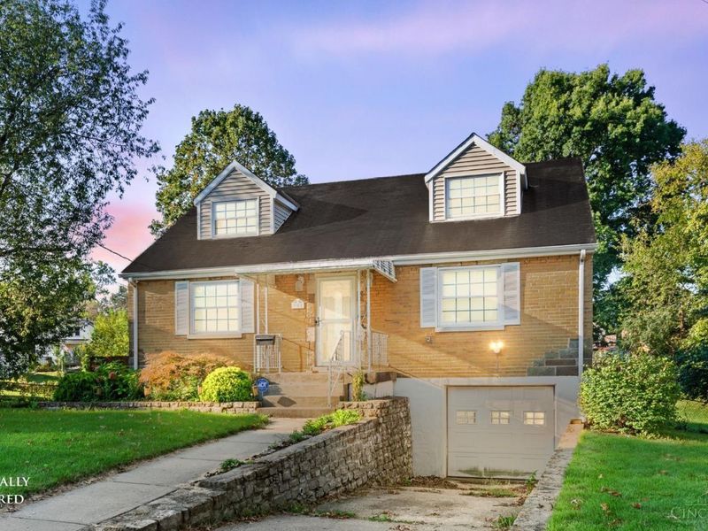
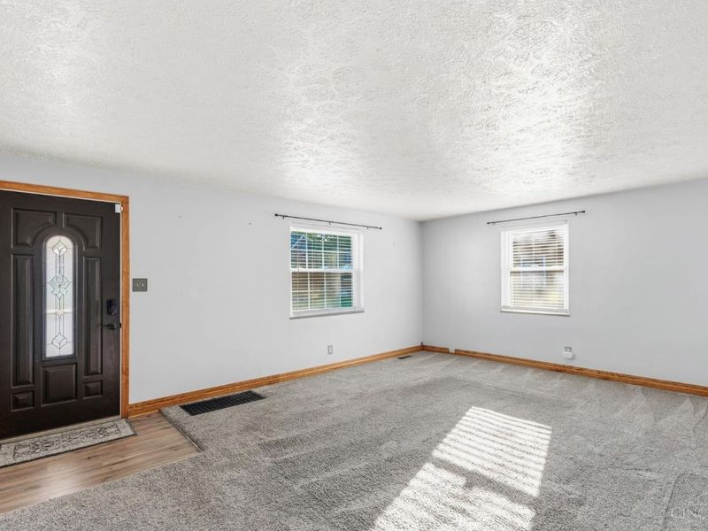
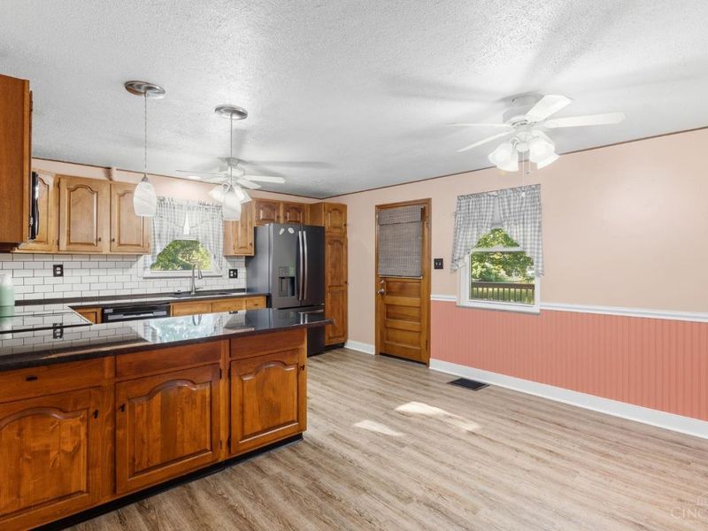
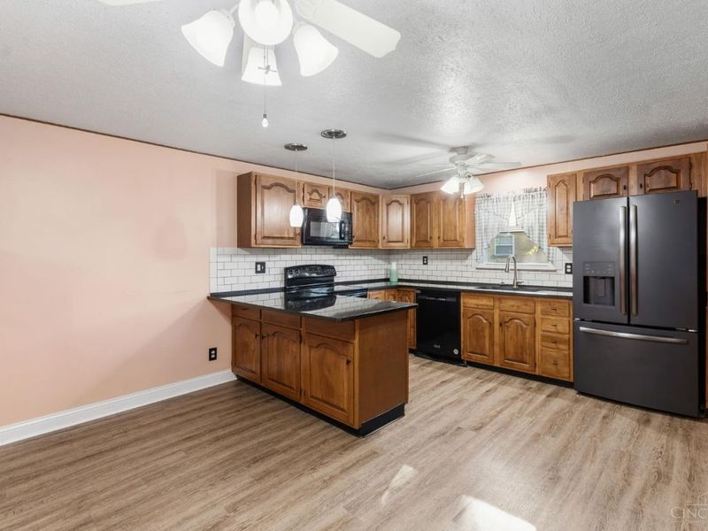
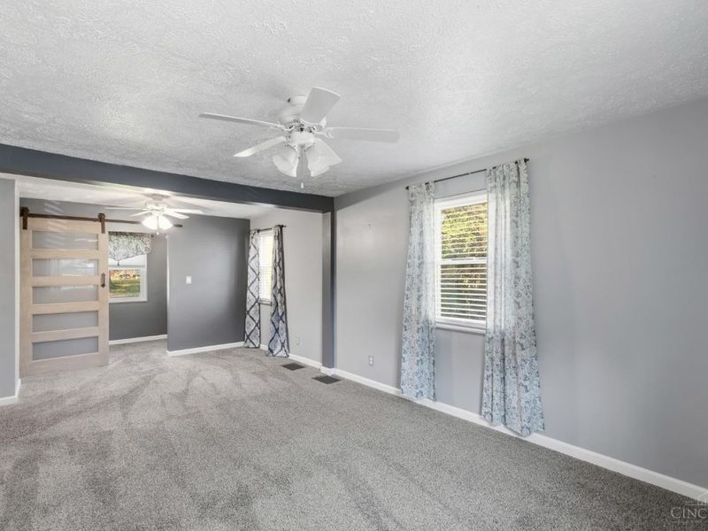
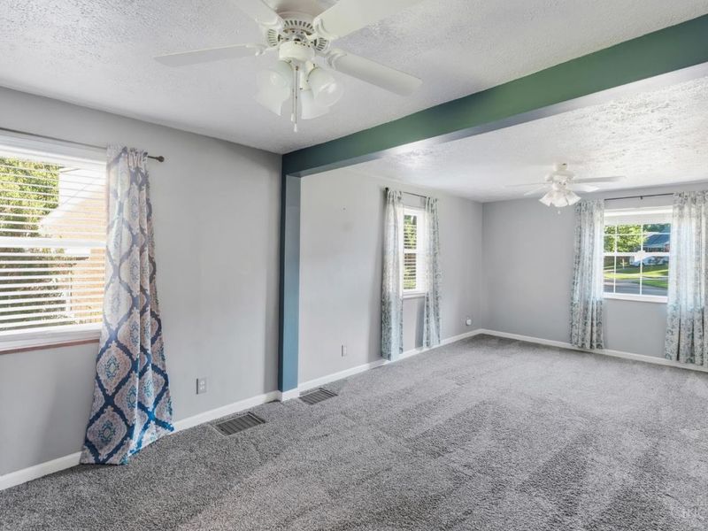
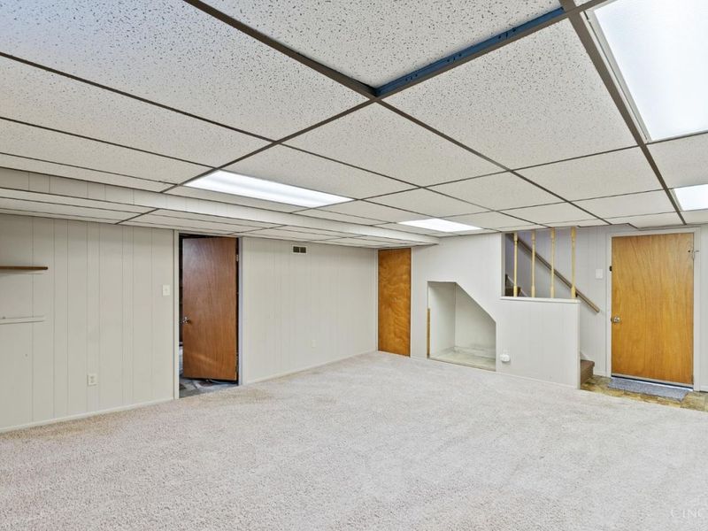
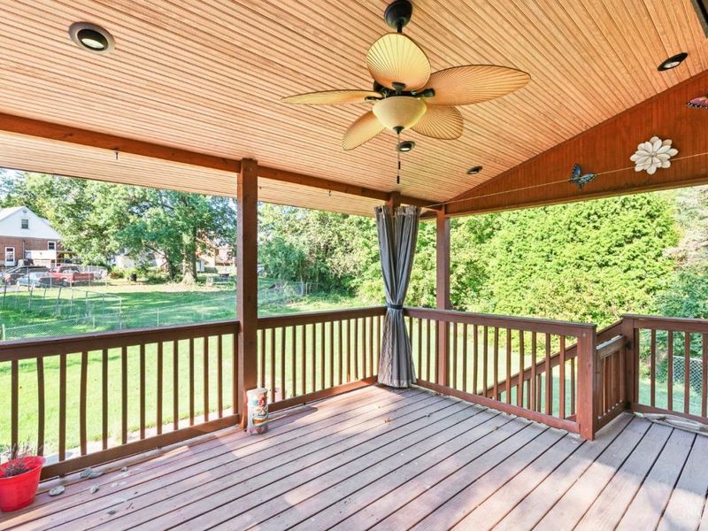
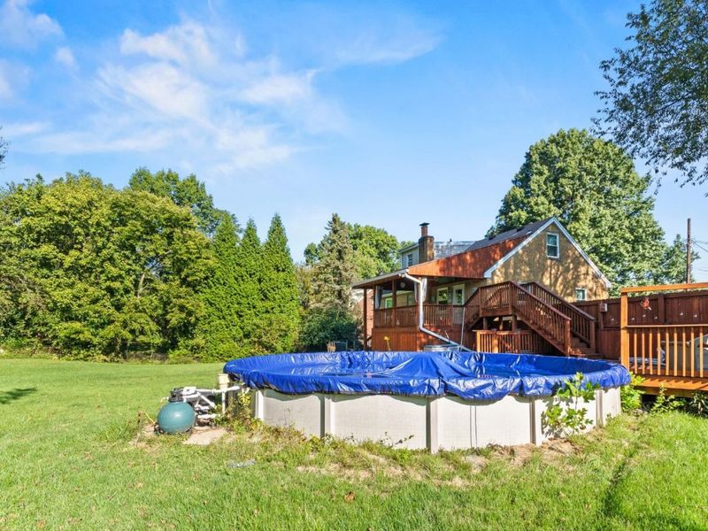
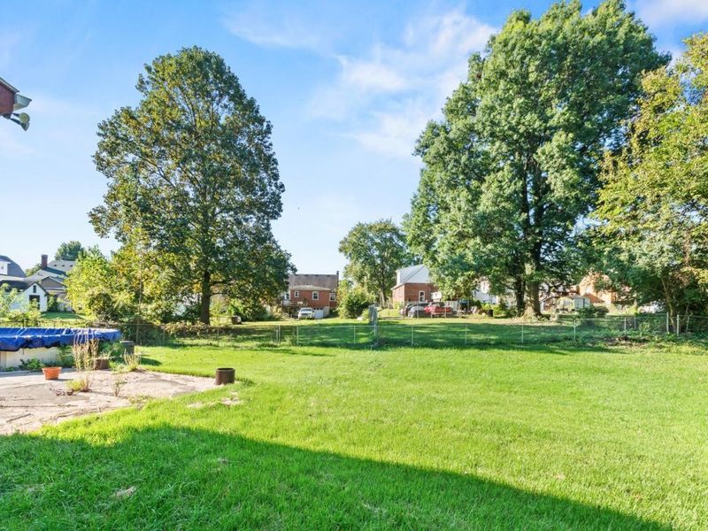
Don't miss out on this charming Cape Cod nestled on a quiet cul-de-sac in the Oak Hills Schools District! Featuring a spacious eat-in kitchen with wooden cabinetry, granite countertops, and a pantry, a large primary bedroom with carpet flooring and a walk-in closet, and a carpeted family room on the lower level. Not to mention the front-facing 1-car garage, covered back deck, patio, and above-ground pool; this home has a lot to offer! Come see for yourself with a private viewing today!
Property Features
Property Type: Residential - Single Family
Basement: Yes
Basement: Full
Cooling: Central Air
Days on Market: 8
Garage: 1
Heating: Forced Air, Gas
Home Style: Cape Cod
Lot Size: 0.26 Acres
Roof Type: Shingle
Stories: 2.0
Taxes: $2,864
Year Built: 1940
Amenities
Multi Panel Doors
Covered Deck/Patio
Deck
Patio
Feature Descriptions
Appliances: Dishwasher, Microwave, Oven/Range, Refrigerator
Basement Fatures: Part Finished, Concrete Floor, Walkout, WW Carpet, Glass Blk Wind
Exterior: Brick
Family Room: Walkout, Wall-to-Wall Carpet, Panel Walls
Fencing: Wire
Foundation: Block
Garage/Carport: Garage Attached
Gas: Natural
Kitchen: Pantry, Counter Bar, Eat-In, Vinyl Floor, Walkout, Window Treatment, Wood Cabinets, Marble/Granite/Slate
Miscellaneous: 220 Volt, Ceiling Fan
Parcel #: 540-0041-0318-00
Parking: Driveway
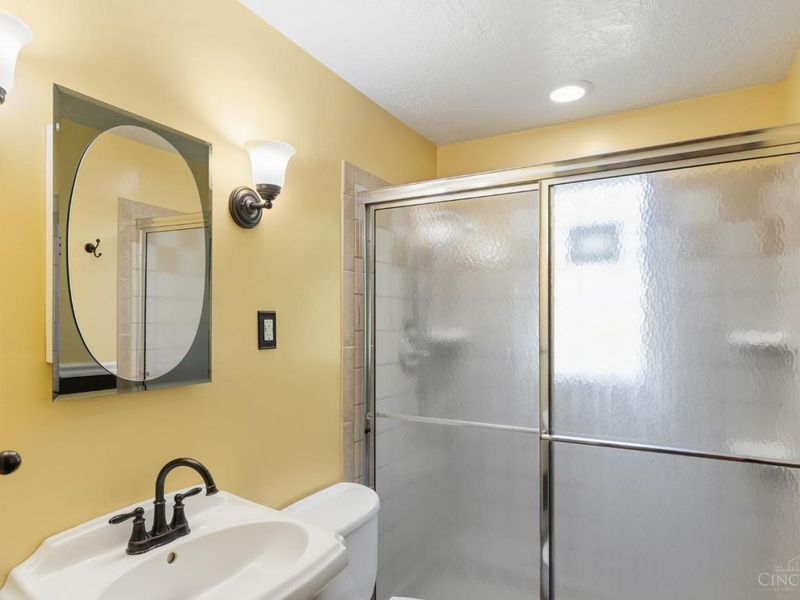
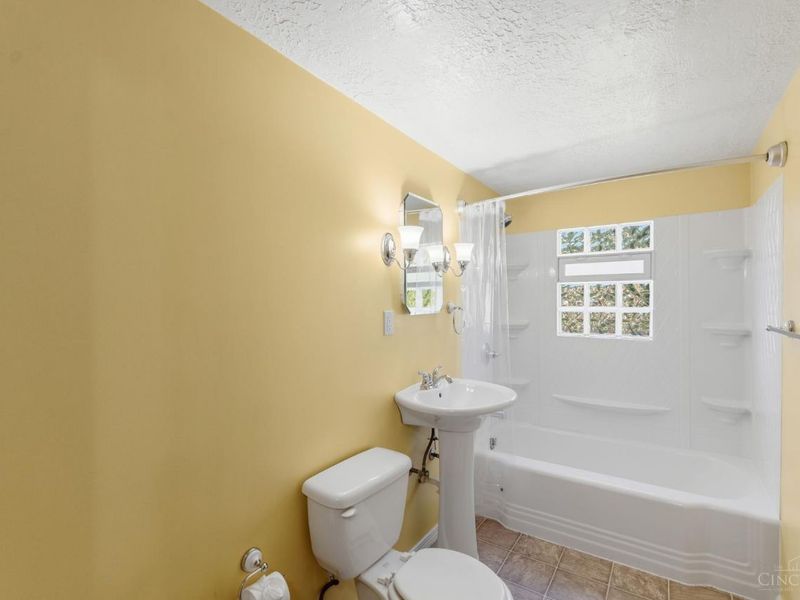
Primary Bathroom: Shower
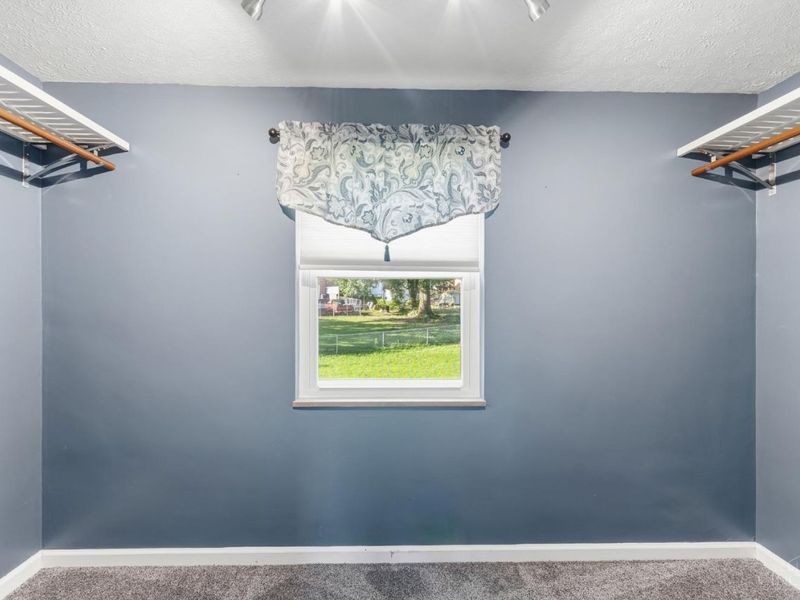
Primary Bedroom: Walk-in Closet, Wall-to-Wall Carpet, Window Treatment
Rooms Total: 7
Sewer: Public Sewer
SQFT Basement: 1044
Swimming Pool: Yes
Swimming Pool: Above Ground
Tax Abatement: No
Water: Public
Water Heater: Gas
Window Features: Slider, Vinyl, Insulated
Room Sizes
Primary Bedroom: 21 X 11 Level - 1
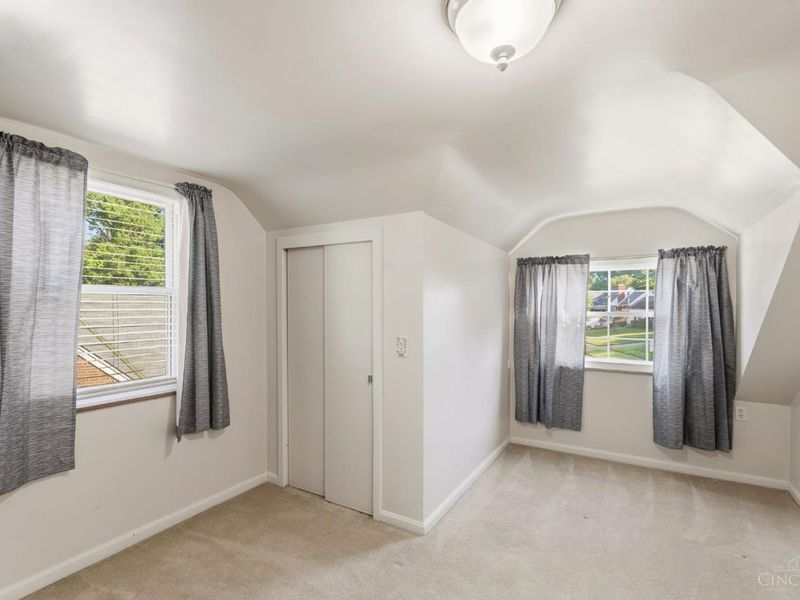
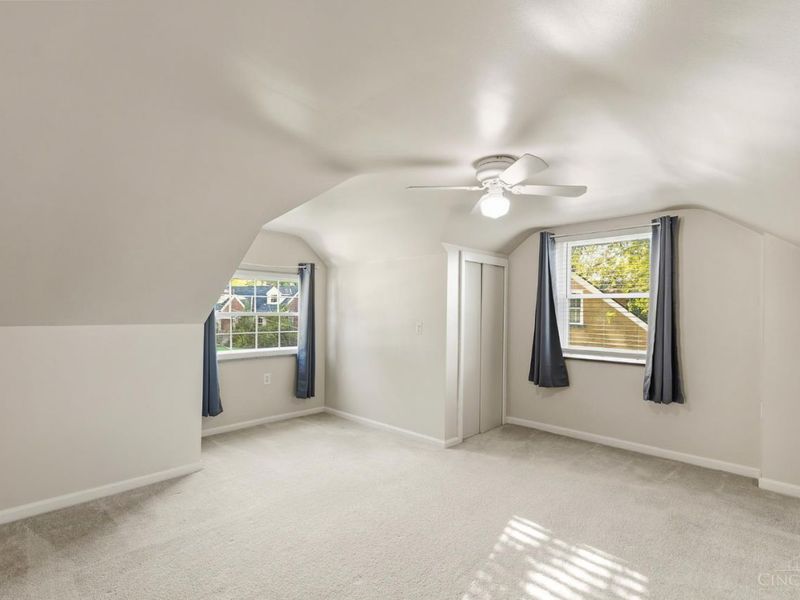
Bedroom 2: 17 X 15 Level - 2
Bedroom 3: 15 X 11 Level - 2
Family Room: 18 X 16 Level - Lower
Living Room: 19 X 13 Level - 1
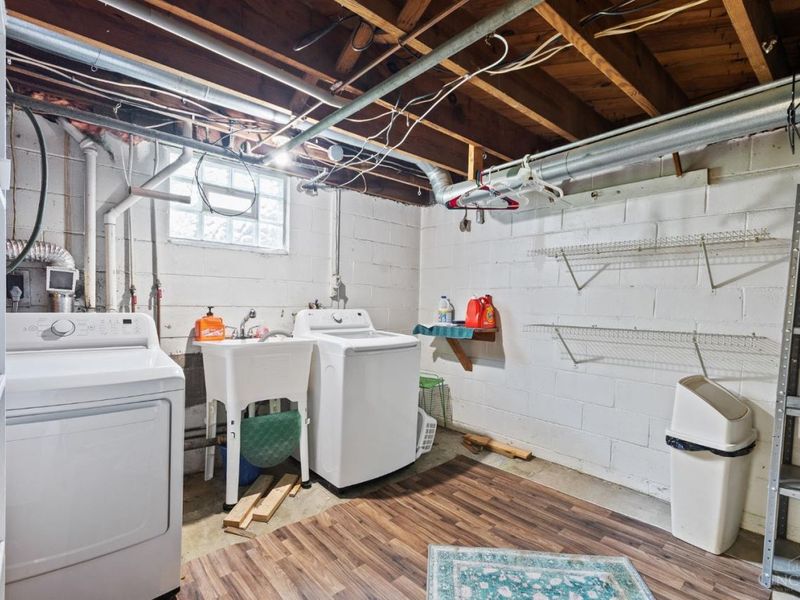
Laundry Room: 22 X 10 Level - Lower
Local Schools
School District: Oak Hills
Estimate Your Payment
Estimated Payment
$ 1,807.17 per month $1,488.33 Principal & Interest $238.67 Property Tax $80.18 Homeowner's InsuranceChange Payment Information
Print This Listingx
Select a format below, new window will open and will prompt you to print.








301 Don Lane | MLS# 1894044
This single family home located at 301 Don Lane, Delhi Township, OH 45238 is currently listed for sale with an asking price of $274,900. This property was built in 1940 and has 3 bedrooms and 2 full baths with 2345 sq. ft. Don Lane is located within the Oak Hills school district. Search Delhi Township real estate on www.douggreenrealtor.com today.