
A Cutler Real Estate Homefinder account is required to view this listing.
Listed By
Agency Name: Howard Hanna
Agency Contact: bethrodgers@howardhanna.com, 330-607-3987
Shown By
Agent Name: Doug Green
Agent Phone: (614) 893-8772
Agency Title: Cutler Real Estate

TOUR THIS HOME
Choose a date and time to see 3033 Sourek Road , Akron, OH 44333.
I will get in touch with you shortly.

Property Description
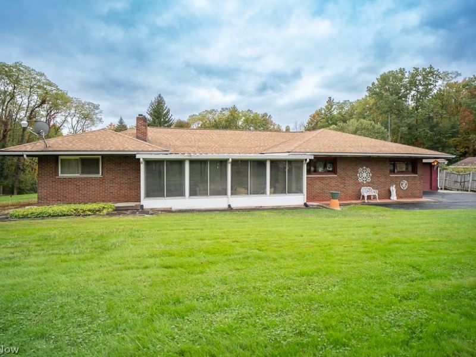
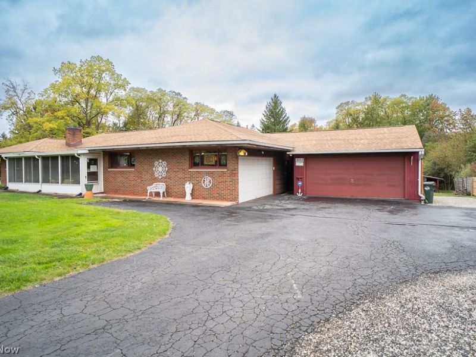
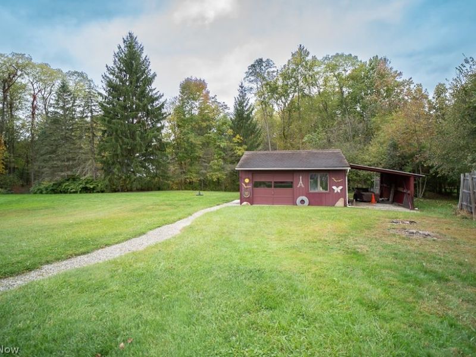
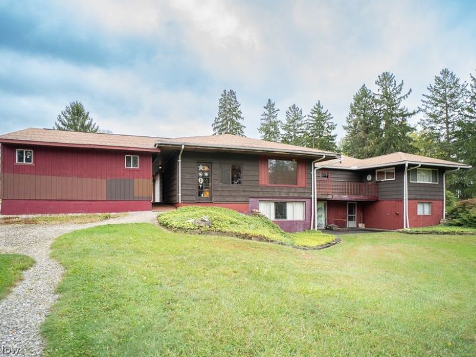
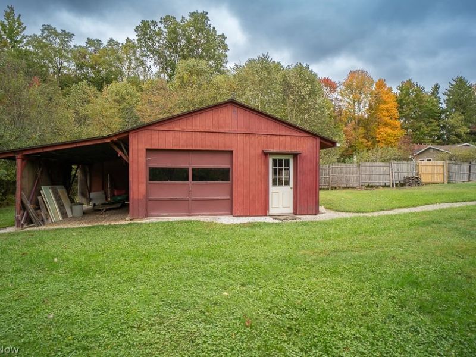
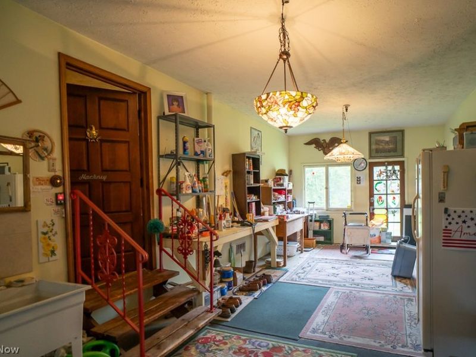
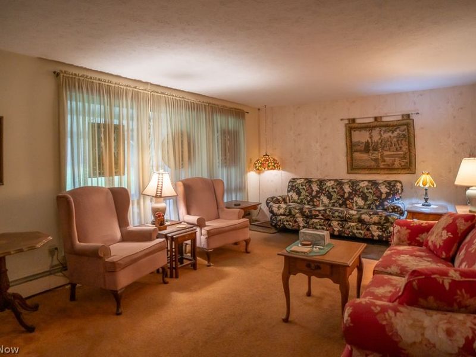
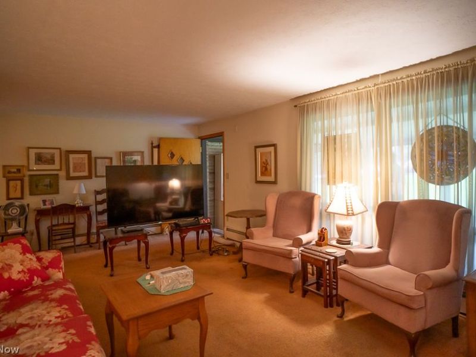
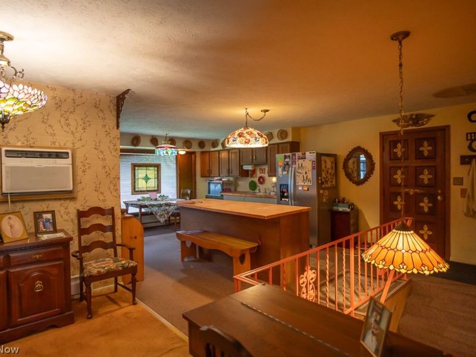
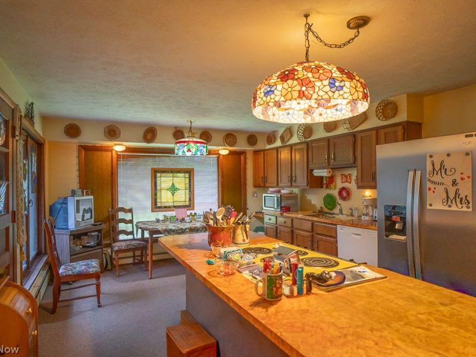
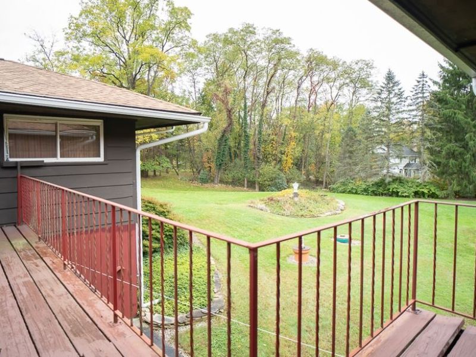
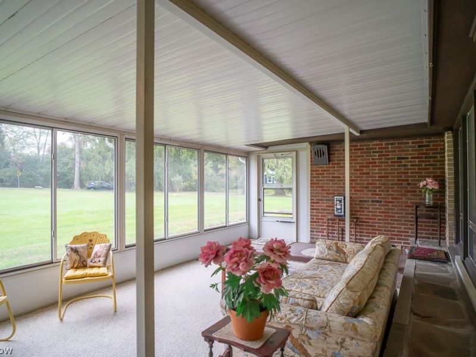
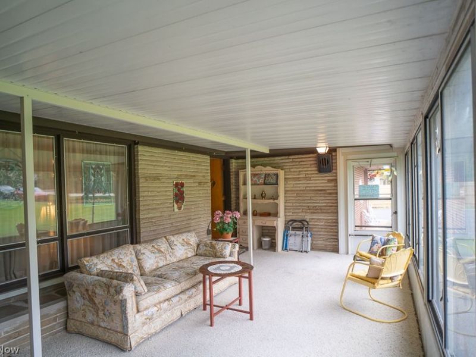
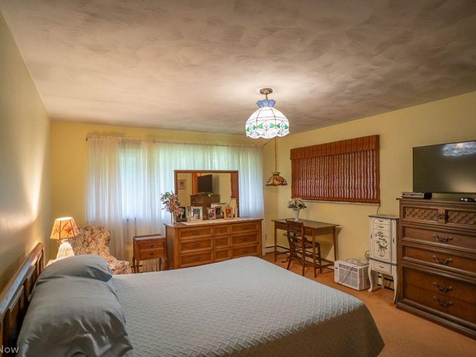
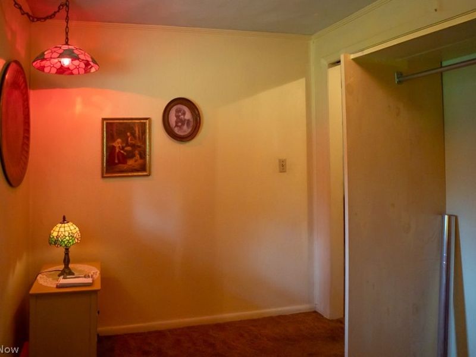
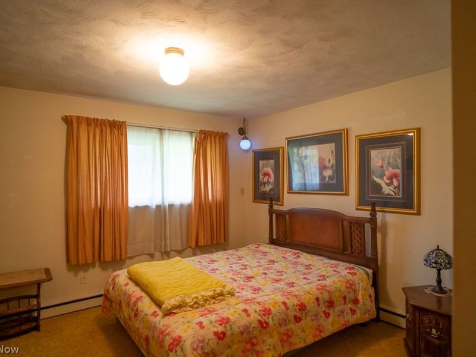
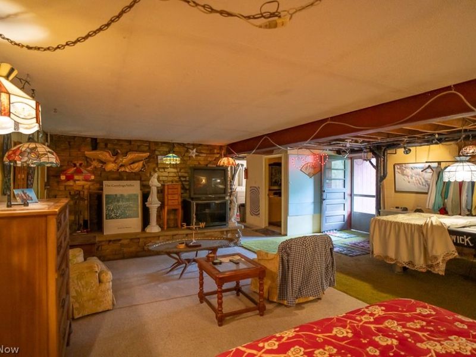
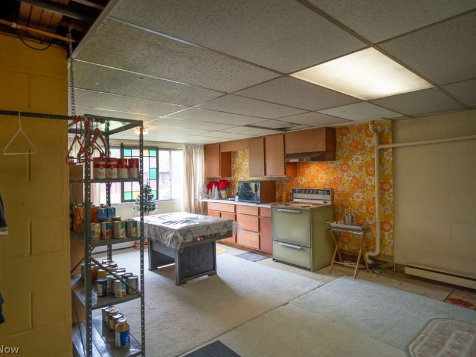
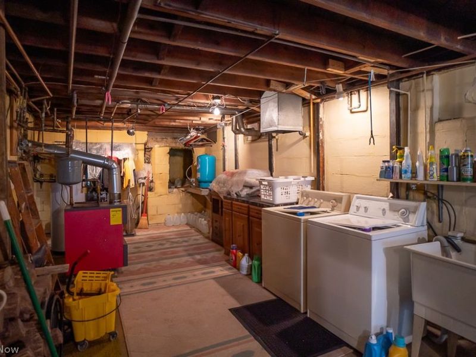
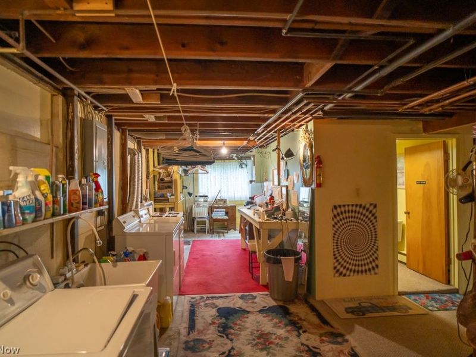
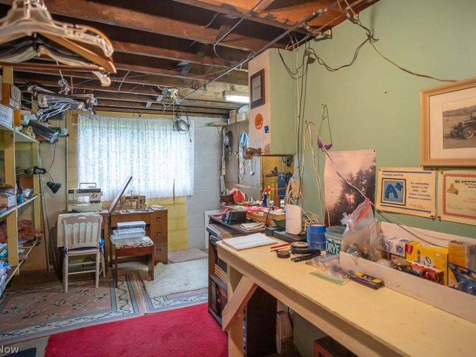
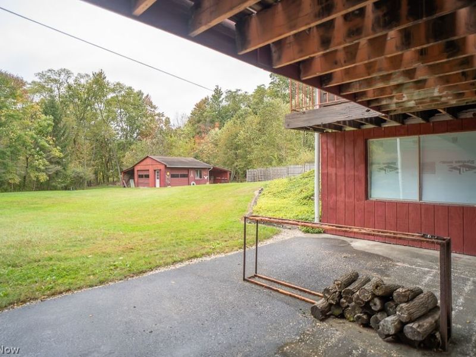
This ranch style home on a stunning 2-acre lot has been cared for by the current owner since 1977. The kitchen overlooks the rear yard; a deck off of the eating area is perfect for morning coffee or tea and a cozy dining area is just steps from the kitchen. The living room is spacious as is the enclosed front porch. There are 3 bedrooms on the main floor, one of which was a nursery that was converted to a storage closet. There is a full bath in the owner's bedroom and another in the hallway. The walkout lower level offers a lovely stone fireplace, kitchenette and a third full bath. The laundry area comes with 2 sets of washers/dryers. Don't miss the extra workspace that was used for sewing and crafting. Car enthusiasts will love the 4-car parking and convenient breezeway.
Property Features
Property Type: Residential - Single Family
Basement: Yes
Basement: Partially Finished, Walk-Out Access
Cooling: None
Fireplaces: 1
Garage: 4 car attached
Heating: Gas
Home Style: Ranch
Lot Size: 2.09 Acres
Roof Type: Asphalt, Fiberglass
Stories: 1.0
Taxes: $62 / year
Year Built: 1947
Amenities
Eat-in Kitchen
Feature Descriptions
Appliances: Dryer, Dishwasher, Range, Refrigerator, Washer
Exterior: Brick
Fireplace: Basement, Wood Burning, Recreation Room
Lot: Irregular Lot
Parcel#: 0401152
Parking: Attached, Driveway, Electricity, Garage Faces Front, Garage, Garage Door Opener, Garage Faces Side
Patio/Porch: Patio
Sewer: Septic Tank
View: Neighborhood
Water: Well
Window: Wood Frames
Room Sizes
Sunroom: 23 x 13 Level - First
Mud Room: 20 x 13 Level - First
Laundry: 18 x 8 Level - Basement
Bonus Room: 16 x 13 Level - Basement
Recreation: 20 x 16 Level - Basement
Bedroom: 10 x 9 Level - First
Bedroom: 13 x 12 Level - First
Primary Bedroom: 17 x 13 Level - First
Dining Room: 11 x 8 Level - First
Living Room: 22 x 13 Level - First
Kitchen: 18 x 13 Level - First
Local Schools
School District: Revere Local
Estimate Your Payment
Estimated Payment
$ 2,078.49 per month $1,971.24 Principal & Interest $5.17 Property Tax $102.08 Homeowner's InsuranceChange Payment Information
Print This Listingx
Select a format below, new window will open and will prompt you to print.








3033 Sourek Road | MLS# 5262431
This single family home located at 3033 Sourek Road , Akron, OH 44333 is currently listed for sale with an asking price of $350,000. This property was built in 1947 and has 3 bedrooms and 3 full baths with 1828 sq. ft. Sourek Road is located within the Revere Local school district. Search Akron real estate on www.douggreenrealtor.com today.