
Refine Search

3165 White Ash DriveTipp City, OH 45371

Residential - Single Family MLS 960261 New to the Market
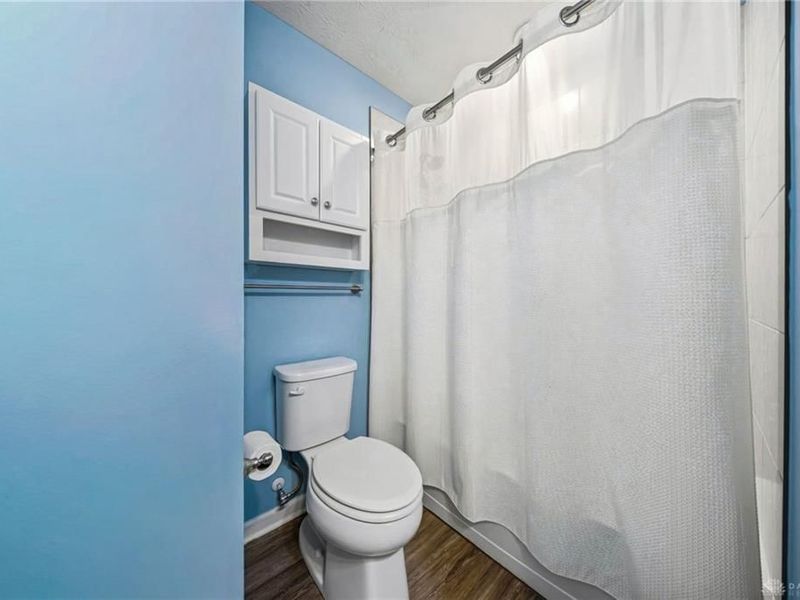
4 beds 3 full baths 3,249 sqft
Active $440,000
  • 3165 White Ash Drive, Tipp City, OH 45371 Photo 1
  • 3165 White Ash Drive, Tipp City, OH 45371 Photo 2
  • 3165 White Ash Drive, Tipp City, OH 45371 Photo 3
  • 3165 White Ash Drive, Tipp City, OH 45371 Photo 4
  • 3165 White Ash Drive, Tipp City, OH 45371 Photo 5
  • 3165 White Ash Drive, Tipp City, OH 45371 Photo 6
  • 3165 White Ash Drive, Tipp City, OH 45371 Photo 7
  • 3165 White Ash Drive, Tipp City, OH 45371 Photo 8
  • 3165 White Ash Drive, Tipp City, OH 45371 Photo 9
  • 3165 White Ash Drive, Tipp City, OH 45371 Photo 10
  • 3165 White Ash Drive, Tipp City, OH 45371 Photo 11
  • 3165 White Ash Drive, Tipp City, OH 45371 Photo 12
  • 3165 White Ash Drive, Tipp City, OH 45371 Photo 13
  • 3165 White Ash Drive, Tipp City, OH 45371 Photo 14
  • 3165 White Ash Drive, Tipp City, OH 45371 Photo 15
  • 3165 White Ash Drive, Tipp City, OH 45371 Photo 16
  • 3165 White Ash Drive, Tipp City, OH 45371 Photo 17
  • 3165 White Ash Drive, Tipp City, OH 45371 Photo 18
  • 3165 White Ash Drive, Tipp City, OH 45371 Photo 19
  • 3165 White Ash Drive, Tipp City, OH 45371 Photo 20
  • 3165 White Ash Drive, Tipp City, OH 45371 Photo 21
  • 3165 White Ash Drive, Tipp City, OH 45371 Photo 22
  • 3165 White Ash Drive, Tipp City, OH 45371 Photo 23
  • 3165 White Ash Drive, Tipp City, OH 45371 Photo 24
  • 3165 White Ash Drive, Tipp City, OH 45371 Photo 25
  • 3165 White Ash Drive, Tipp City, OH 45371 Photo 26
  • 3165 White Ash Drive, Tipp City, OH 45371 Photo 27
  • 3165 White Ash Drive, Tipp City, OH 45371 Photo 28
  • 3165 White Ash Drive, Tipp City, OH 45371 Photo 29
  • 3165 White Ash Drive, Tipp City, OH 45371 Photo 30
  • 3165 White Ash Drive, Tipp City, OH 45371 Photo 31
  • 3165 White Ash Drive, Tipp City, OH 45371 Photo 32
  • 3165 White Ash Drive, Tipp City, OH 45371 Photo 33
  • 3165 White Ash Drive, Tipp City, OH 45371 Photo 34
  • 3165 White Ash Drive, Tipp City, OH 45371 Photo 35
  • 3165 White Ash Drive, Tipp City, OH 45371 Photo 36
  • 3165 White Ash Drive, Tipp City, OH 45371 Photo 37
  • 3165 White Ash Drive, Tipp City, OH 45371 Photo 38
  • 3165 White Ash Drive, Tipp City, OH 45371 Photo 39
  • 3165 White Ash Drive, Tipp City, OH 45371 Photo 40
  • 3165 White Ash Drive, Tipp City, OH 45371 Photo 41
  • 3165 White Ash Drive, Tipp City, OH 45371 Photo 42
  • 3165 White Ash Drive, Tipp City, OH 45371 Photo 43
  • 3165 White Ash Drive, Tipp City, OH 45371 Photo 44
  • 3165 White Ash Drive, Tipp City, OH 45371 Photo 45
  • 3165 White Ash Drive, Tipp City, OH 45371 Photo 46
  • 3165 White Ash Drive, Tipp City, OH 45371 Photo 47
  • 3165 White Ash Drive, Tipp City, OH 45371 Photo 48
  • 3165 White Ash Drive, Tipp City, OH 45371 Photo 49
  • 3165 White Ash Drive, Tipp City, OH 45371 Photo 50
  • 3165 White Ash Drive, Tipp City, OH 45371 Photo 51
  • 3165 White Ash Drive, Tipp City, OH 45371 Photo 52
  • 3165 White Ash Drive, Tipp City, OH 45371 Photo 53
  • 3165 White Ash Drive, Tipp City, OH 45371 Photo 54
  • 3165 White Ash Drive, Tipp City, OH 45371 Photo 55
  • 3165 White Ash Drive, Tipp City, OH 45371 Photo 56
  • 3165 White Ash Drive, Tipp City, OH 45371 Photo 57
  • 3165 White Ash Drive, Tipp City, OH 45371 Photo 58
  • 3165 White Ash Drive, Tipp City, OH 45371 Photo 59
  • 3165 White Ash Drive, Tipp City, OH 45371 Photo 60
  • 3165 White Ash Drive, Tipp City, OH 45371 Photo 61
  • 3165 White Ash Drive, Tipp City, OH 45371 Photo 62
  • 3165 White Ash Drive, Tipp City, OH 45371 Photo 63
  • 3165 White Ash Drive, Tipp City, OH 45371 Photo 64
  • 3165 White Ash Drive, Tipp City, OH 45371 Photo 65
  • 3165 White Ash Drive, Tipp City, OH 45371 Photo 66
  • 3165 White Ash Drive, Tipp City, OH 45371 Photo 67
  • 3165 White Ash Drive, Tipp City, OH 45371 Photo 68
  • 3165 White Ash Drive, Tipp City, OH 45371 Photo 69
1/69 Text To Me Virtual Tour Fullscreen

Listed By

Agency Name: eXp Realty
Agency Phone: (866) 212-4991

Shown By

Agent Name: Doug Green
Agent Phone: (614) 893-8772
Agency Title: Cutler Real Estate

IDX logo

TOUR THIS HOME

Choose a date and time to see 3165 White Ash Drive, Tipp City, OH 45371.
I will get in touch with you shortly.

Choose your video chat app
Request a Showing
  • Saturday May 30
  • Sunday May 31
  • Monday June 1
  • Tuesday June 2
  • Wednesday June 3
  • Thursday June 4
  • Friday June 5
  • Saturday June 6
  • Sunday June 7
  • Monday June 8
  • Tuesday June 9
  • Wednesday June 10
  • Thursday June 11
  • Friday June 12
  • Saturday June 13
  • 7:00 AM
  • 7:30 AM
  • 8:00 AM
  • 8:30 AM
  • 9:00 AM
  • 9:30 AM
  • 10:00 AM
  • 10:30 AM
  • 11:00 AM
  • 11:30 AM
  • 12:00 PM
  • 12:30 PM
  • 1:00 PM
  • 1:30 PM
  • 2:00 PM
  • 2:30 PM
  • 3:00 PM
  • 3:30 PM
  • 4:00 PM
  • 4:30 PM
  • 5:00 PM
  • 5:30 PM
  • 6:00 PM
  • 6:30 PM
  • 7:00 PM
  • 7:30 PM
  • 8:00 PM
  • 8:30 PM
  • 9:00 PM
Preferred Communication Method

Property Description

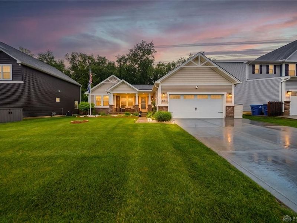
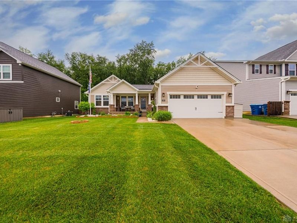
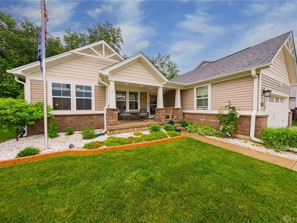
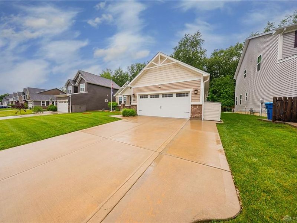
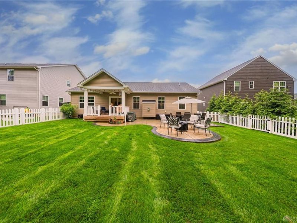
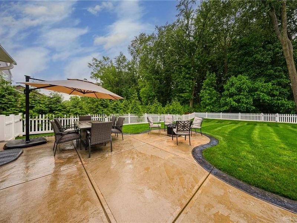
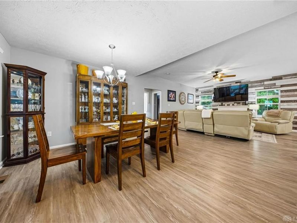
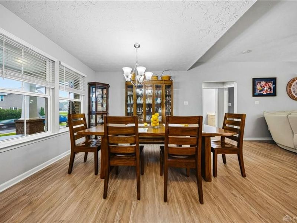
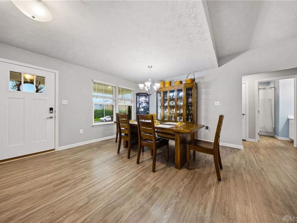
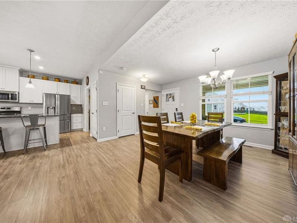
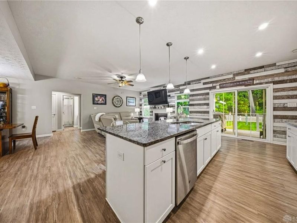
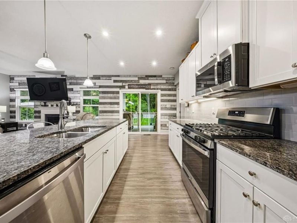
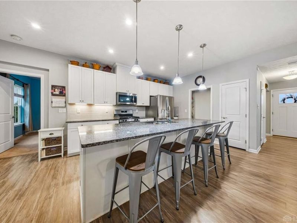
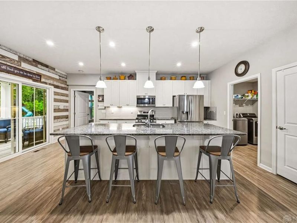
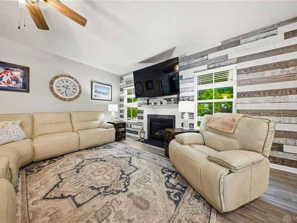
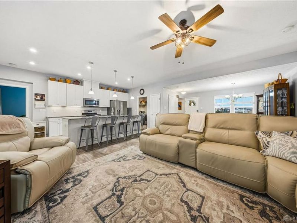
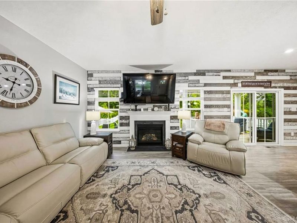
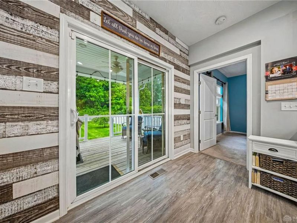
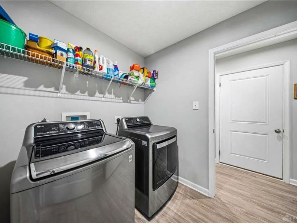
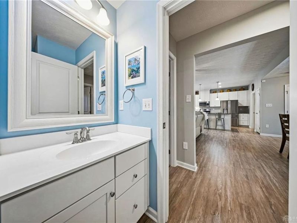
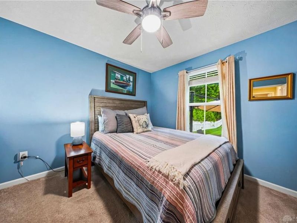
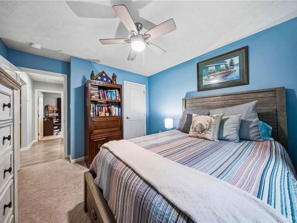
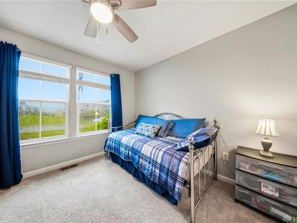
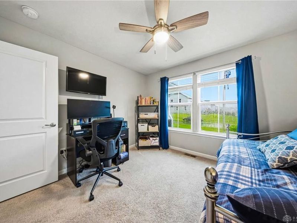
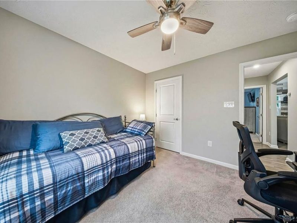
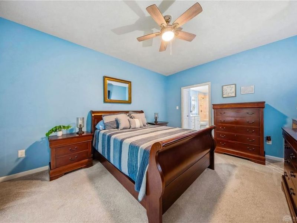
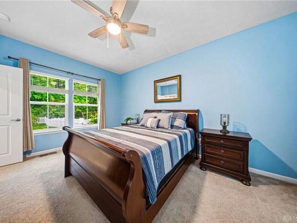
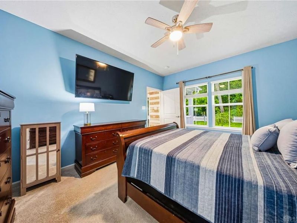
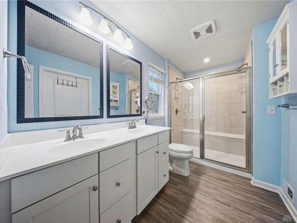
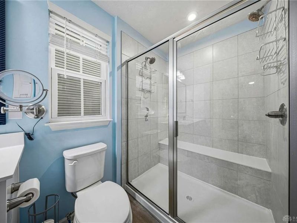
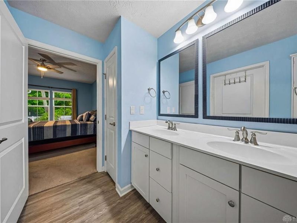
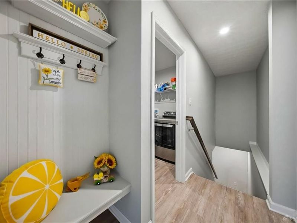
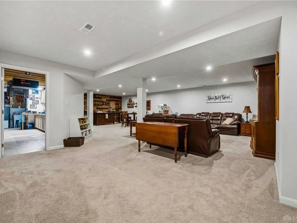
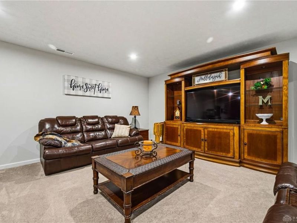
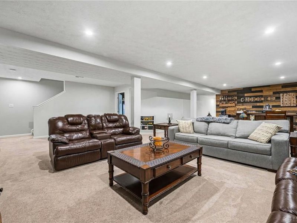
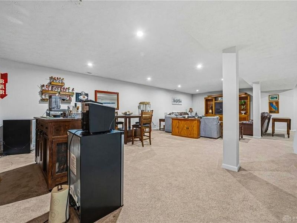
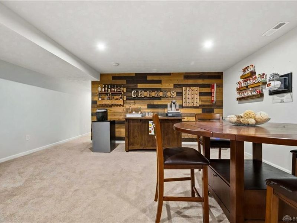
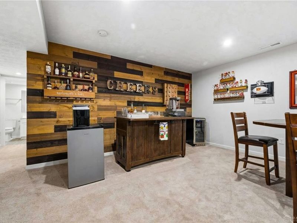
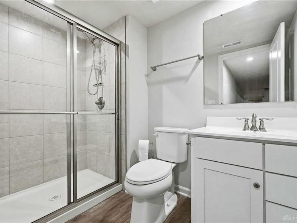
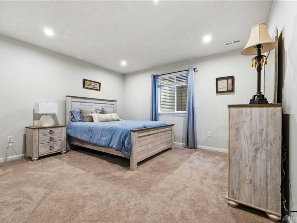
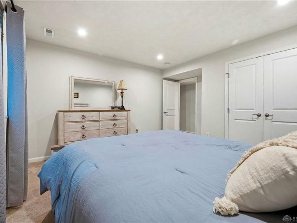
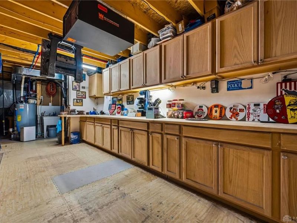
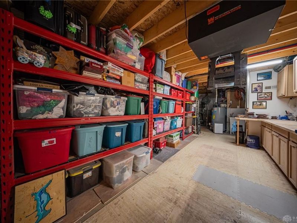
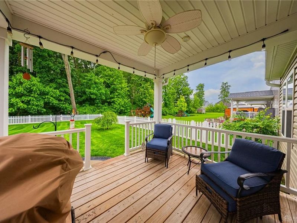
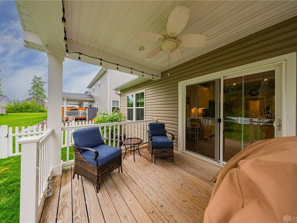
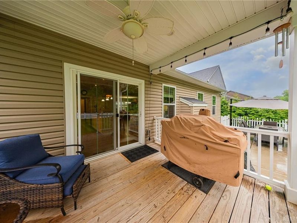
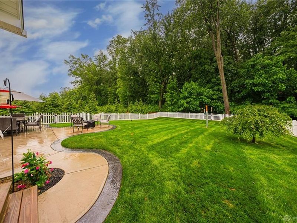
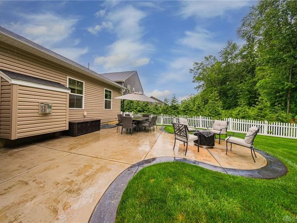
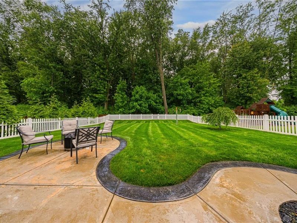
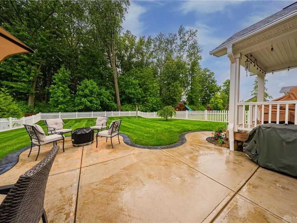
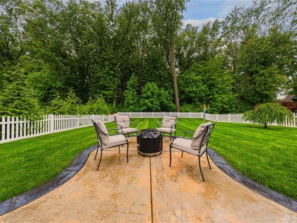
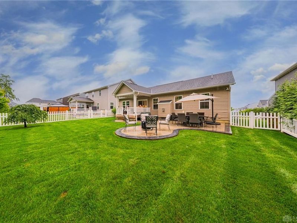
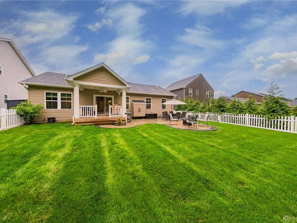
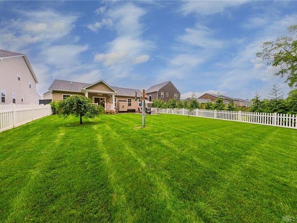
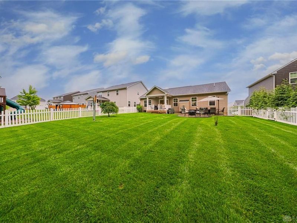
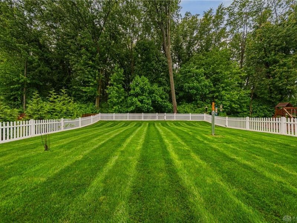
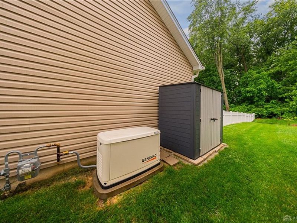
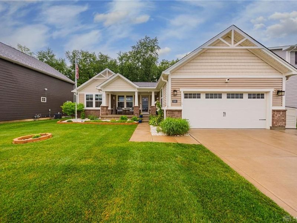
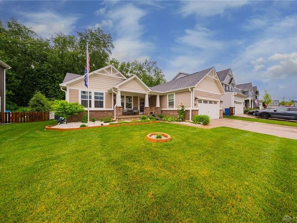
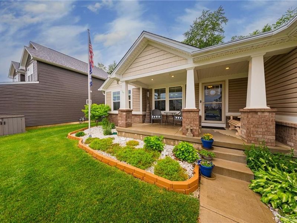
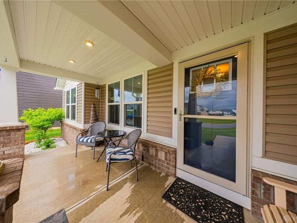
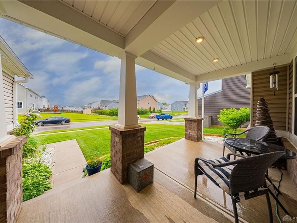
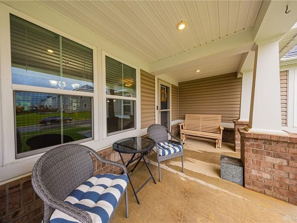
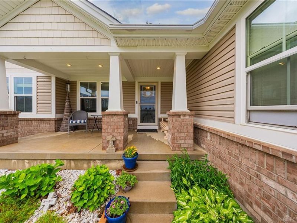
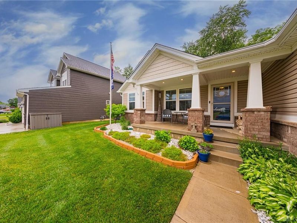
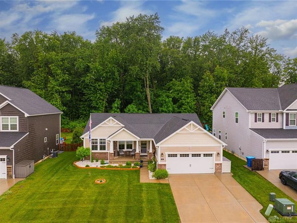
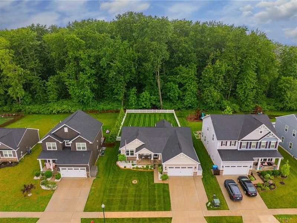
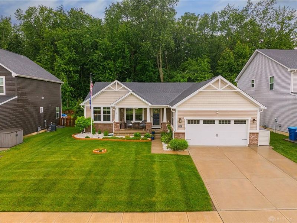
Welcome home to this stunning Craftsman-style property tucked away on a quiet private street and backing to a peaceful wooded lot, offering the perfect combination of luxury, privacy, and functional living space. This ready home features a highly desirable open floor plan with a split-bedroom design, upgraded LVT wood flooring, oversized windows, and abundant natural light throughout. From the moment you arrive, you’ll appreciate the charming covered front porch, freshly painted interior, heated garage with insulated garage door, and low-maintenance epoxied garage flooring designed for durability and easy upkeep. The gourmet kitchen is truly the heart of the home, an oversized granite island, stainless steel appliances, ample cabinetry, pantry storage, & an open flow directly into the spacious family room with a gas fireplace. The kitchen and living areas are ideal for entertaining, and everyday living. Sliding glass doors lead to an incredible outdoor retreat featuring a covered patio, stamped concrete patio with fire pit area, fenced backyard, & wooded views with no rear neighbors. Spacious owner’s suite with large walk-in closet & a lprivate ensuite complete with double sinks, a walk-in shower and with built-in seat. Bedrooms are thoughtfully separated for privacy, making this layout perfect for families, guests, or multigenerational living. The fully finished lower level adds exceptional living space, full bathroom, and an additional bedroom featuring an egress window. The unfinished workshop area includes a dedicated air circulation system, making it ideal for hobbies, projects, or storage. Upgrades include first-floor walkthrough laundry with built-in bench near the garage entry, whole-house generator, and prepaid professional lawn care service for the new buyer throughout the year. This beautifully maintained home combines modern upgrades, outdoor living, energy-efficient features, & premium craftsmanship in one property buyers will not want to miss.

3165 White Ash Drive | MLS# 960261

This single family home located at 3165 White Ash Drive, Tipp City, OH 45371 is currently listed for sale with an asking price of $440,000. This property was built in 2020 and has 4 bedrooms and 3 full baths with 3249 sq. ft. White Ash Drive is located in the Carriage Trls Ph I Sec 6 subdivision within the Bethel school district. Search Carriage Trls Ph I Sec 6 real estate on www.douggreenrealtor.com today.

Upcoming Open Houses

Open House Sunday May 31st, 1:30pm - 3:30pm

Property Features

Property Type: Residential - Single Family
Basement: Yes
Cooling: Central
Fenced: Yes
Garage: 2 car attached
Heating: Forced Air
Lot Size: 0.22 Acres
Stories: 1.0
Taxes: $5,382
Year Built: 2020

Feature Descriptions

Appliance Features: Dishwasher, Garbage Disposal, Microwave, Range, Refrigerator, Water Softener
Basement Features: Finished, Full
Exterior: Brick, Vinyl, Wood
Garage Features: 2 Car, Attached, Heated, Opener, Overhead Storage
Lot Dimensions: 0.22
Outside Features: Fence, Patio, Porch

Room Sizes

Dining Room: 11 X 16 Level - Main
Living Room: 15 X 20 Level - Main
Primary Bedroom: 16 X 12 Level - Main
Bedroom: 11 X 13 Level - Main
Bedroom: 11 X 11 Level - Main
Laundry: 7 X 7 Level - Main
Rec Room: 34 X 30 Level - Basement

Local Schools

School District: Bethel

Estimate Your Payment

Estimated Payment

$ 2,836.55 per month $2,259.72 Principal & Interest $448.50 Property Tax $128.33 Homeowner's Insurance

Change Payment Information

%
years/fixed
yearly
yearly (est.)
(Payments are an estimate and may vary by lender)
Croos Country Mortgage

Login to My Homefinder

Forgot your password / First Login?

Login to My Homefinder

Pixel

THANK YOU FOR
YOUR INTEREST!

Complete the fields below to receive additional details.

Add to Calendar

Reserve A Time

Cancel Your Appointment?

Registration Successful

You are now registered to view virtual open houses for the listings.






