
Listed By
Agency Name: Keller Williams Citywide
Agency Contact: Info@EZSalesTeam.com, 216-916-7778
Shown By
Agent Name: Doug Green
Agent Phone: (614) 893-8772
Agency Title: Cutler Real Estate

TOUR THIS HOME
Choose a date and time to see 318 Delta Way, Elyria, OH 44035.
I will get in touch with you shortly.

Property Description
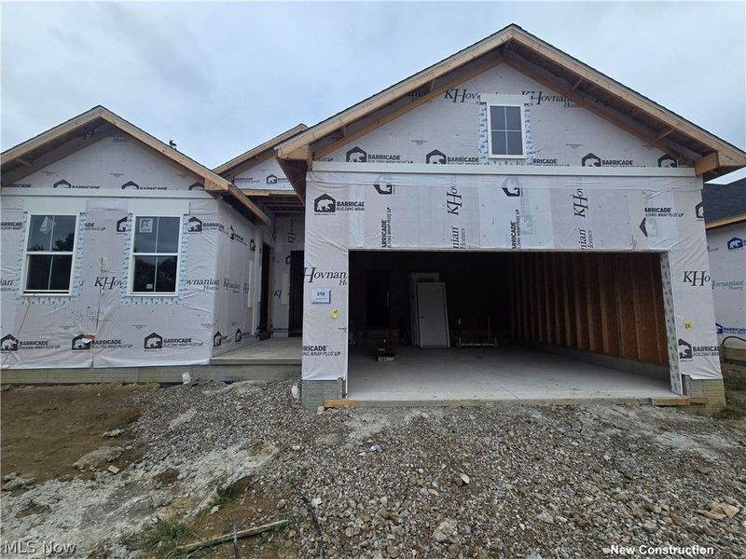
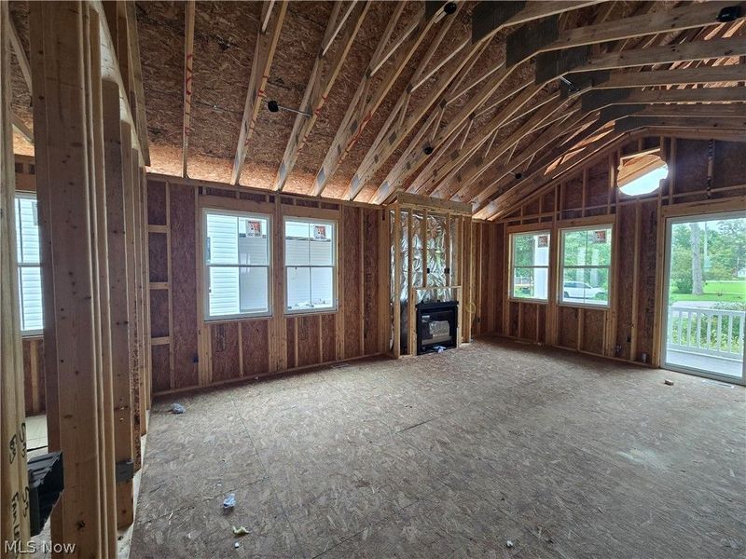
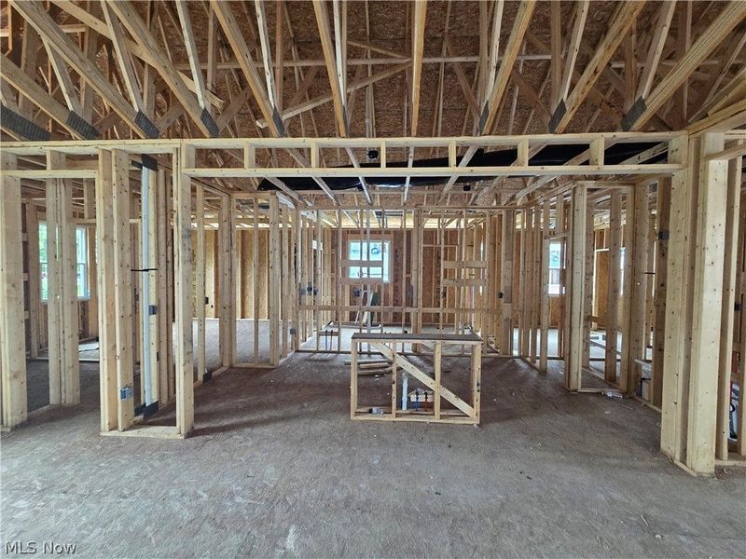
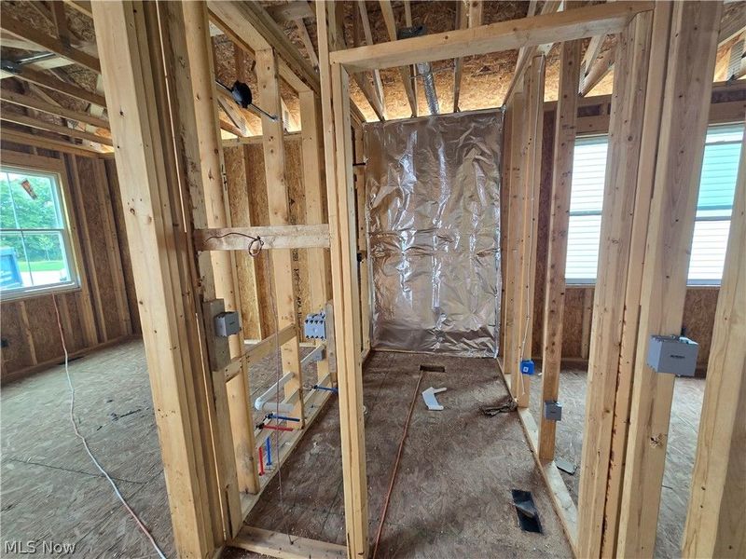
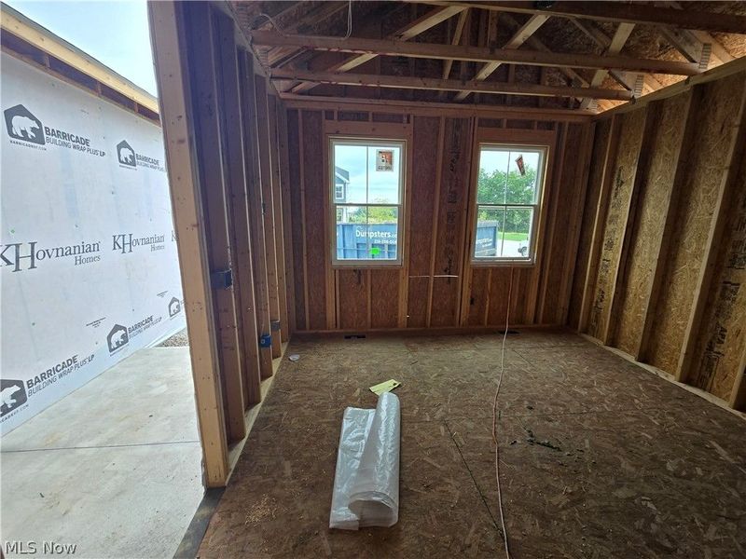
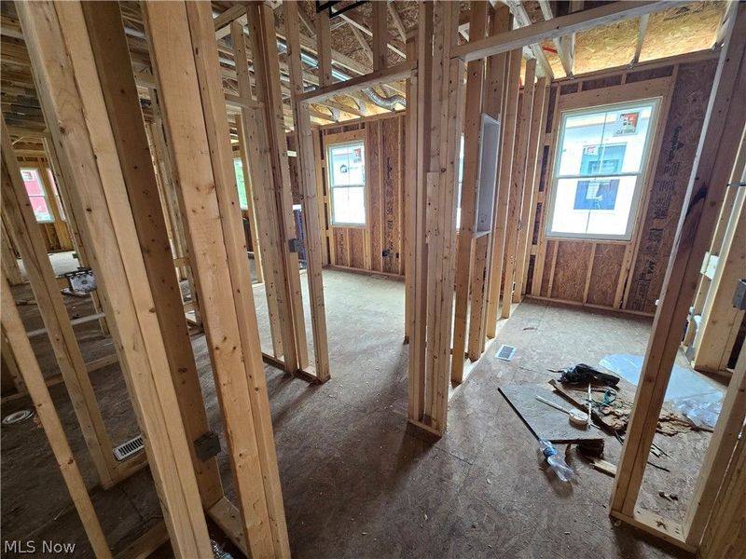
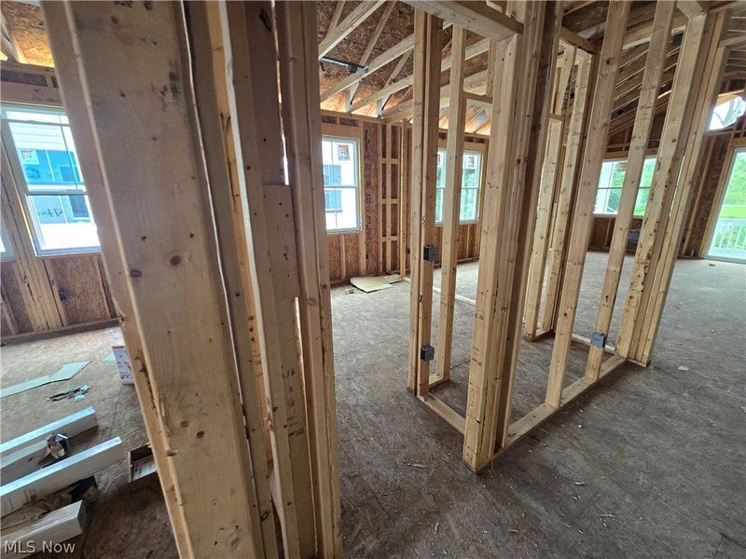
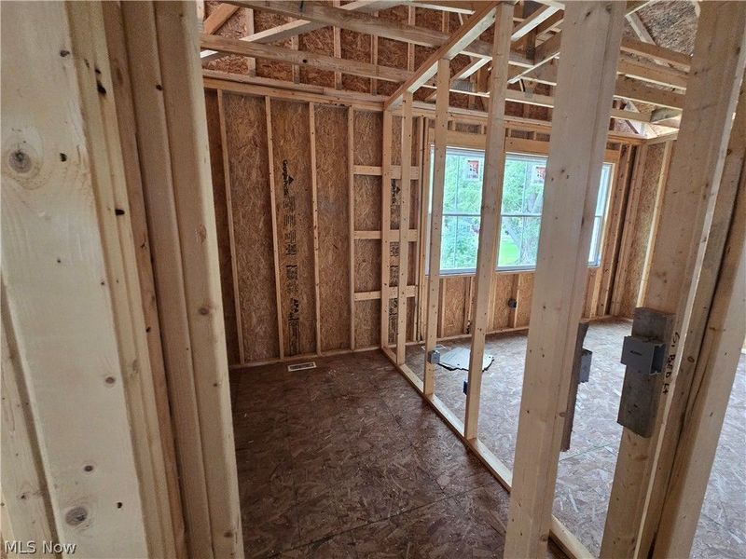
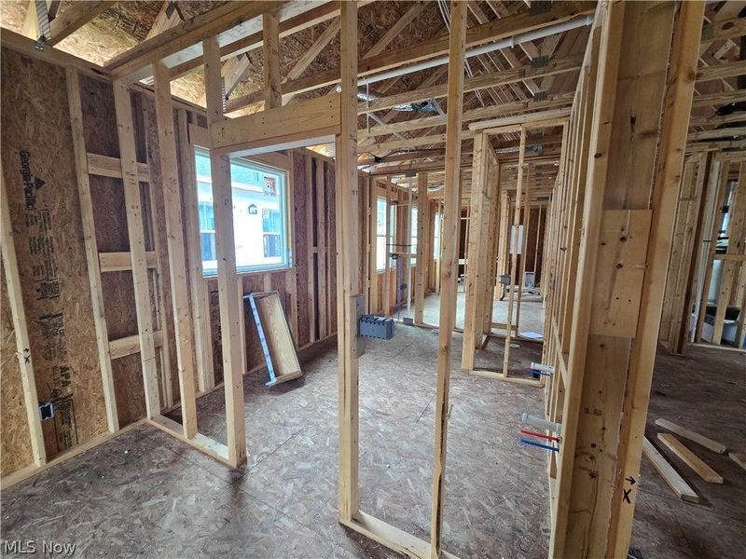
The Villas at Riverfield is a beautiful new community located off of Grafton Rd near Carlisle Township and Grafton. We are close to shopping, restaurants and Cascade Park. This location is part of the Midview School District. This Pasadena move-in ready home features an in-law suite with a separate entrance for those of you who need a private area for parents who staying with you or for family that comes and visits. This home features our Farmhouse kitchen with a large sink and a oversized kitchen island with vaulted ceilings in the family and dining room. We added a fireplace for those cold Ohio nights that are coming. 4 bedrooms and 3 full baths will offer plenty of space and privacy for you, your family, and guests. We also added a covered outdoor living to spend your morning or evenings enjoying those warm sunny days. This home will be completed in mid-December.
Property Features
Property Type: Residential - Single Family
Basement: Yes
Basement: Full, Concrete
Cooling: Central Air
Garage: 2 car attached
Heating: Gas
Home Style: Ranch
Lot Size: 0.14 Acres
Roof Type: Asphalt
Stories: 1.0
Taxes: $0 / year
Year Built: 2026
Amenities
Tray Ceiling(s)
Entrance Foyer
High Ceilings
In-Law Floorplan
Kitchen Island
Vaulted Ceiling(s)
Wired for Data
Feature Descriptions
Appliances: Built-In Oven, Dishwasher, Microwave, Range, Refrigerator
Exterior: Board & Batten Siding, Stone, Vinyl Siding
HOA: Yes
HOA Fee: 183/ Monthly
Laundry: Washer Hookup, Electric Dryer Hookup, Laundry Room, Laundry Tub, Sink
Lot: Few Trees, Wooded
Parcel#: TBD
Parking: Attached, Driveway, Garage, Garage Door Opener
Patio/Porch: Covered, Deck
Sewer: Public Sewer
Water: Public
Room Sizes
Other: 7 x 18 Level - First
Laundry: N D x N D Level - First
Entry/ Foyer: N D x N D Level - First
Additl. Living Suite: 12 x 12 Level - First
Bedroom: 10 x 10 Level - First
Bedroom: 10 x 10 Level - First
Bedroom: 10 x 10 Level - First
Primary Bedroom: 15 x 13 Level - First
Dining Room: 10 x 18 Level - First
Kitchen: 12 x 18 Level - First
Great Room: 12 x 18 Level - First
Local Schools
School District: Midview Local
Estimate Your Payment
Estimated Payment
$ 2,755.81 per month $2,614.94 Principal & Interest $0.00 Property Tax (data not provided by mls) $140.87 Homeowner's InsuranceChange Payment Information
Print This Listingx
Select a format below, new window will open and will prompt you to print.








318 Delta Way | MLS# 5247506
This single family home located at 318 Delta Way, Elyria, OH 44035 is currently listed for sale with an asking price of $482,990. This property was built in 2026 and has 4 bedrooms and 3 full baths with 2162 sq. ft. Delta Way is located within the Midview Local school district. Search Elyria real estate on www.douggreenrealtor.com today.