
Listed By
Agency Name: NextHome Experience
Agent Name: Erich V Alexander
Agency Phone: 614-396-6900

Shown By
Agent Name: Doug Green
Agent Phone: (614) 893-8772
Agency Title: Cutler Real Estate

TOUR THIS HOME
Choose a date and time to see 320 Peggy Lane, Ashville, OH 43103.
I will get in touch with you shortly.

Property Description
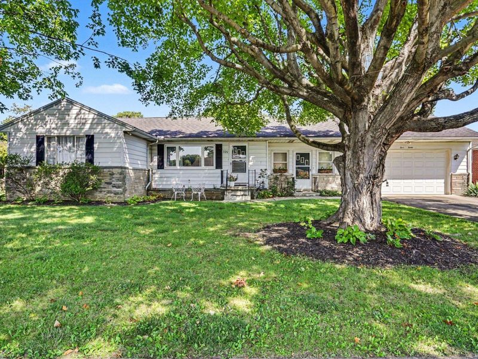
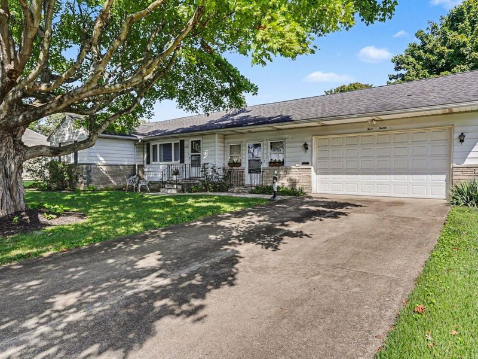
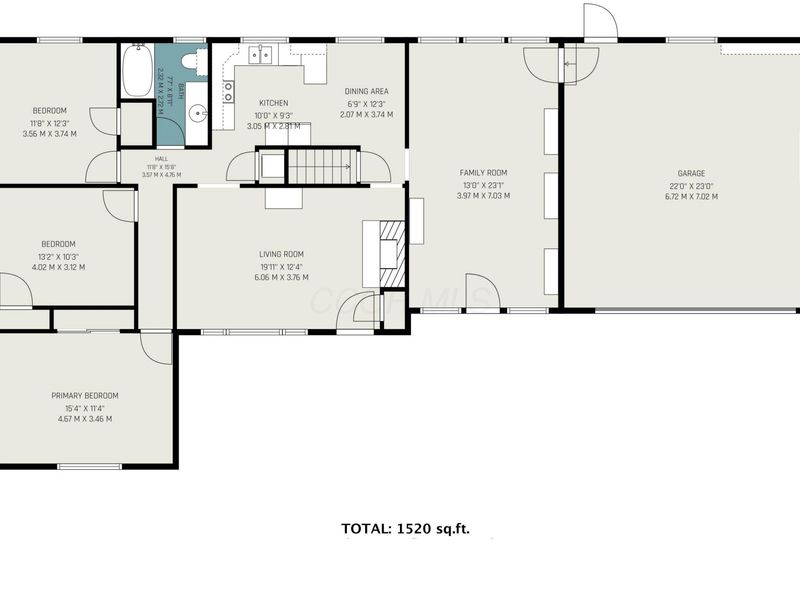
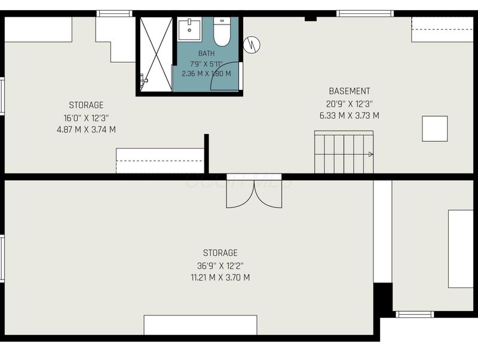
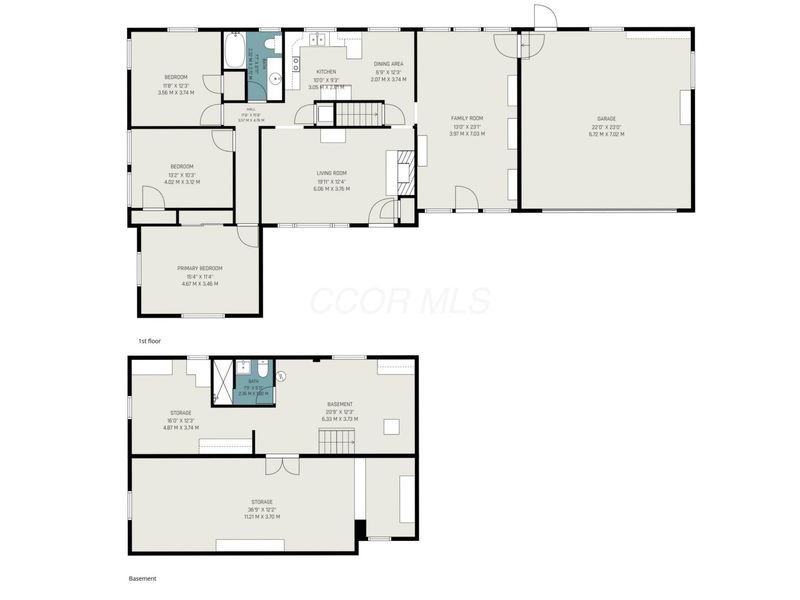
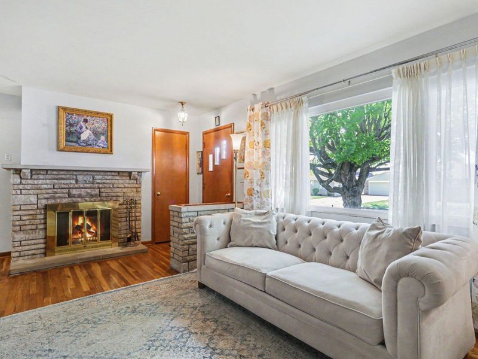
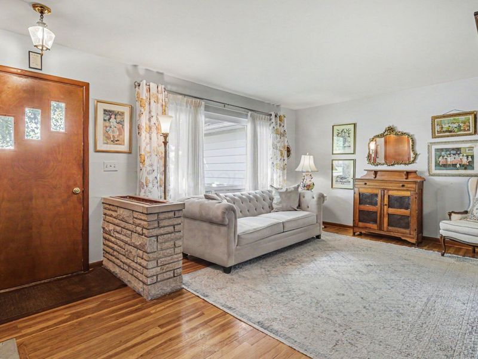
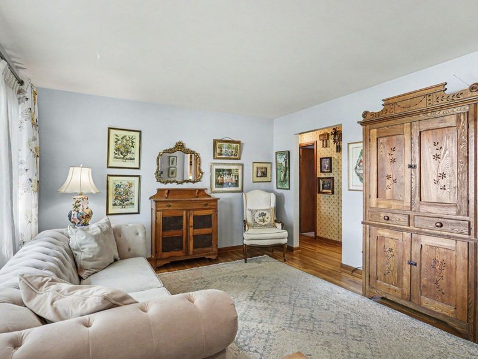
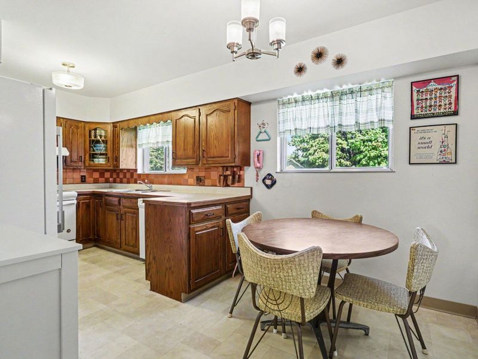
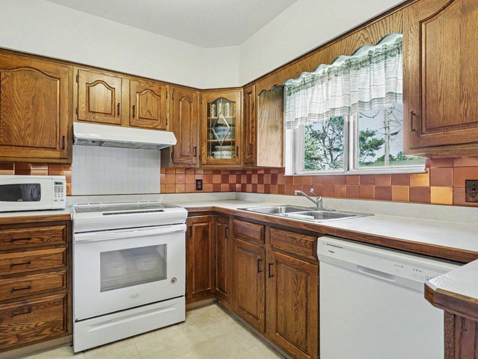
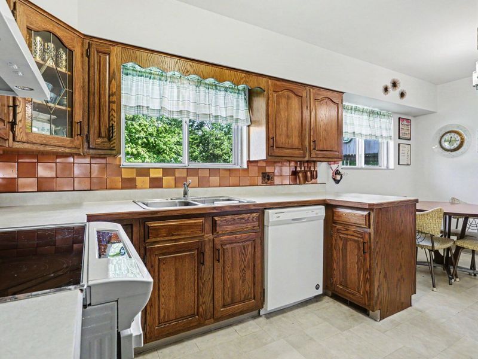
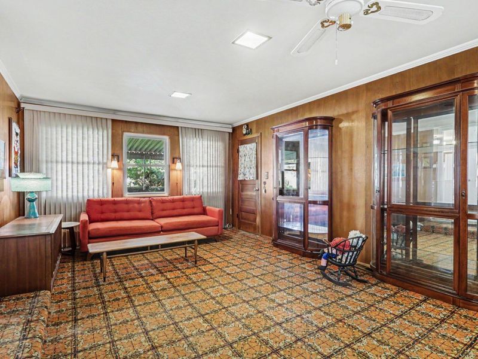
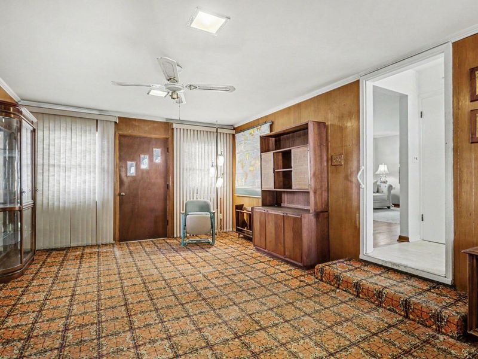
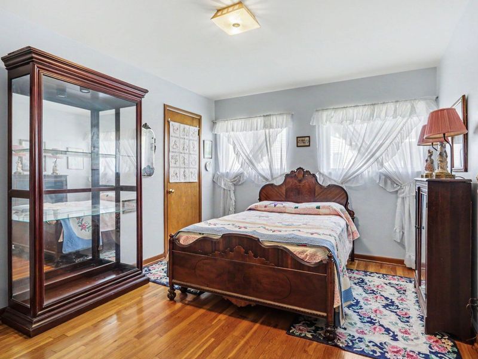
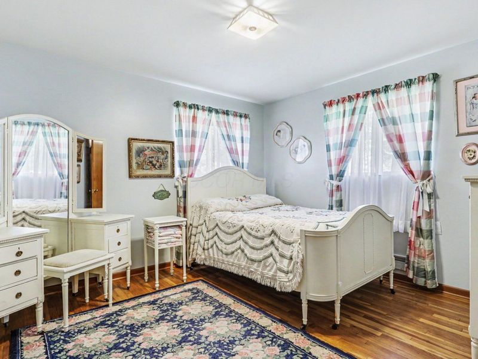
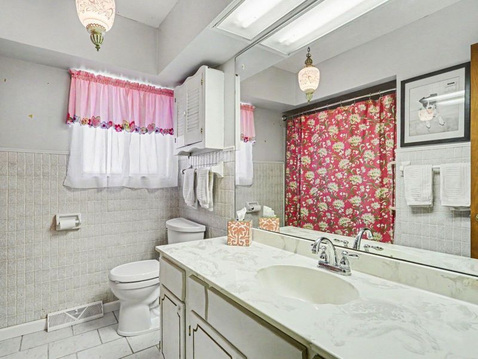
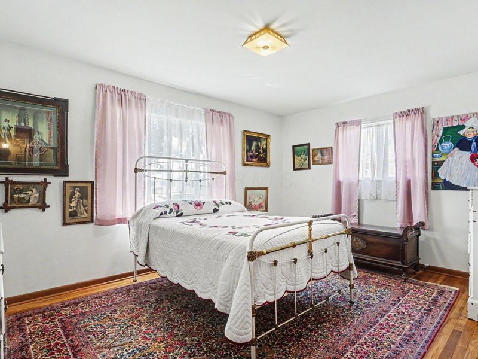
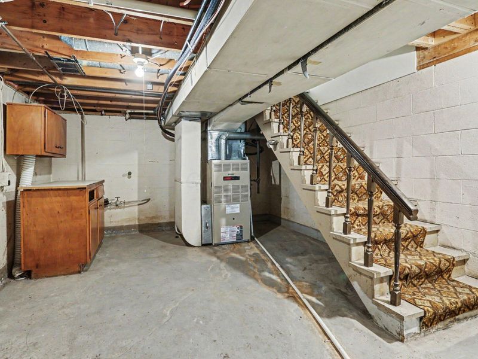
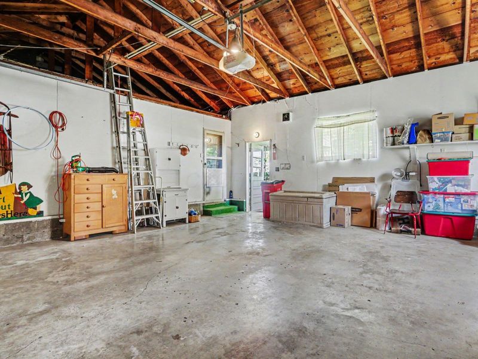
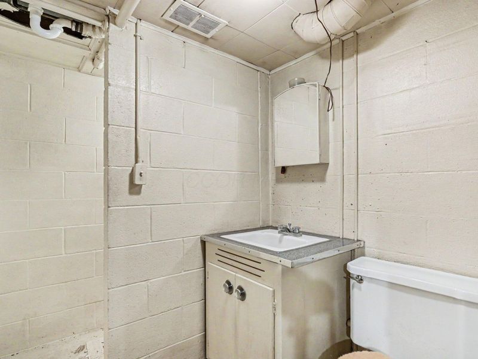
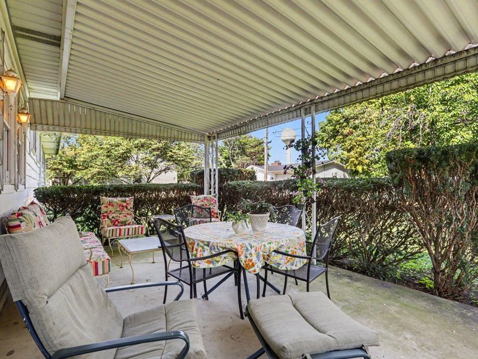
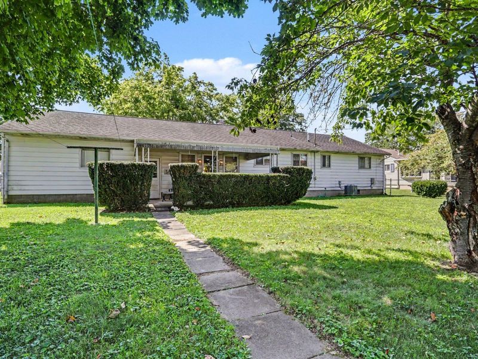
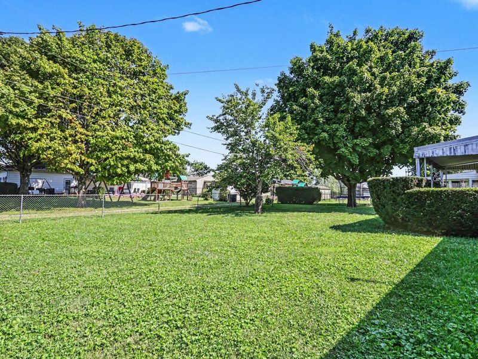
Welcome to 320 Peggy Lane in Ashville! This well maintained 3 bedroom, 2 bath home offers approximately 1,520 square feet of living space, a functional layout and plenty of flexibility for today's lifestyle. The main level features three bedrooms, a full bath and comfortable living spaces, while the full basement adds valuable additional space along with a second full bath. Use the lower level for a home office, recreation area, fitness space, workshop, hobbies or additional storage. Outside, the fenced yard provides a private space for relaxing, entertaining or enjoying the outdoors. Recent updates include a new AC in 2020, kitchen appliances in 2021, a new water heater in 2025, garbage disposal in 2026, an updated main level bath and a new front picture window. Located in Ashville and within the Teays Valley school district, this home offers an appealing combination of space, functionality and value in a convenient small town setting. With its flexible floor plan, additional basement space and recent updates, 320 Peggy Lane is ready for its next chapter. **ASK ABOUT THE SELLER-PAID RATE BUYDOWN OPTIONS!!
Property Features
Property Type: Residential - Single Family
Basement: Yes
Basement: Full
Cooling: Central Air
Days on Market: 8
Fireplaces: 1
Garage: 2 car attached
Heating: Forced Air
Home Style: Ranch
Lot Size: 0.22 Acres
Taxes: $2,709
Year Built: 1957
Feature Descriptions
Exterior: Aluminum Siding, Stone
Fireplace: One, Gas Log
Flooring: Carpet, Vinyl
Parcel #: D13-0-025-00-017-00
Parking: Garage Door Opener, Attached Garage
Windows: Insulated Part, Storm Part
Local Schools
School District: TEAYS VALLEY LOCAL
Estimate Your Payment
Estimated Payment
$ 2,080.11 per month $1,759.57 Principal & Interest $225.75 Property Tax $94.79 Homeowner's InsuranceChange Payment Information
Print This Listingx
Select a format below, new window will open and will prompt you to print.








320 Peggy Lane | MLS# 226035382
This single family home located at 320 Peggy Lane, Ashville, OH 43103 is currently listed for sale with an asking price of $325,000. This property was built in 1957 and has 3 bedrooms and 2 full baths with 1520 sq. ft. Peggy Lane is located within the TEAYS VALLEY LOCAL school district. Search Ashville real estate on www.douggreenrealtor.com today.