



Listed By
Agency Name: Pivot Realty Group
Agency Phone: 859-578-8111
Shown By
Agent Name: Doug Green
Agent Phone: (614) 893-8772
Agency Title: Cutler Real Estate

TOUR THIS HOME
Choose a date and time to see 323 E 2nd Street, Unit 105, Covington, KY 41011.
I will get in touch with you shortly.

Property Description
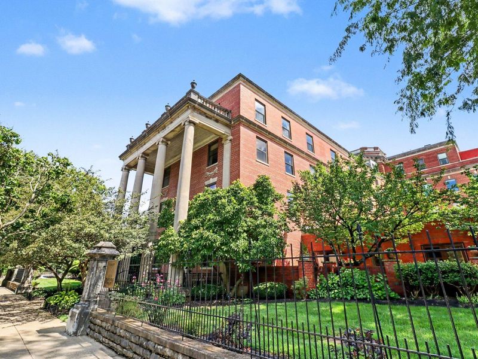
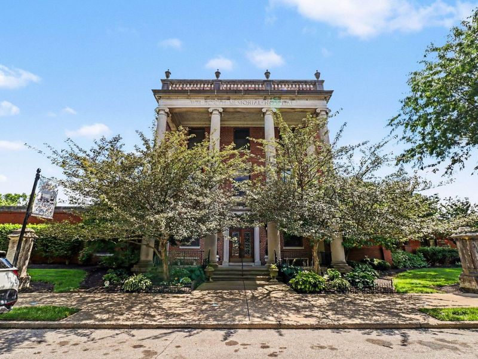
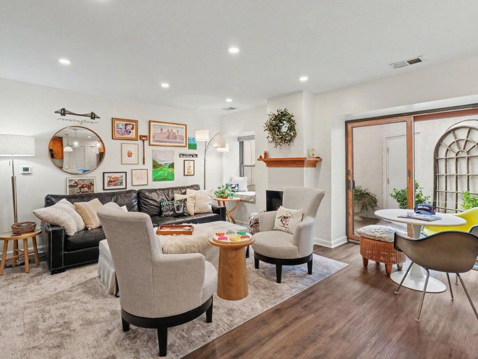
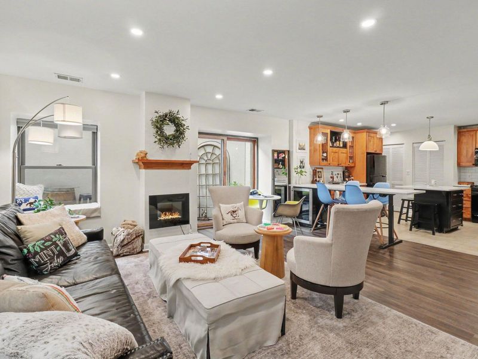
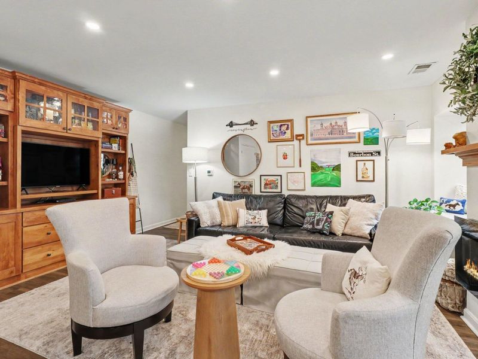
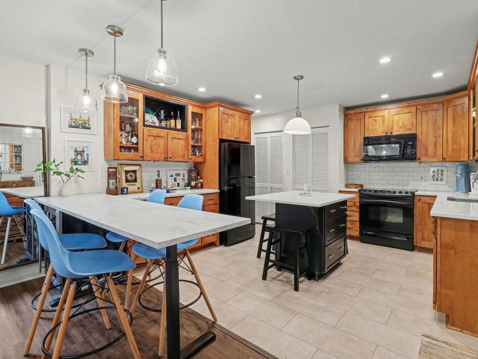
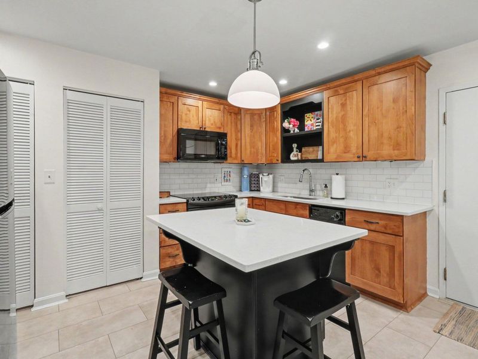
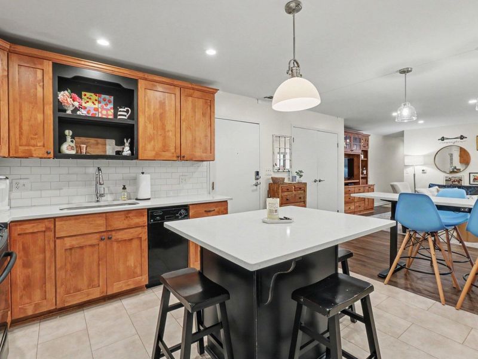
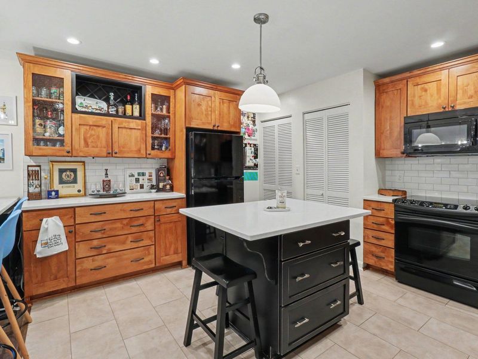
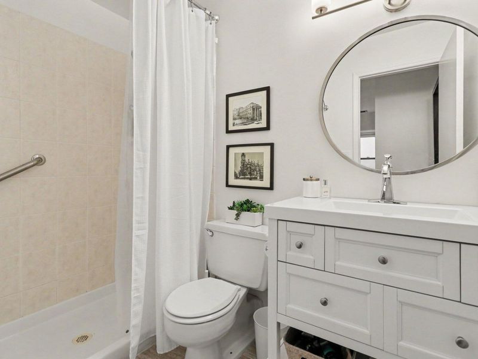
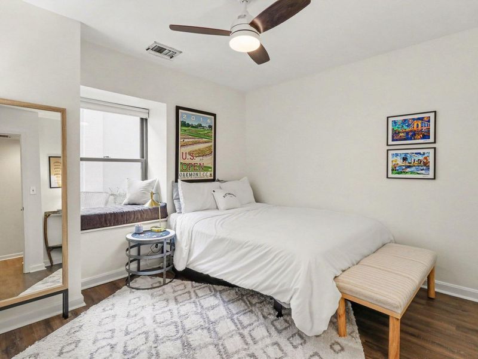
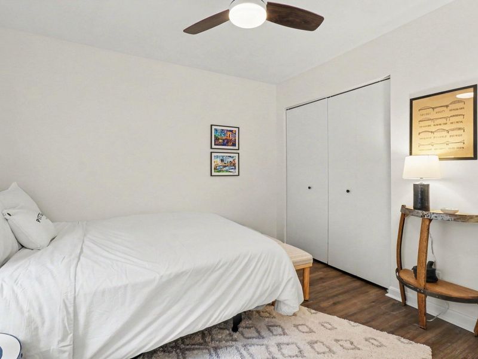
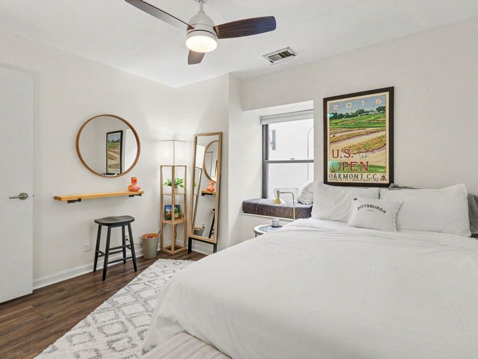
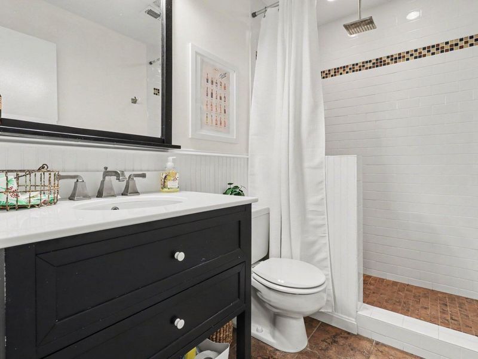
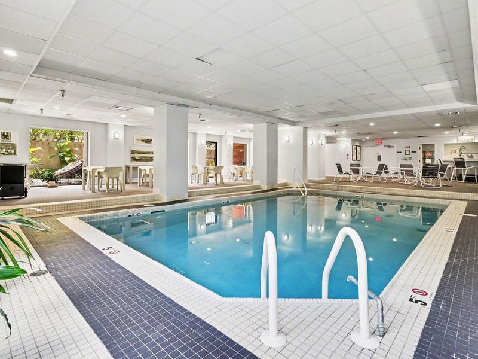
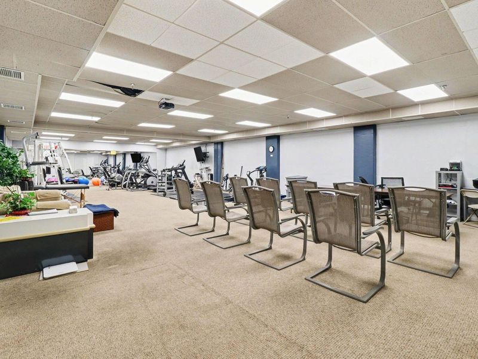
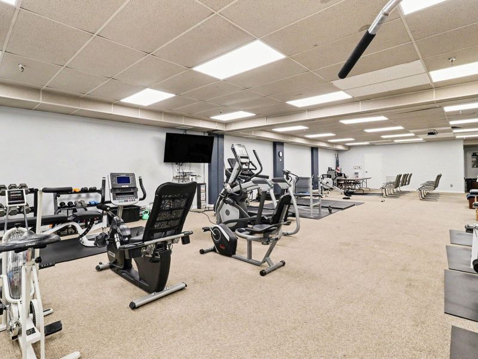
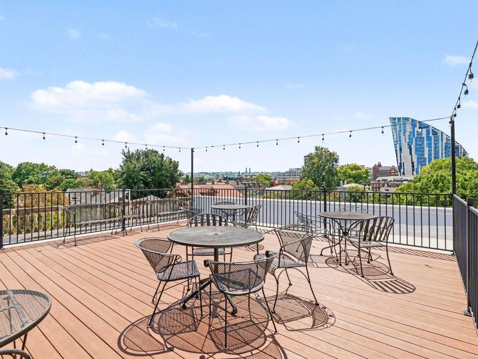
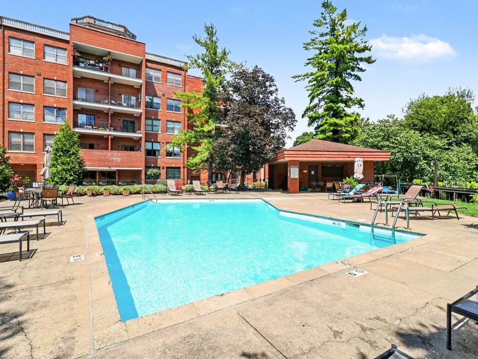
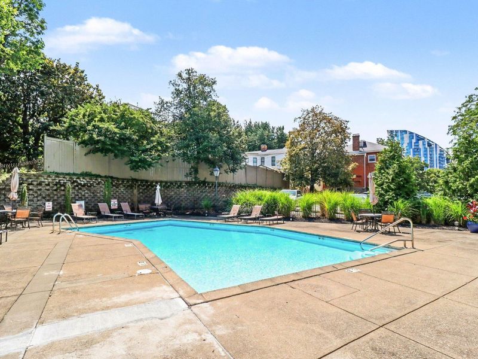
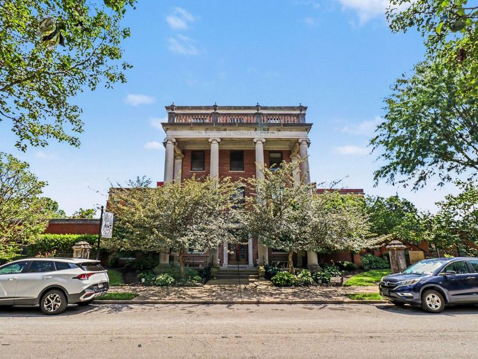
Opportunities like this dont come along often. Check out this FIRST floor, 2bd/2ba, updated condo in the HIGHLY desirable Governors Point. Absolutely beautiful steps-free unit with updated kitchen w/ quartz, updated baths, LVT flooring and lots of other nice upgrades throughout. Great amenities-if youre not familiar with Gov. Pt, it is truly an amazing place with indoor/outdoor pool, gym, roof deck with sweeping views of the river & city. Close to the riverfront, parks, dining & entertainment. Truly a wonderful property in an AMAZING neighborhood.
Property Features
Property Type: Residential - Condominium
Basement: Yes
Basement: Kitchen, Full Finished Bath, Full, Finished, Storage Space, Walk-Out Access
Cooling: Central Air
Days on Market: 1
Fenced: Yes
Heating: Forced Air, Electric
Home Style: Historic
Lot Size: Of Record
Roof Type: Composition, Membrane
Stories: 1.0
Year Built: 1926
Feature Descriptions
Accessibility: Accessible Doors, Accessible Elevator Installed
Appliances: Washer/Dryer Stacked, Electric Range, Dishwasher, Disposal, Refrigerator
Association Amenities: See Remarks, Parking, Landscaping, Elevator(s), Pool, Fitness Center, Management
Association Fee Includes: Pest Control, Maintenance Grounds, Maintenance Structure, Sewer, Snow Removal, Trash, Water, Insurance
Exterior: Brick, Stucco
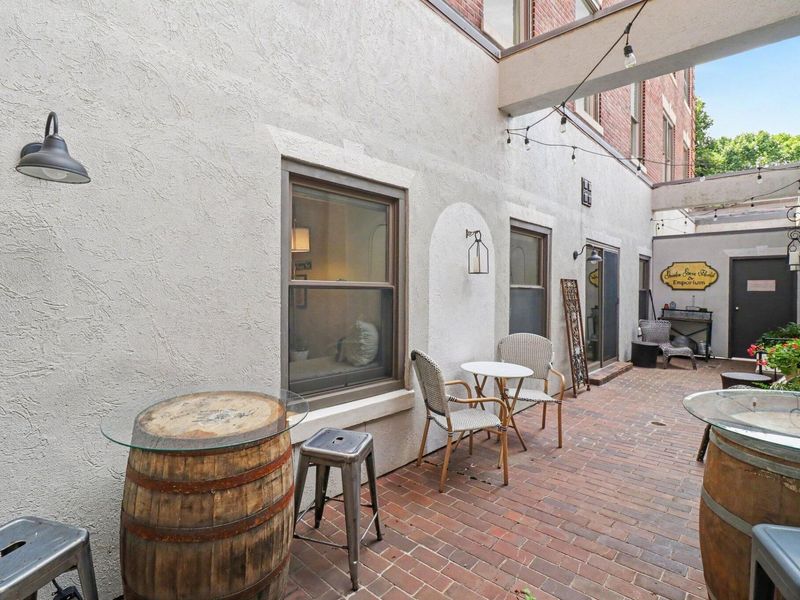
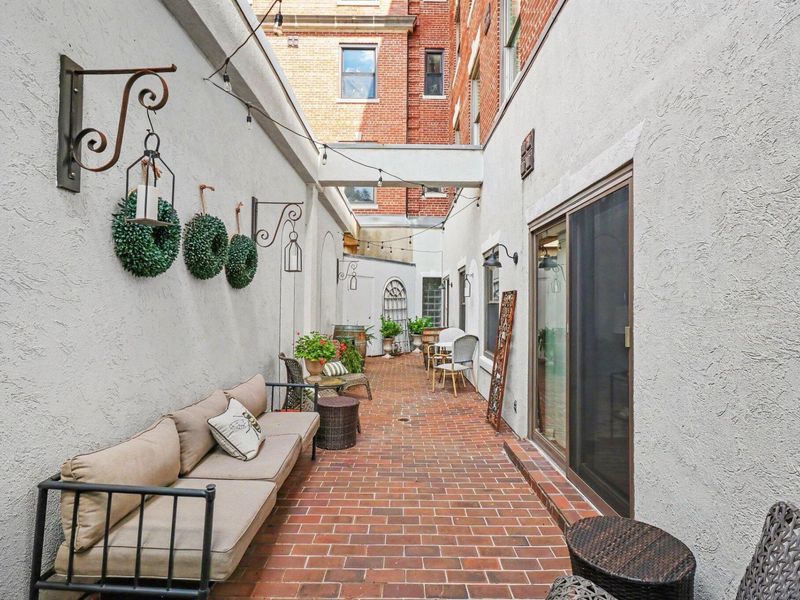
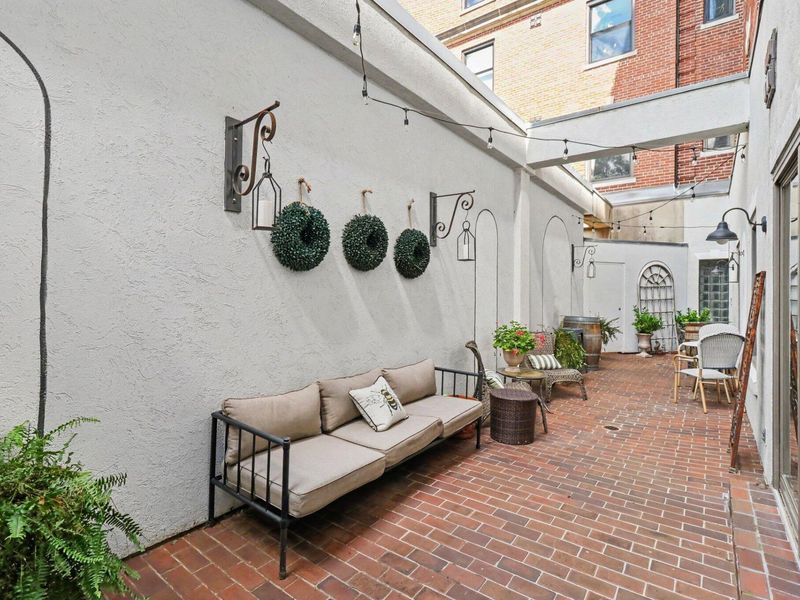
Exterior: Outdoor Kitchen, Private Yard, Lighting, Outdoor Grill
Fencing: Fenced, Metal
Foundation: Poured Concrete
HOA: Yes
HOA Fee: 670/Monthly
Interior: Kitchen Island, Pantry, Granite Counters, Entrance Foyer, Eat-in Kitchen, Breakfast Bar, Ceiling Fan(s), Elevator, Intercom, Recessed Lighting, Sauna, Master Downstairs
Laundry: Main Level
Lot: Cleared, Corner Lot, Near Public Transit
Lot Dimensions: Of Record
Parcel Number: 854-14-16-003.05
Parking: Assigned, Off Street, On Street
Patio/Porch: Enclosed, Patio
Pets Allowed: Number Limit, Size Limit
Pool Features: In Ground
Property Attached: Yes
Property Condition: Existing Structure
Road Frontage: City Street
Road Surface: Paved
Rooms Total: 4
Security: Security Lights
Sewer: Public Sewer
Special View Info: City, Neighborhood
Structure Type: Multi Family
Sub Type: Condominium
Utilities: Natural Gas Not Available
Water: Public
Window: Aluminum Frames, Double Hung
Room Sizes
Kitchen: 21 X 13 Level - First
Living Room: 18 X 10 Level - First
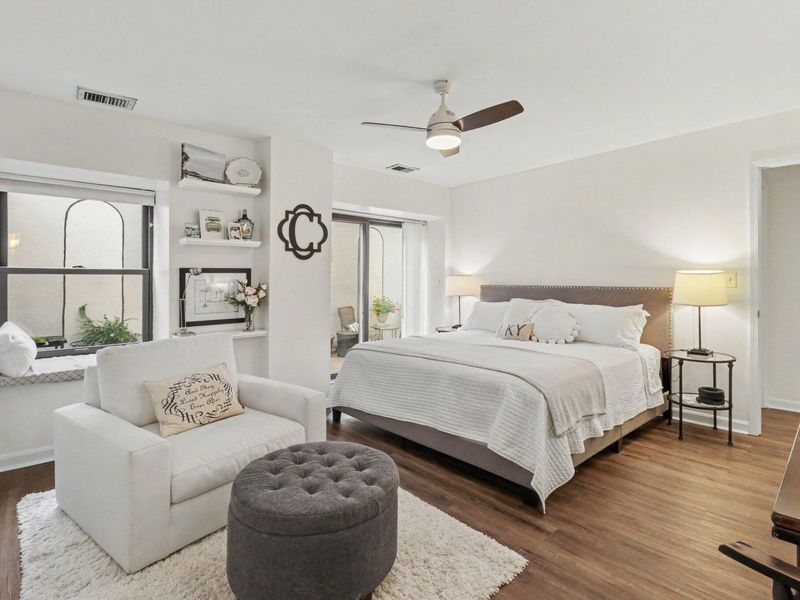
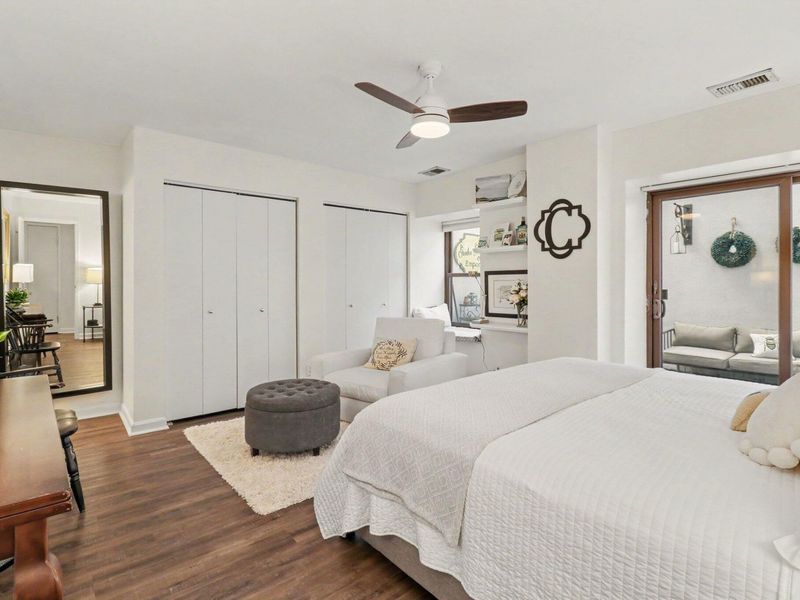
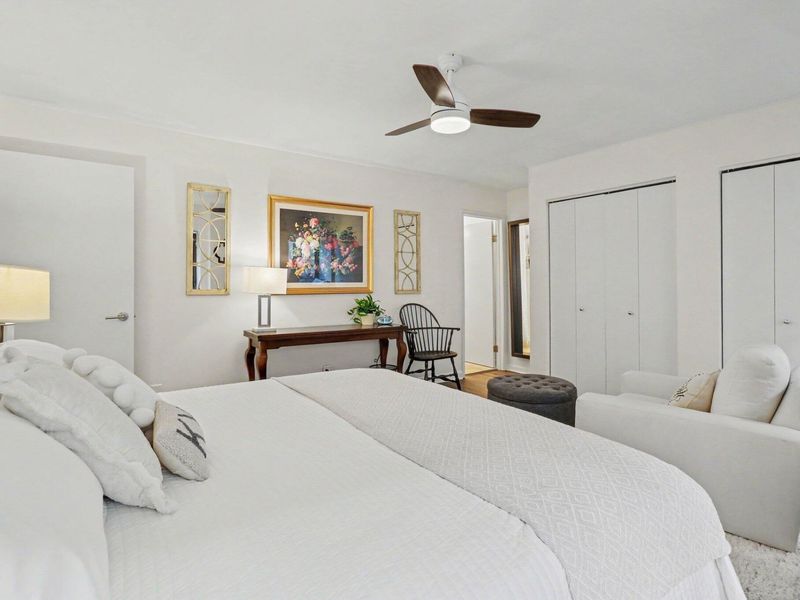
Primary Bedroom: 15 X 17 Level - First
Bedroom 2: 12 X 11 Level - First
Primary Bath: 9 X 5 Level - First
Bathroom 2: 8 X 5 Level - First
Local Schools
High School: Holmes Senior High
Middle School: Holmes Middle School
Elementary School: John G. Carlisle Elementary
School District: Covington Indep
Estimate Your Payment
Estimated Payment
$ 2,051.96 per month $1,941.42 Principal & Interest $0.00 Property Tax (data not provided by mls) $110.54 Homeowner's InsuranceChange Payment Information
Print This Listingx
Select a format below, new window will open and will prompt you to print.









323 E 2nd Street, Unit 105 | MLS# 645541
This condo located at 323 E 2nd Street, Unit 105, Covington, KY 41011 is currently listed for sale with an asking price of $379,000. This property was built in 1926 and has 2 bedrooms and 2 full baths with 978 sq. ft. E 2nd Street, Unit 105 is located within the Covington Indep school district. Search Covington real estate on www.douggreenrealtor.com today.