

3400 Cambridge DriveSpringfield, OH 45503

Residential - Single Family MLS 1048628 New to the Market
4 beds 3 full baths 2,295 sqft
Active $399,900
  • 3400 Cambridge Drive, Springfield, OH 45503 Photo 1
  • 3400 Cambridge Drive, Springfield, OH 45503 Photo 2
  • 3400 Cambridge Drive, Springfield, OH 45503 Photo 3
  • 3400 Cambridge Drive, Springfield, OH 45503 Photo 4
  • 3400 Cambridge Drive, Springfield, OH 45503 Photo 5
  • 3400 Cambridge Drive, Springfield, OH 45503 Photo 6
  • 3400 Cambridge Drive, Springfield, OH 45503 Photo 7
  • 3400 Cambridge Drive, Springfield, OH 45503 Photo 8
  • 3400 Cambridge Drive, Springfield, OH 45503 Photo 9
  • 3400 Cambridge Drive, Springfield, OH 45503 Photo 10
  • 3400 Cambridge Drive, Springfield, OH 45503 Photo 11
  • 3400 Cambridge Drive, Springfield, OH 45503 Photo 12
  • 3400 Cambridge Drive, Springfield, OH 45503 Photo 13
  • 3400 Cambridge Drive, Springfield, OH 45503 Photo 14
  • 3400 Cambridge Drive, Springfield, OH 45503 Photo 15
  • 3400 Cambridge Drive, Springfield, OH 45503 Photo 16
  • 3400 Cambridge Drive, Springfield, OH 45503 Photo 17
  • 3400 Cambridge Drive, Springfield, OH 45503 Photo 18
  • 3400 Cambridge Drive, Springfield, OH 45503 Photo 19
  • 3400 Cambridge Drive, Springfield, OH 45503 Photo 20
  • 3400 Cambridge Drive, Springfield, OH 45503 Photo 21
  • 3400 Cambridge Drive, Springfield, OH 45503 Photo 22
  • 3400 Cambridge Drive, Springfield, OH 45503 Photo 23
  • 3400 Cambridge Drive, Springfield, OH 45503 Photo 24
  • 3400 Cambridge Drive, Springfield, OH 45503 Photo 25
  • 3400 Cambridge Drive, Springfield, OH 45503 Photo 26
  • 3400 Cambridge Drive, Springfield, OH 45503 Photo 27
  • 3400 Cambridge Drive, Springfield, OH 45503 Photo 28
  • 3400 Cambridge Drive, Springfield, OH 45503 Photo 29
  • 3400 Cambridge Drive, Springfield, OH 45503 Photo 30
  • 3400 Cambridge Drive, Springfield, OH 45503 Photo 31
  • 3400 Cambridge Drive, Springfield, OH 45503 Photo 32
  • 3400 Cambridge Drive, Springfield, OH 45503 Photo 33
  • 3400 Cambridge Drive, Springfield, OH 45503 Photo 34
  • 3400 Cambridge Drive, Springfield, OH 45503 Photo 35
  • 3400 Cambridge Drive, Springfield, OH 45503 Photo 36
  • 3400 Cambridge Drive, Springfield, OH 45503 Photo 37
  • 3400 Cambridge Drive, Springfield, OH 45503 Photo 38
  • 3400 Cambridge Drive, Springfield, OH 45503 Photo 39
  • 3400 Cambridge Drive, Springfield, OH 45503 Photo 40
  • 3400 Cambridge Drive, Springfield, OH 45503 Photo 41
  • 3400 Cambridge Drive, Springfield, OH 45503 Photo 42
  • 3400 Cambridge Drive, Springfield, OH 45503 Photo 43
  • 3400 Cambridge Drive, Springfield, OH 45503 Photo 44
  • 3400 Cambridge Drive, Springfield, OH 45503 Photo 45
  • 3400 Cambridge Drive, Springfield, OH 45503 Photo 46
  • 3400 Cambridge Drive, Springfield, OH 45503 Photo 47
  • 3400 Cambridge Drive, Springfield, OH 45503 Photo 48
  • 3400 Cambridge Drive, Springfield, OH 45503 Photo 49
  • 3400 Cambridge Drive, Springfield, OH 45503 Photo 50
  • 3400 Cambridge Drive, Springfield, OH 45503 Photo 51
  • 3400 Cambridge Drive, Springfield, OH 45503 Photo 52
  • 3400 Cambridge Drive, Springfield, OH 45503 Photo 53
  • 3400 Cambridge Drive, Springfield, OH 45503 Photo 54
  • 3400 Cambridge Drive, Springfield, OH 45503 Photo 55
  • 3400 Cambridge Drive, Springfield, OH 45503 Photo 56
  • 3400 Cambridge Drive, Springfield, OH 45503 Photo 57
  • 3400 Cambridge Drive, Springfield, OH 45503 Photo 58
  • 3400 Cambridge Drive, Springfield, OH 45503 Photo 59
  • 3400 Cambridge Drive, Springfield, OH 45503 Photo 60
  • 3400 Cambridge Drive, Springfield, OH 45503 Photo 61
  • 3400 Cambridge Drive, Springfield, OH 45503 Photo 62
  • 3400 Cambridge Drive, Springfield, OH 45503 Photo 63
  • 3400 Cambridge Drive, Springfield, OH 45503 Photo 64
  • 3400 Cambridge Drive, Springfield, OH 45503 Photo 65
  • 3400 Cambridge Drive, Springfield, OH 45503 Photo 66
  • 3400 Cambridge Drive, Springfield, OH 45503 Photo 67
1/67 Fullscreen

Listed By

Agency Name: Real Estate II, Inc.
Agent Name: Alva Fulk
Agency Phone: (937) 390-3119

agent picture

Shown By

Agent Name: Doug Green
Agent Phone: (614) 893-8772
Agency Title: Cutler Real Estate

IDX logo

TOUR THIS HOME

Choose a date and time to see 3400 Cambridge Drive, Springfield, OH 45503.
I will get in touch with you shortly.

Choose your video chat app
Request a Showing
  • Friday September 25
  • Saturday September 26
  • Sunday September 27
  • Monday September 28
  • Tuesday September 29
  • Wednesday September 30
  • Thursday October 1
  • Friday October 2
  • Saturday October 3
  • Sunday October 4
  • Monday October 5
  • Tuesday October 6
  • Wednesday October 7
  • Thursday October 8
  • Friday October 9
  • 7:00 AM
  • 7:30 AM
  • 8:00 AM
  • 8:30 AM
  • 9:00 AM
  • 9:30 AM
  • 10:00 AM
  • 10:30 AM
  • 11:00 AM
  • 11:30 AM
  • 12:00 PM
  • 12:30 PM
  • 1:00 PM
  • 1:30 PM
  • 2:00 PM
  • 2:30 PM
  • 3:00 PM
  • 3:30 PM
  • 4:00 PM
  • 4:30 PM
  • 5:00 PM
  • 5:30 PM
  • 6:00 PM
  • 6:30 PM
  • 7:00 PM
  • 7:30 PM
  • 8:00 PM
  • 8:30 PM
  • 9:00 PM
Preferred Communication Method

Property Description

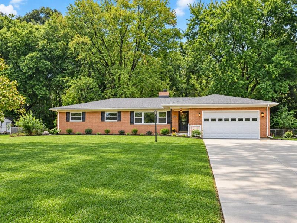
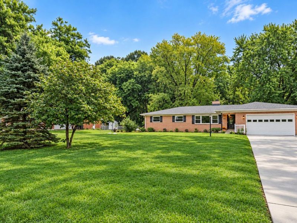
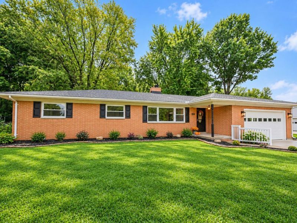
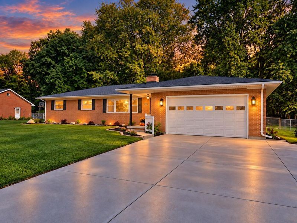
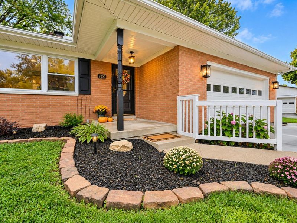
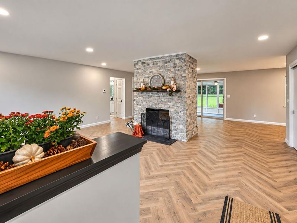
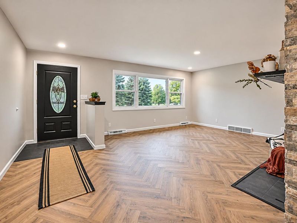
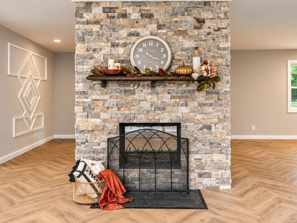
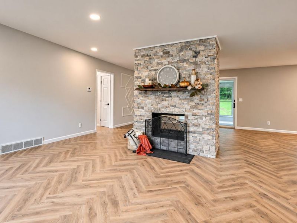
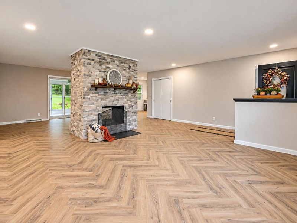
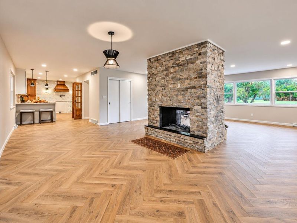
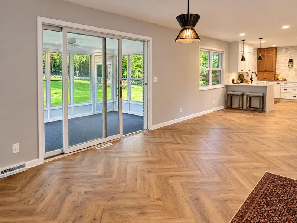
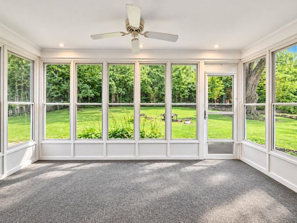
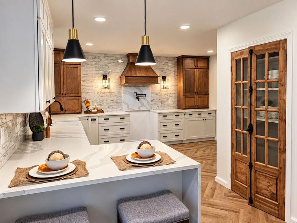
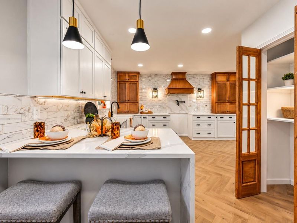
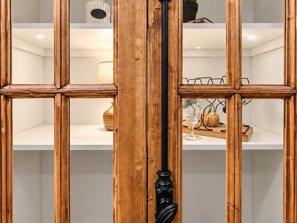
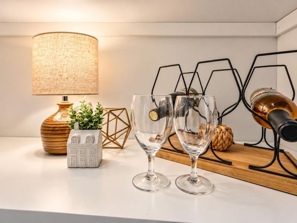
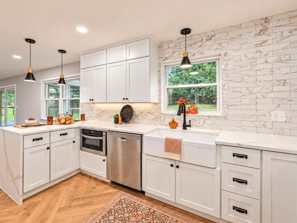
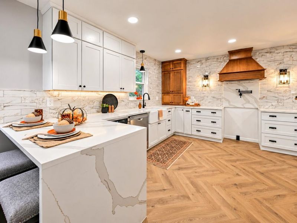
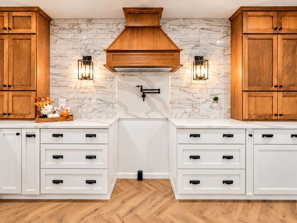
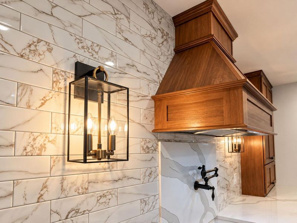
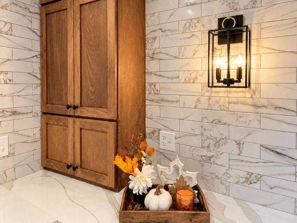
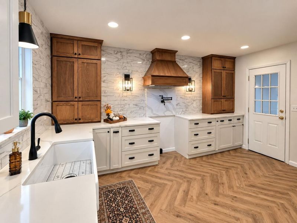
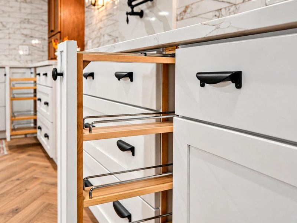
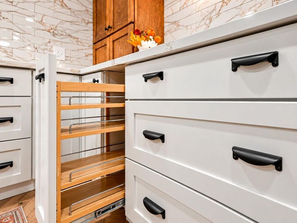
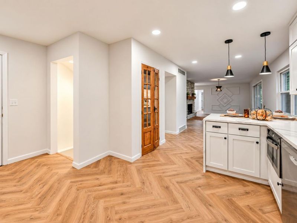
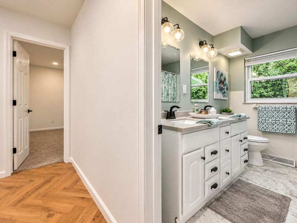
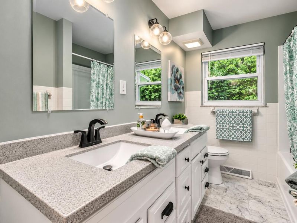
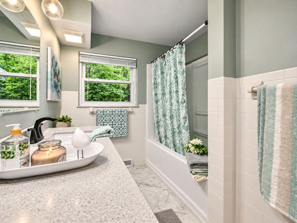
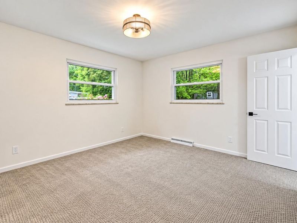
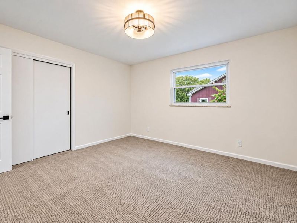
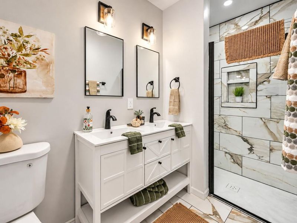
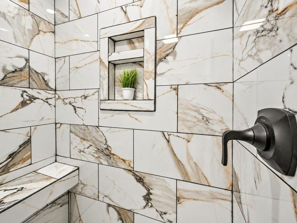
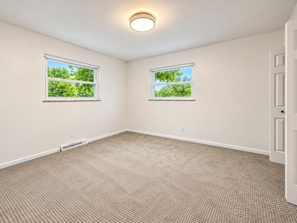
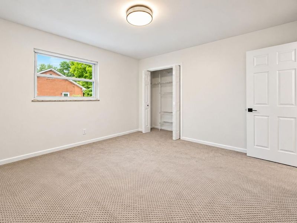
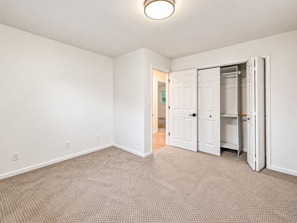
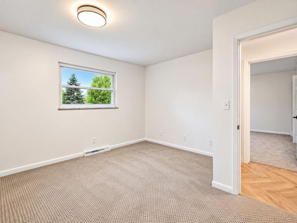
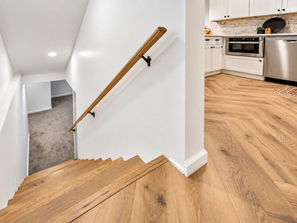
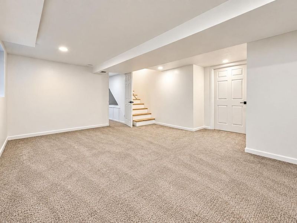
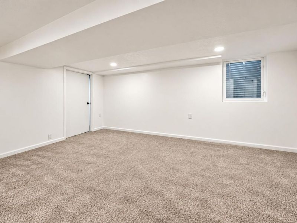
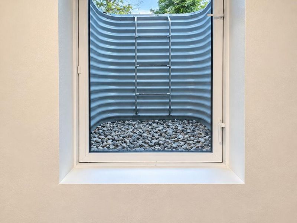
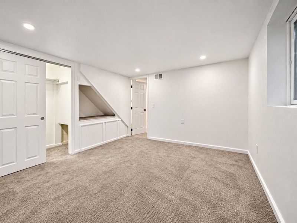
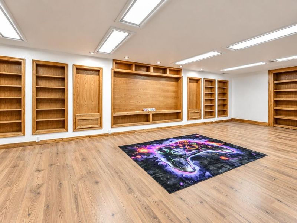
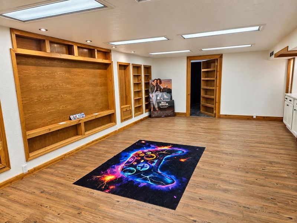
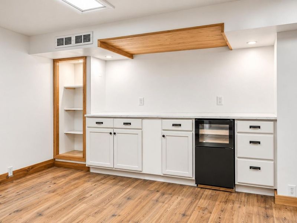
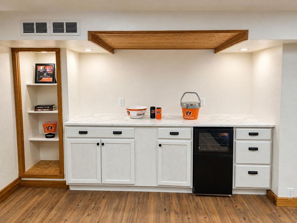
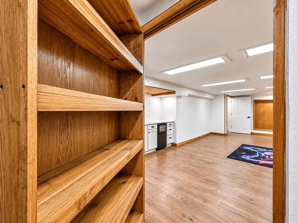
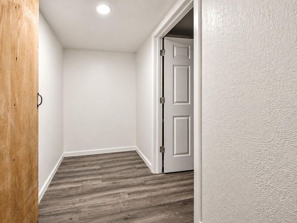
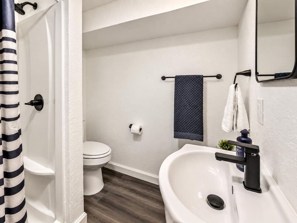
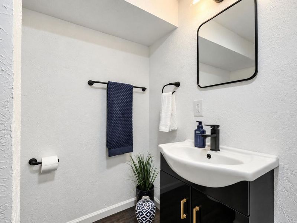
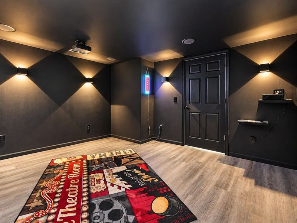
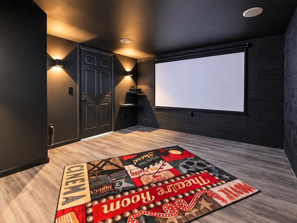
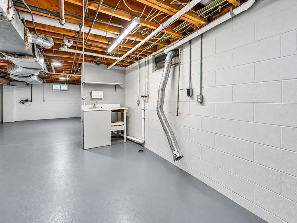
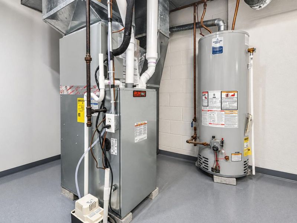
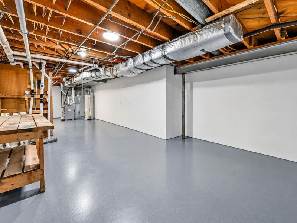
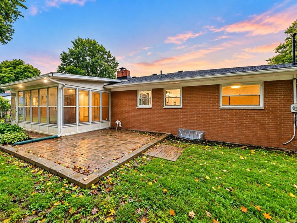
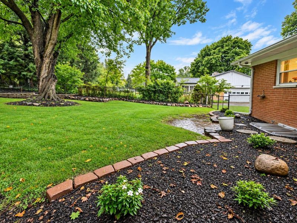
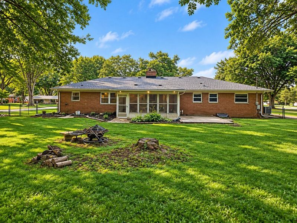
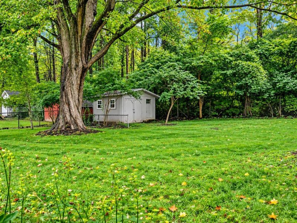
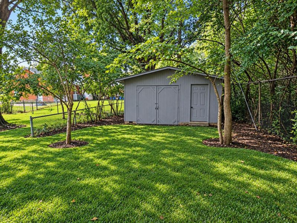
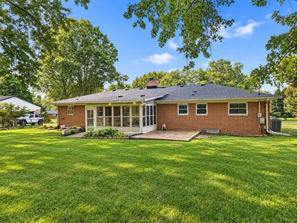
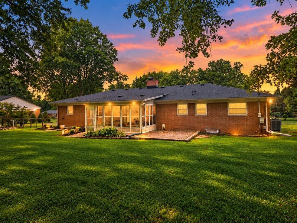
Prepare to be impressed by this totally renovated ranch in Terra Cela Manor! Stunning curb appeal, fresh landscaping & a beautiful tree-lined backdrop set the stage for a home filled w/ custom details & exceptional spaces for the ultimate living experience.Step inside to an open floor plan where the showstopping double-sided stacked-stone fireplace creates a dramatic focal point. Unique luxury plank flooring laid in a herringbone pattern thru-out.The Chef-inspired kitchen is equally impressive, pairing crisp white cabinetry with warm wood accents & thoughtful upgrades including a pot filler, custom range hood, spice & canned-goods drawers, plus a specialty niche closet for a beverage bar or cookbook library. The enclosed porch provides another wonderful space to relax while enjoying views of the private backyard.The Primary Suite offers a spa-like retreat with a beautifully appointed bath & walk-in shower. Two additional bedrooms & an updated hall bath complete the main level.The finished lower area takes this home to another level! Egress windows brings more sq footage to an incredible collection of spaces including Bedroom #4, a comfortable lounge & a dedicated Theater Room/possible 5th bedroom. Projector, screen & surround sound convey! The Game Room is ready for entertaining with extensive built-ins & a snack bar with mini fridge. A full bath & an impressive 12x36 storage area complete this level.Your private outdoor retreat awaits in the fully fenced backyard backing to woods. Lush landscaping, brick-paver patios & intimate gathering spaces create the perfect setting for a firepit, outdoor dining, recreation or quiet evenings surrounded by nature.Extensive improvements include: newer roof, updated HVAC, plumbing & electrical panel; renovated kitchen & baths; updated flooring & lighting; added basement egress windows, bedroom, theater & full bath; newer concrete driveway. New aeration system. All done in Spring/Summer 26AGENT/BROKE

3400 Cambridge Drive | MLS# 1048628

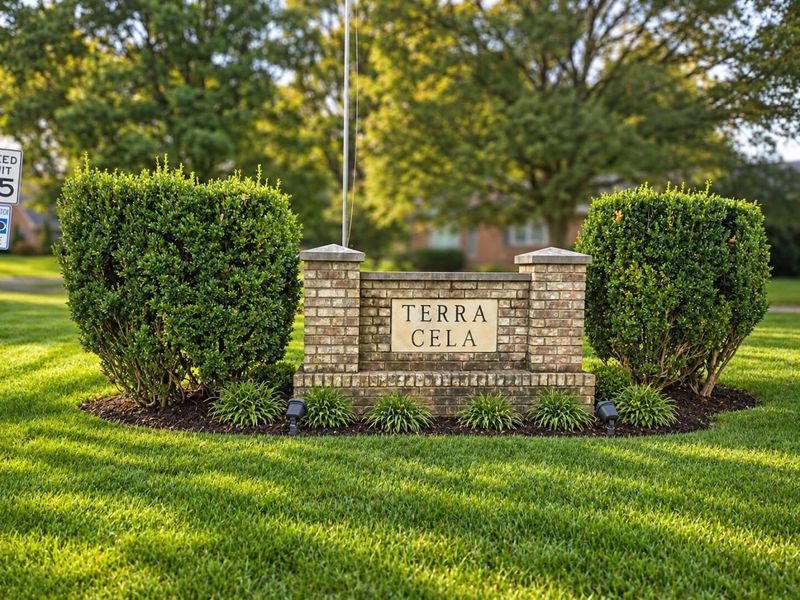
This single family home located at 3400 Cambridge Drive, Springfield, OH 45503 is currently listed for sale with an asking price of $399,900. This property was built in 1961 and has 4 bedrooms and 3 full baths with 2295 sq. ft. Cambridge Drive is located in the Terra Cela Manor Sub subdivision within the Northeastern school district. Search Terra Cela Manor Sub real estate on www.douggreenrealtor.com today.

Property Features

Property Type: Residential - Single Family
Basement: Block, Walk-Out Access, Finished
Cooling: Central Air
Days on Market: 7
Fenced: Yes
Fireplaces: 1
Garage: 2 car attached
Garage: Attached, Garage Door Opener
Heating: Forced Air, Natural Gas
Home Style: Ranch
Lot Size: 0.53 Acres
Stories: 1.0
Taxes: $3,314
Year Built: 1961

Amenities

Ceiling Fan(s)
Attic
Fenced
Porch
Patio

Feature Descriptions

Additional Structures: Shed(s)
Appliances: Gas Water Heater, Microwave, Dishwasher
Exterior: Brick
Fireplace: Decorative, One Fireplace
Foundation: Block
Lot: Plat, Residential Lot
Lot Dimensions: 193x120
Parcel ID: 2200300032402005
Sewer: Aeration
Special Features: Bath 1st Floor, Enclosed Porch, Bed 1st Floor
Structure Type: House
Utilities: Natural Gas Connected
Water: Supplied Water
Zoning: Residential

Room Sizes

Living Room: 20.00X14.00 Level - 1
Family Room: 19.00X11.00 Level - 1
Kitchen: 22.00X15.00 Level - 1
Bedroom 1: 13.00X12.00 Level - 1
Bedroom 2: 13.00X12.00 Level - 1
Bedroom 3: 13.00X12.00 Level - 1
Other: 17.00X10.00 Level - 1
Bathroom 1: Level - 1
Bathroom 2: Level - 1
Bedroom 4: 14.00X11.00 Level - B
Other: 17.00X15.00 Level - B
Rec Room: 18.00X14.00 Level - B
Utility Room: 36.00X12.00 Level - B
Other: 14.00X12.00 Level - B
Bathroom 3: Level - B

Local Schools

School District: Northeastern

Estimate Your Payment

Estimated Payment

$ 2,557.89 per month $2,165.09 Principal & Interest $276.17 Property Tax $116.64 Homeowner's Insurance

Change Payment Information

%
years/fixed
yearly
yearly (est.)
(Payments are an estimate and may vary by lender)
Croos Country Mortgage

Login to My Homefinder

Forgot your password / First Login?

Login to My Homefinder





