
Listed By
Agency Name: Real of Ohio
Agency Contact: jaxondirect@live.com, 330-323-8552
Shown By
Agent Name: Doug Green
Agent Phone: (614) 893-8772
Agency Title: Cutler Real Estate

TOUR THIS HOME
Choose a date and time to see 3433 Saratoga Boulevard, Stow, OH 44224.
I will get in touch with you shortly.

Property Description
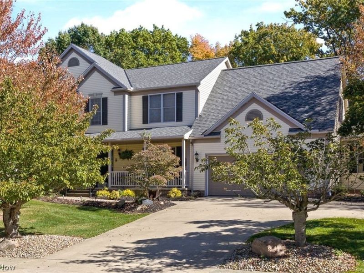
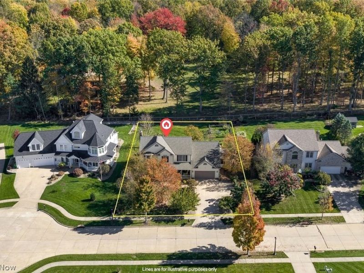
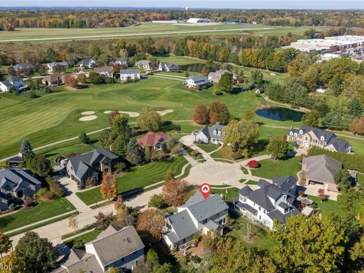
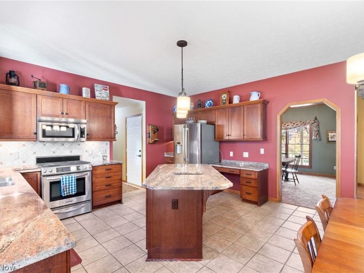
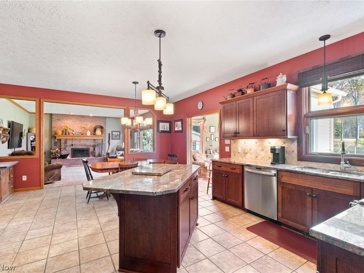
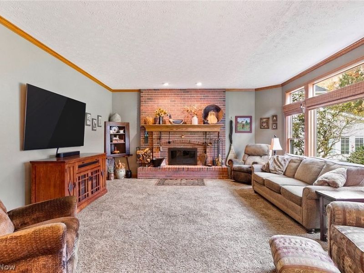
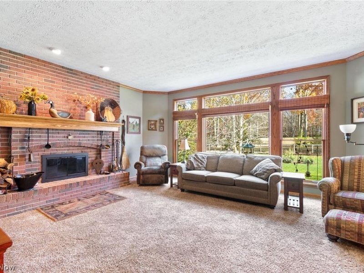
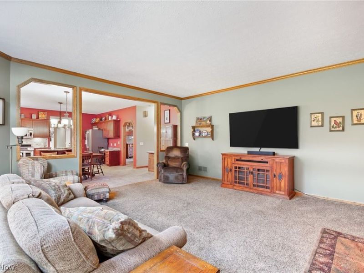
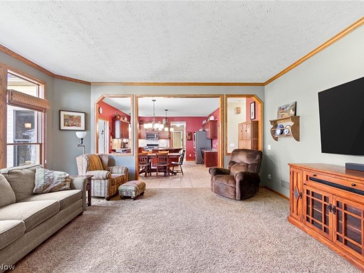
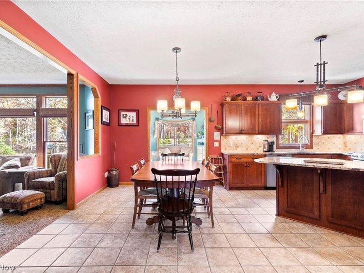
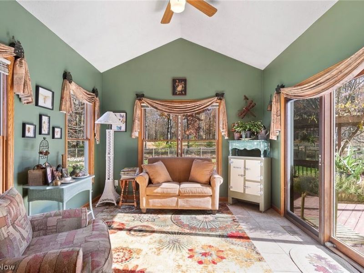
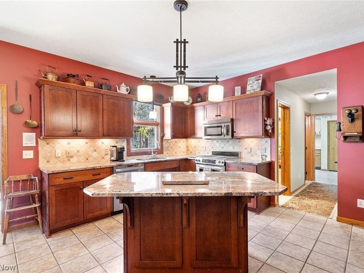
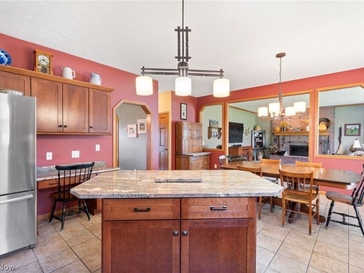
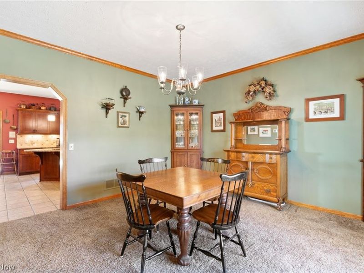
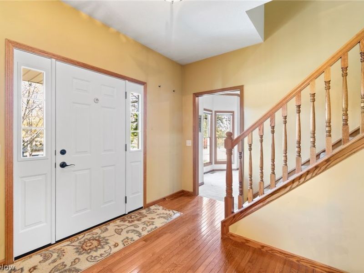
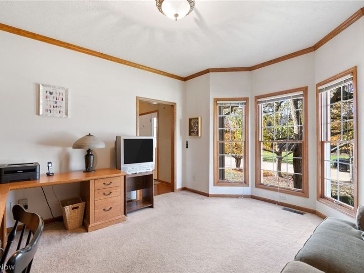
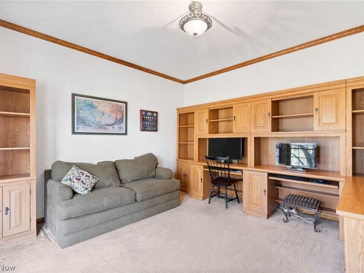
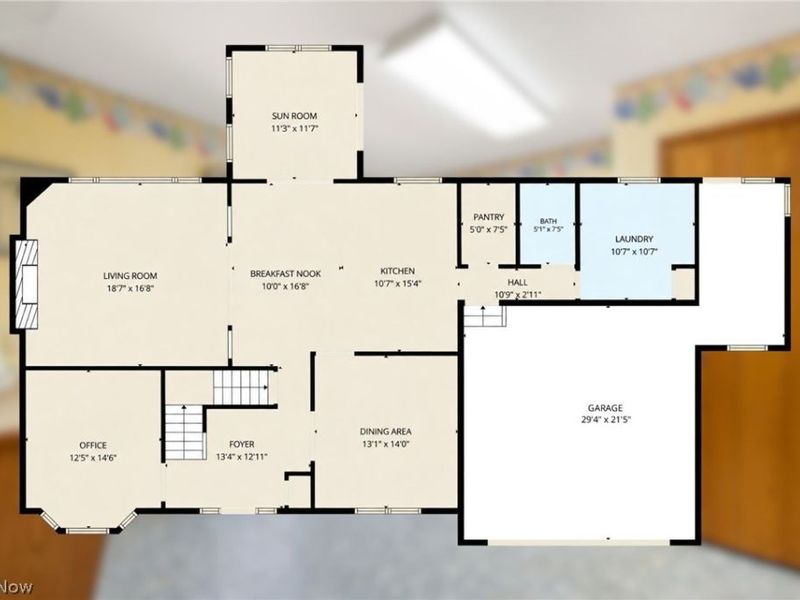
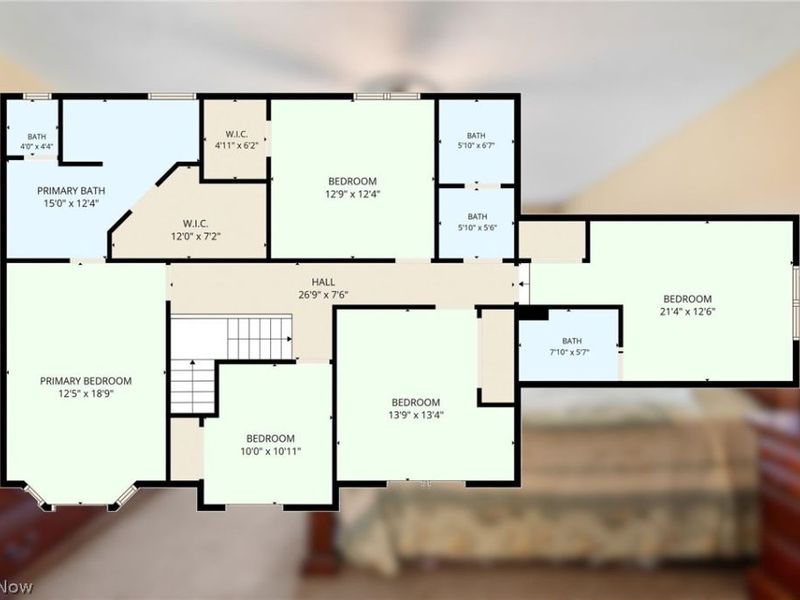
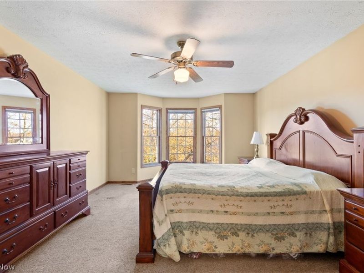
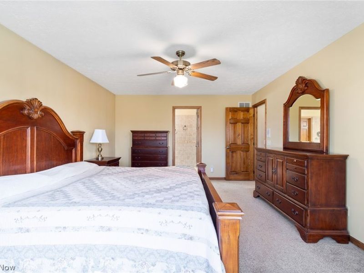
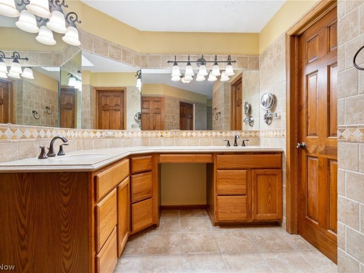
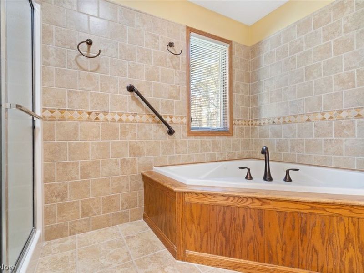
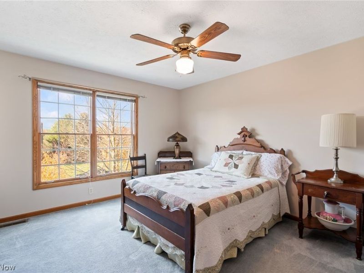
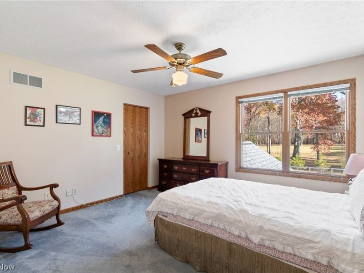
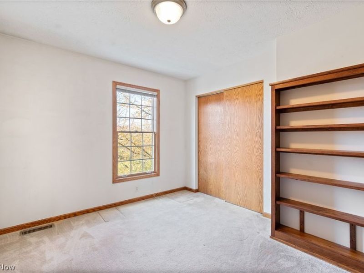
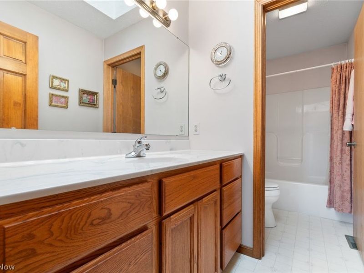
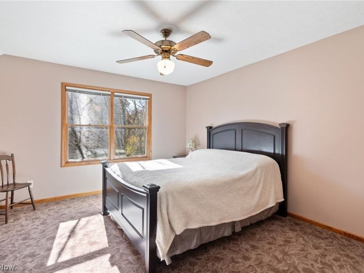
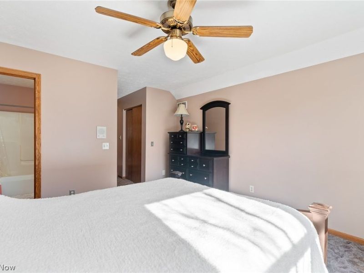
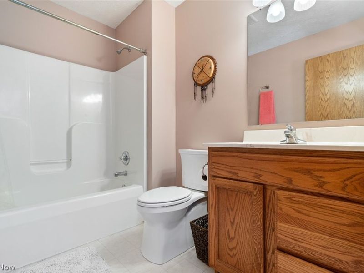
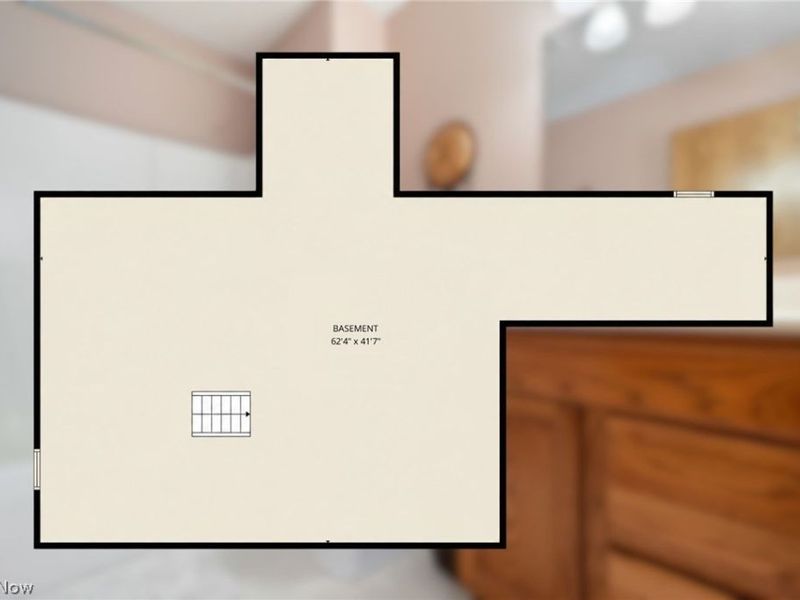
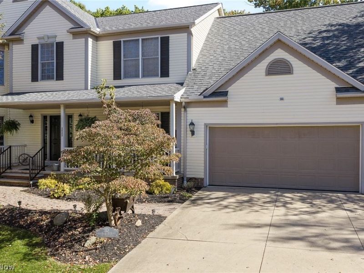
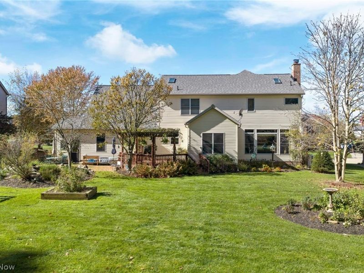
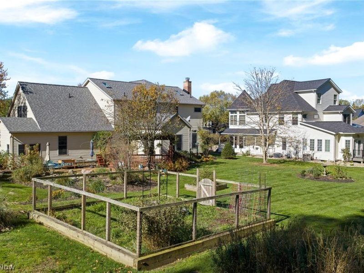
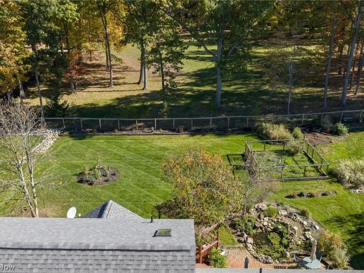
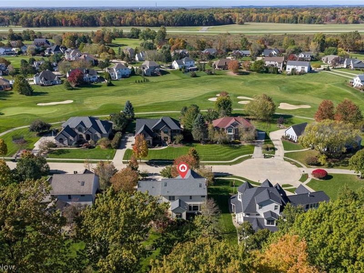
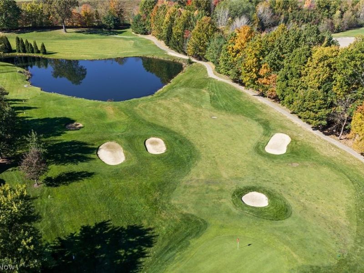
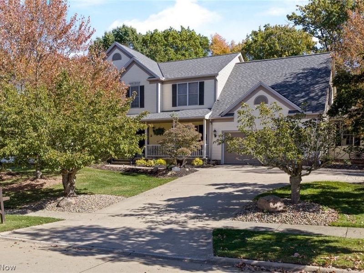
Located in prestigious Pambi Farms, this custom-built Dutch Heritage home offers a thoughtfully designed layout with generous living space. It sits on a beautifully landscaped .39-acre lot near Roses Run Country Club, with shopping, dining, and everyday conveniences just a short drive away. Inside, 9-foot ceilings give the main level a spacious, airy feel. Just off the entry, a private office and formal dining room frame the front of the home before the layout opens into the main living areas. At the heart of the home, the kitchen features wood cabinets, granite countertops, stainless steel appliances, a large center island, and a built-in work area for additional storage and workspace. From there, the layout flows naturally into the living room, where an oversized custom brick fireplace anchors the space and large windows flood it with natural light. The vaulted sunroom just off the kitchen is wrapped in windows and provides an inviting place to relax while taking in the backyard views. Upstairs, the spacious master bedroom includes a walk-in closet and a large master bath with a separate tub and shower. Four additional bedrooms offer room for family, guests, or another office. Step outside to a private backyard with mature landscaping and a wooded backdrop. A landscaped garden pond and large fenced-in garden give the yard its own character, while the brick patio and adjoining deck create multiple places to relax or entertain. The garage includes an additional storage area tucked beyond the main parking space, while the unfinished basement provides exceptional storage and plenty of open space to create a large finished lower level in the future. The furnace (2025), central air (2025), roof & skylights (2022), and both hot water tanks (2021), have all been recently replaced. Call or text today to schedule your private showing.
Property Features
Property Type: Residential - Single Family
Basement: Yes
Basement: Full, Unfinished
Cooling: Central Air
Fireplaces: 1
Garage: 2 car attached
Heating: Forced Air, Gas
Home Style: Colonial, Conventional
Lot Size: 0.39 Acres
Roof Type: Asphalt, Fiberglass
Stories: 2.0
Taxes: $7,138 / year
Year Built: 2000
Amenities
Ceiling Fan(s)
Crown Molding
Double Vanity
Entrance Foyer
Eat-in Kitchen
Granite Counters
High Ceilings
Kitchen Island
Pantry
Storage
Natural Woodwork
Walk-In Closet(s)
Garden
Feature Descriptions
Appliances: Dishwasher, Microwave, Range, Refrigerator
Exterior: Vinyl Siding
Fencing: Partial
Fireplace: Living Room, Wood Burning
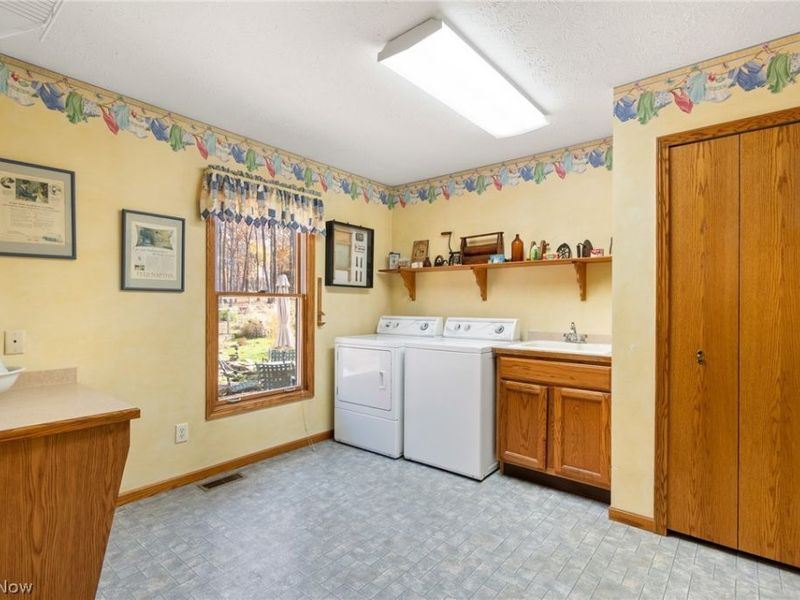
Laundry: Washer Hookup, Gas Dryer Hookup, Main Level, Laundry Tub, Sink
Lot: Dead End, Garden, Near Golf Course, Landscaped, On Golf Course, Pond on Lot, Views, Wooded
Parcel#: 5614767
Parking: Attached, Driveway, Garage
Patio/Porch: Deck, Front Porch, Patio
Sewer: Public Sewer
View: Golf Course, Trees/Woods
Water: Public
Window: Blinds, Bay Window(s), Double Pane Windows, Skylight(s)
Room Sizes
Bedroom: 14 x 13 Level - Second
Primary Bedroom: 19 x 12 Level - Second
Sunroom: 11 x 11 Level - First
Eat-in Kitchen: 17 x 10 Level - First
Living Room: 19 x 17 Level - First
Bedroom: 21 x 12 Level - Second
Dining Room: 14 x 13 Level - First
Laundry: 11 x 11 Level - First
Office: 14 x 12 Level - First
Bedroom: 13 x 12 Level - Second
Kitchen: 15 x 11 Level - First
Bedroom: 11 x 10 Level - Second
Local Schools
School District: Stow-Munroe Falls CS - 7714
Estimate Your Payment
Estimated Payment
$ 3,970.79 per month $3,209.74 Principal & Interest $594.83 Property Tax $166.22 Homeowner's InsuranceChange Payment Information
Print This Listingx
Select a format below, new window will open and will prompt you to print.








3433 Saratoga Boulevard | MLS# 5259052
This single family home located at 3433 Saratoga Boulevard, Stow, OH 44224 is currently listed for sale with an asking price of $569,900. This property was built in 2000 and has 5 bedrooms and 4 full baths with 3014 sq. ft. Saratoga Boulevard is located in the Pambi Farm Estates subdivision within the Stow-Munroe Falls CS - 7714 school district. Search Pambi Farm Estates real estate on www.douggreenrealtor.com today.