
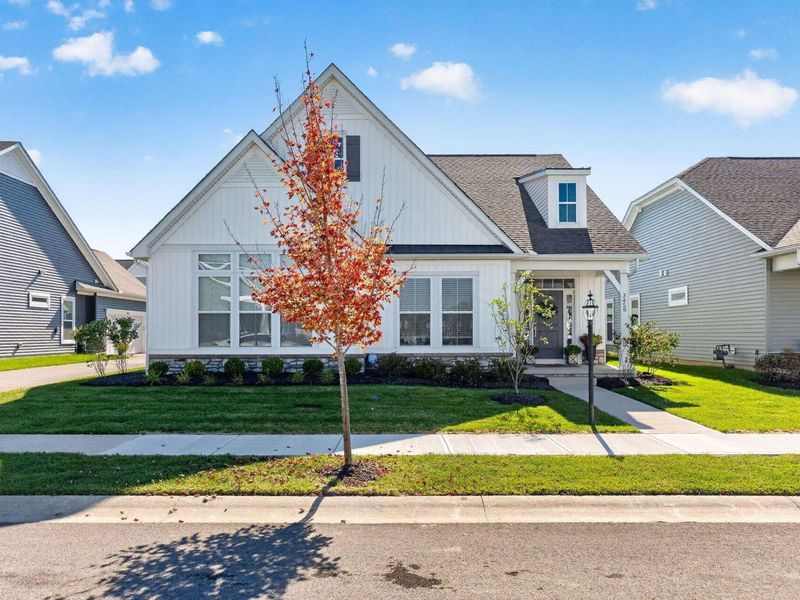
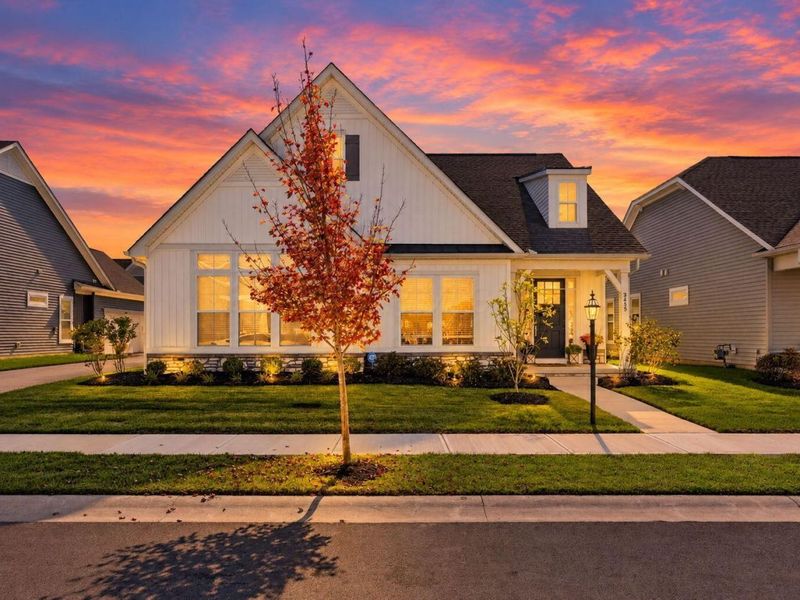
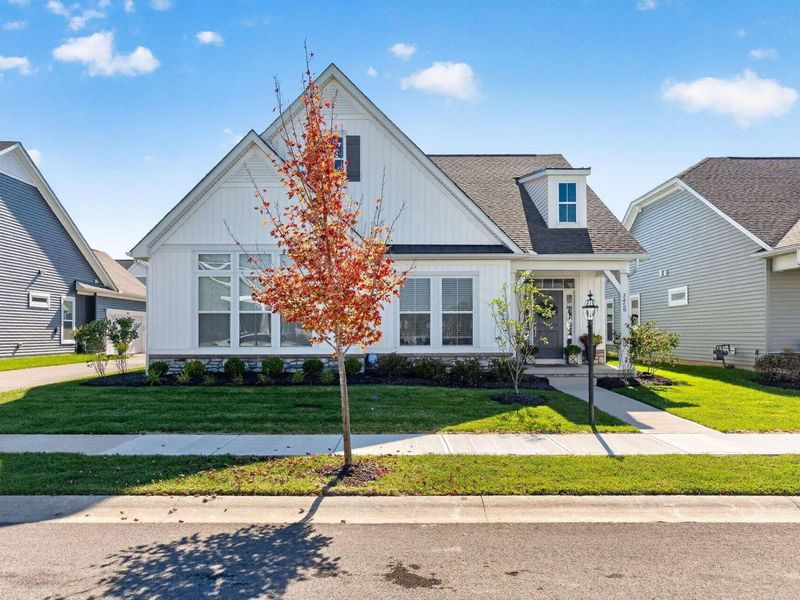
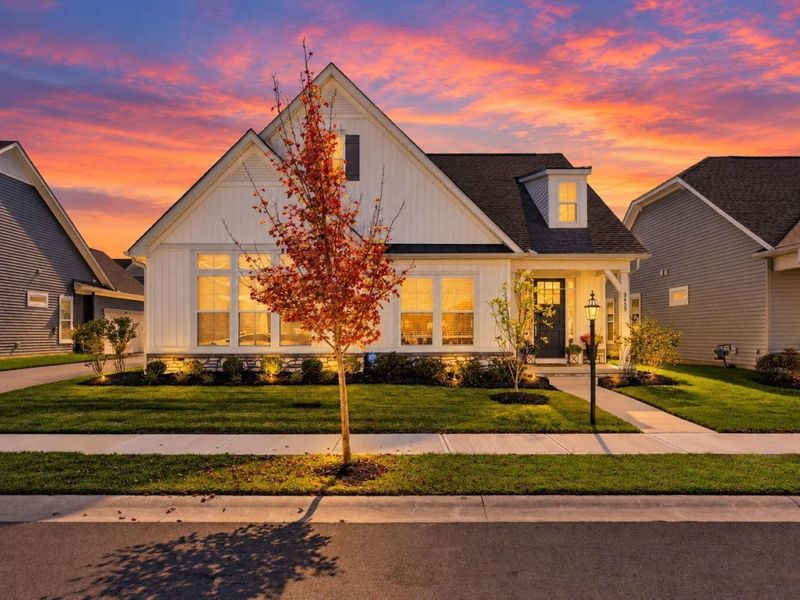
3459 Jessica Lane SPowell, OH 43065

Residential - Condominium MLS 226043106 New to the Market
3 beds 2 full baths 1,980 sqft
Active $534,900
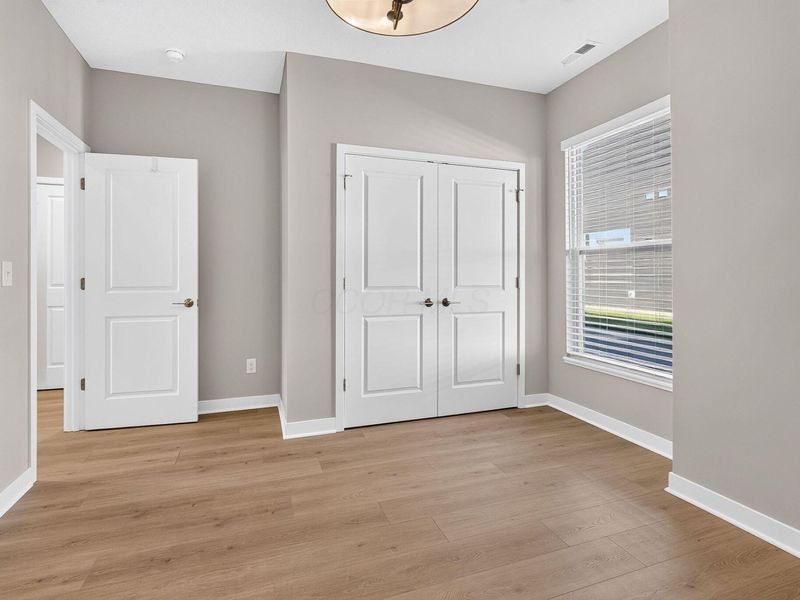
  • 3459 Jessica Lane S, Powell, OH 43065 Photo 1
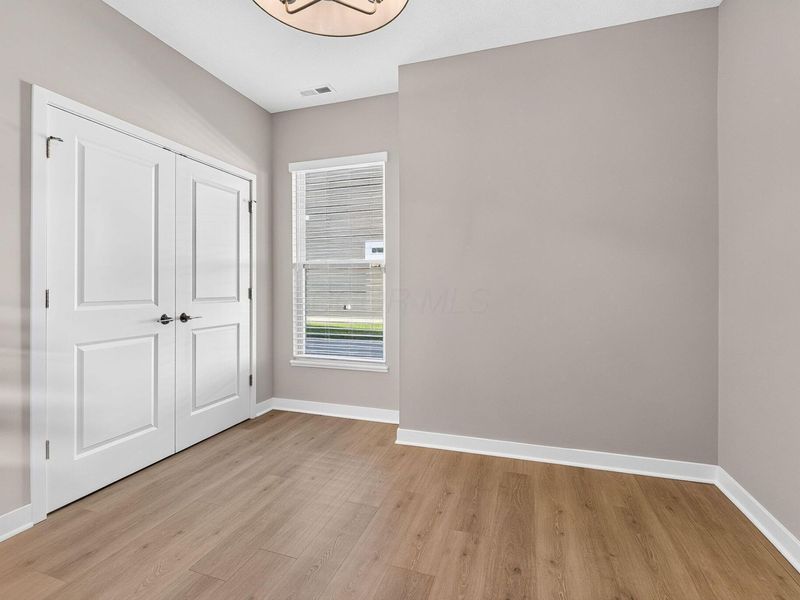
  • 3459 Jessica Lane S, Powell, OH 43065 Photo 2
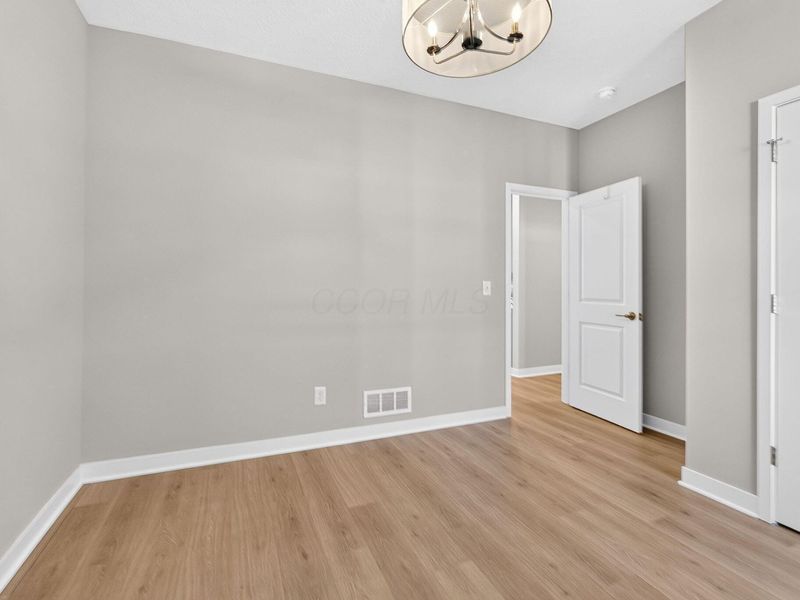
  • 3459 Jessica Lane S, Powell, OH 43065 Photo 3
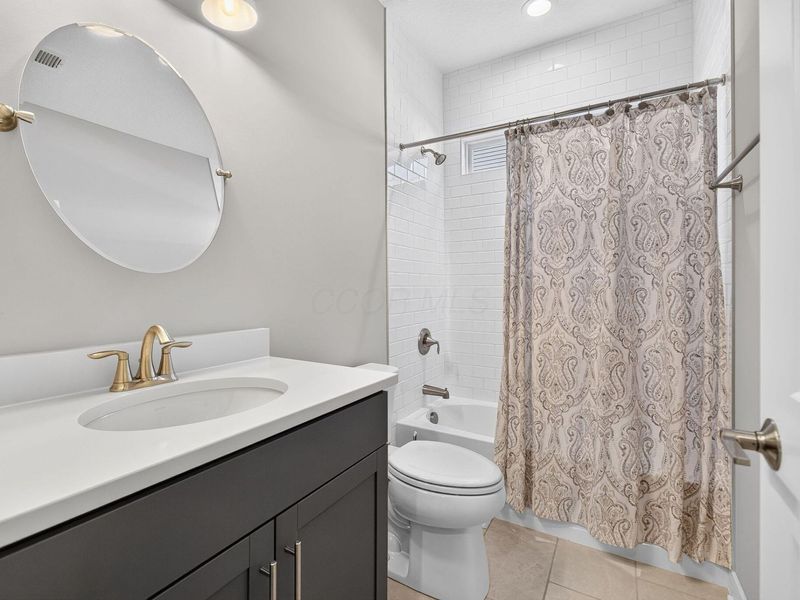
  • 3459 Jessica Lane S, Powell, OH 43065 Photo 4
  • 3459 Jessica Lane S, Powell, OH 43065 Photo 5
  • 3459 Jessica Lane S, Powell, OH 43065 Photo 6
  • 3459 Jessica Lane S, Powell, OH 43065 Photo 7
  • 3459 Jessica Lane S, Powell, OH 43065 Photo 8
  • 3459 Jessica Lane S, Powell, OH 43065 Photo 9
  • 3459 Jessica Lane S, Powell, OH 43065 Photo 10
  • 3459 Jessica Lane S, Powell, OH 43065 Photo 11
  • 3459 Jessica Lane S, Powell, OH 43065 Photo 12
  • 3459 Jessica Lane S, Powell, OH 43065 Photo 13
  • 3459 Jessica Lane S, Powell, OH 43065 Photo 14
  • 3459 Jessica Lane S, Powell, OH 43065 Photo 15
  • 3459 Jessica Lane S, Powell, OH 43065 Photo 16
  • 3459 Jessica Lane S, Powell, OH 43065 Photo 17
  • 3459 Jessica Lane S, Powell, OH 43065 Photo 18
  • 3459 Jessica Lane S, Powell, OH 43065 Photo 19
  • 3459 Jessica Lane S, Powell, OH 43065 Photo 20
  • 3459 Jessica Lane S, Powell, OH 43065 Photo 21
  • 3459 Jessica Lane S, Powell, OH 43065 Photo 22
  • 3459 Jessica Lane S, Powell, OH 43065 Photo 23
  • 3459 Jessica Lane S, Powell, OH 43065 Photo 24
  • 3459 Jessica Lane S, Powell, OH 43065 Photo 25
  • 3459 Jessica Lane S, Powell, OH 43065 Photo 26
  • 3459 Jessica Lane S, Powell, OH 43065 Photo 27
  • 3459 Jessica Lane S, Powell, OH 43065 Photo 28
  • 3459 Jessica Lane S, Powell, OH 43065 Photo 29
  • 3459 Jessica Lane S, Powell, OH 43065 Photo 30
  • 3459 Jessica Lane S, Powell, OH 43065 Photo 31
  • 3459 Jessica Lane S, Powell, OH 43065 Photo 32
  • 3459 Jessica Lane S, Powell, OH 43065 Photo 33
  • 3459 Jessica Lane S, Powell, OH 43065 Photo 34
  • 3459 Jessica Lane S, Powell, OH 43065 Photo 35
  • 3459 Jessica Lane S, Powell, OH 43065 Photo 36
  • 3459 Jessica Lane S, Powell, OH 43065 Photo 37
  • 3459 Jessica Lane S, Powell, OH 43065 Photo 38
  • 3459 Jessica Lane S, Powell, OH 43065 Photo 39
  • 3459 Jessica Lane S, Powell, OH 43065 Photo 40
  • 3459 Jessica Lane S, Powell, OH 43065 Photo 41
  • 3459 Jessica Lane S, Powell, OH 43065 Photo 42
  • 3459 Jessica Lane S, Powell, OH 43065 Photo 43
  • 3459 Jessica Lane S, Powell, OH 43065 Photo 44
  • 3459 Jessica Lane S, Powell, OH 43065 Photo 45
  • 3459 Jessica Lane S, Powell, OH 43065 Photo 46
  • 3459 Jessica Lane S, Powell, OH 43065 Photo 47
  • 3459 Jessica Lane S, Powell, OH 43065 Photo 48
  • 3459 Jessica Lane S, Powell, OH 43065 Photo 49
  • 3459 Jessica Lane S, Powell, OH 43065 Photo 50
  • 3459 Jessica Lane S, Powell, OH 43065 Photo 51
  • 3459 Jessica Lane S, Powell, OH 43065 Photo 52
  • 3459 Jessica Lane S, Powell, OH 43065 Photo 53
  • 3459 Jessica Lane S, Powell, OH 43065 Photo 54
  • 3459 Jessica Lane S, Powell, OH 43065 Photo 55
  • 3459 Jessica Lane S, Powell, OH 43065 Photo 56
1/56 Fullscreen

Listed By

Agency Name: KW Classic Properties Realty
Agent Name: Laura C Radulovich
Agency Phone: 614-451-8500

agent picture

Shown By

Agent Name: Doug Green
Agent Phone: (614) 893-8772
Agency Title: Cutler Real Estate

IDX logo

TOUR THIS HOME

Choose a date and time to see 3459 Jessica Lane S, Powell, OH 43065.
I will get in touch with you shortly.

Choose your video chat app
Request a Showing
  • Saturday November 21
  • Sunday November 22
  • Monday November 23
  • Tuesday November 24
  • Wednesday November 25
  • Thursday November 26
  • Friday November 27
  • Saturday November 28
  • Sunday November 29
  • Monday November 30
  • Tuesday December 1
  • Wednesday December 2
  • Thursday December 3
  • Friday December 4
  • Saturday December 5
  • 7:00 AM
  • 7:30 AM
  • 8:00 AM
  • 8:30 AM
  • 9:00 AM
  • 9:30 AM
  • 10:00 AM
  • 10:30 AM
  • 11:00 AM
  • 11:30 AM
  • 12:00 PM
  • 12:30 PM
  • 1:00 PM
  • 1:30 PM
  • 2:00 PM
  • 2:30 PM
  • 3:00 PM
  • 3:30 PM
  • 4:00 PM
  • 4:30 PM
  • 5:00 PM
  • 5:30 PM
  • 6:00 PM
  • 6:30 PM
  • 7:00 PM
  • 7:30 PM
  • 8:00 PM
  • 8:30 PM
  • 9:00 PM
Preferred Communication Method

Property Description

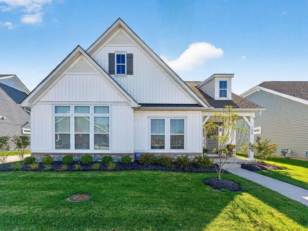
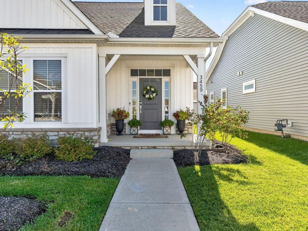
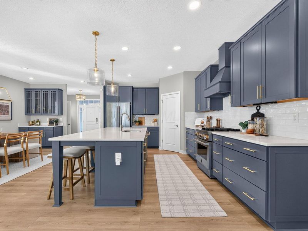
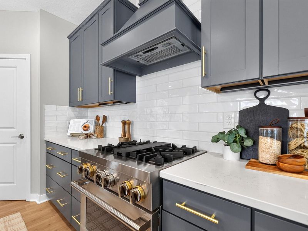
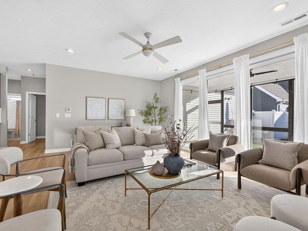
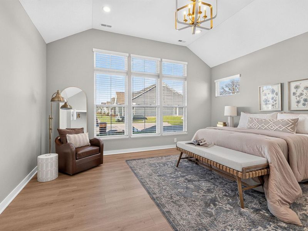
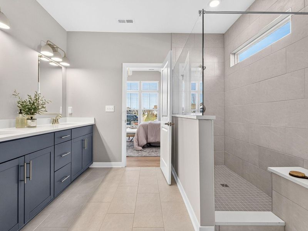
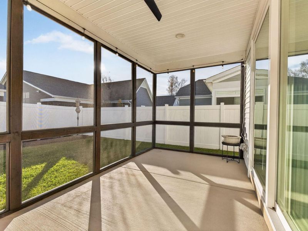
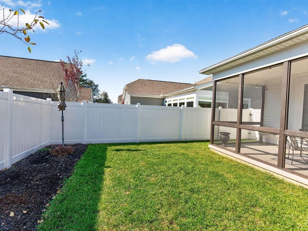
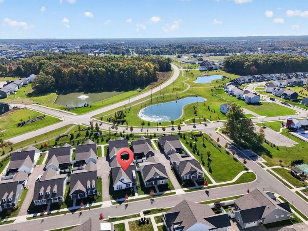
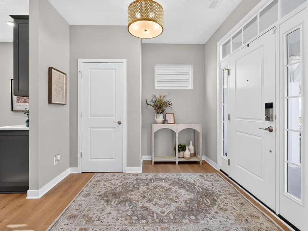
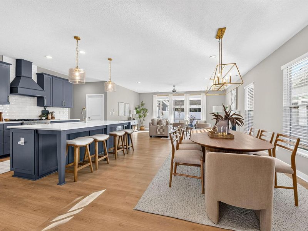
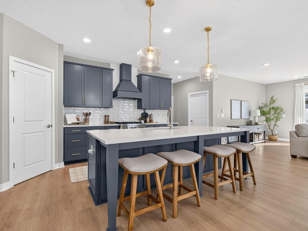
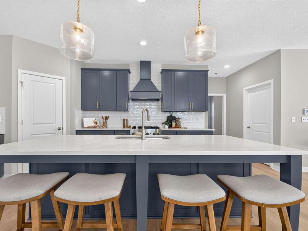
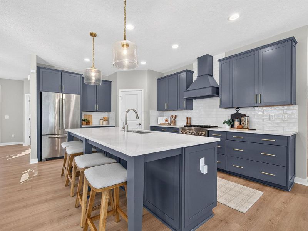
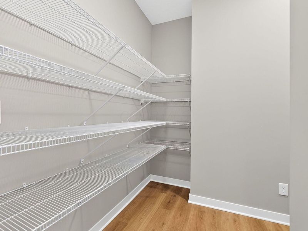
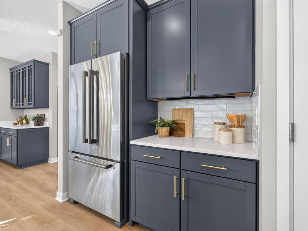
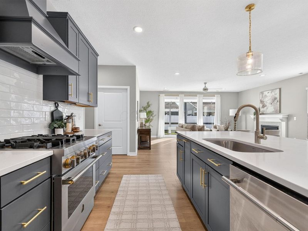
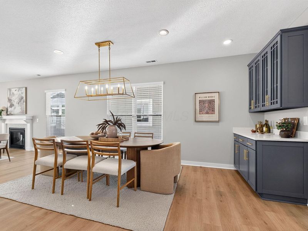
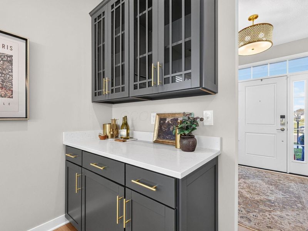
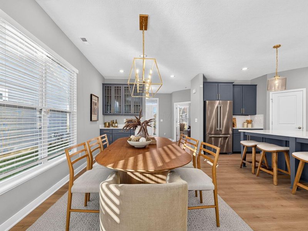
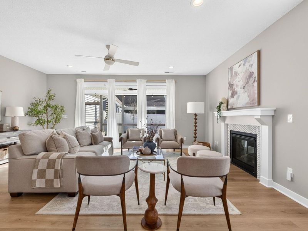
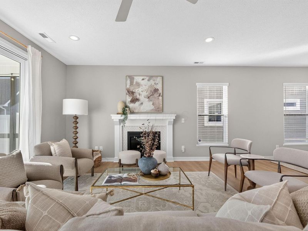
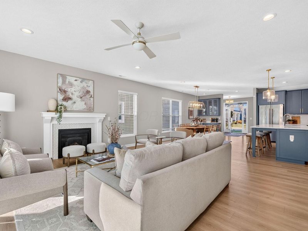
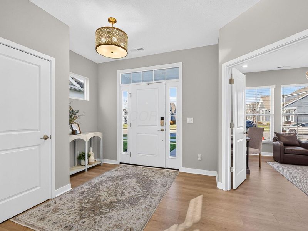
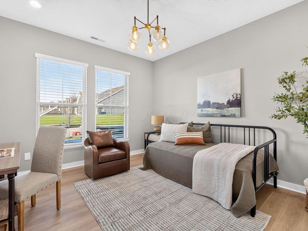
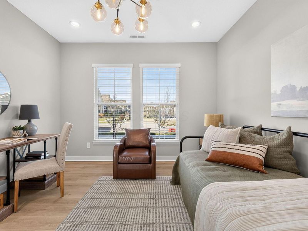
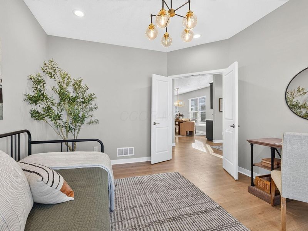
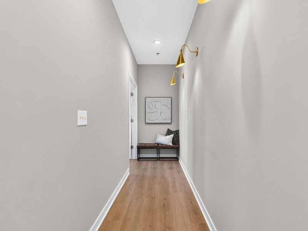
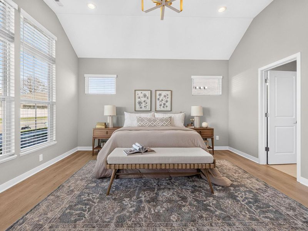
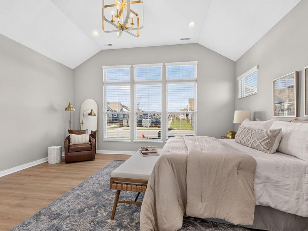
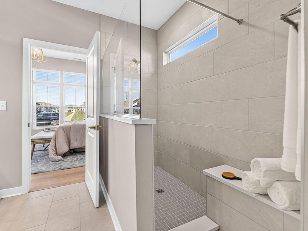
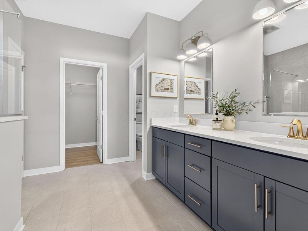
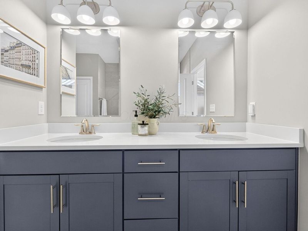
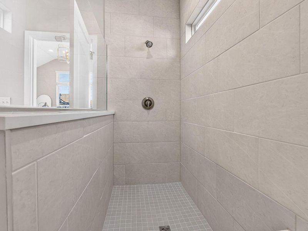
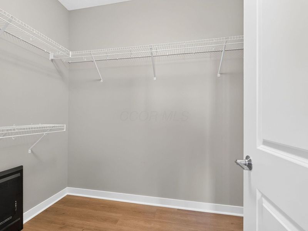
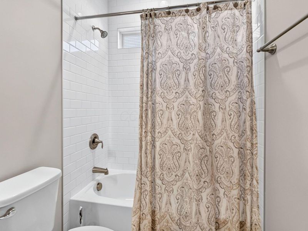
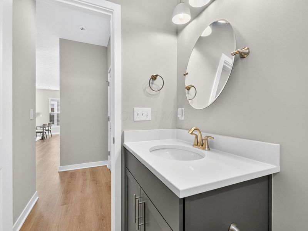
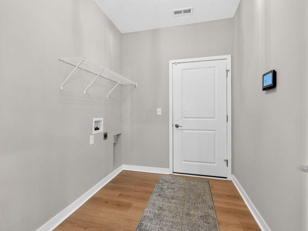
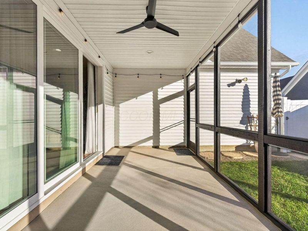
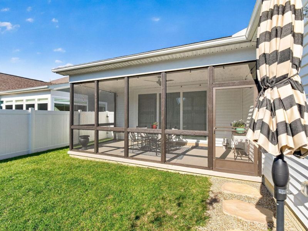
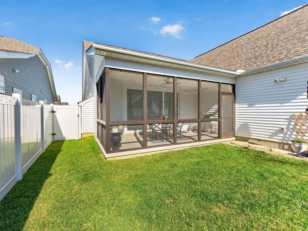
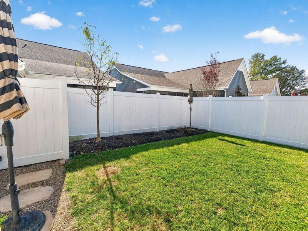
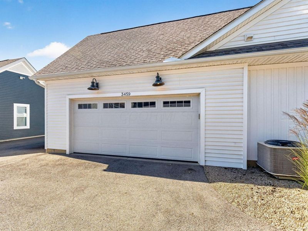
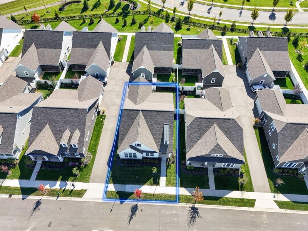
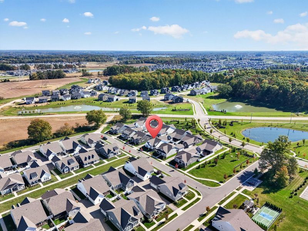
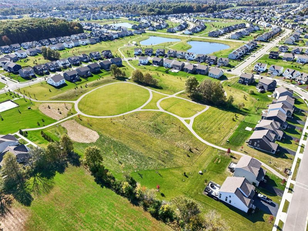
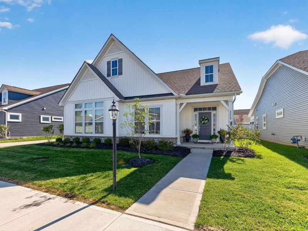
Beautifully upgraded and thoughtfully designed, this single-level patio home offers an exceptional blend of style, comfort, and low-maintenance living. Tucked within a charming community, tree-lined streets and rear-entry garages create a classic neighborhood feel, while lawn care and snow removal make everyday living effortless.Inside, 9-foot ceilings, engineered wood flooring throughout, custom lighting, and a gas fireplace create an inviting atmosphere. The stunning kitchen features quartz countertops, premium JennAir appliances, gas range with vented hood, and oversized walk-in pantry. Additional cabinetry and counter space enhance the dining area.Floor-to-ceiling accordion doors open to an expansive screened porch, seamlessly connecting indoor and outdoor living while filling the home with natural light and fresh air.The spacious primary suite features vaulted ceilings, a generous walk-in closet, dual vanities with quartz countertops, and a tiled walk-in shower with built-in bench. Two additional bedrooms offer flexibility for guests or a home office, with the third currently serving as a combination office and guest room. A dedicated laundry room near the garage entry adds convenience. Additional upgrades include an insulated two-car garage with epoxy flooring, plus a designated third parking space.Enjoy community amenities including a pool, pickleball courts, open-air pavilion, walking paths, and beautifully maintained green spaces. Conveniently located near downtown Powell, this is elevated living with less upkeep and more time for everything you love.

3459 Jessica Lane S | MLS# 226043106

This condo located at 3459 Jessica Lane S, Powell, OH 43065 is currently listed for sale with an asking price of $534,900. This property was built in 2022 and has 3 bedrooms and 2 full baths with 1980 sq. ft. Jessica Lane S is located in the Retreat at Woodcrest Crossing subdivision within the OLENTANGY LOCAL school district. Search Retreat At Woodcrest Crossing real estate on www.douggreenrealtor.com today.

Property Features

Property Type: Residential - Condominium
Cooling: Central Air
Fireplaces: 1
Garage: 2 car attached
Heating: Forced Air
Home Style: Ranch
Taxes: $10,504
Year Built: 2022

Feature Descriptions

Association/Condo Fee: 261
Exterior: Cement Fiber Board
Fireplace: One, Direct Vent
Flooring: Wood
HOA: Yes
Parcel #: 419-340-02-016-519
Parking: Attached Garage
Windows: Insulated All

Local Schools

School District: OLENTANGY LOCAL

Estimate Your Payment

Estimated Payment

$ 4,043.96 per month $3,012.62 Principal & Interest $875.33 Property Tax $156.01 Homeowner's Insurance

Change Payment Information

%
years/fixed
yearly
yearly (est.)
(Payments are an estimate and may vary by lender)
Croos Country Mortgage

Login to My Homefinder

Forgot your password / First Login?

Login to My Homefinder





