
Listed By
Agency Name: RE/MAX Crossroads Properties
Agency Contact: sherricostanzo@gmail.com, 330-807-2722
Shown By
Agent Name: Doug Green
Agent Phone: (614) 893-8772
Agency Title: Cutler Real Estate

TOUR THIS HOME
Choose a date and time to see 3512 Scotswood Circle, Richfield, OH 44286.
I will get in touch with you shortly.

Property Description
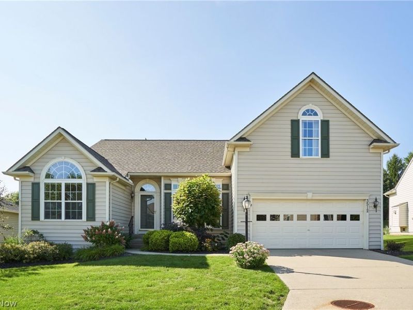
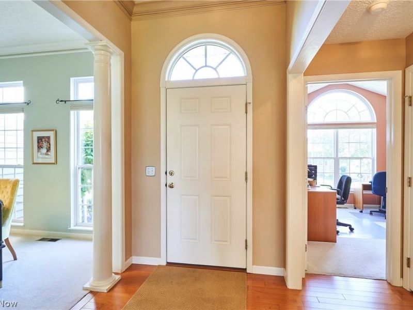
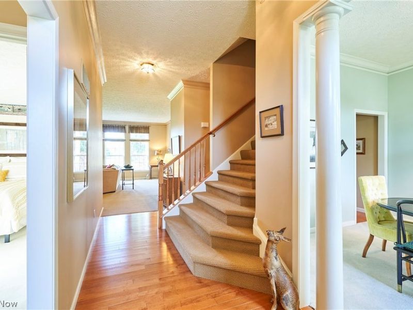
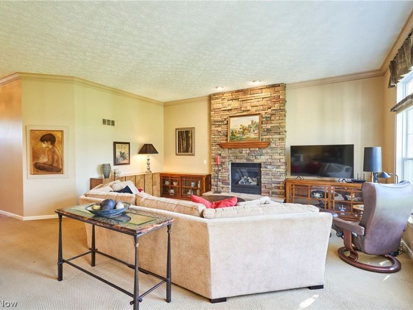
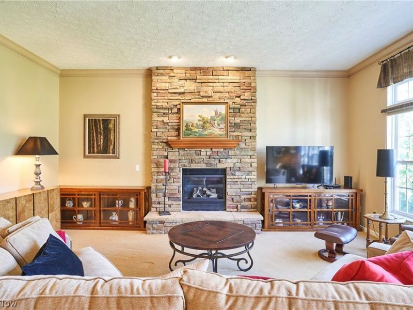
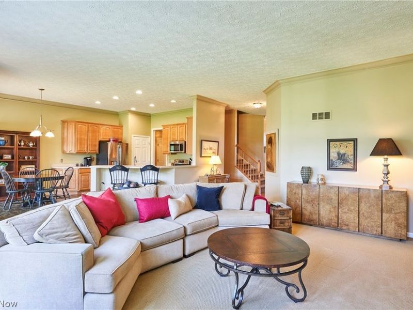
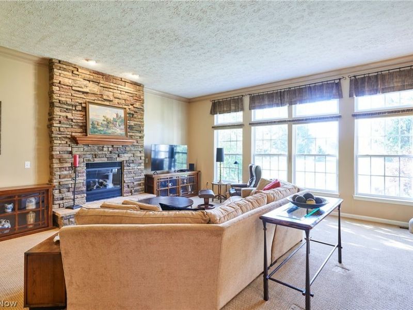
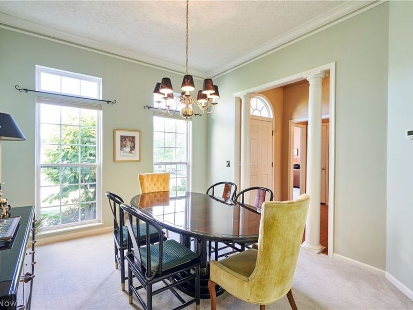
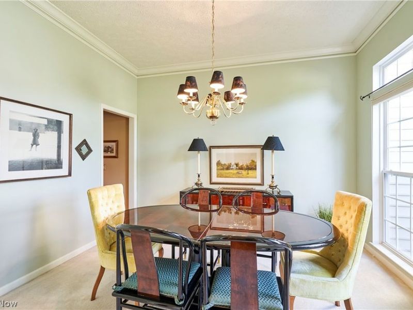
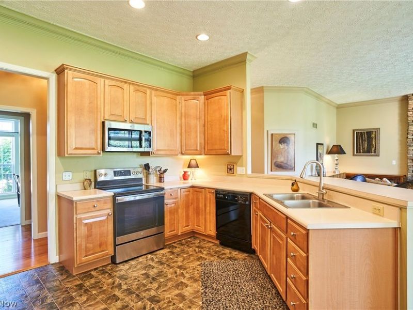
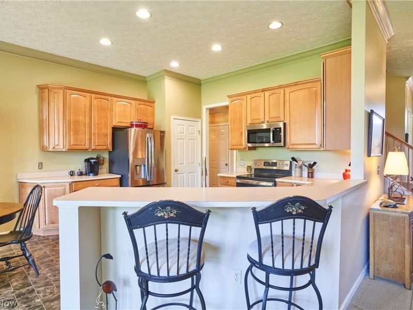
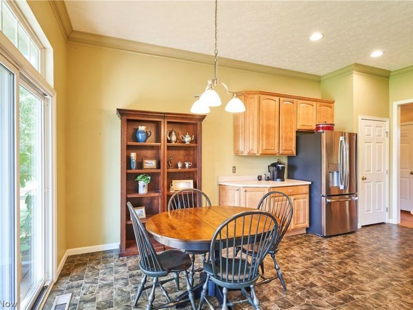
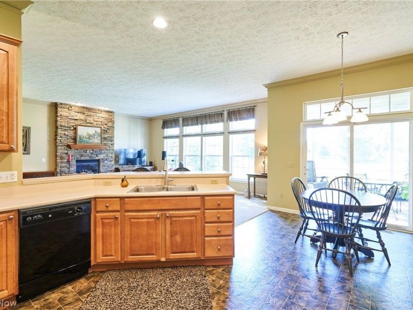
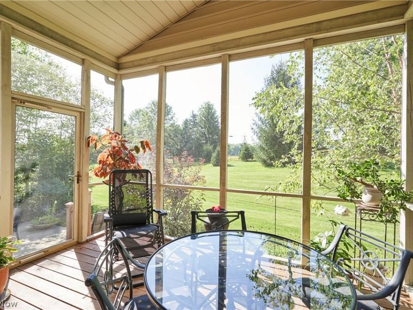
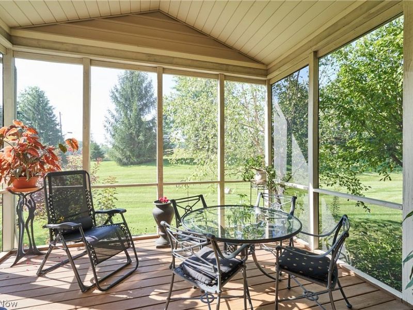
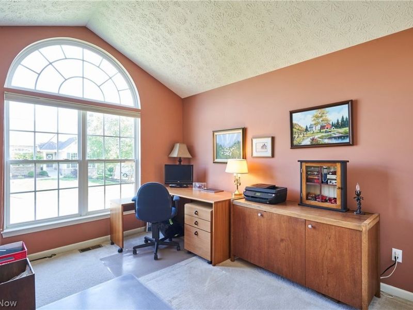
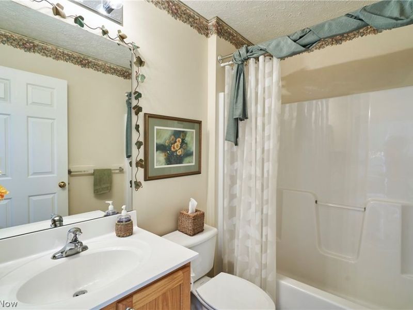
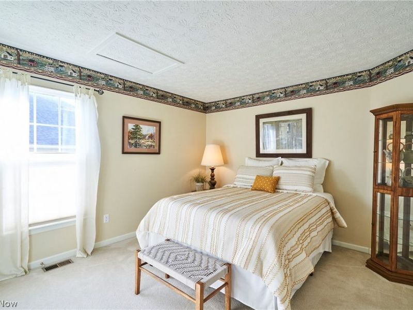
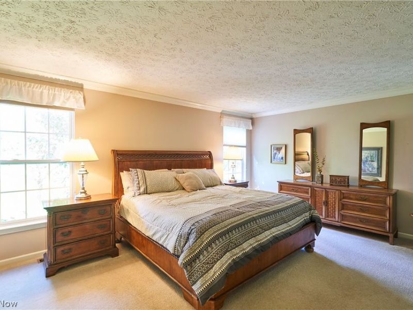
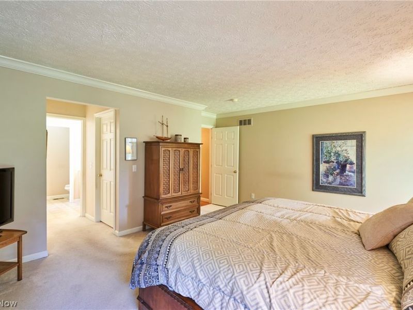
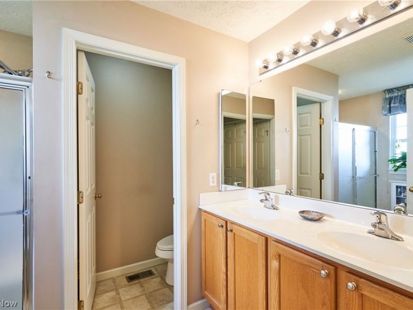
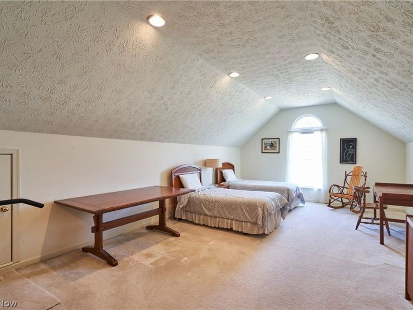
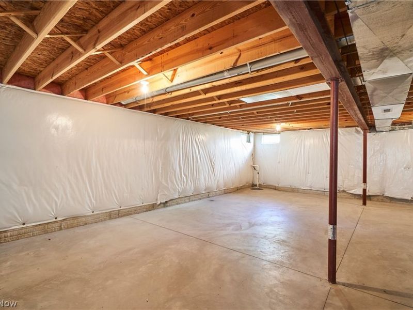
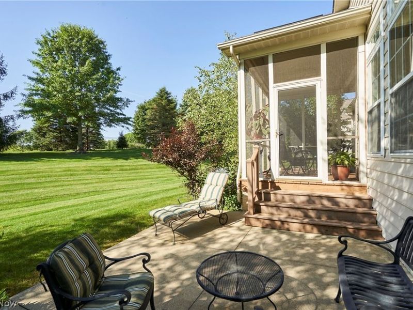
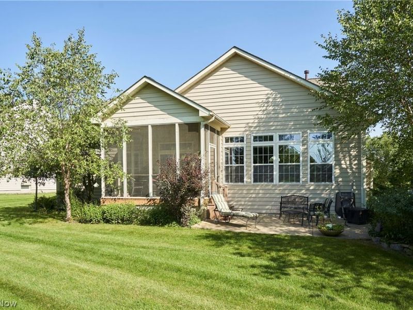
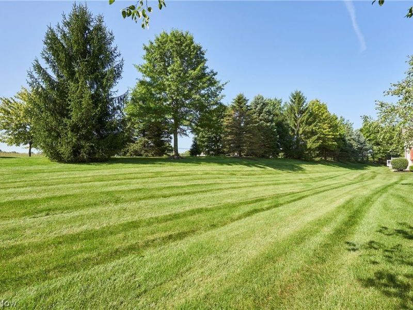
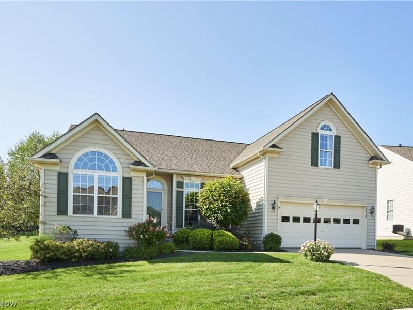
Wonderful ranch living awaits in this pristine, one-owner home featuring an open floor plan and a versatile second-floor bonus room. The welcoming foyer, adorned with beautiful maple floors and high ceilings, leads to a formal dining room complete with crown molding. To the left, you will find two spacious bedrooms and a full bath; the first bedroom features a vaulted ceiling, a large palladium window overlooking the manicured front yard, and a double closet, while the second bedroom also includes a generous double closet. The heart of the home is the great room, which offers a cozy gas stone fireplace and a wall of windows topped with transoms that bathe the space in morning sunshine. The kitchen is designed for entertaining, featuring maple cabinetry, a pantry, and ample countertop space that flows seamlessly into the living area. Step out from the dinette through the slider onto your vaulted-ceiling screened porch, which leads to a private patio and serene green space. Completing this home is a spacious second-floor bonus room perfect for hobbies and a large, full unfinished basement offering endless potential. Updates include tear off roof in 25, Central air in 2016, and hot water tank in 26.
Property Features
Property Type: Residential - Single Family
Basement: Yes
Basement: Full, Storage Space, Unfinished, Sump Pump
Cooling: Central Air, Ceiling Fan(s)
Fireplaces: 1
Garage: 2 car attached
Heating: Forced Air, Fireplace(s), Gas
Home Style: Ranch
Lot Size: 0.13 Acres
Roof Type: Asphalt, Fiberglass
Stories: 2.0
Taxes: $7,077 / year
Year Built: 2004
Amenities
Breakfast Bar
Chandelier
Crown Molding
Double Vanity
Entrance Foyer
Eat-in Kitchen
High Ceilings
His and Hers Closets
Multiple Closets
Open Floorplan
Pantry
Storage
Vaulted Ceiling(s)
Walk-In Closet(s)
Feature Descriptions
Appliances: Dryer, Dishwasher, Disposal, Microwave, Range, Refrigerator, Washer
Exterior: Vinyl Siding
Fireplace: Gas Log, Great Room, Gas
HOA: Yes
HOA Fee: 325/ Annually
Laundry: Washer Hookup, Main Level, Laundry Room, Laundry Tub, Sink
Lot: Back Yard, Dead End, Front Yard, Gentle Sloping, Landscaped
Parcel#: 4802553
Parking: Attached, Concrete, Driveway, Garage Faces Front, Garage, Garage Door Opener
Patio/Porch: Front Porch, Patio, Screened
Pets Allowed: Yes
Sewer: Public Sewer
Water: Public
Window: Double Pane Windows
Local Schools
School District: Revere Local
Estimate Your Payment
Estimated Payment
$ 3,156.76 per month $2,435.79 Principal & Interest $589.75 Property Tax $131.22 Homeowner's InsuranceChange Payment Information
Print This Listingx
Select a format below, new window will open and will prompt you to print.








3512 Scotswood Circle | MLS# 5237597
This single family home located at 3512 Scotswood Circle, Richfield, OH 44286 is currently listed for sale with an asking price of $449,900. This property was built in 2004 and has 3 bedrooms and 2 full baths with 2144 sq. ft. Scotswood Circle is located in the The Woods of Glencarin forest subdivision within the Revere Local school district. Search The Woods Of Glencarin Forest real estate on www.douggreenrealtor.com today.