
Listed By
Agency Name: Keller Williams Living
Agency Contact: anastrugatsky@kw.com, 216-856-3498
Shown By
Agent Name: Doug Green
Agent Phone: (614) 893-8772
Agency Title: Cutler Real Estate

TOUR THIS HOME
Choose a date and time to see 36265 Timberlane Drive, Solon, OH 44139.
I will get in touch with you shortly.

Property Description
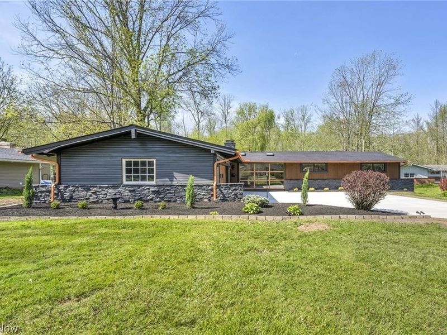
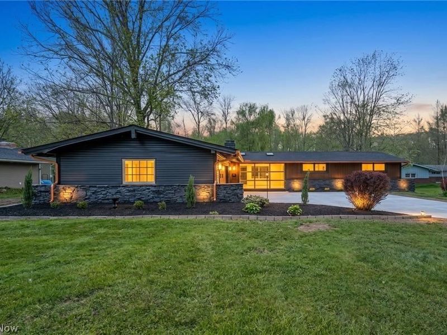
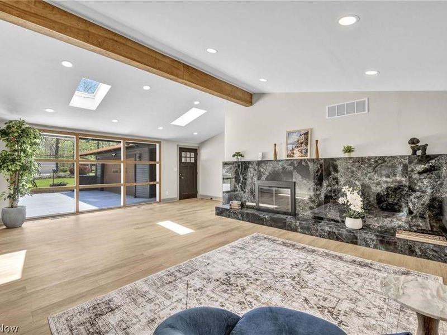
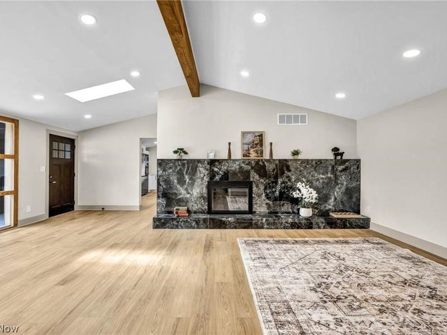
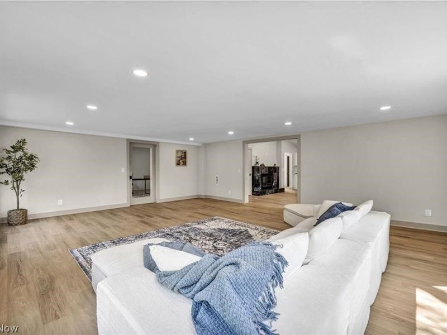
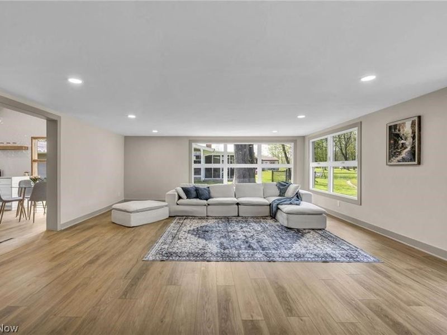
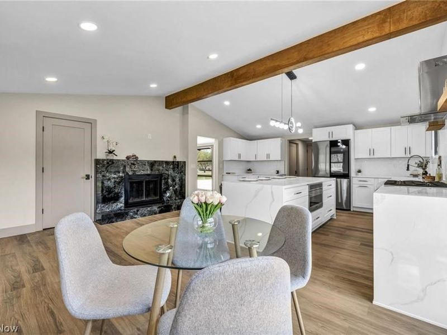
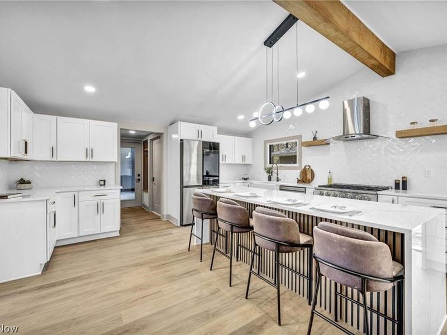
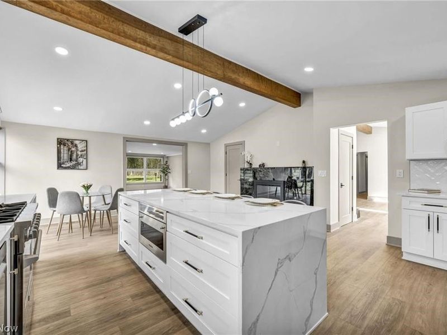
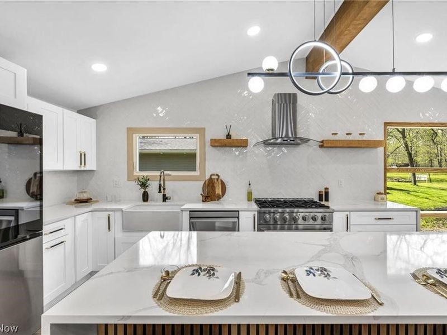
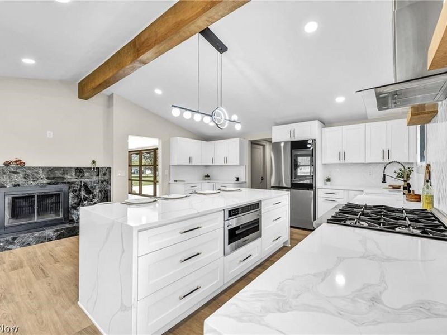
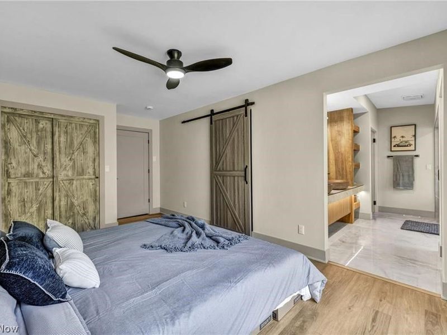
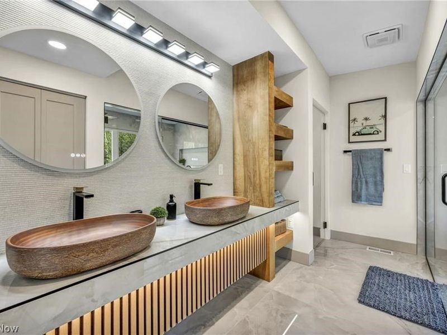
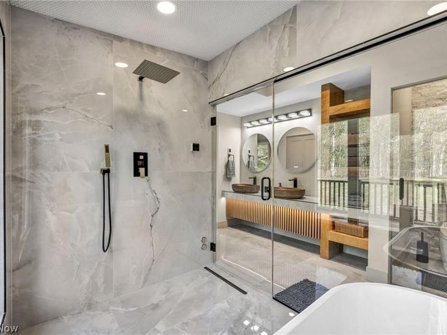
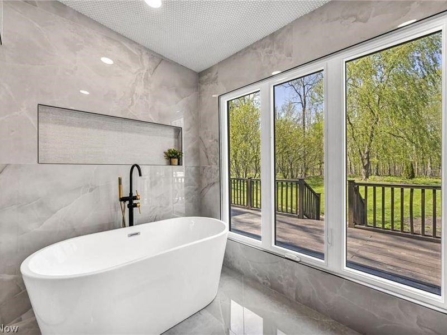
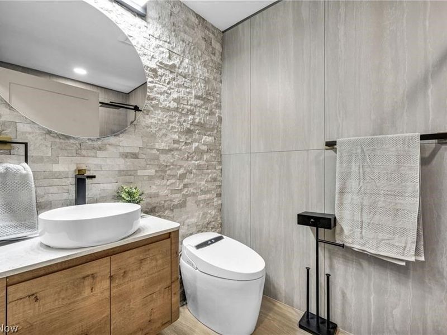
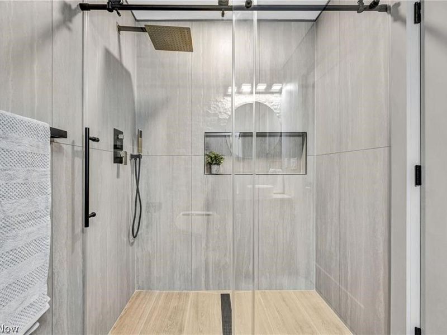
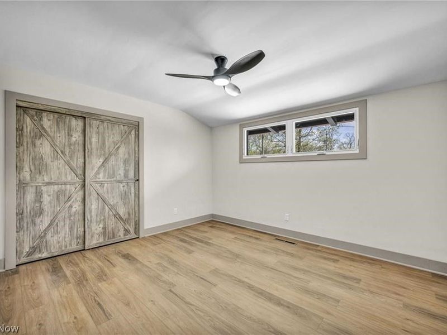
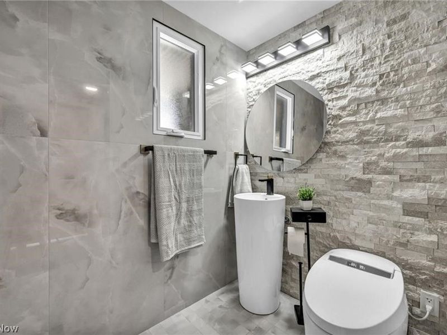
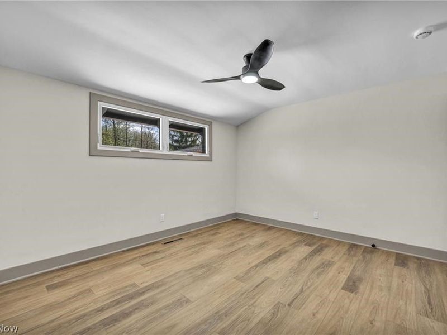
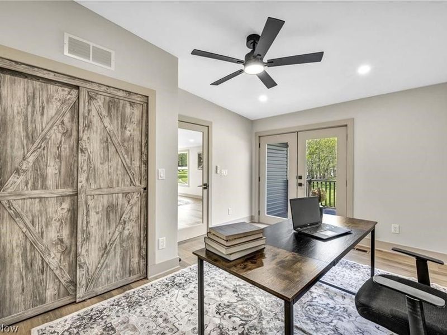
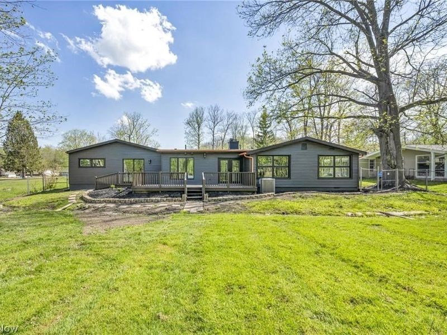
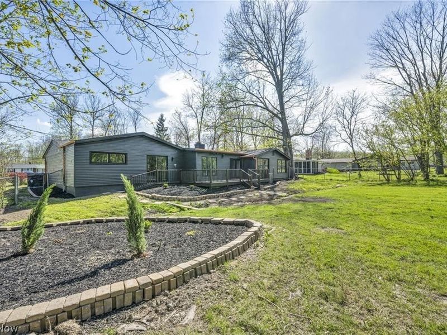
Not your typical ranch-and certainly not your typical renovation. This beautifully reimagined Solon home delivers nearly 2,800 sq ft of sophisticated, single-level living where striking design and everyday comfort come together effortlessly. Step inside to expansive, light-filled living spaces, two fireplaces, and a seamless open-concept layout designed for both entertaining and relaxed everyday living. At the center of it all is a showstopping chef's kitchen featuring an oversized waterfall quartz island, custom contemporary cabinetry, premium appliances, drinking-water filtration, and sleek touch-activated pop-up outlets with built-in charging stations. Offering 4 bedrooms, 3 full baths, and a private office with closet, the home provides exceptional flexibility for today's lifestyle. The primary suite feels like a private retreat, with a spacious walk-in closet and an impressive spa-inspired bath wrapped in natural stone, complete with heated floors and a steam shower. Heated flooring in the primary bedroom adds another unexpected touch of luxury. Thoughtful details continue throughout with wide doorways and accessibility-friendly features, a newer roof and furnace, attached 2-car garage, fenced backyard, deck, and new concrete driveway. And with everything beautifully arranged on one level, this home offers the ease of single-floor living without sacrificing space, style, or sophistication. Ideally located minutes from Solon's shopping, dining, and everyday conveniences, with the restaurants, boutiques, and charm of Chagrin Falls just a short drive away. Distinctive. Turnkey. Unexpected. This is a home that needs to be experienced in person.
Property Features
Property Type: Residential - Single Family
Basement: None
Cooling: Central Air
Fireplaces: 2
Garage: 2 car attached
Heating: Forced Air
Home Style: Ranch
Lot Size: 1.26 Acres
Roof Type: Asphalt, Fiberglass, Shingle
Stories: 1.0
Taxes: $8,020 / year
Year Built: 1959
Feature Descriptions
Accessibility: Central Living Area, Accessible Approach with Ramp, Accessible Doors, Accessible Hallway(s)
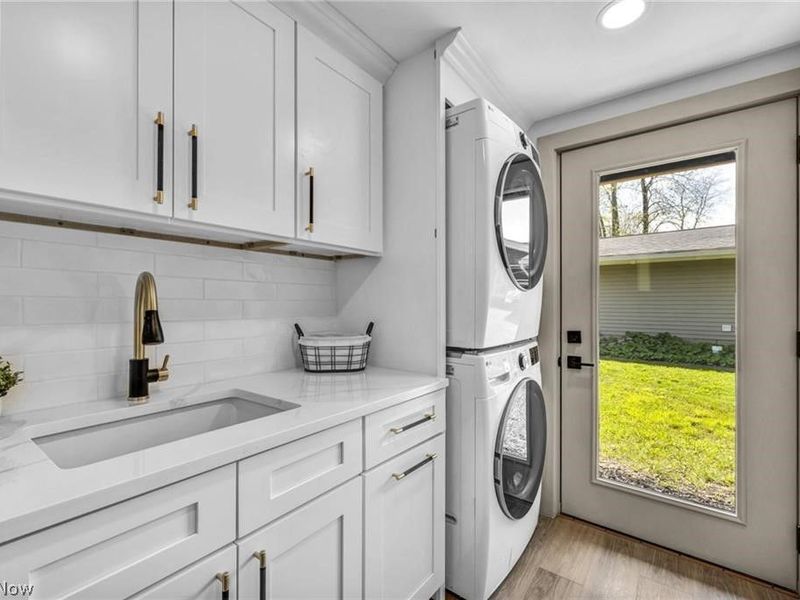
Appliances: Dryer, Dishwasher, Disposal, Microwave, Range, Refrigerator, Washer
Exterior: Stone, Vinyl Siding
Fencing: Back Yard
Fireplace: Kitchen, Living Room
Parcel#: 952-31-026
Parking: Attached, Garage
Sewer: Public Sewer
Water: Public
Window: Double Pane Windows, Insulated Windows
Local Schools
School District: Solon City
Estimate Your Payment
Estimated Payment
$ 4,519.13 per month $3,653.95 Principal & Interest $668.33 Property Tax $196.85 Homeowner's InsuranceChange Payment Information
Print This Listingx
Select a format below, new window will open and will prompt you to print.








36265 Timberlane Drive | MLS# 5247086
This single family home located at 36265 Timberlane Drive, Solon, OH 44139 is currently listed for sale with an asking price of $674,900. This property was built in 1959 and has 4 bedrooms and 3 full baths with 2805 sq. ft. Timberlane Drive is located in the Timberlane Sub/N L Siplock & F subdivision within the Solon City school district. Search Timberlane Sub/N L Siplock & F real estate on www.douggreenrealtor.com today.