
Listed By
Agency Name: Howard Hanna Real Estate Serv
Agency Phone: (937) 833-4046
Shown By
Agent Name: Doug Green
Agent Phone: (614) 893-8772
Agency Title: Cutler Real Estate

TOUR THIS HOME
Choose a date and time to see 367 Bowman Drive, Fairborn, OH 45324.
I will get in touch with you shortly.

Property Description
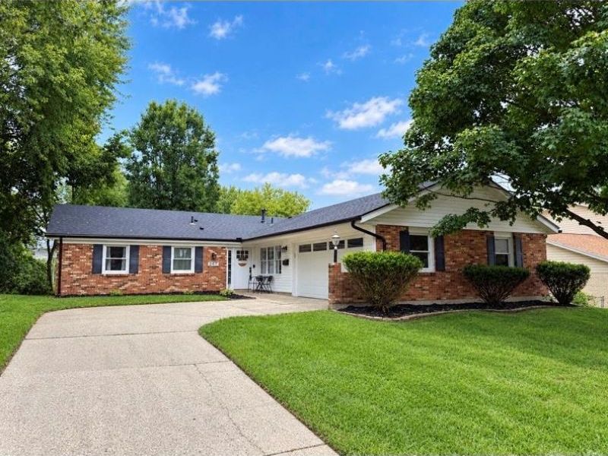
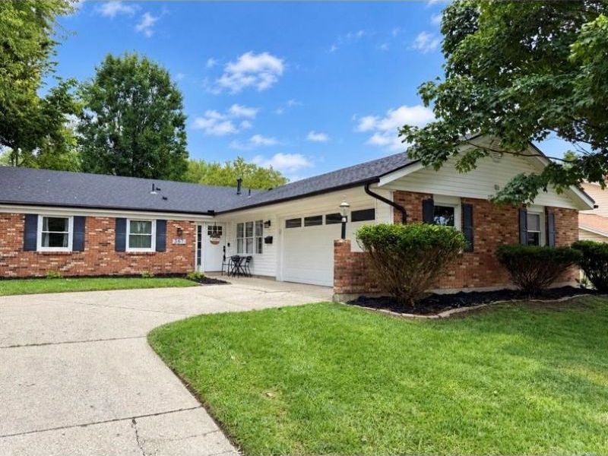
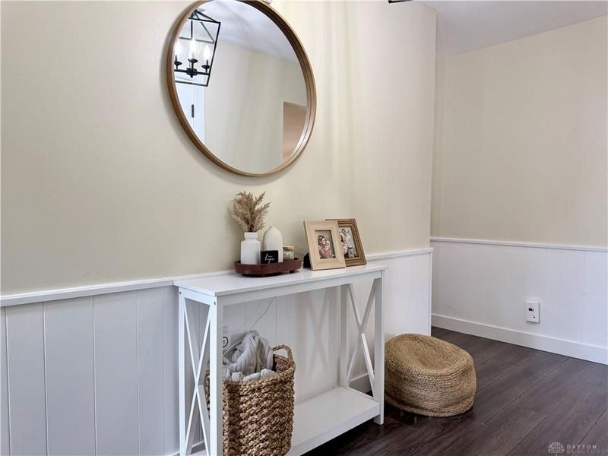
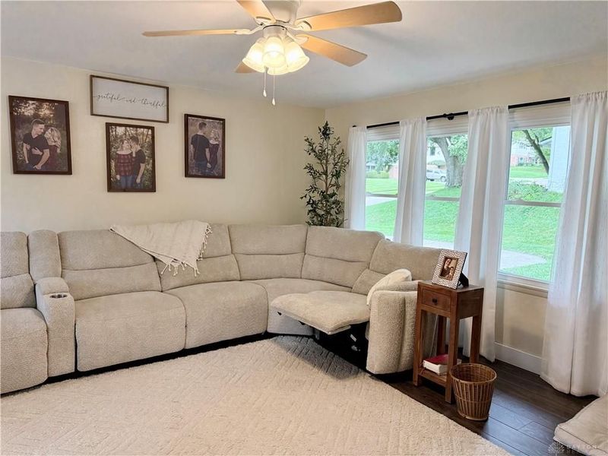
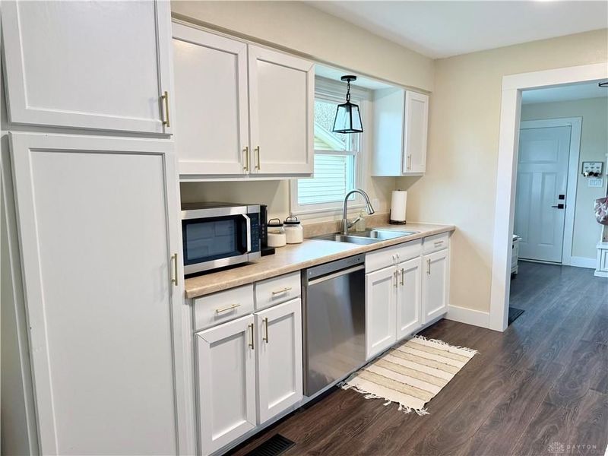
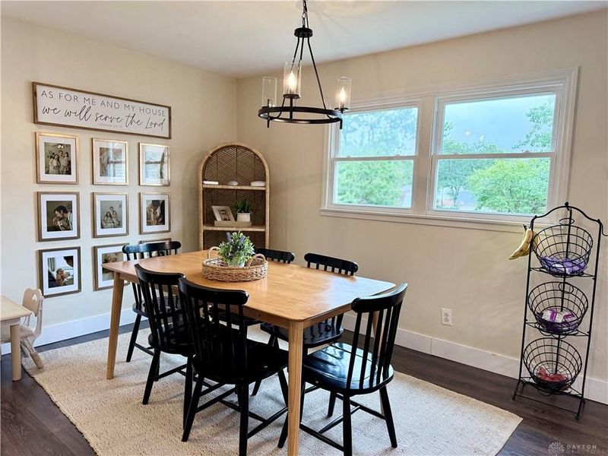
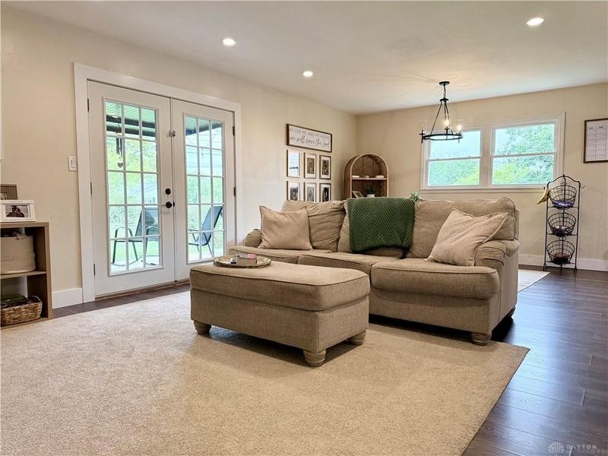
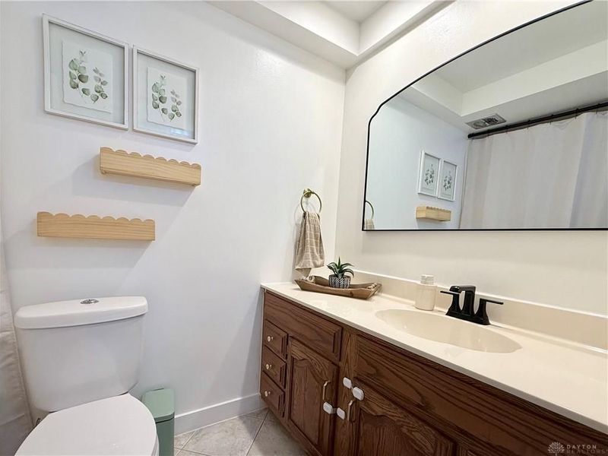
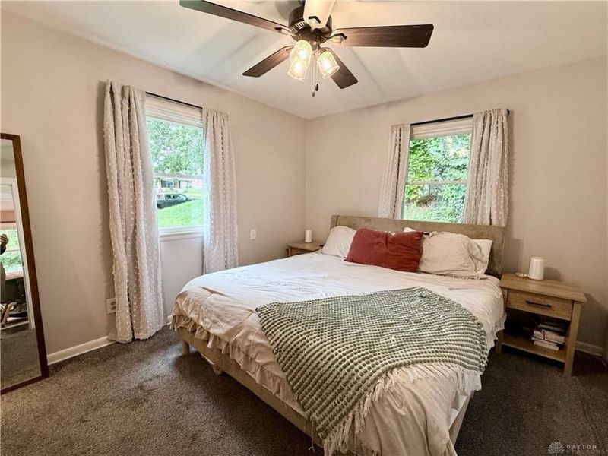
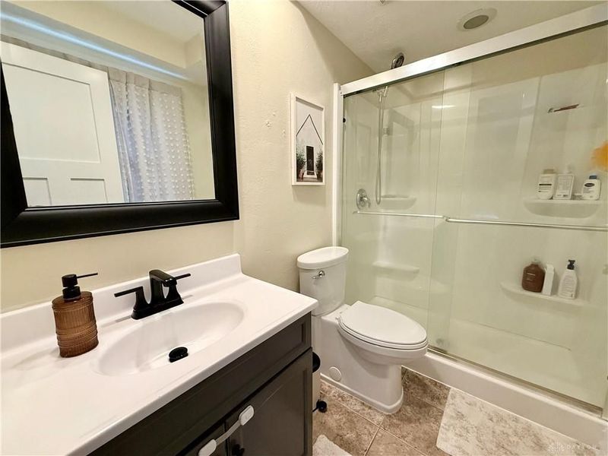
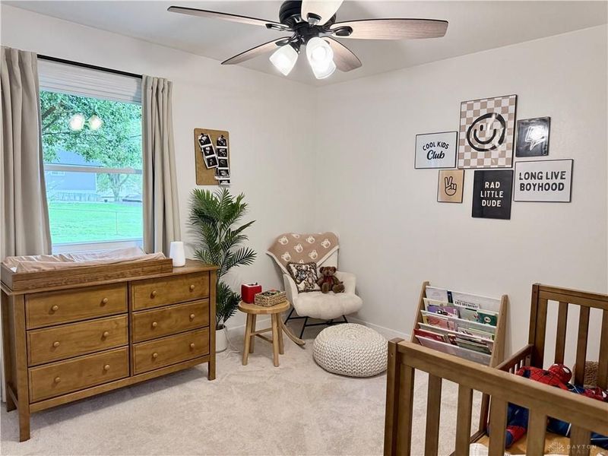
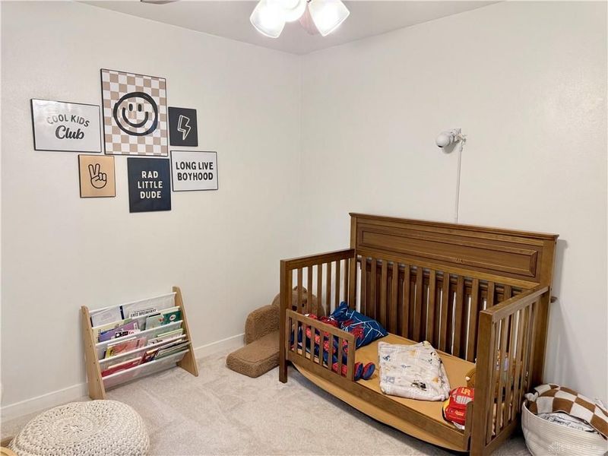
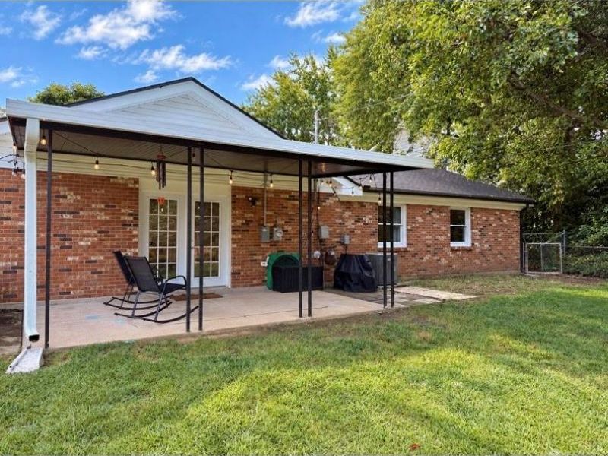
Welcome home to this low maintenance brick ranch in a convenient Fairborn location! Offering 3 bedrooms and 2 full bathrooms, this well maintained home combines classic charm with modern updates throughout. The inviting entryway leads into the spacious living room with large windows providing plenty of sunlight. The separate family room flows seamlessly into the dining area creating an open and comfortable space for everyday living and entertaining. A large sliding glass door gives easy access to the covered back patio and fenced backyard, complete with a swing set that stays. The primary bedroom features its own private full bathroom, while both bathrooms have been refreshed with new toilets, paint and flooring. Additional updates include new interior doors, new lighting throughout, a new exterior garage door, and a new roof installed within the last 6 years. The attached two-car garage provides plenty of convenient parking and storage. Enjoy the ease of one-level living, a fenced backyard, covered outdoor living space and a location close to everything Fairborn has to offer. Conveniently situated near Wright-Patterson Air Force Base, shopping, restaurants, entertainment, parks, and major roadways, this home offers both comfort and convenience. Move-in ready with a fresh, modern feel while maintaining the timeless appeal of a brick ranch!
Property Features
Property Type: Residential - Single Family
Cooling: Central
Fenced: Yes
Garage: 2 car attached
Heating: Natural Gas
Lot Size: 0.23 Acres
Stories: 1.0
Taxes: $3,076
Year Built: 1966
Feature Descriptions
Appliance Features: Cooktop, Dishwasher, Dryer, Garbage Disposal, Wall Oven, Washer
Basement Features: Slab
Exterior: Brick
Garage Features: 2 Car, Attached
Lot Dimensions: 0.23 acre
Outside Features: Fence, Patio, Porch
Room Sizes
Entry Room: 14 X 5 Level - Main
Kitchen: 12 X 9 Level - Main
Living Room: 18 X 14 Level - Main
Dining Room: 11 X 10 Level - Main
Family Room: 24 X 15 Level - Main
Primary Bedroom: 12 X 11 Level - Main
Bedroom: 11 X 10 Level - Main
Bedroom: 11 X 10 Level - Main
Utility Room: 8 X 7 Level - Main
Local Schools
School District: Fairborn
Estimate Your Payment
Estimated Payment
$ 1,739.25 per month $1,407.12 Principal & Interest $256.33 Property Tax $75.80 Homeowner's InsuranceChange Payment Information
Print This Listingx
Select a format below, new window will open and will prompt you to print.








367 Bowman Drive | MLS# 969028
This single family home located at 367 Bowman Drive, Fairborn, OH 45324 is currently listed for sale with an asking price of $259,900. This property was built in 1966 and has 3 bedrooms and 2 full baths with 1704 sq. ft. Bowman Drive is located in the Forest Hills subdivision within the Fairborn school district. Search Forest Hills real estate on www.douggreenrealtor.com today.