
Listed By
Agency Name: RE/MAX Quality Realty - Sandusky
Shown By
Agent Name: Doug Green
Agent Phone: (614) 893-8772
Agency Title: Cutler Real Estate

TOUR THIS HOME
Choose a date and time to see 3917 Hilltop Drive, Unit 11, Huron, OH 44839.
I will get in touch with you shortly.

Property Description
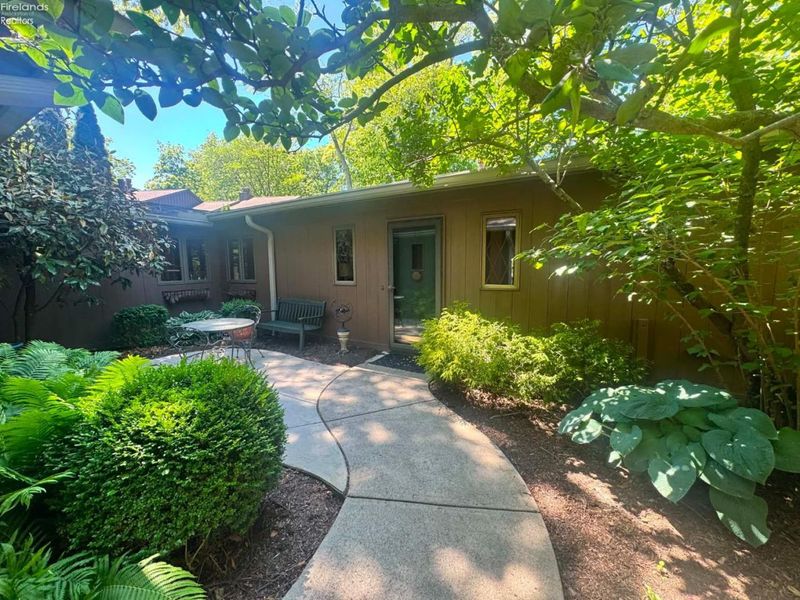
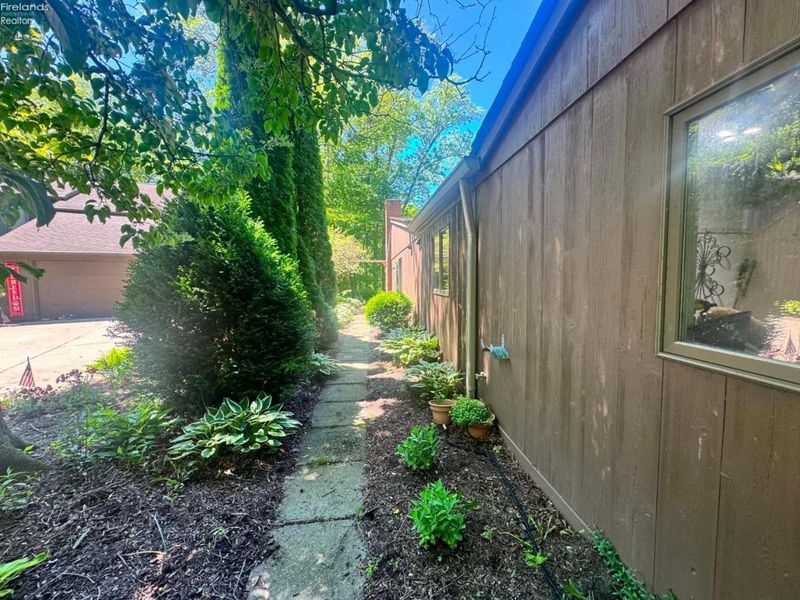
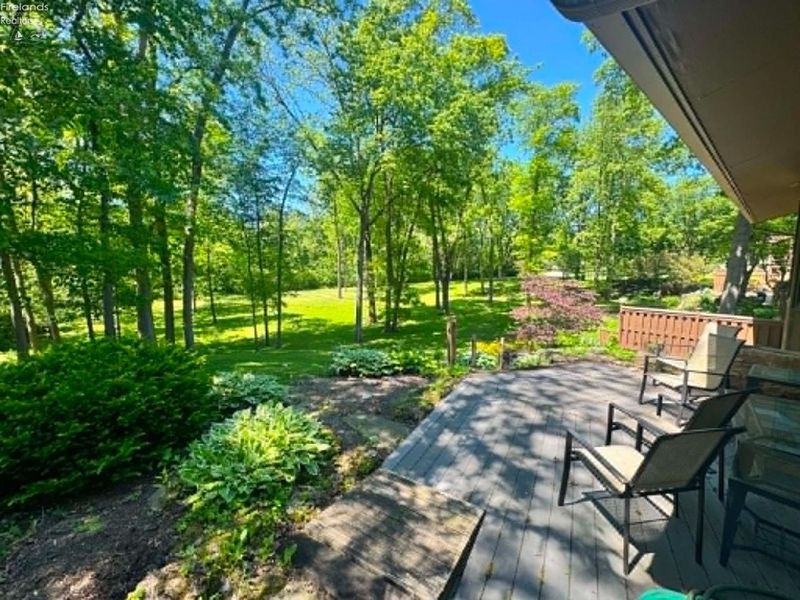
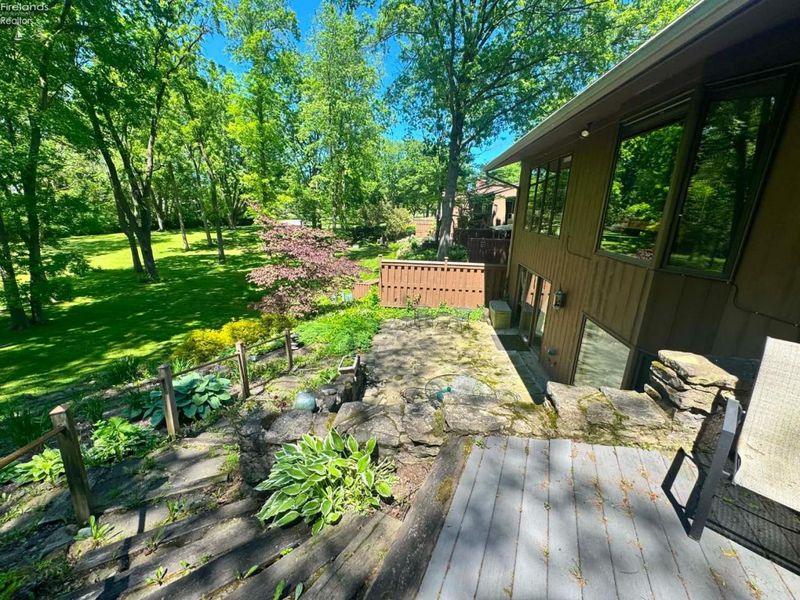
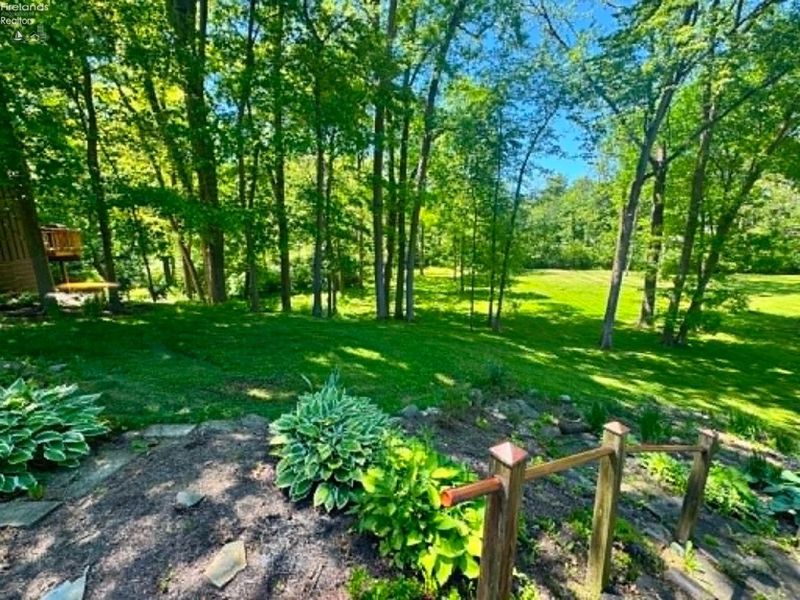
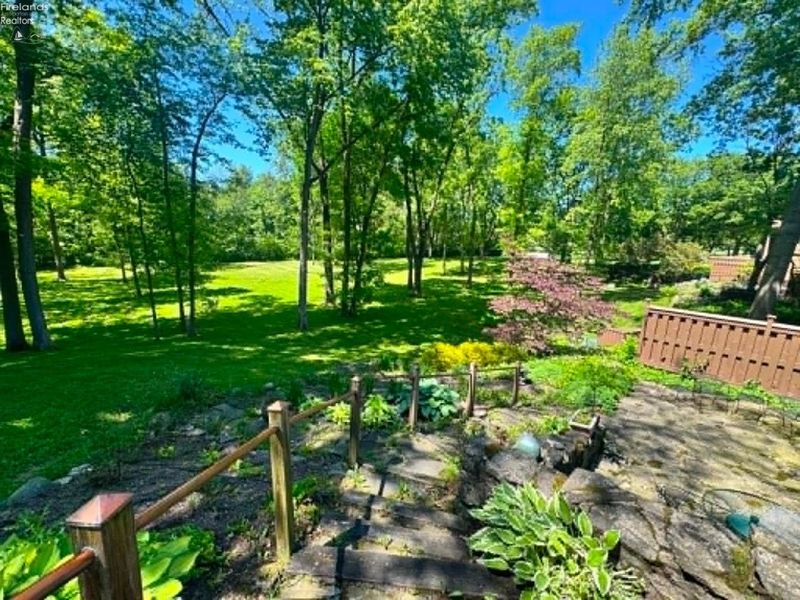
Welcome to easy condo living just minutes from Plum Brook Country Club! This 2-bedroom, 2.5-bath condo features spacious living areas, quality finishes, and exceptional indoor and outdoor entertaining spaces. Additional updates include new furnace, central air, and hot water tank. Pull-down attic access offering extra storage and added 12-inch insulation for energy efficiency.The kitchen was thoughtfully redesigned with a wall removed to create an open, inviting layout and features stainless steel appliances, wine refrigerator, bar sink, pantry, planning desk, solid surface countertops, and updated lighting. Just off the kitchen, a sliding door leads to a private patio perfect for relaxing or entertaining. The laundry room offers added convenience with a utility sink, folding counter, and abundant cabinetry.The main living area showcases real wood cherry paneling, crown molding, custom lighting, built-in bookcases, and a beautiful stone fireplace that creates warmth and charm throughout.The primary suite features a huge walk-in closet and beautifully remodeled bath with a luxurious steam shower. The office/den features beautiful wood paneling and classic shelving.The finished lower level offers a large family room with a second fireplace. The hobby room features a built-in desk and cabinetry. A spacious bedroom with full bath, utility room, and additional storage closet provide plenty of extra living space. A sliding door opens to the lower limestone patio, with steps leading to the upper patio area.Additional highlights include a front courtyard, two-car garage with room to store a golf cart, and peaceful views of the common area. Conveniently located near shopping, dining, Lake Erie, and local marinas, this condo combines comfort and style in one of the area's most desirable locations!
Property Features
Property Type: Residential - Condominium
Basement: Yes
Cooling: Central
Heating: Gas
Home Style: 1 Story
Roof Type: Asphalt, Fiberglass
Stories: 1.0
Year Built: 1970
Feature Descriptions
Basement Features: Finished, Full, Walk-Out
Exterior: Cedar
Features: Dishwasher, Dryer, Microwave, Range, Refrigerator, Washer
Formal Dining: Yes
HOA Fee: 600.00
HOA Fee Includes: Common Ground, Insurance, Snow Removal
Parking Notes: Attached, Garage Door Opener, Heated, Paved Drive
Sewer: Public Sewer
Water: Public
Room Sizes
Primary: 15x17 Level - Main
Bedroom 2: 14x17 Level - Basement
Bedroom 3: 14x14 Level - Main
Dining Room: 11x18 Level - Main
Family Room: 15x22 Level - Basement
Foyer: 14x16
Kitchen: 14x18 Level - Main
Living Room: 18x20 Level - Main
Workshop: 13x15 Level - Basement
Local Schools
School District: Huron
Estimate Your Payment
Estimated Payment
$ 2,116.14 per month $2,002.42 Principal & Interest $0.00 Property Tax (data not provided by mls) $113.72 Homeowner's InsuranceChange Payment Information
Print This Listingx
Select a format below, new window will open and will prompt you to print.









3917 Hilltop Drive, Unit 11 | MLS# 20261986
This condo located at 3917 Hilltop Drive, Unit 11, Huron, OH 44839 is currently listed for sale with an asking price of $389,900. This property was built in 1970 and has 2 bedrooms and 2 full and 1 partial baths with 2796 sq. ft. Hilltop Drive, Unit 11 is located within the Huron school district. Search Huron real estate on www.douggreenrealtor.com today.