
Listed By
Agency Name: Keller Williams Seven Hills
Agency Phone: (513) 371-5070
Shown By
Agent Name: Doug Green
Agent Phone: (614) 893-8772
Agency Title: Cutler Real Estate

TOUR THIS HOME
Choose a date and time to see 3931 Bergman Blvd, Springfield, OH 45505.
I will get in touch with you shortly.

Property Description
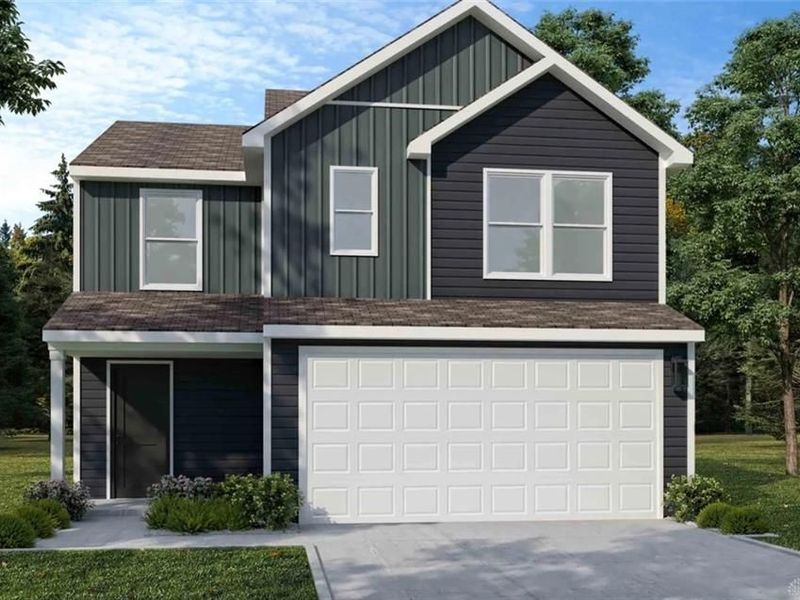
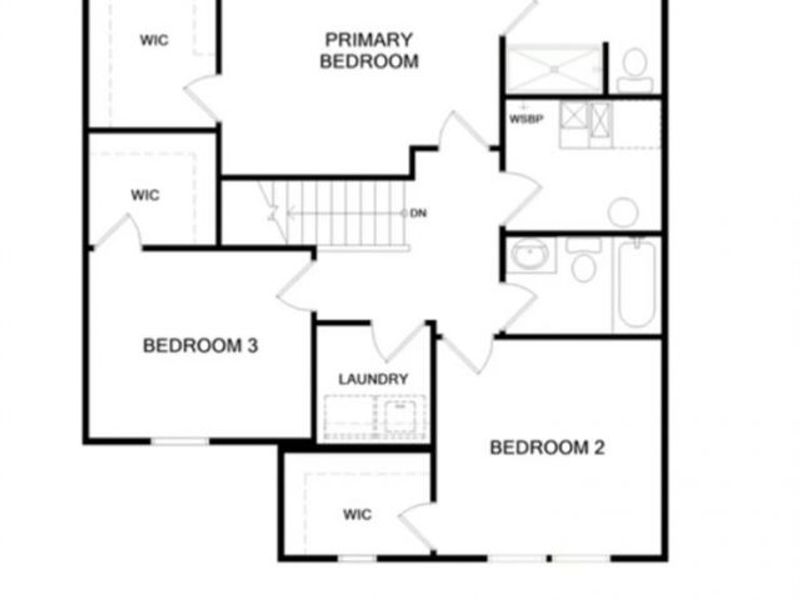
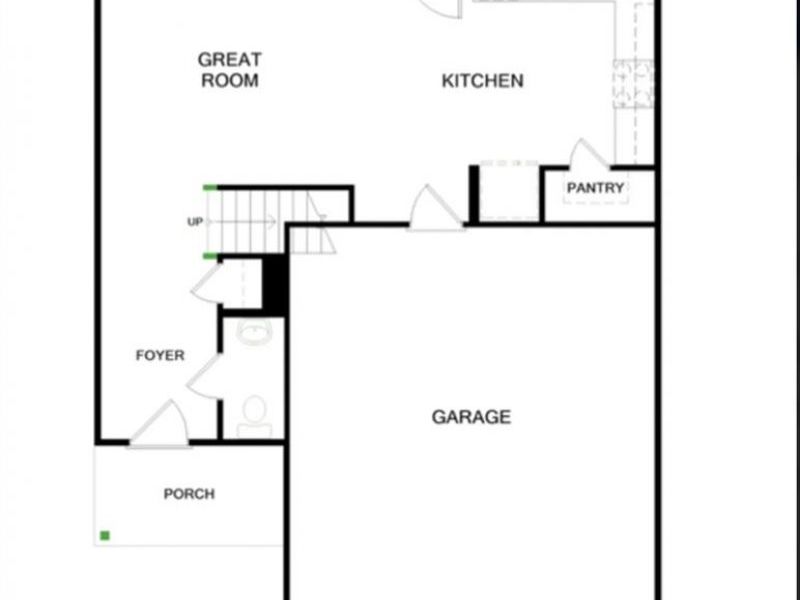
ARBOR HOMES welcomes you to this beautifully designed Victoria floor plan in Melody Parks, offering spacious living areas, modern finishes, and exceptional value in Springfield, Ohio. Located at 3931 Bergman Boulevard, this brand-new home combines thoughtful design with everyday functionality, making it the perfect place to call home.This home features the popular Arrival Luxe Package with upgraded finishes throughout. The exterior showcases Sagebrook premium vinyl siding, Silver Mist vertical accents, and a Craftsman-style front door painted in Black Fox, creating timeless curb appeal and a welcoming first impression. Nine-foot first-floor ceilings add to the home's open and airy feel. The open-concept main living area is designed for both comfortable daily living and effortless entertaining. The kitchen flows seamlessly into the great room and features white cabinetry, elegant Carrara Miksa quartz countertops, an undermount stainless steel sink, a pantry, and stainless steel appliances, including an electric range, microwave, and dishwasher. Durable Wild Dunes luxury vinyl plank flooring extends throughout the main living spaces, adding both style and practicality. Upstairs, the private primary suite provides a relaxing retreat with dual walk-in closets and an attached bath featuring a 60-inch shower, double bowl vanity, and quartz countertops. Two additional bedrooms, a full hall bath, and a conveniently located laundry room offer plenty of space and flexibility for family, guests, or a home office.Additional features include a two-car garage with opener and keyless entry, LED lighting packages with ceiling fan pre-wiring, a security and camera package, a 50-gallon electric water heater, and an energy-efficient electric furnace and heat pump system designed for year-round comfort.
Property Features
Property Type: Residential - Single Family
Cooling: Heat Pump
Garage: 2
Heating: Electric
Lot Size: 0.14 Acres
Stories: 2.0
Year Built: 2026
Feature Descriptions
Basement Features: Slab
Exterior: Vinyl
Garage Features: 2 Car
Lot Dimensions: 50 x 120
Room Sizes
Great Room: 11 X 13 Level - Main
Kitchen: 11 X 11 Level - Main
Primary Bedroom: 11 X 14 Level - Second
Bedroom: 11 X 11 Level - Second
Bedroom: 10 X 11 Level - Second
Local Schools
School District: Clark-Shawnee
Estimate Your Payment
Estimated Payment
$ 1,426.38 per month $1,353.46 Principal & Interest $0.00 Property Tax (data not provided by mls) $72.91 Homeowner's InsuranceChange Payment Information
Print This Listingx
Select a format below, new window will open and will prompt you to print.








3931 Bergman Blvd | MLS# 969581
This single family home located at 3931 Bergman Blvd, Springfield, OH 45505 is currently listed for sale with an asking price of $249,990. This property was built in 2026 and has 3 bedrooms and 2 full and 1 partial baths with 1430 sq. ft. Bergman Blvd is located within the Clark-Shawnee school district. Search Springfield real estate on www.douggreenrealtor.com today.