
Listed By
Agency Name: Keller Williams Advisors Rlty
Agency Phone: (937) 848-6255
Shown By
Agent Name: Doug Green
Agent Phone: (614) 893-8772
Agency Title: Cutler Real Estate

TOUR THIS HOME
Choose a date and time to see 404 Bellaire Drive, Fairborn, OH 45324.
I will get in touch with you shortly.

Property Description
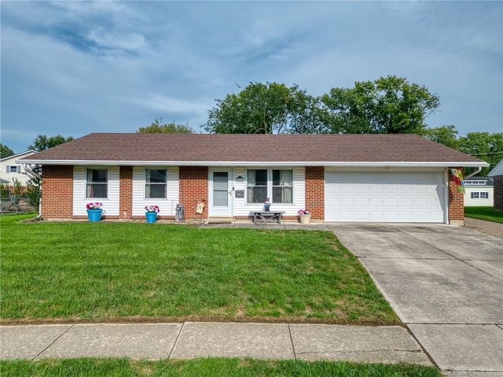
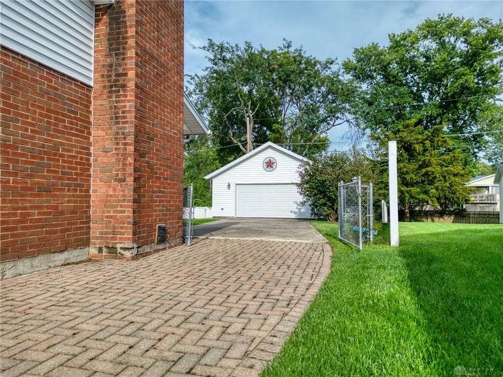
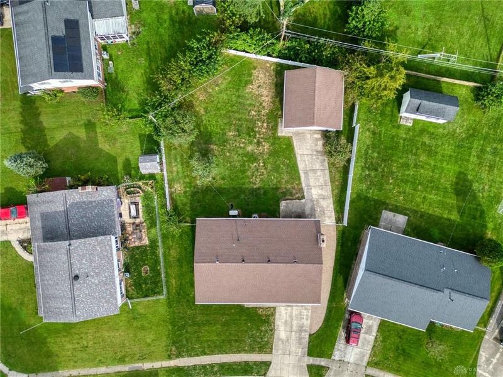
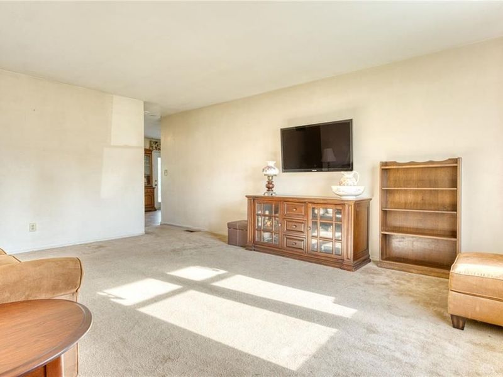
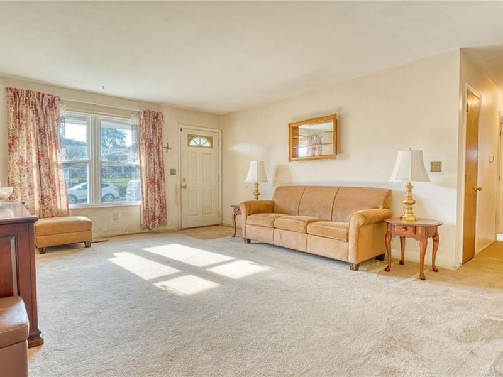
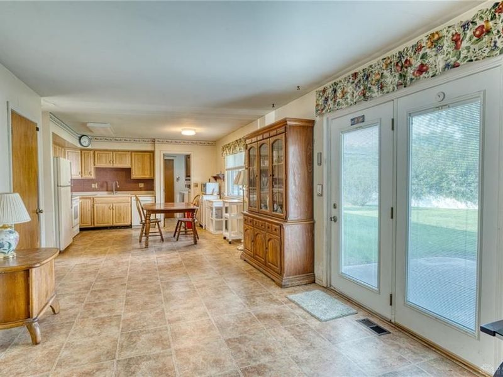
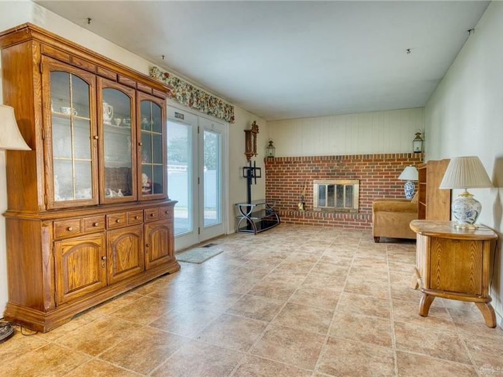
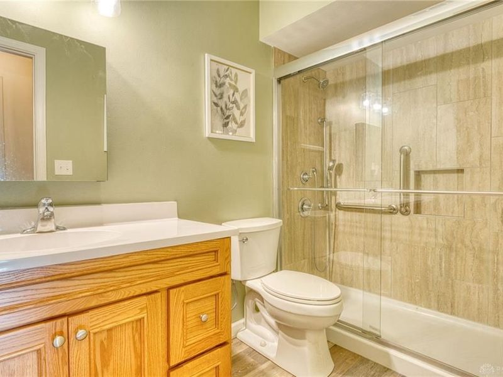
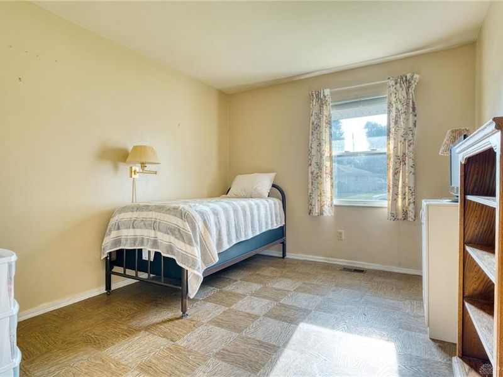
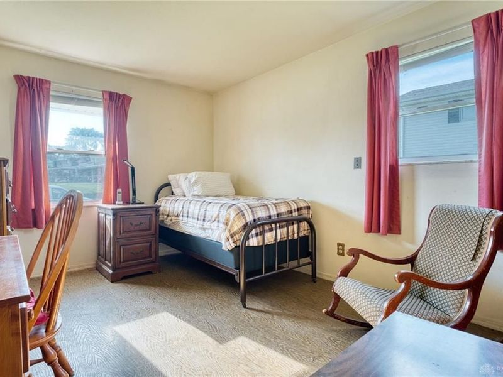
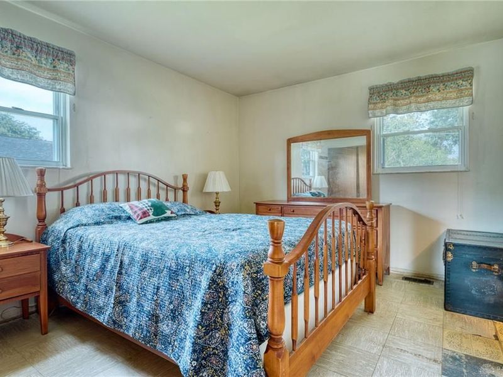
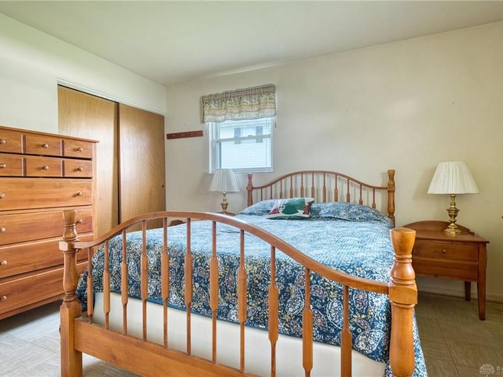
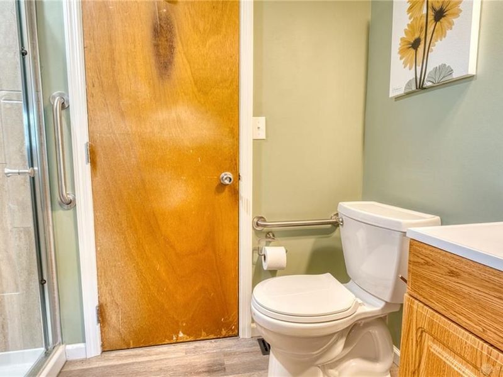
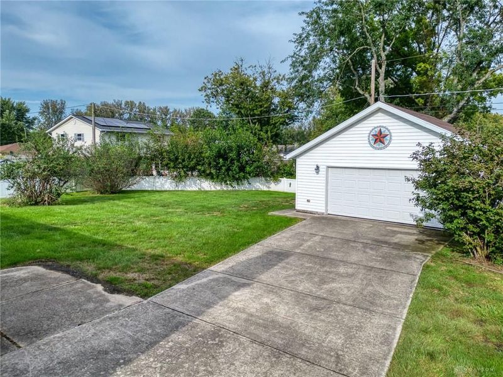
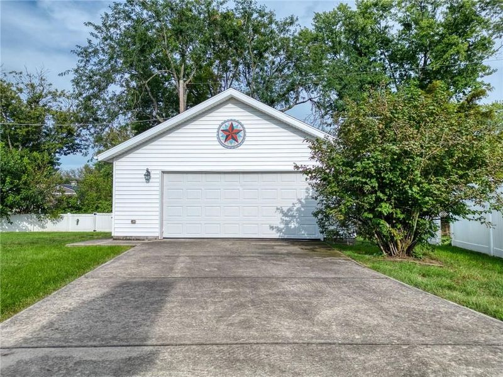
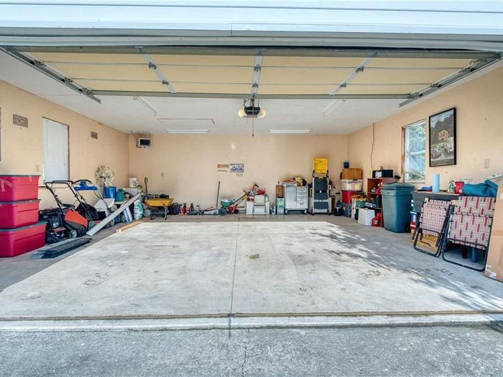
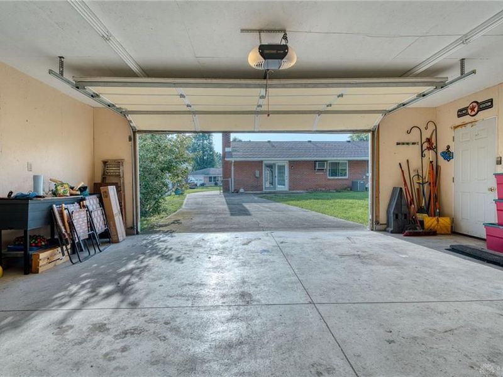
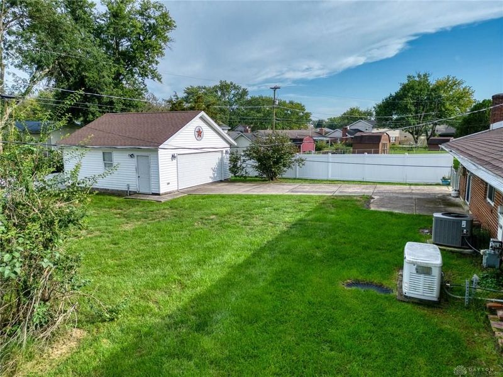
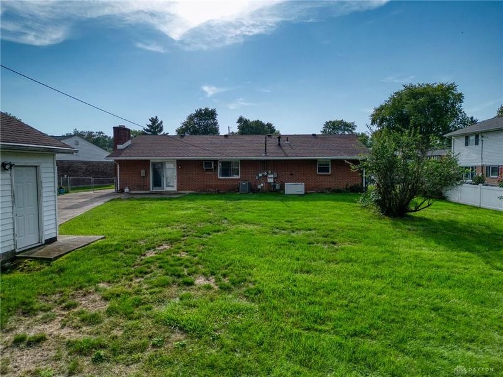
A brick exterior defines this one-story residence located at 404 Bellaire Dr. The serene atmosphere of the home begins at the entry, offering a warm space to transition into the living areas.Inside the residence, the floor plan features three bedrooms, and two updated bathrooms (2024-2025). Spanning 1435 square feet, this home offers dedicated spaces to unwind and relax. Situated on a lot measuring 0.27 acres, the outdoor setting provides space for tranquil afternoons and leisure. Don't miss the whole home generator and the large detached 2 car garage! Minutes away from WPAFB, I-675, shopping, restaurants, and more!
Property Features
Property Type: Residential - Single Family
Cooling: Central
Days on Market: 5
Fenced: Yes
Heating: Forced Air
Lot Size: 0.27 Acres
Stories: 1.0
Taxes: $2,514
Year Built: 1969
Feature Descriptions
Appliance Features: Dryer, Range, Refrigerator, Washer
Basement Features: Slab
Exterior: Brick
Fireplace. Features: Woodburning
Garage Features: 4 or More, Attached, Detached
Lot Dimensions: irregular
Outside Features: Fence
Utilities: Backup Generator, Public Water
Room Sizes
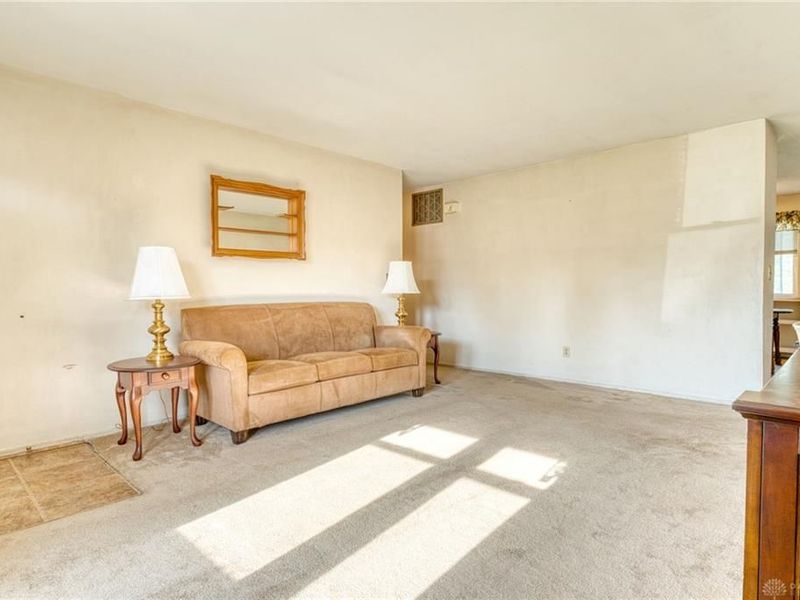
Living Room: 17 X 14 Level - Main
Bedroom: 10 X 14 Level - Main
Bedroom: 12 X 10 Level - Main
Primary Bedroom: 13 X 11 Level - Main
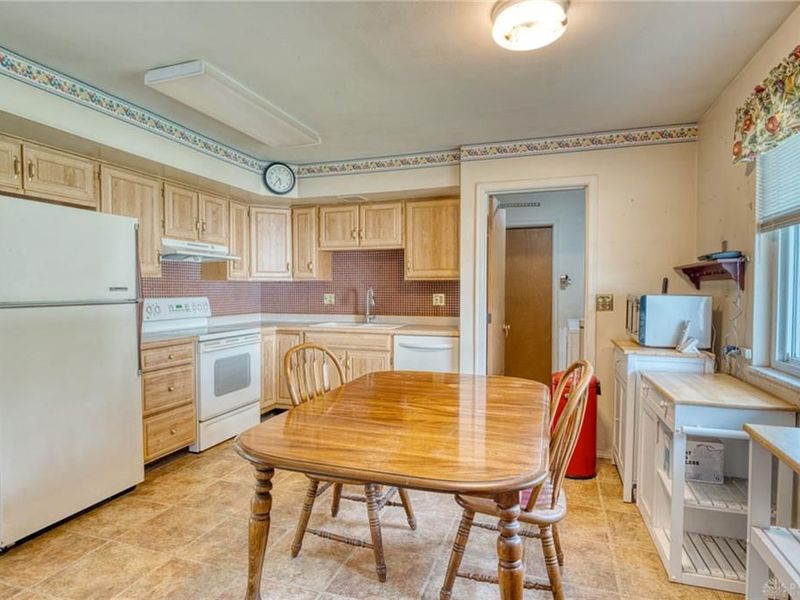
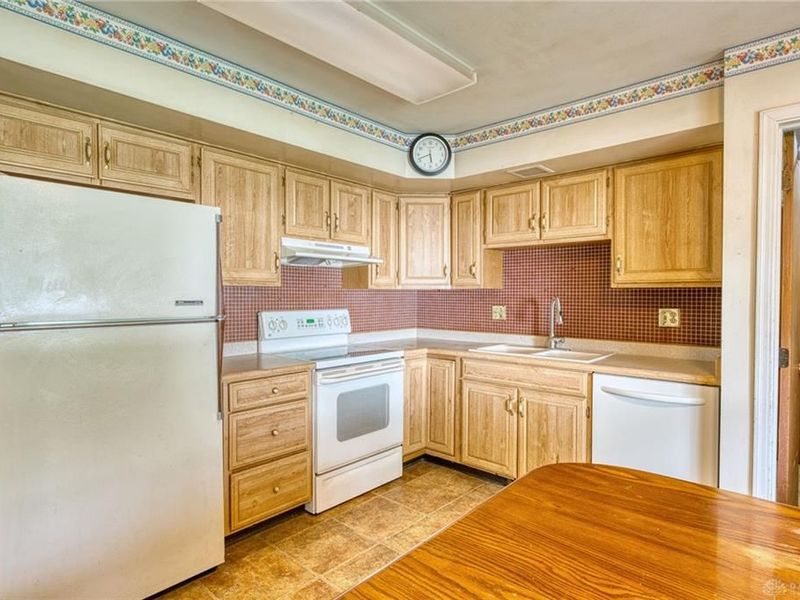
Kitchen: 14 X 13 Level - Main
Family Room: 19 X 12 Level - Main
Utility Room: 6 X 8 Level - Main
Local Schools
School District: Fairborn
Estimate Your Payment
Estimated Payment
$ 1,550.35 per month $1,272.31 Principal & Interest $209.50 Property Tax $68.54 Homeowner's InsuranceChange Payment Information
Print This Listingx
Select a format below, new window will open and will prompt you to print.








404 Bellaire Drive | MLS# 969151
This single family home located at 404 Bellaire Drive, Fairborn, OH 45324 is currently listed for sale with an asking price of $235,000. This property was built in 1969 and has 3 bedrooms and 2 full baths with 1435 sq. ft. Bellaire Drive is located in the Forest Hills subdivision within the Fairborn school district. Search Forest Hills real estate on www.douggreenrealtor.com today.