

Listed By
Agency Name: Berkshire Hathaway HomeServices Stouffer Realty
Agency Contact: Christinacircle@stoufferrealty.com, 330-360-1168
Shown By
Agent Name: Doug Green
Agent Phone: (614) 893-8772
Agency Title: Cutler Real Estate

TOUR THIS HOME
Choose a date and time to see 410 Southward Drive , Youngstown, OH 44515.
I will get in touch with you shortly.

Property Description
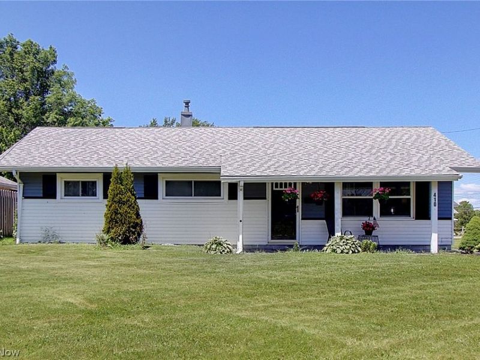
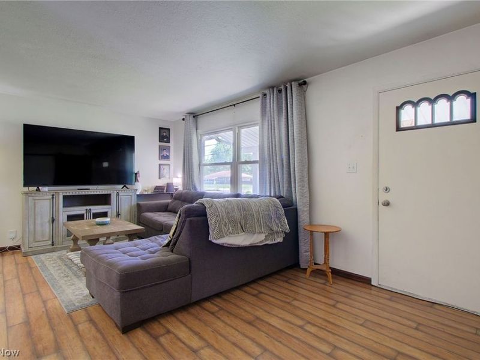
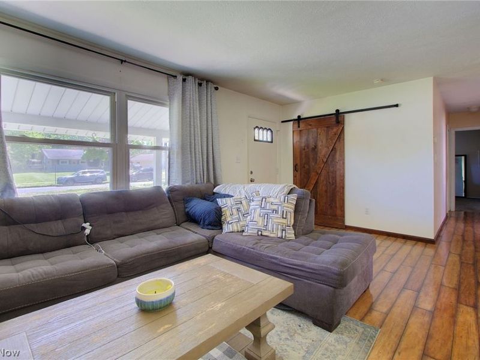
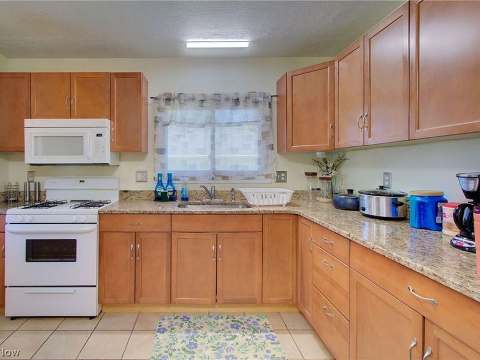
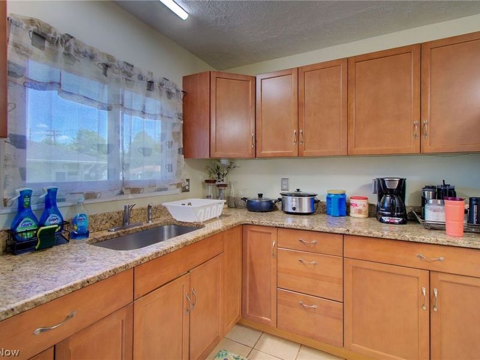
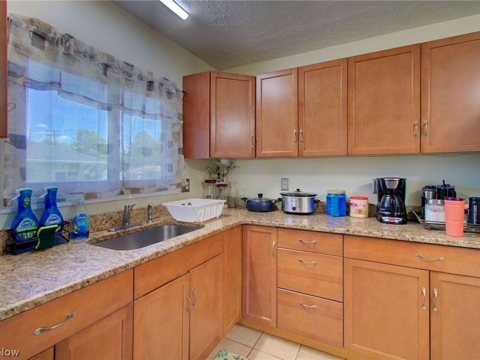
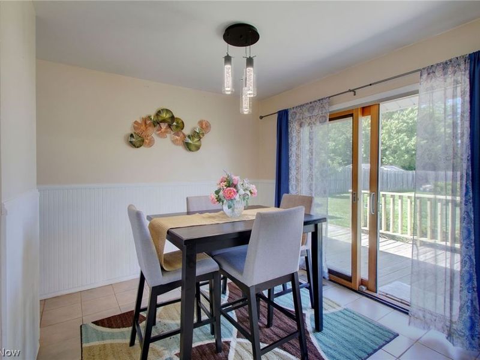
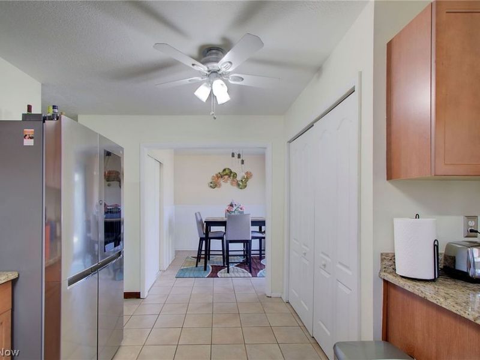
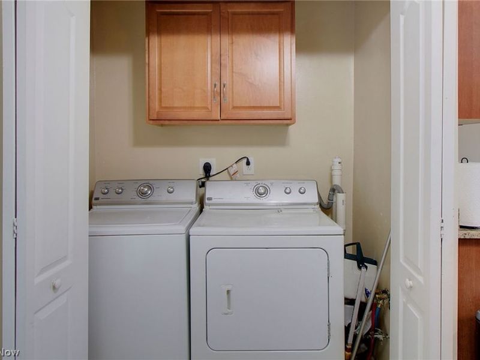
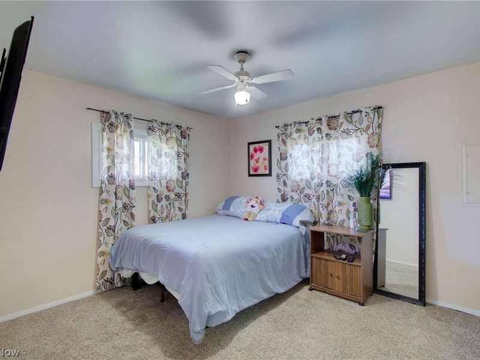
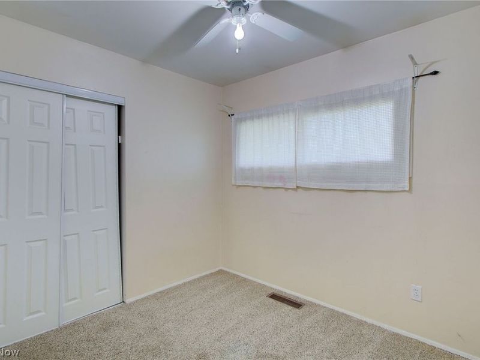
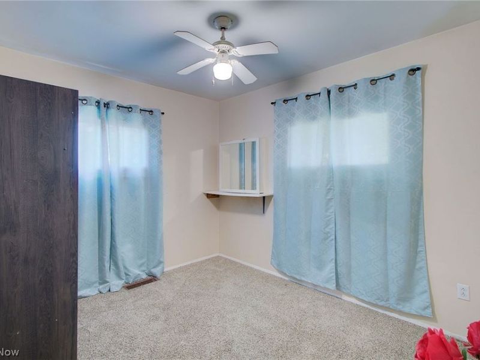
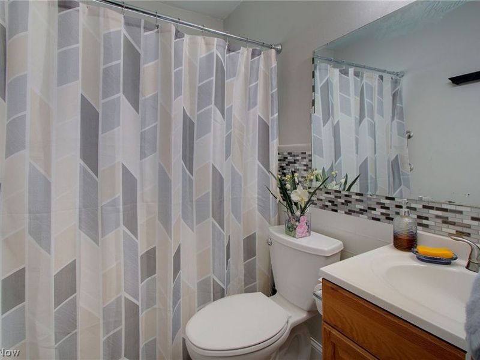
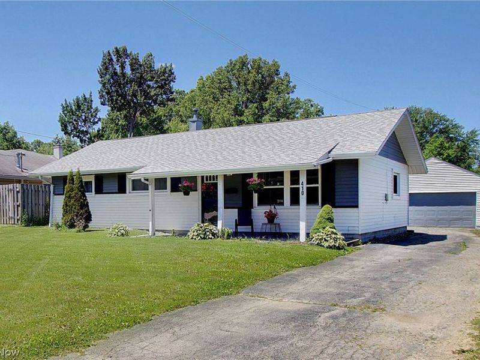
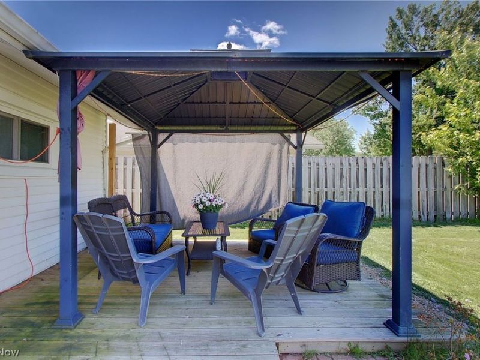
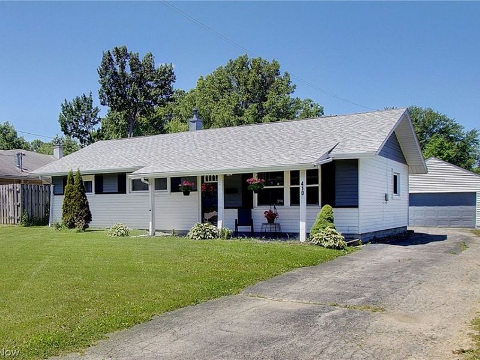
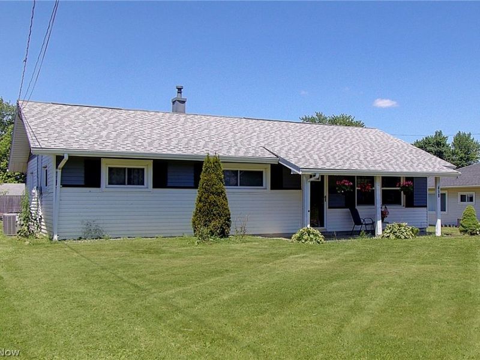
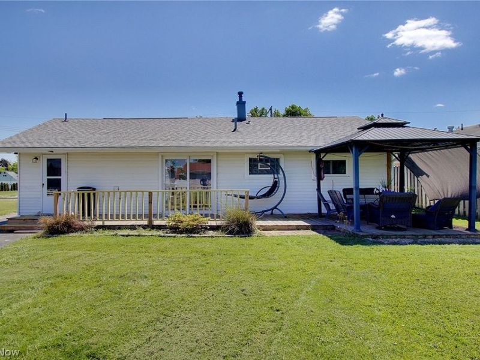
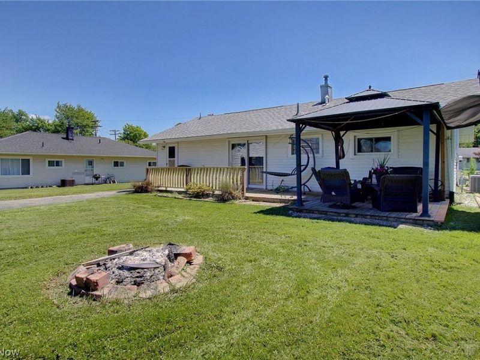
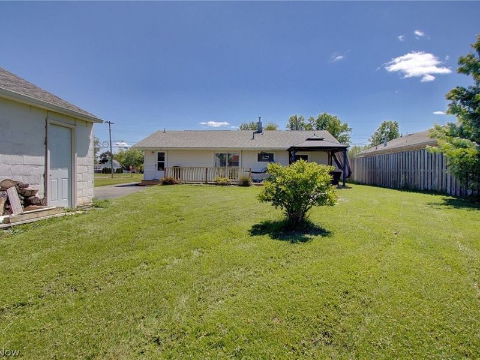
Welcome home to this charming one-story ranch offering 3 beds & 1 full bath in a comfortable easy living layout. The inviting living room flows into the eat-in kitchen featuring granite countertops. a new sink faucet, a spacious pantry. and a convenient laundry closet. The dining area opens to an expansive deck that spans the length of the home - perfect for entertaining or relaxing outdoors. Enjoy cozy evenings under the pergola or gathered by the fire pit area. Outside, you will find an inviting front porch, a 2-car detached garage with a new man door and frame, plus brand new sidewalks and a freshly paved street that add to the home's curb appeal. This well-maintained home offers comfort, charm, and a great outdoor living access all in one package. Schedule your private appointment today!
Property Features
Property Type: Residential - Single Family
Basement: None
Cooling: Central Air
Days on Market: 1
Garage: 2
Heating: Forced Air, Gas
Home Style: Ranch
Lot Size: 0.23 Acres
Roof Type: Fiberglass
Stories: 1.0
Taxes: $1,443 / year
Year Built: 1957
Amenities
Eat-in Kitchen
Pantry
Feature Descriptions
Appliances: Dryer, Dishwasher, Microwave, Range, Washer
Community Features: Common Grounds/Area, Curbs, Street Lights, Sidewalks
Exterior: Aluminum Siding
Fireplace: Other
Laundry: Laundry Closet, In Kitchen
Lot: Back Yard, Flat, Front Yard, Level
Parcel#: 48-095-0-220.00-0
Parking: Driveway, Detached, Garage Faces Front, Garage, Garage Door Opener
Patio/Porch: Rear Porch, Covered, Deck, Front Porch
Sewer: Public Sewer
Water: Public
Local Schools
School District: Austintown Local
Estimate Your Payment
Estimated Payment
$ 1,096.64 per month $923.92 Principal & Interest $120.25 Property Tax $52.47 Homeowner's InsuranceChange Payment Information
Print This Listingx
Select a format below, new window will open and will prompt you to print.









410 Southward Drive | MLS# 5213783
This single family home located at 410 Southward Drive , Youngstown, OH 44515 is currently listed for sale with an asking price of $179,900. This property was built in 1957 and has 3 bedrooms and 1 full baths with 1008 sq. ft. Southward Drive is located in the Westgate Park subdivision within the Austintown Local school district. Search Westgate Park real estate on www.douggreenrealtor.com today.