
Listed By
Agency Name: EXP Realty, LLC.
Agency Contact: antonius.marlene@gmail.com, 216-904-2851
Shown By
Agent Name: Doug Green
Agent Phone: (614) 893-8772
Agency Title: Cutler Real Estate

TOUR THIS HOME
Choose a date and time to see 4122 Keswick Drive, Brunswick, OH 44212.
I will get in touch with you shortly.

Property Description
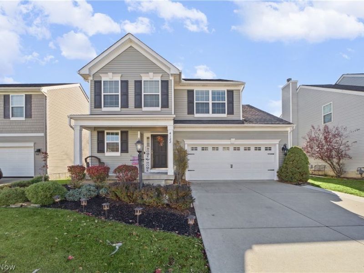
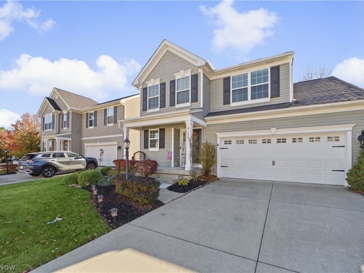
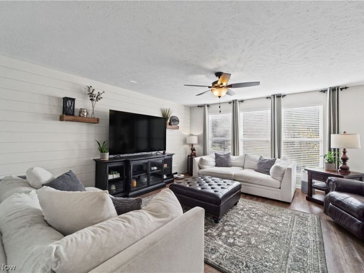
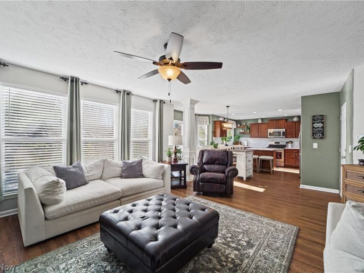
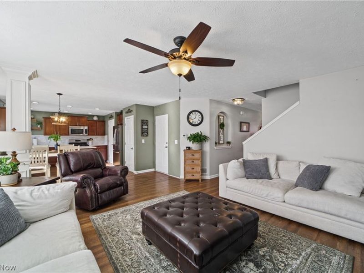
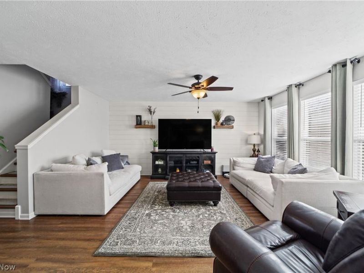
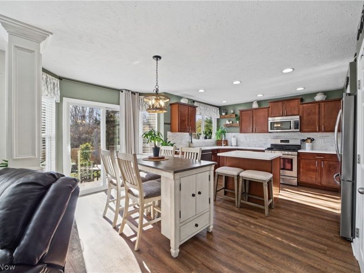
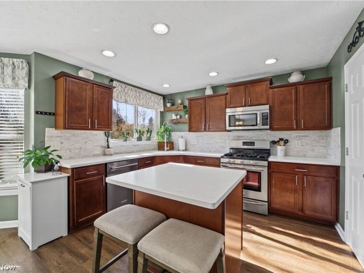
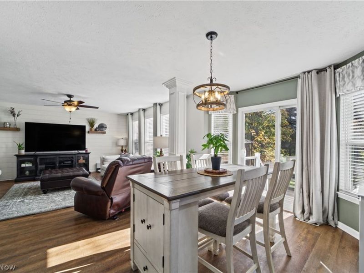
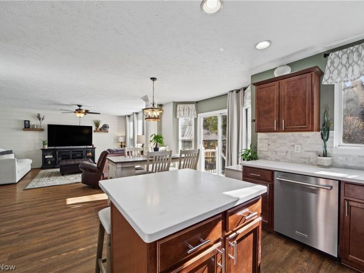
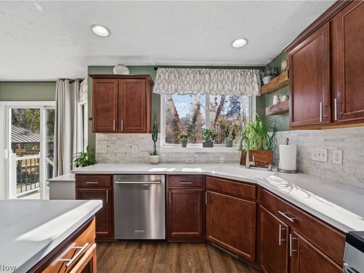
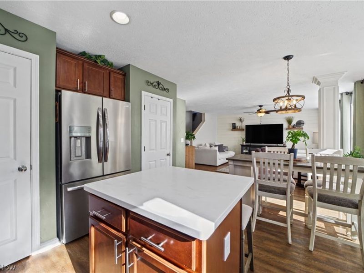
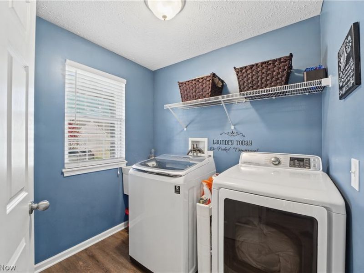
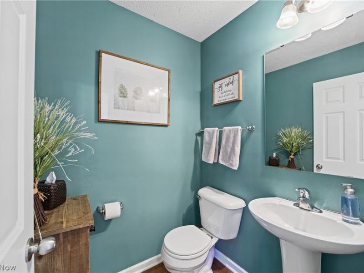
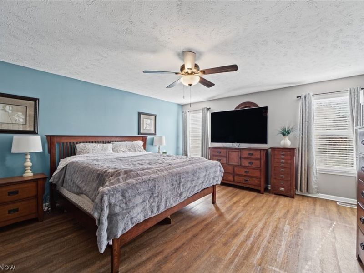
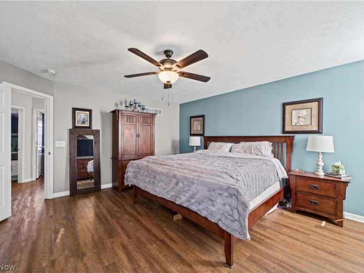
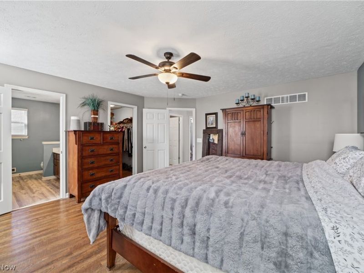
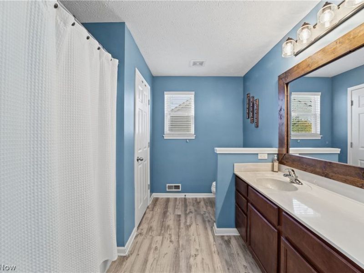
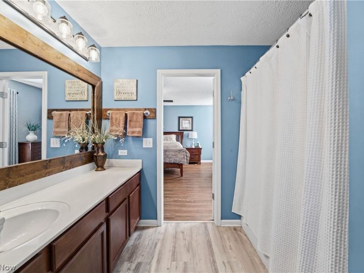
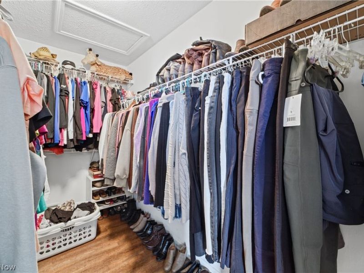
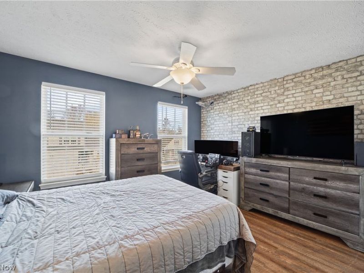
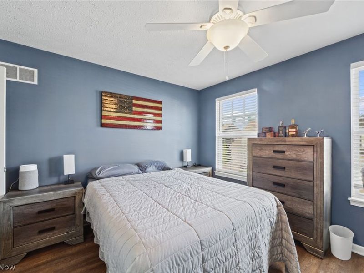
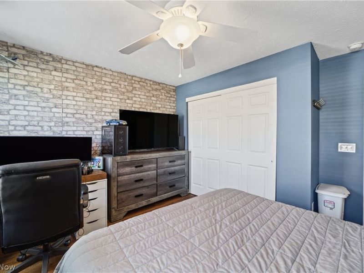
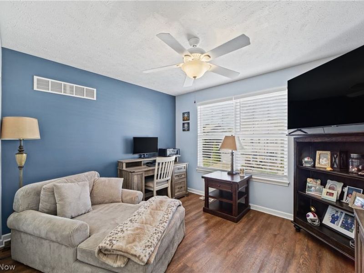
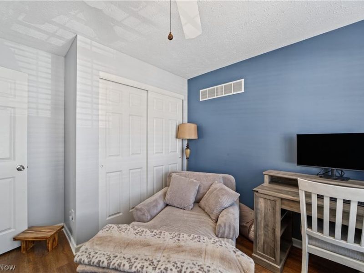
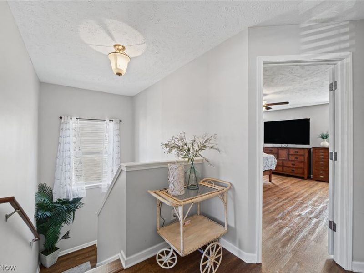
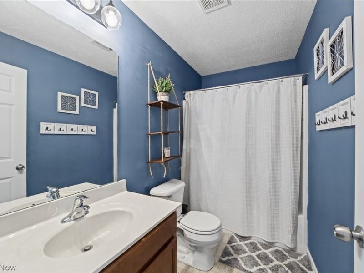
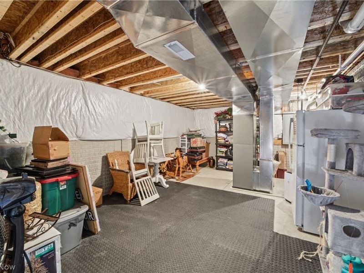
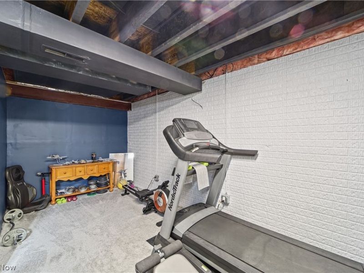
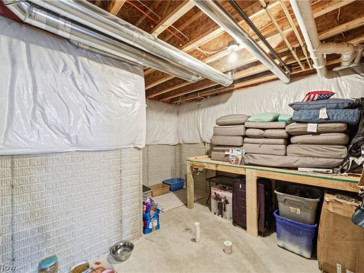
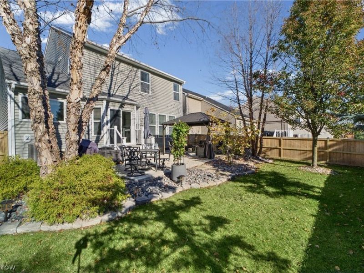
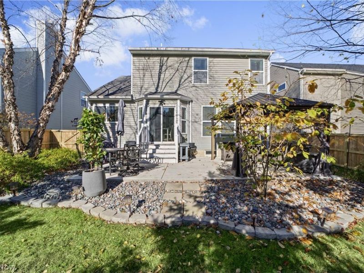
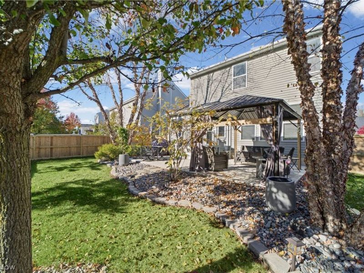
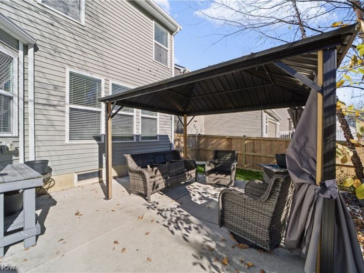
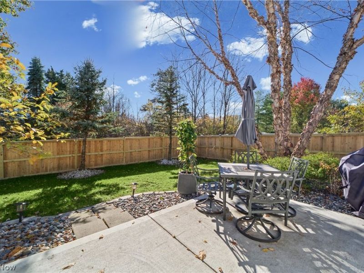
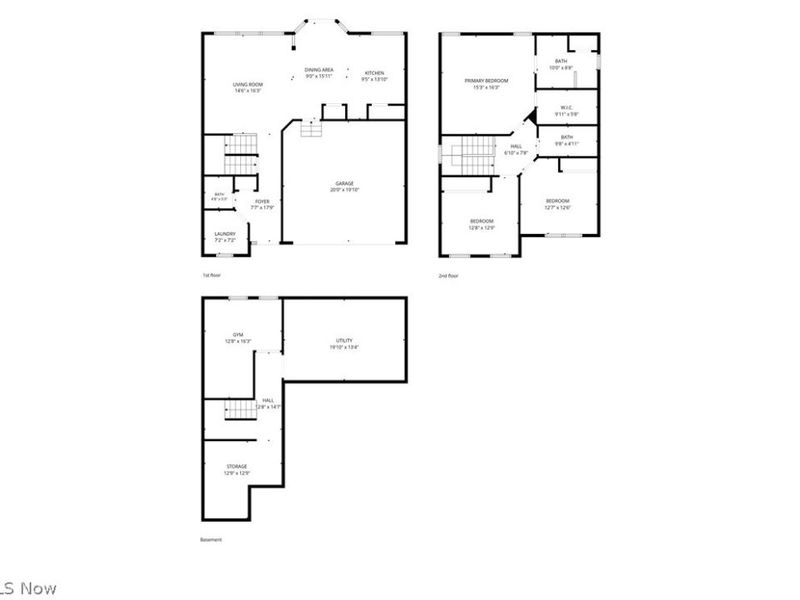
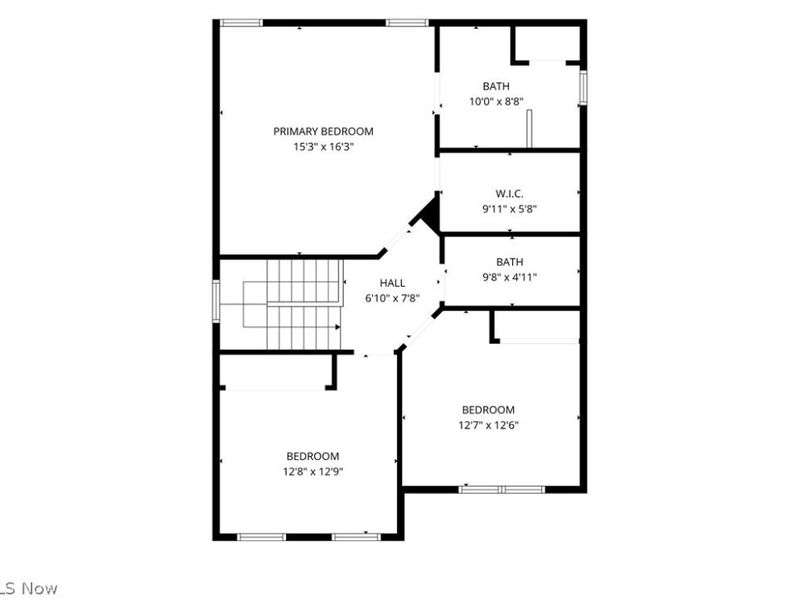
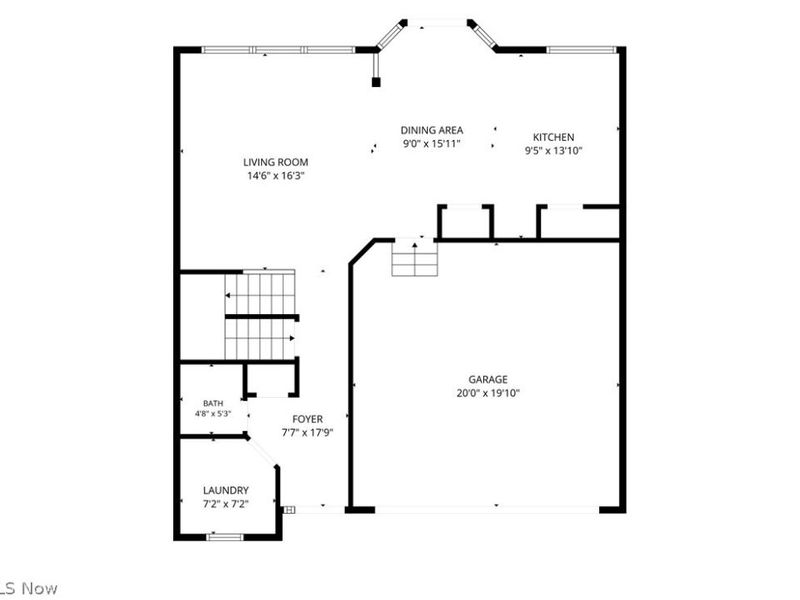
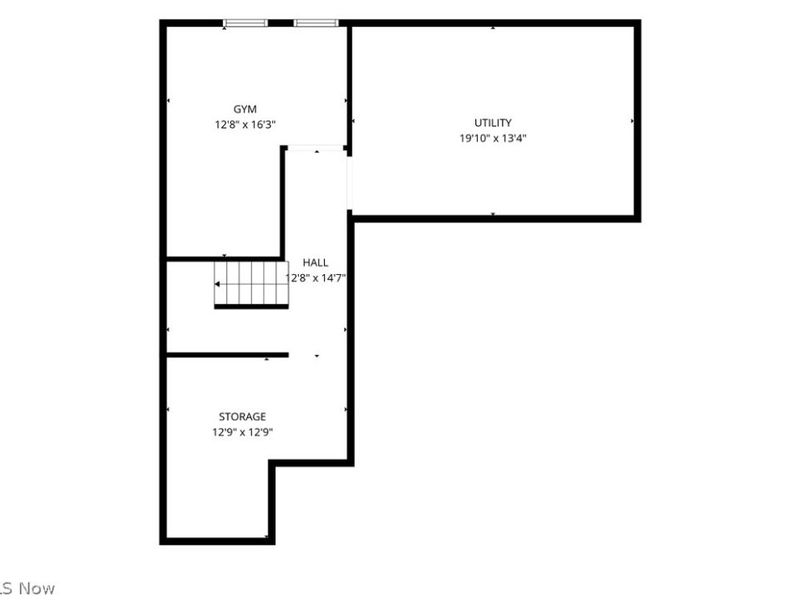
Welcome to this warm, inviting 3 bed, 2.5 bath colonial in Brunswick! The open main level is filled with natural light from large windows with custom blinds, and includes a convenient laundry room and half bathroom. The cozy living room, with its shiplap accent wall, leads to a sunny dining area and a beautiful kitchen with rich cherry cabinets, an island, a large pantry, lighting above the cabinets, and an additional closet. The newer appliances include the fridge and dishwasher (2024) and stove (2022). Upstairs, you'll find three spacious bedrooms and two full bathrooms. The peaceful primary suite offers a generous walk-in closet and private bath. Fresh paint, durable LVT flooring, and new light fixtures add a modern, refreshed feel throughout. Step outside and relax on the lovely 2025 concrete patio with low maintenance steps and railing, an ideal spot for morning coffee or evening gatherings. The gazebo and outdoor TV mount stay, making it perfect for entertaining. Fresh landscaping, a private cedar fence (2026), and an extended driveway complete the picture. Downstairs, the partially finished basement offers a versatile bonus room, ample storage, and plumbing for a future bath. Upgraded roof shingles and a 2018 hot water tank add peace of mind. The Greenbriar Community offers a walking path and playground for residents to enjoy. Don't miss this opportunity to call this home!
Property Features
Property Type: Residential - Single Family
Basement: Yes
Basement: Partially Finished, Bath/Stubbed
Cooling: Central Air, Ceiling Fan(s)
Days on Market: 1
Garage: 2 car attached
Heating: Forced Air
Home Style: Colonial
Lot Size: 0.11 Acres
Roof Type: Asphalt, Fiberglass
Stories: 2.0
Taxes: $3,966 / year
Year Built: 2010
Amenities
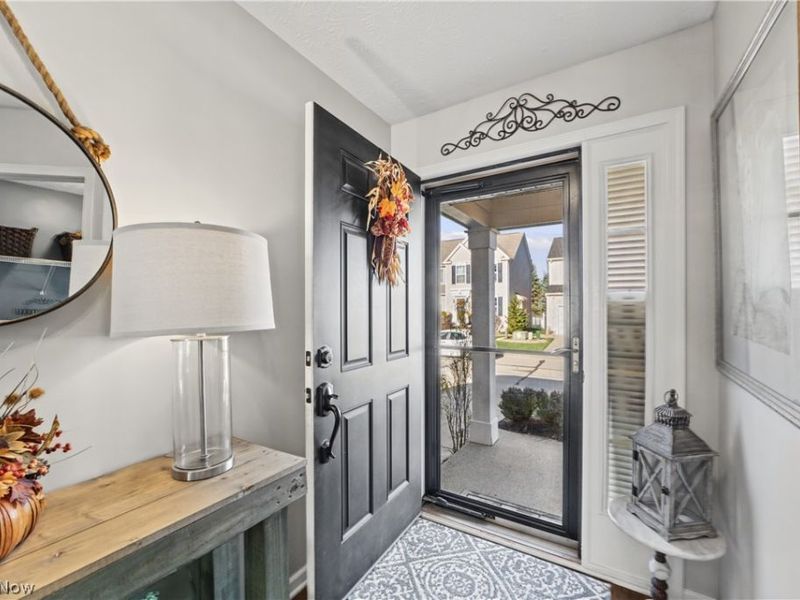
Entrance Foyer
Eat-in Kitchen
Pantry
See Remarks
Walk-In Closet(s)
Private Yard
Feature Descriptions
Appliances: Dishwasher, Disposal, Microwave, Range, Refrigerator
Community Features: Playground, Park, Sidewalks
Exterior: Vinyl Siding
Fencing: Fenced, Full
HOA: Yes
HOA Fee: 690/ Annually
Laundry: Washer Hookup, Gas Dryer Hookup, Main Level
Parcel#: 003-18B-13-353
Parking: Attached, Garage
Patio/Porch: Front Porch, Patio
Security: Carbon Monoxide Detector(s), Smoke Detector(s)
Sewer: Public Sewer
Water: Public
Window: Blinds
Room Sizes
Bedroom: N D x N D Level - Second
Local Schools
School District: Brunswick City
Estimate Your Payment
Estimated Payment
$ 2,403.23 per month $1,970.68 Principal & Interest $330.50 Property Tax $102.05 Homeowner's InsuranceChange Payment Information
Print This Listingx
Select a format below, new window will open and will prompt you to print.








4122 Keswick Drive | MLS# 5262051
This single family home located at 4122 Keswick Drive, Brunswick, OH 44212 is currently listed for sale with an asking price of $349,900. This property was built in 2010 and has 3 bedrooms and 2 full and 1 partial baths with 1881 sq. ft. Keswick Drive is located in the Greenbriar Colony subdivision within the Brunswick City school district. Search Greenbriar Colony real estate on www.douggreenrealtor.com today.