
Listed By
Agency Name: Helen Scott Realty LLC
Agency Contact: 330-753-5555, kstrayer@hotmail.com
Shown By
Agent Name: Doug Green
Agent Phone: (614) 893-8772
Agency Title: Cutler Real Estate

TOUR THIS HOME
Choose a date and time to see 414 E Paige Avenue, Barberton, OH 44203.
I will get in touch with you shortly.

Property Description
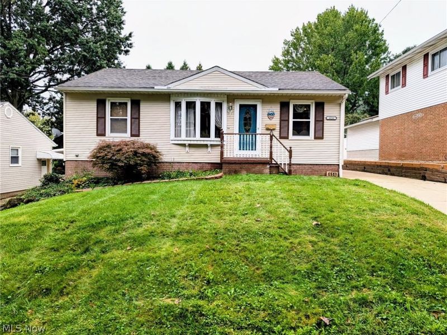
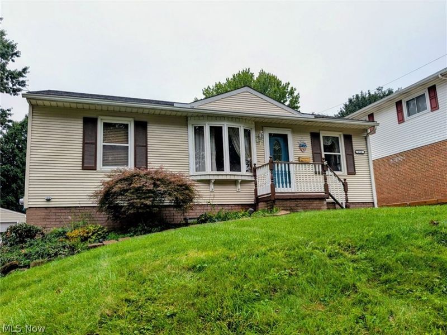
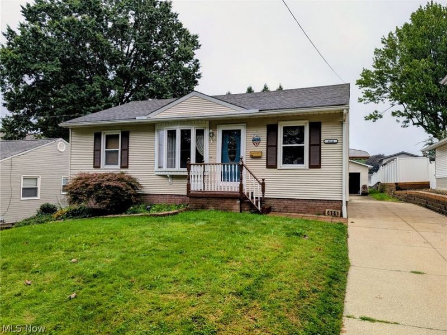
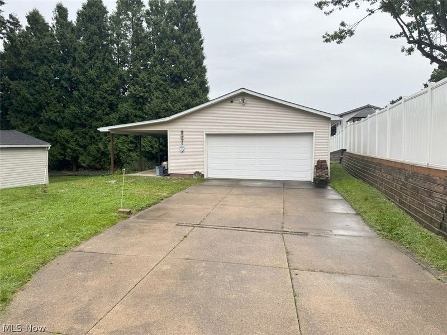
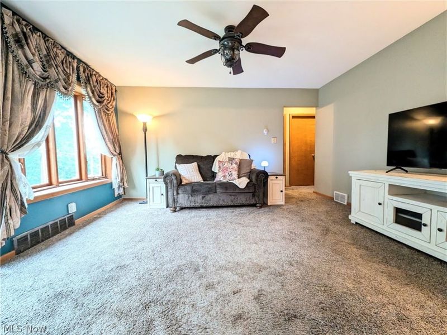
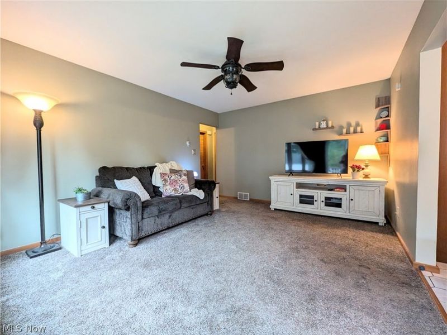
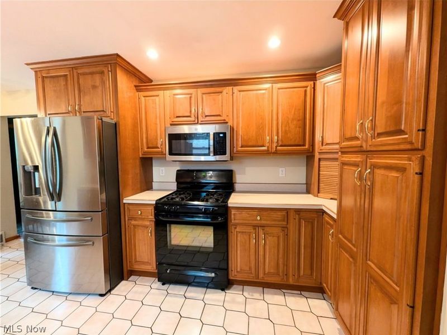
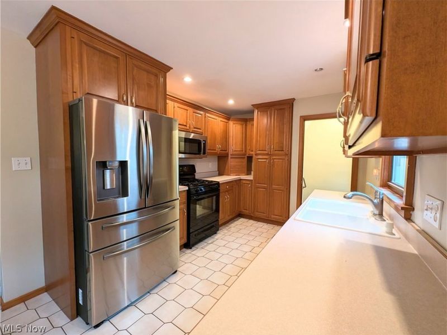
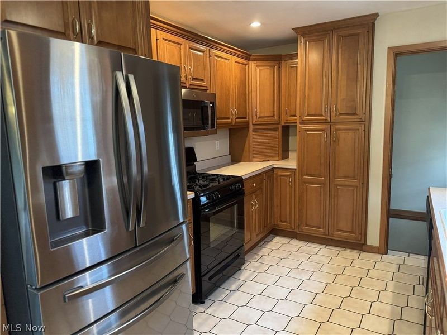
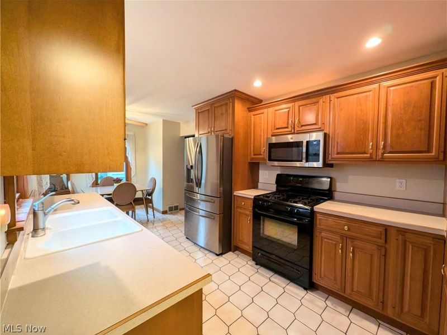
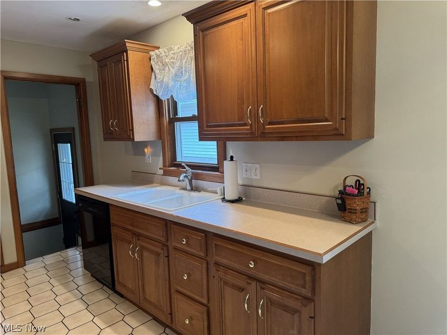
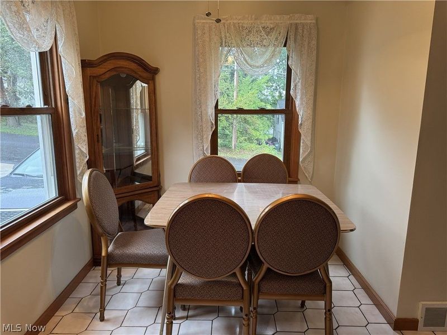
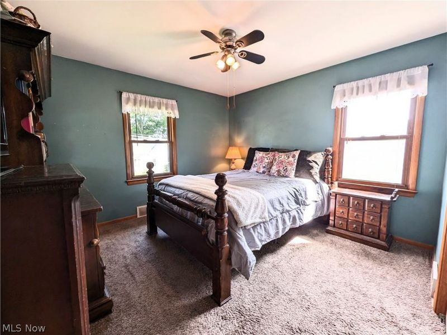
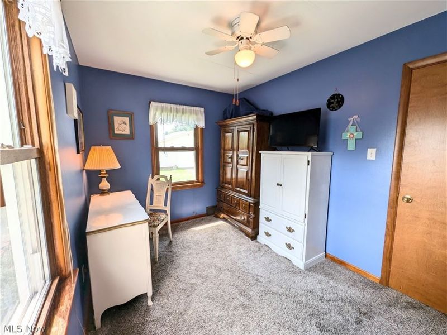
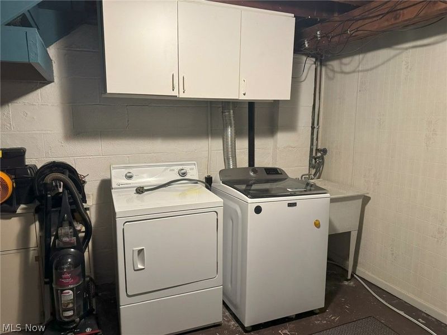
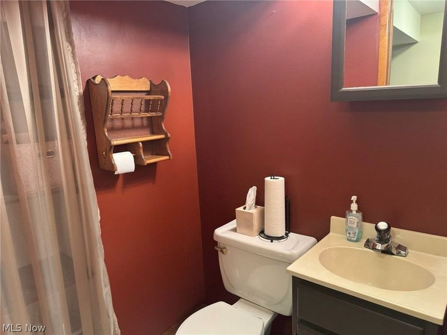
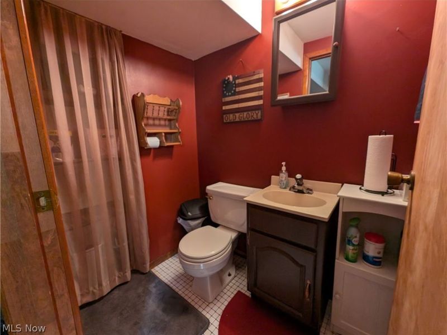
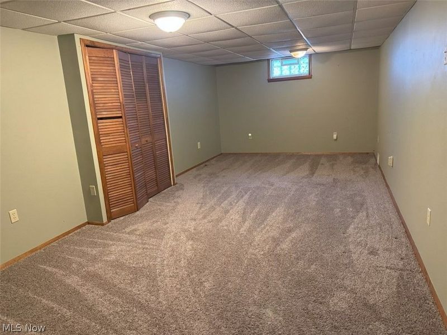
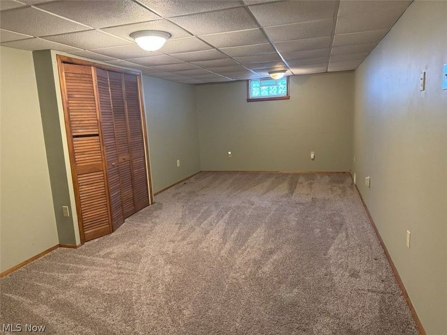
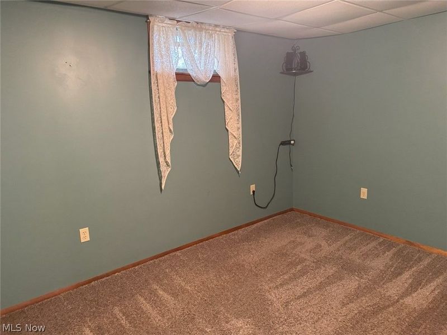
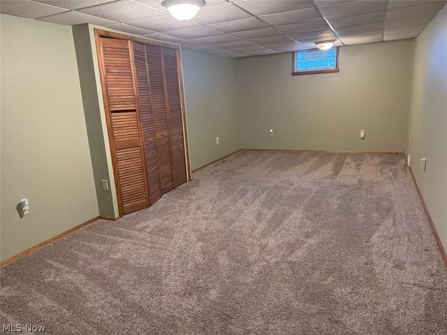
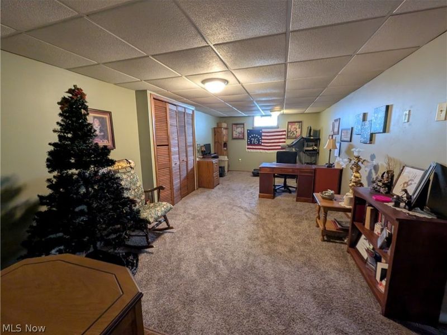
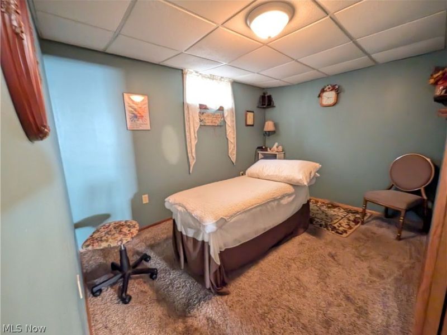
Easy one floor living in this 3 bedroom ranch on Barberton's east side, close to hospital, shopping, park and school. 1st Floor features an updated, fully applianced, kitchen with eating area; an 12x15 living room, 3 bedrooms and a full bath complete the first floor. Partially finished basement with family room, office, half bath, laundry room and storage room. 2 Car detached garage. Sold as is to settle an estate. *Highest and best offers due to listing agent by 8PM on Tuesday, September 22nd. Seller will respond on Wednesday 9/23.
Property Features
Property Type: Residential - Single Family
Basement: Yes
Basement: Full
Cooling: Central Air, Ceiling Fan(s)
Days on Market: 2
Garage: 2
Heating: Forced Air, Gas
Home Style: Ranch
Lot Size: 0.15 Acres
Roof Type: Asphalt, Fiberglass
Stories: 1.0
Taxes: $1,661 / year
Year Built: 1955
Amenities
Ceiling Fan(s)
Feature Descriptions
Appliances: Dryer, Dishwasher, Disposal, Microwave, Range, Refrigerator, Washer
Exterior: Vinyl Siding
Laundry: Washer Hookup, Electric Dryer Hookup, In Basement
Lot: City Lot, Landscaped
Parcel#: 0102829
Parking: Driveway, Detached, Electricity, Garage Faces Front, Garage
Sewer: Public Sewer
Water: Public
Window: Window Treatments
Room Sizes
Bedroom: 10 x 10 Level - First
Office: 8 x 11 Level - Basement
Bathroom: 4 x 7 Level - Basement
Family Room: 11 x 23 Level - Basement
Bathroom: 7 x 5 Level - First
Bedroom: 8 x 11 Level - First
Primary Bedroom: 11 x 12 Level - First
Living Room: 12 x 15 Level - First
Eat-in Kitchen: 10 x 20 Level - First
Local Schools
School District: Barberton City
Estimate Your Payment
Estimated Payment
$ 1,045.63 per month $860.84 Principal & Interest $138.42 Property Tax $46.38 Homeowner's InsuranceChange Payment Information
Print This Listingx
Select a format below, new window will open and will prompt you to print.








414 E Paige Avenue | MLS# 5246680
This single family home located at 414 E Paige Avenue, Barberton, OH 44203 is currently listed for sale with an asking price of $159,000. This property was built in 1955 and has 3 bedrooms and 1 full and 1 partial baths with 1253 sq. ft. E Paige Avenue is located in the East Barberton subdivision within the Barberton City school district. Search East Barberton real estate on www.douggreenrealtor.com today.