
Listed By
Agency Name: RE/MAX Above & Beyond
Agency Contact: robwithremax@gmail.com, 440-241-5221
Shown By
Agent Name: Doug Green
Agent Phone: (614) 893-8772
Agency Title: Cutler Real Estate

TOUR THIS HOME
Choose a date and time to see 4174 Sierra Circle, Medina, OH 44256.
I will get in touch with you shortly.

Property Description
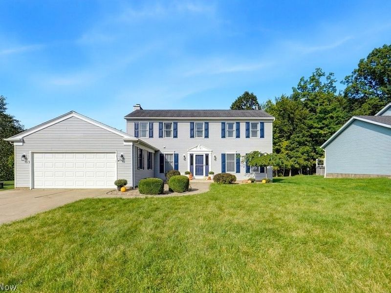
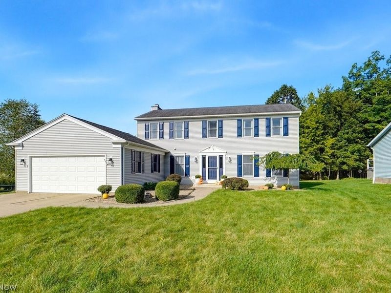
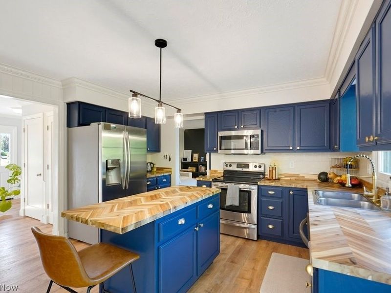
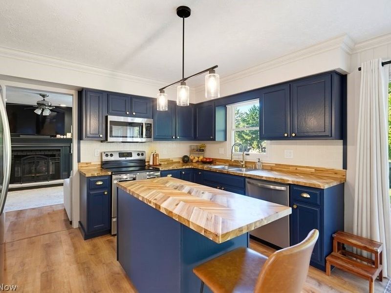
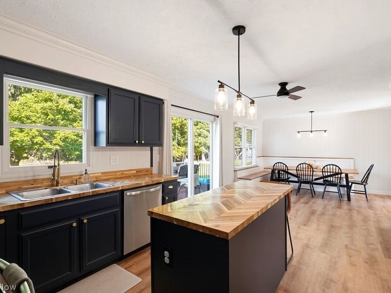
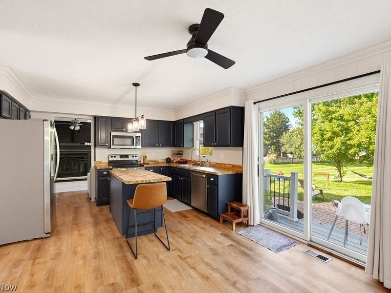
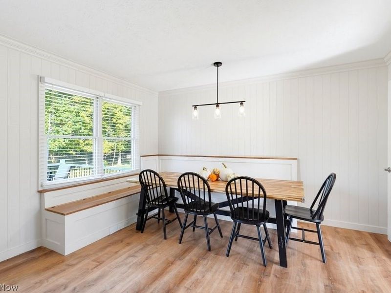
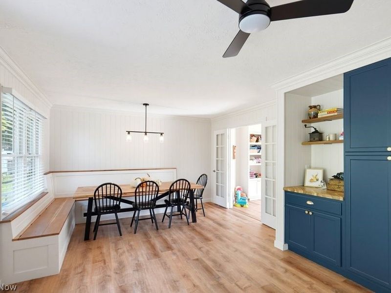
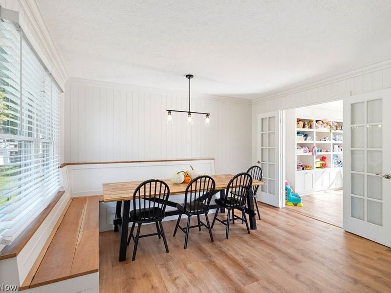
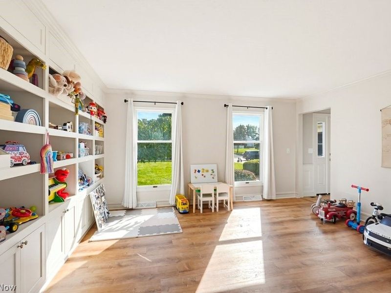
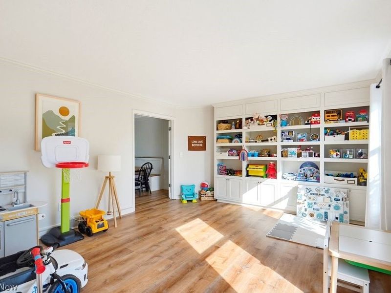
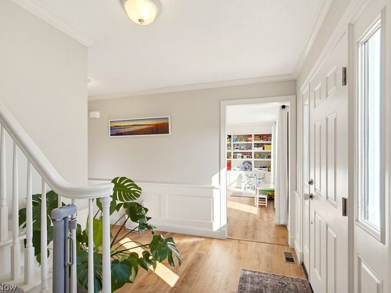
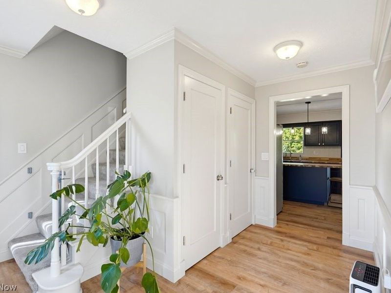
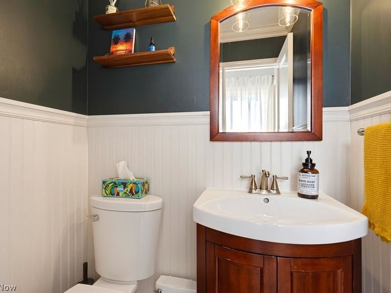
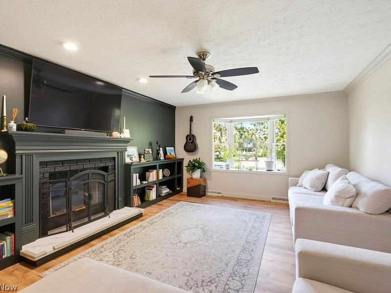
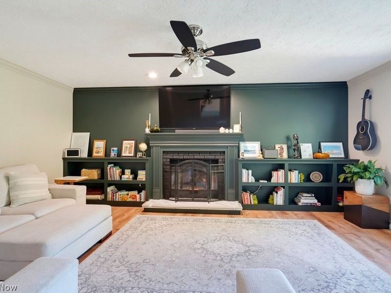
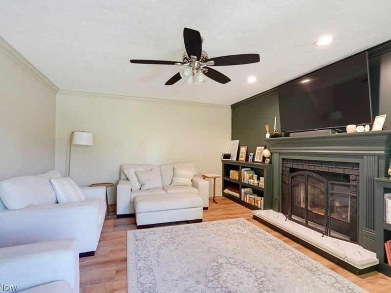
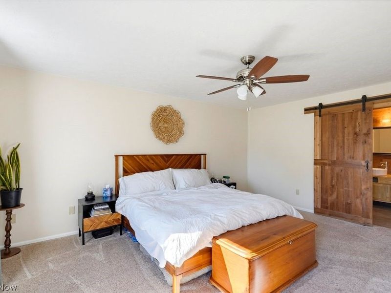
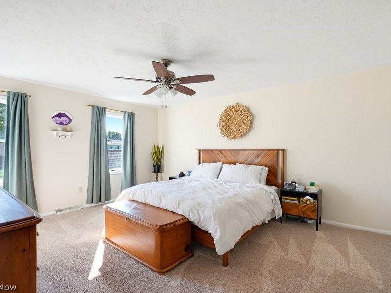
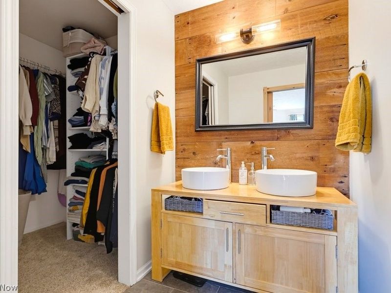
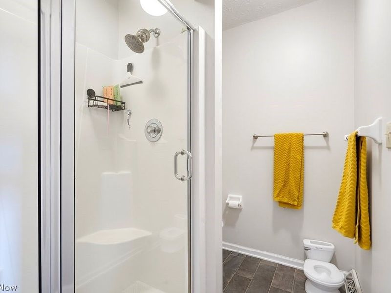
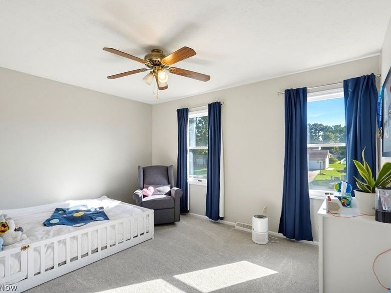
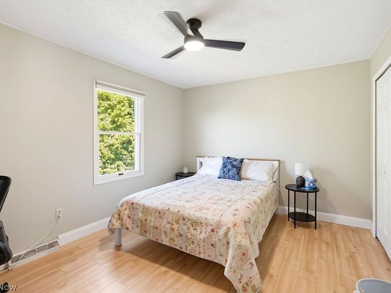
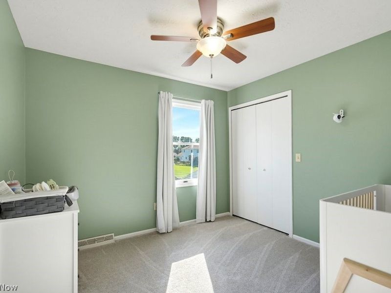
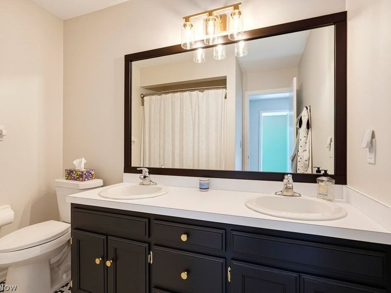
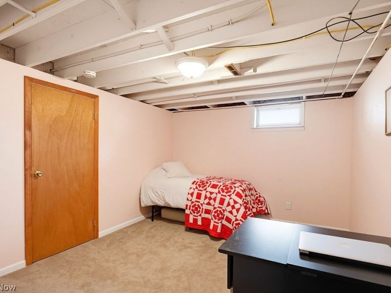
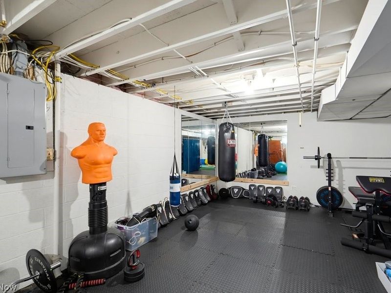
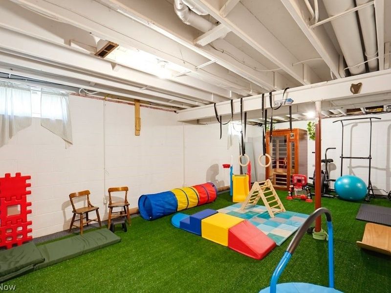
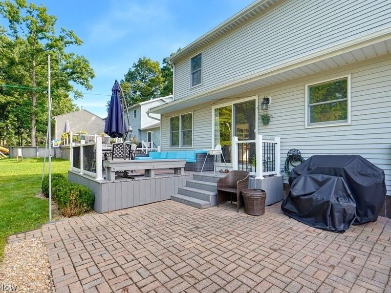
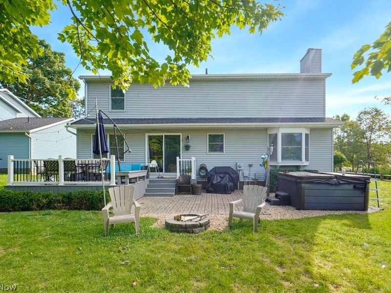
Welcome to a beautifully updated 4-bedroom home with more than 2,200 square feet of personal design, custom craftsmanship and modern functionality. The first floor has been professionally renovated with custom details, including wainscoting in the hallway and stairway, crown molding, and a stylish shiplap accent wall. The dining area offers custom built generous seating and concealed storage within the bench, making entertaining effortless. In the front room, a custom shelving wall with closed cabinetry provides display space and practical storage. The custom-built pantry features convenient pull-out shelving and coffee nook, adding both organization and everyday luxury. The living room is highlighted by a bookcase and fireplace wall, creating a warm and inviting focal point. New upgraded flooring flows throughout the first floor, complemented by replacement with solid wood doors and fresh paint throughout the entire home. Upstairs, the hall full bathroom has been renovated with modern finishes and thoughtful updates. The finished basement adds even more versatility, featuring a dedicated home gym with turf flooring and mirrored wall which is ideal for workouts, training, or recreational use. The first-floor laundry/mud room has been completely rebuilt with ample hanging and shoe storage, two bench seats, and a new sink. With extensive professional renovations, custom-built features, abundant storage, and carefully considered improvements this home offers a move-in-ready blend of character, comfort, and modern convenience. Enjoy the evenings on the back patio and 12 x 12 Trex deck.
Property Features
Property Type: Residential - Single Family
Basement: Yes
Basement: Full, Partially Finished
Cooling: Central Air
Days on Market: 2
Fireplaces: 1
Garage: 2 car attached
Heating: Forced Air
Home Style: Colonial
Lot Size: 0.28 Acres
Roof Type: Asphalt
Stories: 2.0
Taxes: $5,701 / year
Year Built: 1990
Feature Descriptions
Appliances: Dryer, Dishwasher, Disposal, Microwave, Range, Refrigerator, Washer
Exterior: Vinyl Siding
Fencing: None
Fireplace: Dining Room
HOA: Yes
HOA Fee: 100/ Annually
Laundry: Main Level
Lot: Corner Lot, Cul-De-Sac
Parcel#: 026-06C-13-168
Parking: Attached, Concrete, Garage, Garage Door Opener
Patio/Porch: Deck
Pool: Above Ground
Security: Carbon Monoxide Detector(s), Smoke Detector(s)
Sewer: Public Sewer
Spa: Yes
Spa: Hot Tub
Swimming Pool: Yes
View: Park/Greenbelt, Trees/Woods
Water: Public
Local Schools
School District: Medina City
Estimate Your Payment
Estimated Payment
$ 3,099.15 per month $2,489.93 Principal & Interest $475.08 Property Tax $134.14 Homeowner's InsuranceChange Payment Information
Print This Listingx
Select a format below, new window will open and will prompt you to print.








4174 Sierra Circle | MLS# 5244576
This single family home located at 4174 Sierra Circle, Medina, OH 44256 is currently listed for sale with an asking price of $459,900. This property was built in 1990 and has 4 bedrooms and 2 full and 1 partial baths with 3147 sq. ft. Sierra Circle is located in the Stonegate subdivision within the Medina City school district. Search Stonegate real estate on www.douggreenrealtor.com today.