
420 Gwinnett CommonsWashington Twp, OH 45459

Residential - Condominium MLS 969318 New to the Market
3 beds 1 full baths 1 partial baths 1,188 sqft
Active $175,000
  • 420 Gwinnett Commons, Washington Township, OH 45459 Photo 1
  • 420 Gwinnett Commons, Washington Township, OH 45459 Photo 2
  • 420 Gwinnett Commons, Washington Township, OH 45459 Photo 3
  • 420 Gwinnett Commons, Washington Township, OH 45459 Photo 4
  • 420 Gwinnett Commons, Washington Township, OH 45459 Photo 5
  • 420 Gwinnett Commons, Washington Township, OH 45459 Photo 6
  • 420 Gwinnett Commons, Washington Township, OH 45459 Photo 7
  • 420 Gwinnett Commons, Washington Township, OH 45459 Photo 8
  • 420 Gwinnett Commons, Washington Township, OH 45459 Photo 9
  • 420 Gwinnett Commons, Washington Township, OH 45459 Photo 10
  • 420 Gwinnett Commons, Washington Township, OH 45459 Photo 11
  • 420 Gwinnett Commons, Washington Township, OH 45459 Photo 12
  • 420 Gwinnett Commons, Washington Township, OH 45459 Photo 13
  • 420 Gwinnett Commons, Washington Township, OH 45459 Photo 14
  • 420 Gwinnett Commons, Washington Township, OH 45459 Photo 15
  • 420 Gwinnett Commons, Washington Township, OH 45459 Photo 16
  • 420 Gwinnett Commons, Washington Township, OH 45459 Photo 17
  • 420 Gwinnett Commons, Washington Township, OH 45459 Photo 18
  • 420 Gwinnett Commons, Washington Township, OH 45459 Photo 19
  • 420 Gwinnett Commons, Washington Township, OH 45459 Photo 20
  • 420 Gwinnett Commons, Washington Township, OH 45459 Photo 21
  • 420 Gwinnett Commons, Washington Township, OH 45459 Photo 22
  • 420 Gwinnett Commons, Washington Township, OH 45459 Photo 23
  • 420 Gwinnett Commons, Washington Township, OH 45459 Photo 24
  • 420 Gwinnett Commons, Washington Township, OH 45459 Photo 25
  • 420 Gwinnett Commons, Washington Township, OH 45459 Photo 26
  • 420 Gwinnett Commons, Washington Township, OH 45459 Photo 27
  • 420 Gwinnett Commons, Washington Township, OH 45459 Photo 28
  • 420 Gwinnett Commons, Washington Township, OH 45459 Photo 29
  • 420 Gwinnett Commons, Washington Township, OH 45459 Photo 30
  • 420 Gwinnett Commons, Washington Township, OH 45459 Photo 31
  • 420 Gwinnett Commons, Washington Township, OH 45459 Photo 32
  • 420 Gwinnett Commons, Washington Township, OH 45459 Photo 33
  • 420 Gwinnett Commons, Washington Township, OH 45459 Photo 34
  • 420 Gwinnett Commons, Washington Township, OH 45459 Photo 35
  • 420 Gwinnett Commons, Washington Township, OH 45459 Photo 36
  • 420 Gwinnett Commons, Washington Township, OH 45459 Photo 37
1/37 Fullscreen

Listed By

Agency Name: RE/MAX Victory + Affiliates
Agency Phone: (937) 458-0385

Shown By

Agent Name: Doug Green
Agent Phone: (614) 893-8772
Agency Title: Cutler Real Estate

IDX logo

TOUR THIS HOME

Choose a date and time to see 420 Gwinnett Commons, Washington Township, OH 45459.
I will get in touch with you shortly.

Choose your video chat app
Request a Showing
  • Friday September 25
  • Saturday September 26
  • Sunday September 27
  • Monday September 28
  • Tuesday September 29
  • Wednesday September 30
  • Thursday October 1
  • Friday October 2
  • Saturday October 3
  • Sunday October 4
  • Monday October 5
  • Tuesday October 6
  • Wednesday October 7
  • Thursday October 8
  • Friday October 9
  • 7:00 AM
  • 7:30 AM
  • 8:00 AM
  • 8:30 AM
  • 9:00 AM
  • 9:30 AM
  • 10:00 AM
  • 10:30 AM
  • 11:00 AM
  • 11:30 AM
  • 12:00 PM
  • 12:30 PM
  • 1:00 PM
  • 1:30 PM
  • 2:00 PM
  • 2:30 PM
  • 3:00 PM
  • 3:30 PM
  • 4:00 PM
  • 4:30 PM
  • 5:00 PM
  • 5:30 PM
  • 6:00 PM
  • 6:30 PM
  • 7:00 PM
  • 7:30 PM
  • 8:00 PM
  • 8:30 PM
  • 9:00 PM
Preferred Communication Method

Property Description

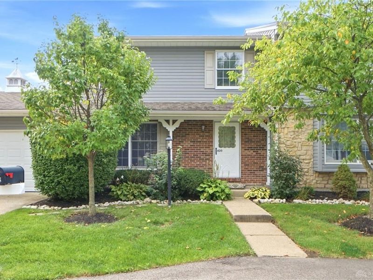
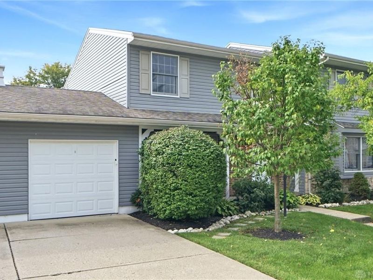
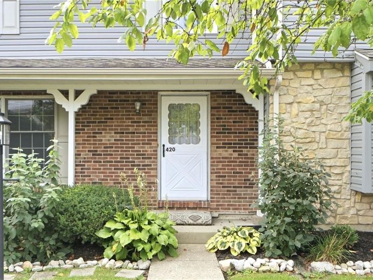
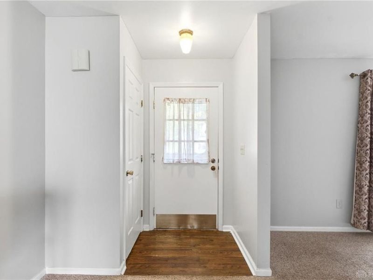
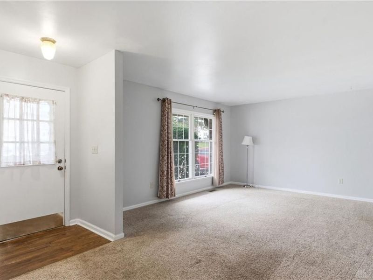
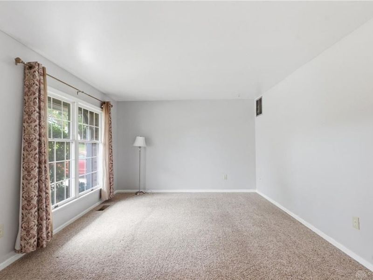
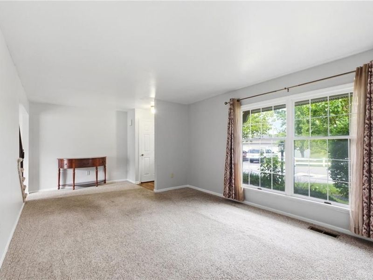
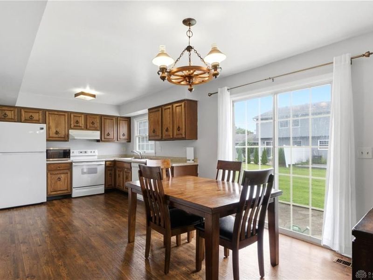
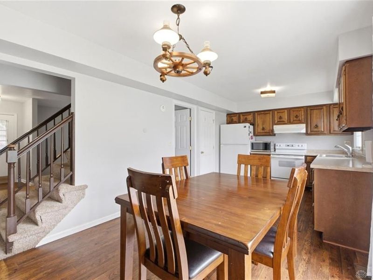
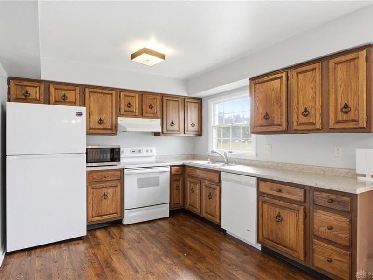
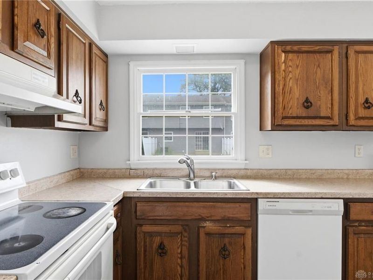
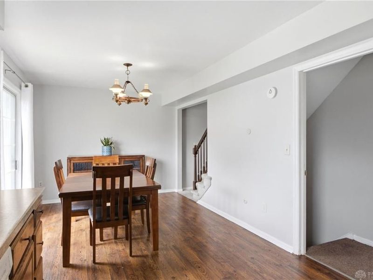
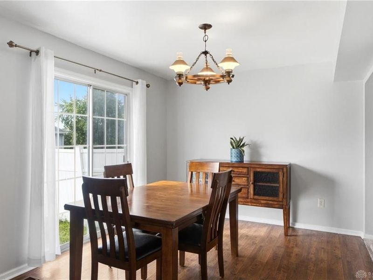
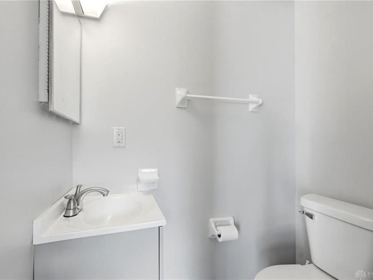
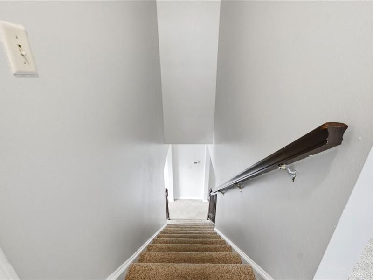
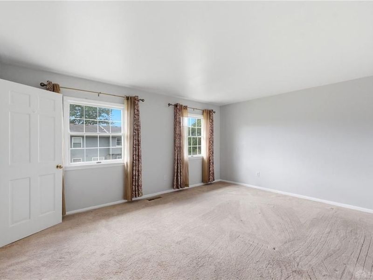
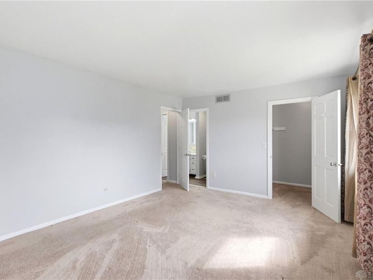
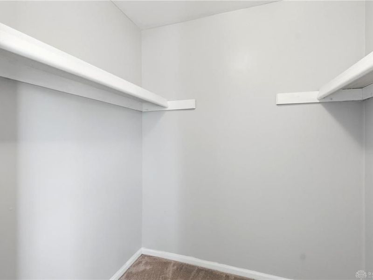
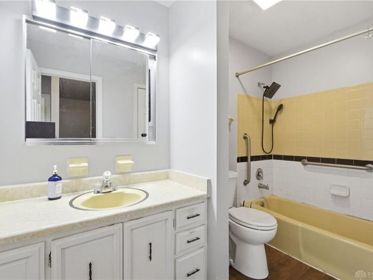
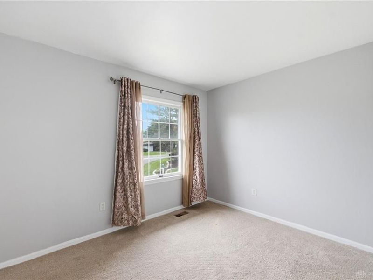
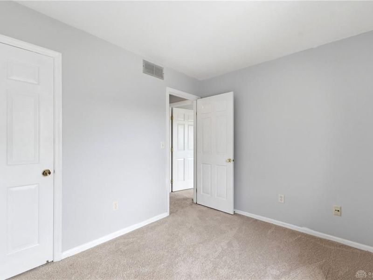
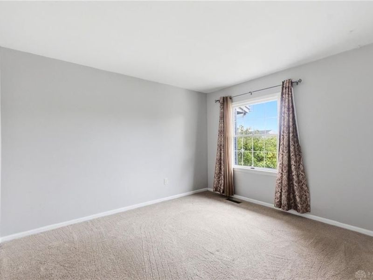
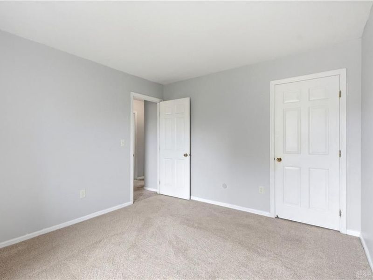
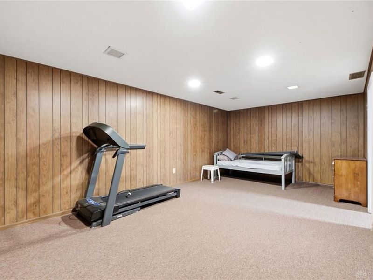
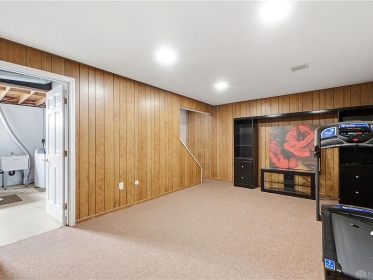
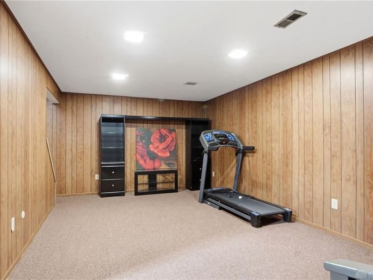
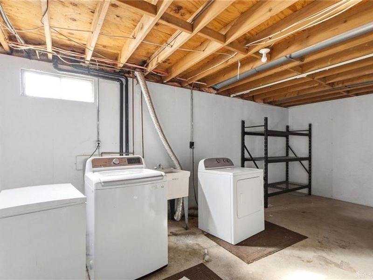
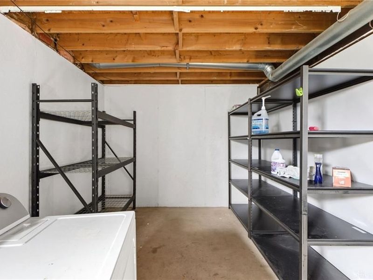
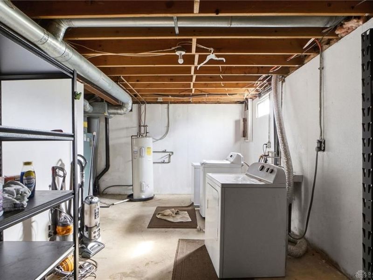
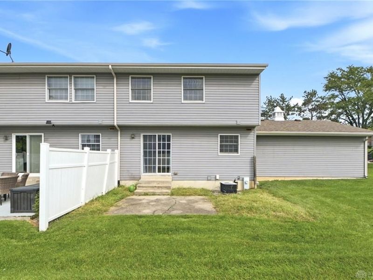
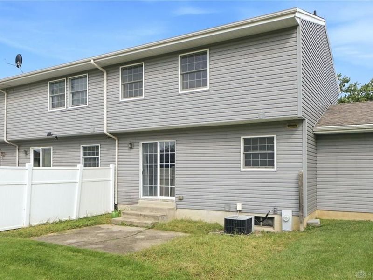
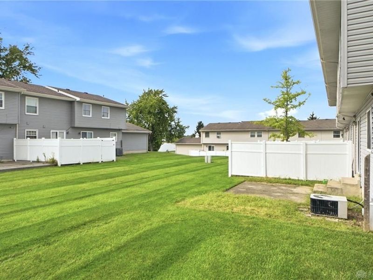
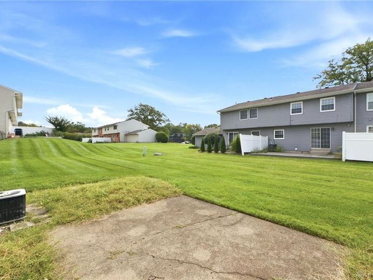
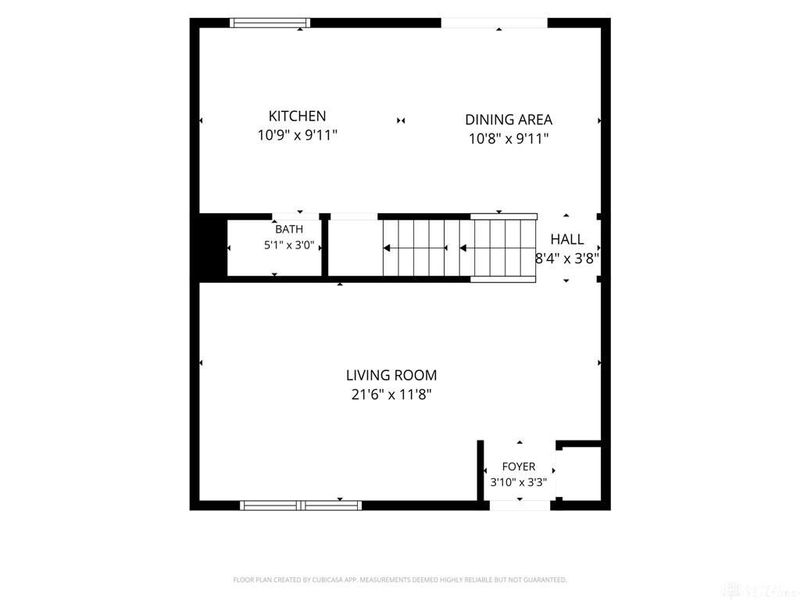
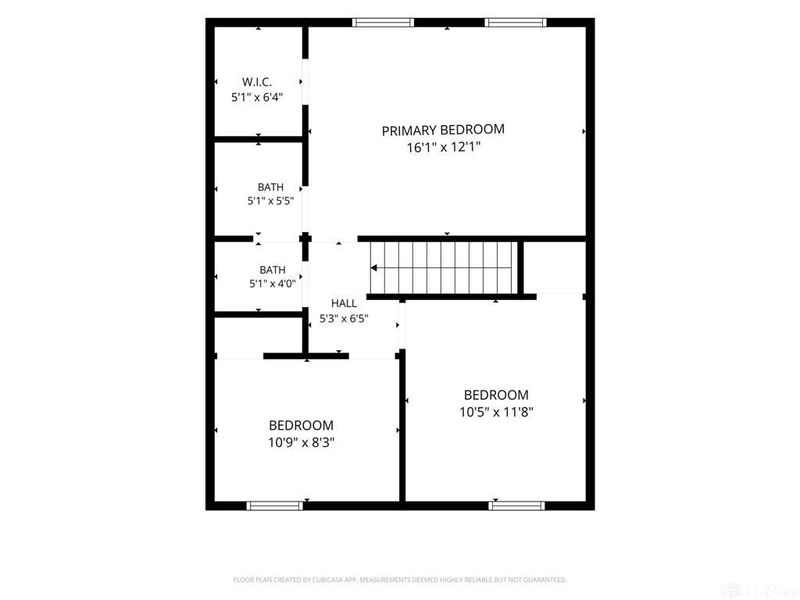
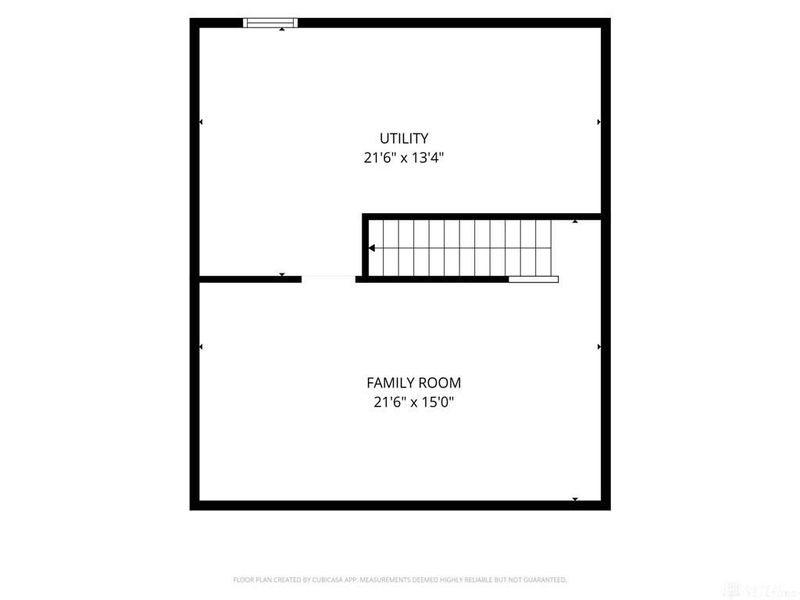
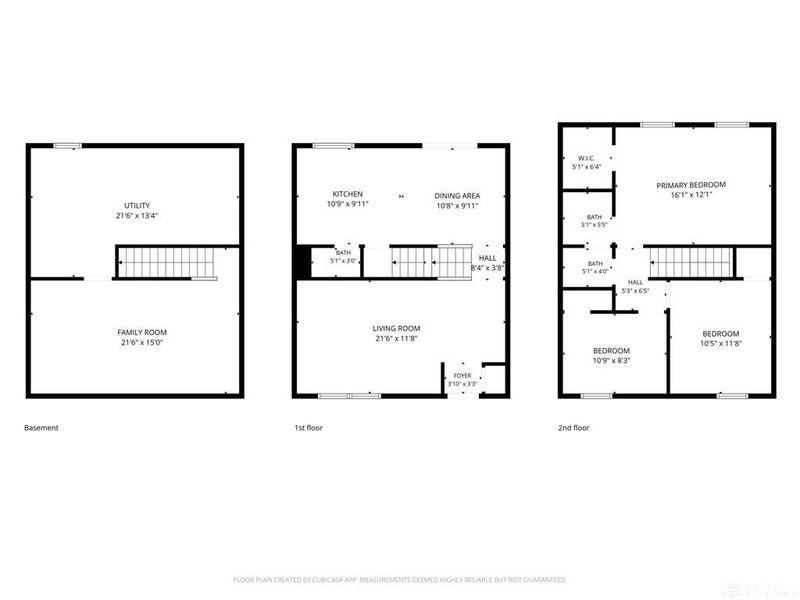
The multi-texture brick and siding exterior of this condominium establishes a classic architectural tone. Featuring a driveway, detached garage, and an entrance porch beneath a gabled roofline with stone and brick details, this two-story residence offers three bedrooms, one full bathroom, and one half bathroom across 1,188 square feet of living space.Inside, the entry transitions into a carpeted living area with a large multi-lite window. The dining area features hardwood flooring and sliding glass doors, while the kitchen is equipped with oak cabinetry, a dishwasher, microwave, range, and refrigerator. Comfort is maintained throughout via forced air heating and central air cooling.The bedrooms are located on the upper level, including a primary bedroom with carpeting and a walk-in closet featuring built-in shelving. A second bedroom offers views of the lawn, while the third bedroom features neutral carpeting. A compact half bath with crisp white walls is located on the main floor.The lower level features a finished basement recreation space with classic wood paneling and neutral carpeting. Adjacent to this area, an unfinished utility space with concrete flooring offers laundry facilities with a washer and dryer, a water heater, and storage capacity.Outdoor features include a concrete patio and a grassy lawn. Residents also have access to community amenities, including an inground pool.

420 Gwinnett Commons | MLS# 969318

This condo located at 420 Gwinnett Commons, Washington Township, OH 45459 is currently listed for sale with an asking price of $175,000. This property was built in 1975 and has 3 bedrooms and 1 full and 1 partial baths with 1188 sq. ft. Gwinnett Commons is located in the Normandy Commons Condo subdivision within the Centerville school district. Search Normandy Commons Condo real estate on www.douggreenrealtor.com today.

Property Features

Property Type: Residential - Condominium
Basement: Yes
Cooling: Central, Heat Pump
Days on Market: 2
Garage: 1
Heating: Electric, Heat Pump
Lot Size: irregular
Stories: 2.0
Taxes: $2,656
Year Built: 1975

Feature Descriptions

Appliance Features: Dishwasher, Range, Refrigerator
Basement Features: Full, Semi-Finished
Exterior: Brick, Frame, Vinyl
Garage Features: 1 Car, Detached
Lot Dimensions: irregular
Outside Features: Inground Pool, Patio, Porch
Utilities: 220 Volt Outlet

Room Sizes

Entry Room: 4 X 4 Level - Main
Living Room: 22 X 12 Level - Main
Kitchen: 11 X 10 Level - Main
Dining Room: 11 X 10 Level - Main
Bedroom: 16 X 12 Level - Second
Bedroom: 12 X 11 Level - Second
Bedroom: 11 X 9 Level - Second
Rec Room: 22 X 12 Level - Basement
Utility Room: 22 X 10 Level - Basement

Local Schools

School District: Centerville

Estimate Your Payment

Estimated Payment

$ 1,219.84 per month $947.46 Principal & Interest $221.33 Property Tax $51.04 Homeowner's Insurance

Change Payment Information

%
years/fixed
yearly
yearly (est.)
(Payments are an estimate and may vary by lender)
Croos Country Mortgage

Login to My Homefinder

Forgot your password / First Login?

Login to My Homefinder





