
A Cutler Real Estate Homefinder account is required to view this listing.
Listed By
Agency Name: Howard Hanna
Agency Contact: susandelaney@howardhanna.com, 216-577-8700
Shown By
Agent Name: Doug Green
Agent Phone: (614) 893-8772
Agency Title: Cutler Real Estate

TOUR THIS HOME
Choose a date and time to see 4205 Morley Drive , Aurora, OH 44202.
I will get in touch with you shortly.

Property Description
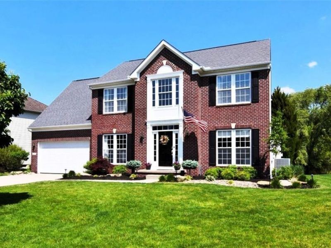
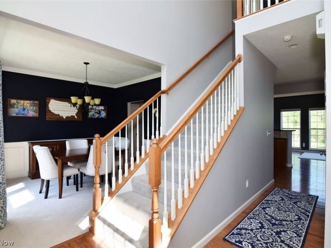
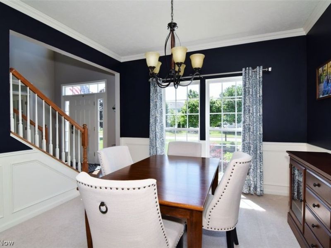
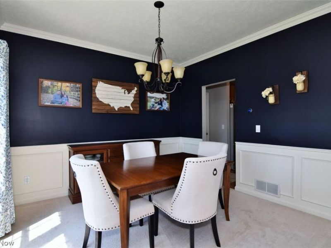
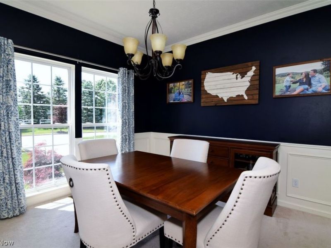
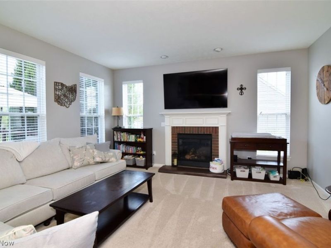
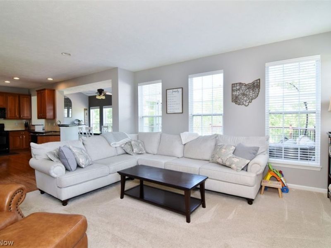
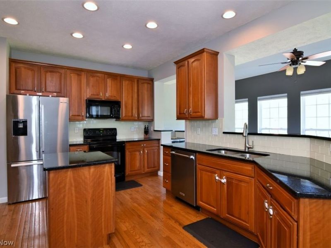
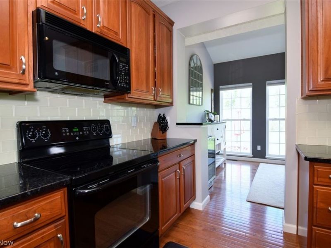
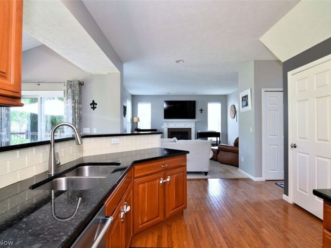
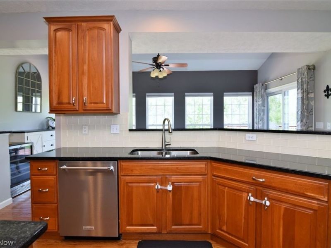
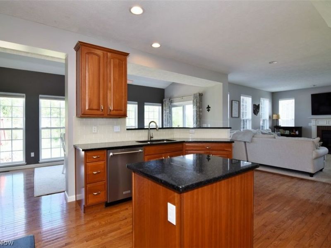
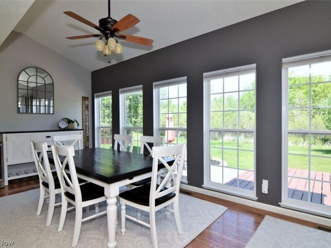
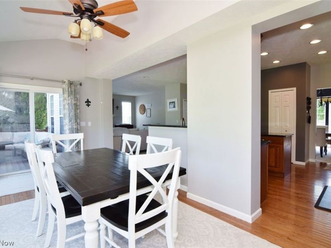
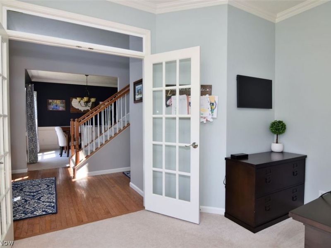
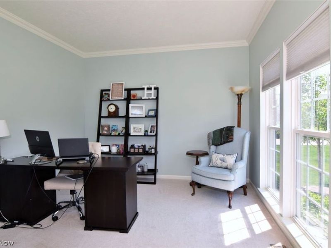
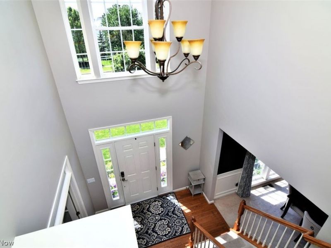
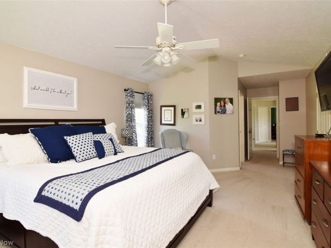
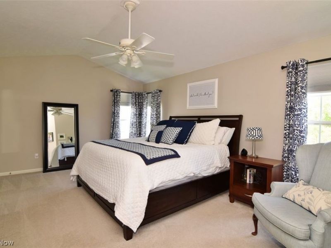
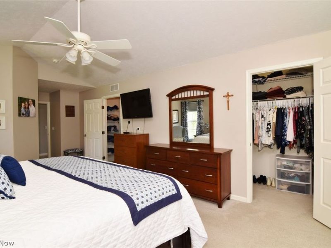
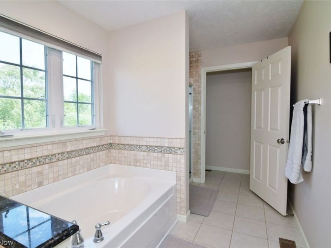
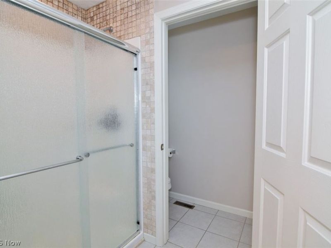
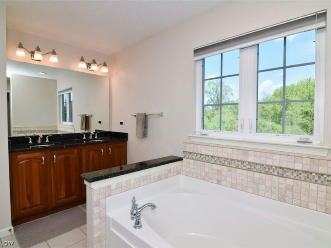
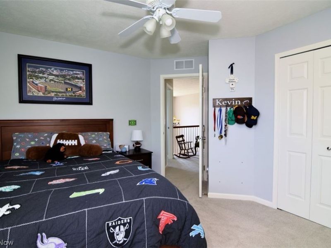
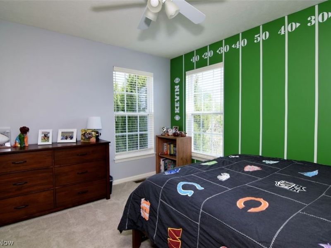
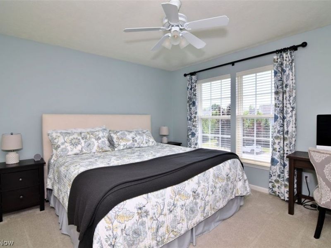
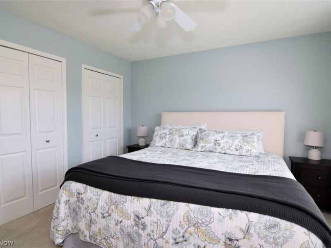
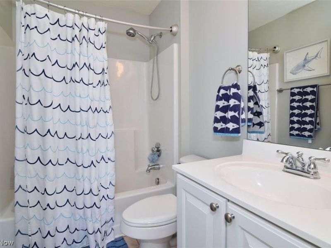
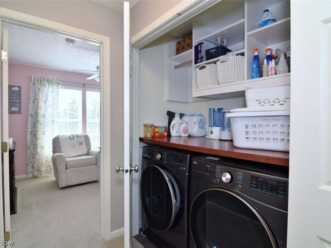
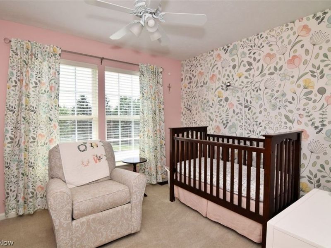
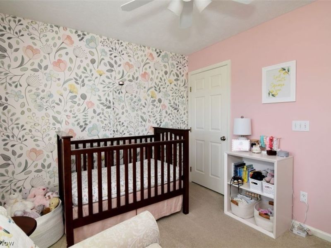
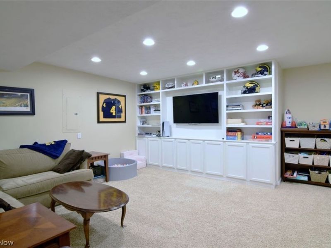
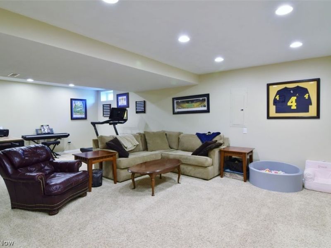
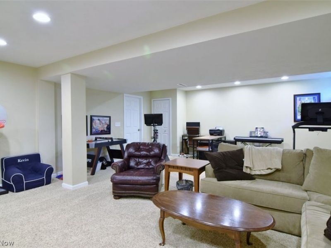
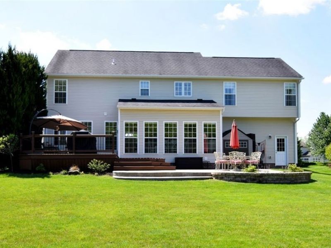
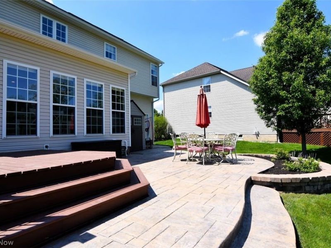
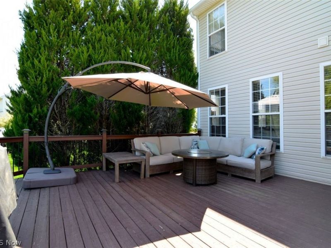
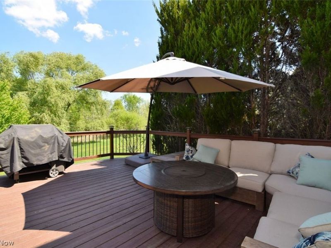
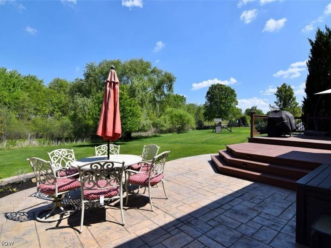
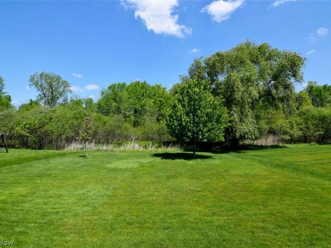
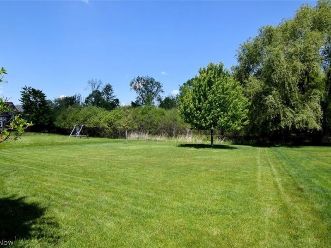
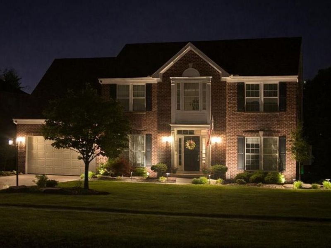
Backing up to 300 feet of preserved land this beautiful home in Aurora has everything for which you are looking. Beautifully maintained and thoughtfully cared for, it offers an open floor plan and wonderful architectural details. 9 foot ceiling throughout the first floor add light and spaciousness. The first floor presents a formal living room, currently used as an office, a gracious dining room, and the kitchen~ family room, which is where it all happens around the family room fireplace! With access to the deck and step down patio entertaining us seasonally perfect. Ascend the open gorgeous staircase to the second floor, where you will find master en suite with walk-in closet, and three other generously sized bedrooms and a full hall bath. And a very convenient laundry room ! The lower level is spectacular. Fully finished with opportunities for TV/movies .a game area, Pilates, or anything else you can think of! And another full bathroom as well as storage galore. This home is located in the Willowbrook community which offers trails ,a lake ,a pond, a covered pavilion with picnic tables overlooking the lake and playgrounds. These considerate sellers have continually maintained and updated the home, including outdoor lighting, appliances (dishwasher, washer, dryer, fridge,)HVAC, Landscaping, Painting, and architectural enhancements throughout. Conveniently located to shopping, highway access, an and anything else you can think of!
Upcoming Open Houses
Open House Saturday May 30th, 11:00am - 1:00pm
Open House Sunday May 31st, 12:30pm - 2:30pm
Property Features
Property Type: Residential - Single Family
Basement: Full, Partially Finished, Sump Pump
Basement: Yes
Cooling: Central Air
Fireplaces: 1
Garage: 2 car attached
Heating: Forced Air
Home Style: Colonial
Lot Size: 0.31 Acres
Roof Type: Asbestos Shingle
Stories: 2.0
Taxes: $7,093 / year
Year Built: 2007
Amenities
Eat-in Kitchen
Feature Descriptions
Appliances: Dryer, Dishwasher, Disposal, Range, Refrigerator, Washer
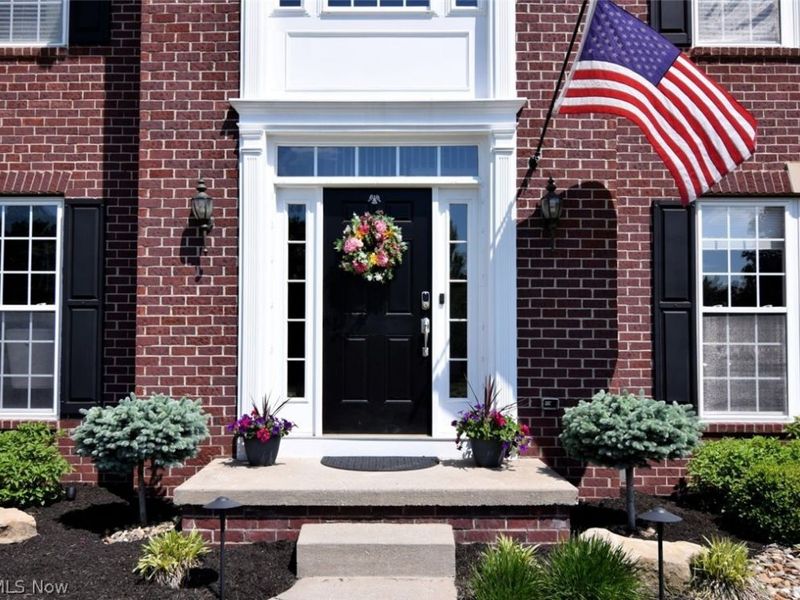
Exterior: Brick, Vinyl Siding
Fireplace: Family Room
HOA: Yes
HOA Fee: 450/ Annually
Laundry: Upper Level
Parcel#: 6601315
Parking: Attached, Concrete, Driveway, Garage
Patio/Porch: Deck, Porch
Sewer: Public Sewer
Water: Public
Room Sizes
Dining Room: 12 X 12 Level - First
Bedroom: 13 X 12 Level - Second
Eat-in Kitchen: 20 X 19 Level - First
Primary Bedroom: 20 X 13 Level - Second
Bedroom: 13 X 12 Level - Second
Living Room: 13 X 12 Level - First
Family Room: 16 X 16 Level - First
Bedroom: 12 X 10 Level - Second
Recreation: 28 X 19 Level - Lower
Local Schools
School District: Twinsburg City
Estimate Your Payment
Estimated Payment
$ 3,386.19 per month $2,644.90 Principal & Interest $591.08 Property Tax $150.21 Homeowner's InsuranceChange Payment Information
Print This Listingx
Select a format below, new window will open and will prompt you to print.









4205 Morley Drive | MLS# 5207759
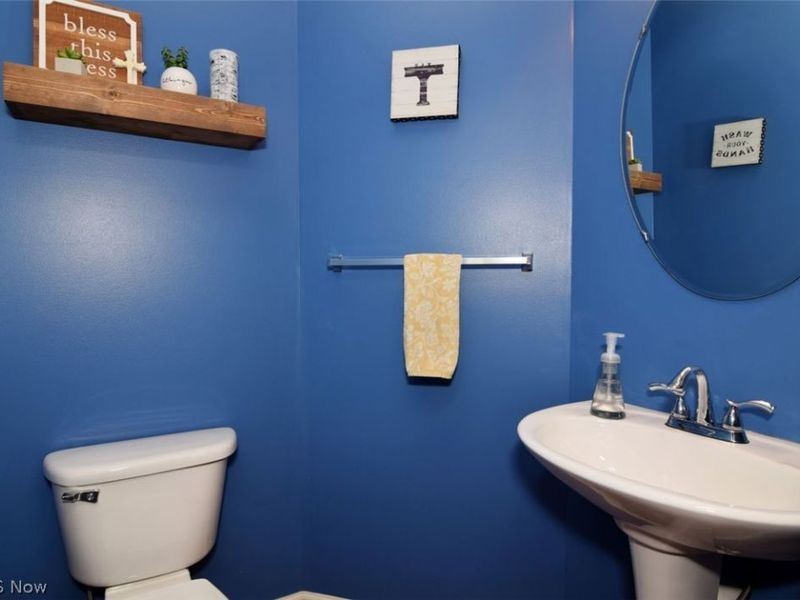
This single family home located at 4205 Morley Drive , Aurora, OH 44202 is currently listed for sale with an asking price of $515,000. This property was built in 2007 and has 4 bedrooms and 3 full and 1 partial baths with 3010 sq. ft. Morley Drive is located in the Willowbrook Sub Ph 2 subdivision within the Twinsburg City school district. Search Willowbrook Sub Ph 2 real estate on www.douggreenrealtor.com today.