
Listed By
Agency Name: Opendoor Brokerage LLC
Agent Name: Darius Toney
Agency Phone: 480-351-6622

Shown By
Agent Name: Doug Green
Agent Phone: (614) 893-8772
Agency Title: Cutler Real Estate

TOUR THIS HOME
Choose a date and time to see 4370 Waters Edge Lane, Turtle Creek Township, OH 45036.
I will get in touch with you shortly.

Property Description
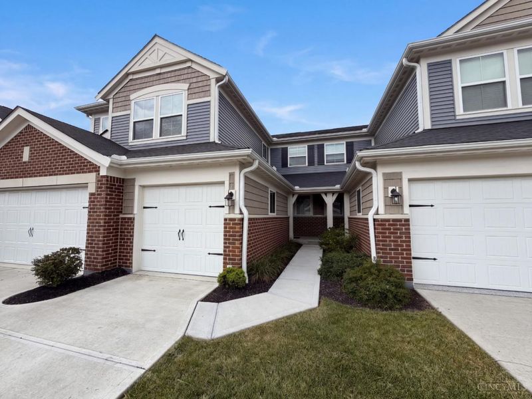
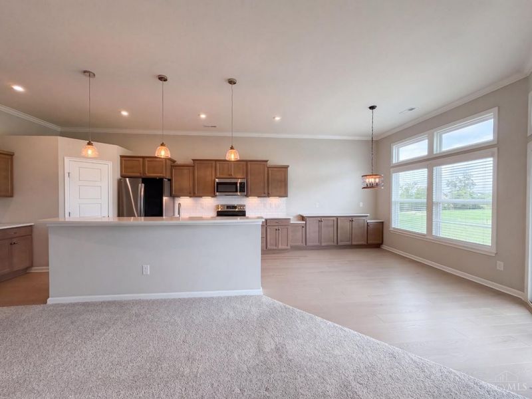
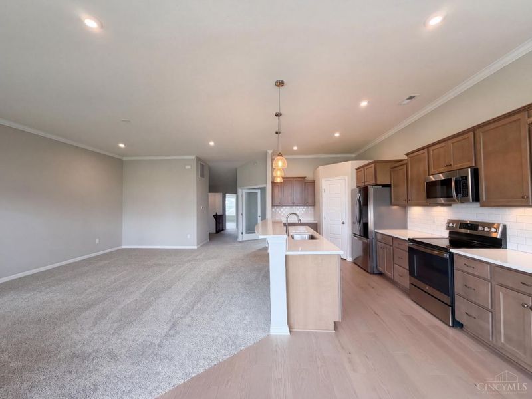
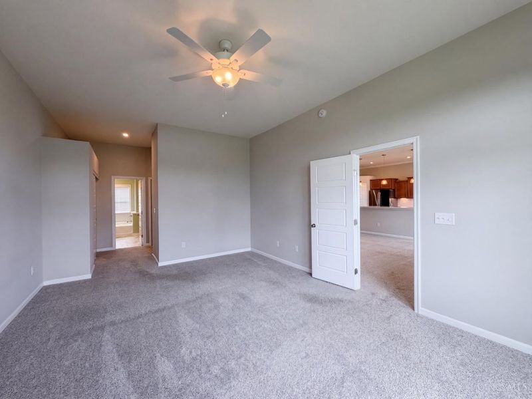
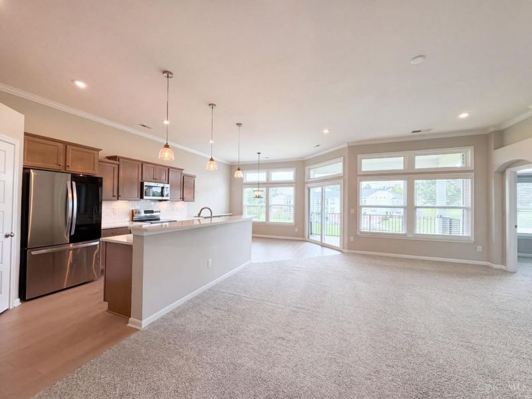
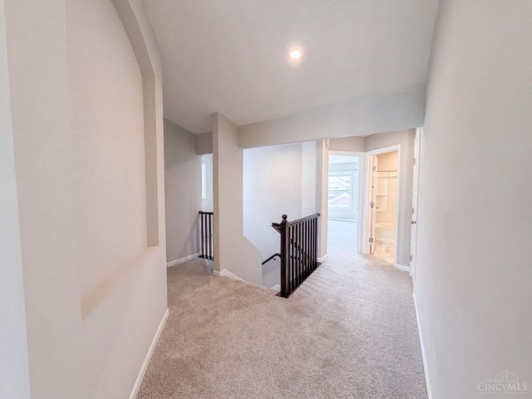
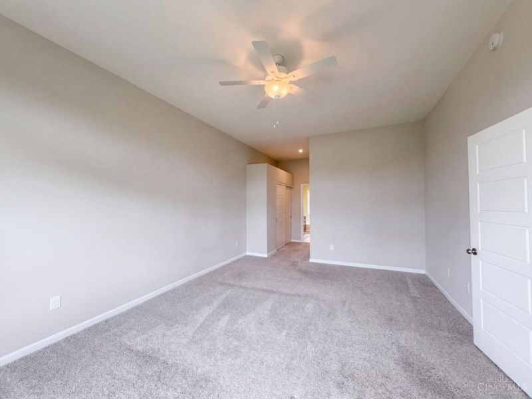
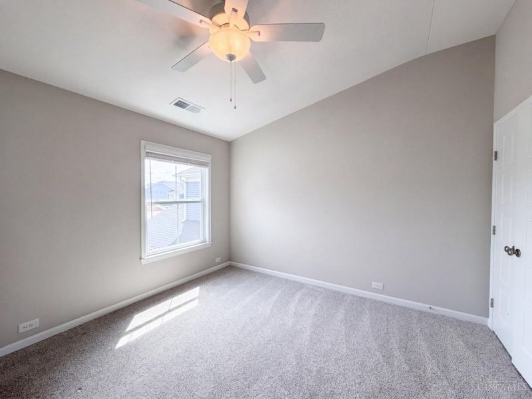
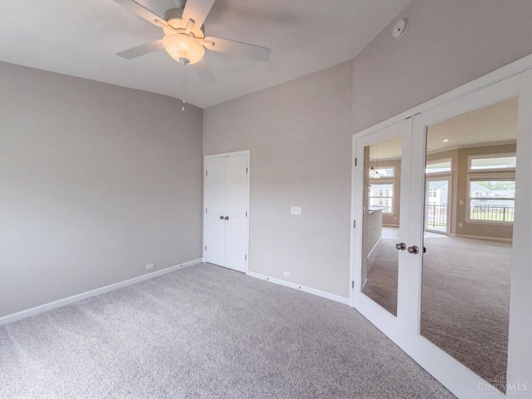
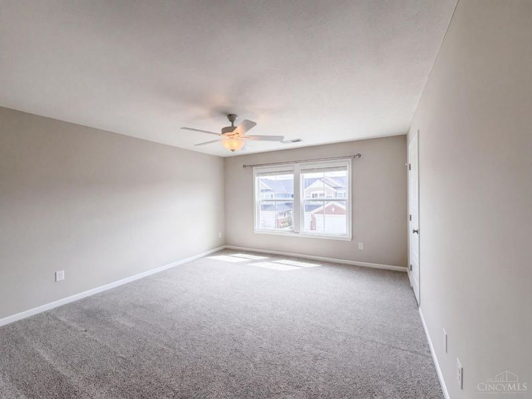
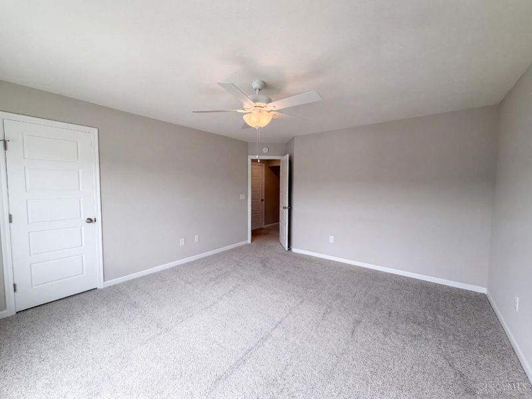
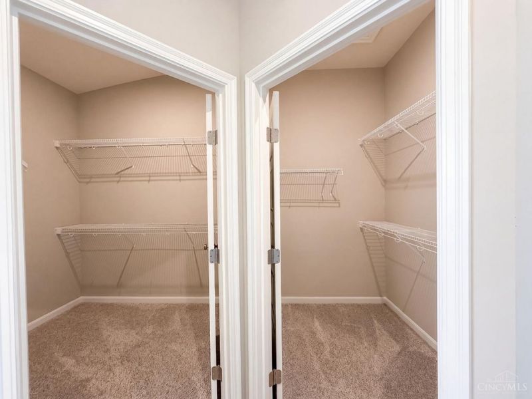
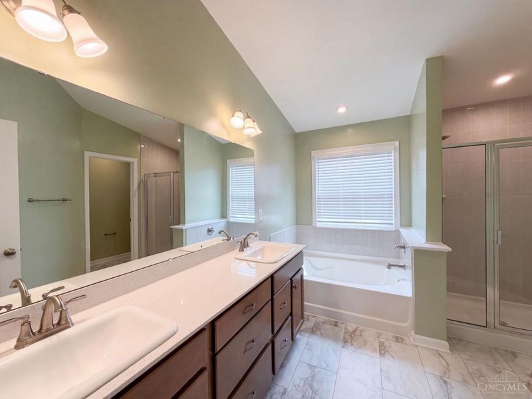
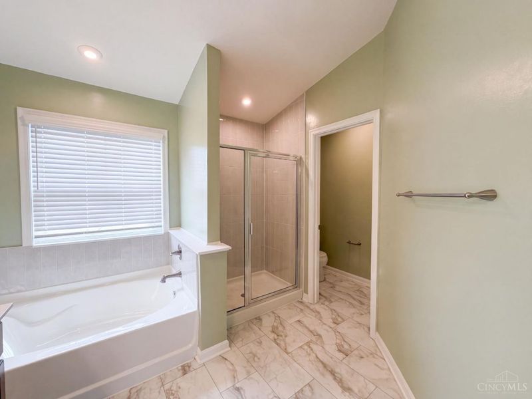
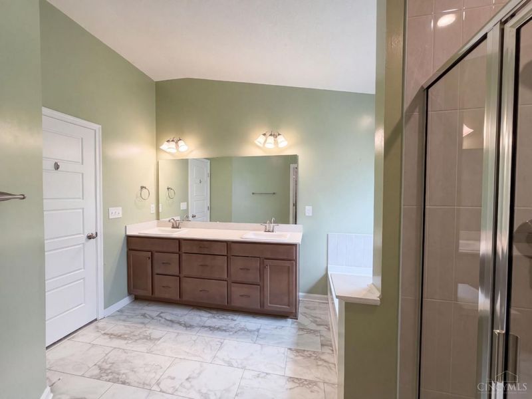
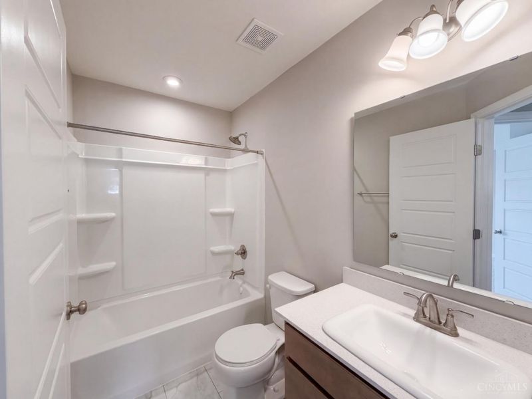
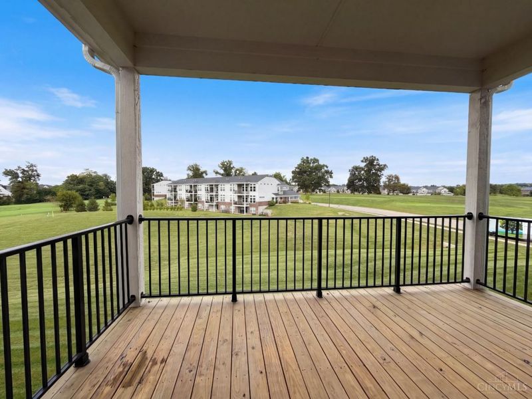
4370 Waters Edge Ln is a 2-story Lebanon home with an attached garage, a covered front entry, and an exterior with brick accents. The kitchen features warm-toned cabinetry, stainless steel appliances, a center island, and pendant lighting. The living area offers carpeting, large windows, and an open connection to the kitchen. Bedrooms include ceiling fans, windows, and closet storage, while bathrooms provide dual-sink vanities, a soaking tub, tiled shower surrounds, and built-in shelving. Outdoor spaces include a covered deck with railing and broad views across the grassy surroundings. The attached garage provides parking and storage.
Property Features
Property Type: Residential - Condominium
Basement: None
Cooling: Central Air
Days on Market: 1
Garage: 1
Heating: Gas
Home Style: Traditional
Lot Size: 0.05 Acres
Roof Type: Shingle
Stories: 2.0
Taxes: $4,092
Year Built: 2023
Amenities
Deck
Feature Descriptions
Appliances: Convection Oven, Microwave, Refrigerator
Condo: Other
Exterior: Brick, Vinyl Siding
Foundation: Slab
Garage/Carport: Garage Attached
Gas: Natural
HOA Fee: 269.45/Monthly
HOA Y/N: 1
Parcel #: 0825456009
Primary Bathroom: Shower, Double Vanity, Tub
Primary Bedroom: Bath Adjoins, Walk-in Closet
Rooms Total: 6
Sewer: Public Sewer
Tax Abatement: No
Unit Entry Level: 1
Water: Public
Water Heater: Gas
Window Features: Vinyl, Insulated
Room Sizes
Primary Bedroom: 19 X 13 Level - Upper
Bedroom 2: 11 X 13 Level - Upper
Bedroom 3: 15 X 12 Level - Upper
Breakfast Room: 10 X 14 Level - Upper
Living Room: 20 X 15 Level - Upper
Laundry Room: 8 X 7 Level - Upper
Local Schools
School District: Lebanon
Estimate Your Payment
Estimated Payment
$ 2,389.36 per month $1,943.65 Principal & Interest $341.00 Property Tax $104.71 Homeowner's InsuranceChange Payment Information
Print This Listingx
Select a format below, new window will open and will prompt you to print.








4370 Waters Edge Lane | MLS# 1894969
This condo located at 4370 Waters Edge Lane, Turtle Creek Township, OH 45036 is currently listed for sale with an asking price of $359,000. This property was built in 2023 and has 3 bedrooms and 2 full baths. Waters Edge Lane is located within the Lebanon school district. Search Turtle Creek Township real estate on www.douggreenrealtor.com today.