


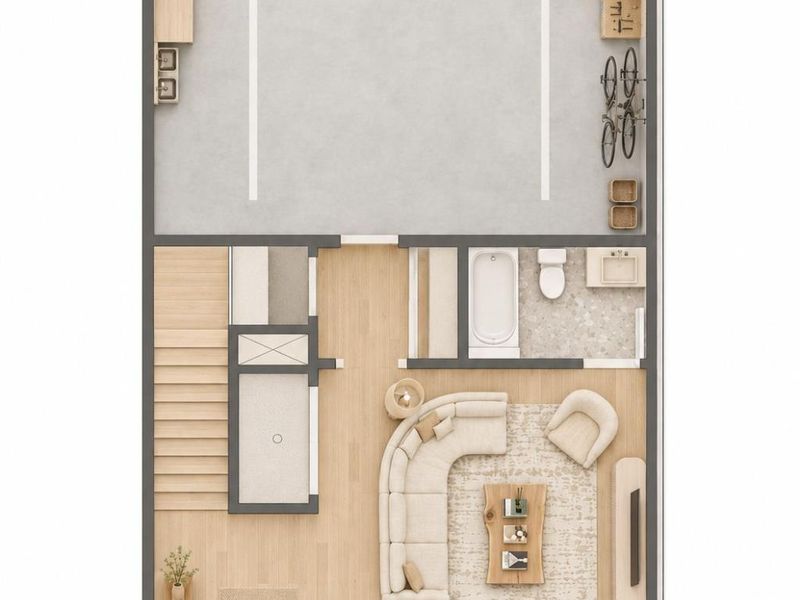
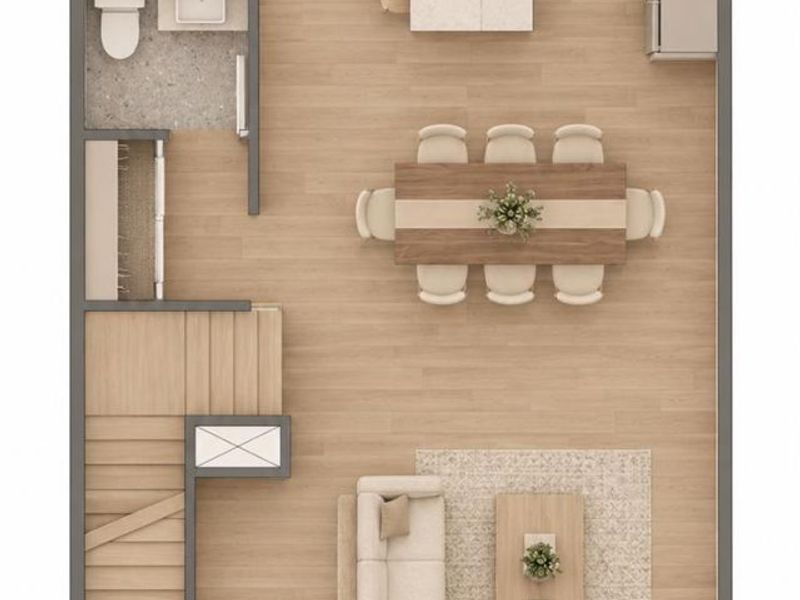
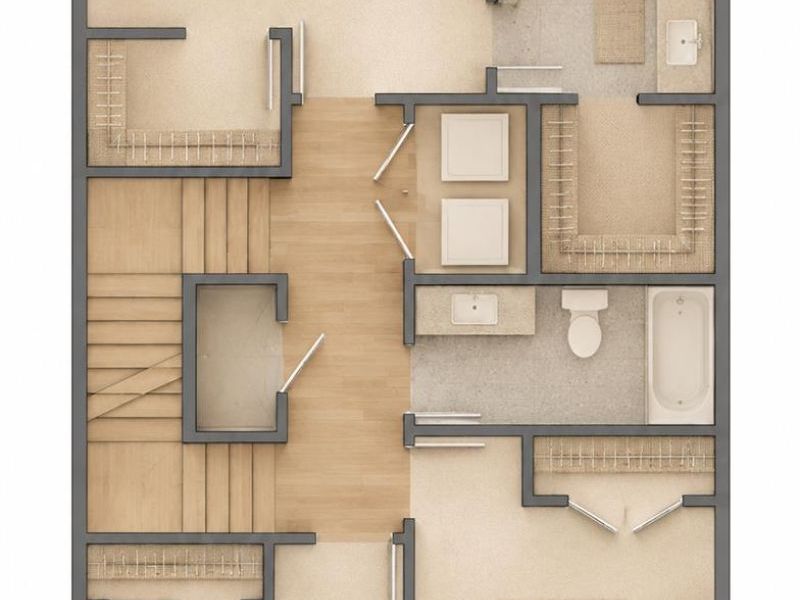
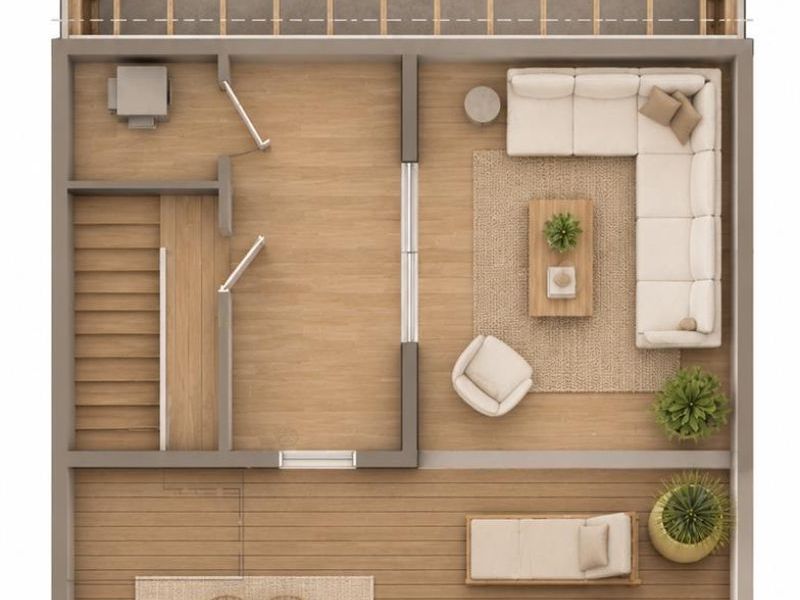










3 beds
3 full baths
1 partial baths
2,552 sqft
Listed By
Agency Name: Sibcy Cline, Inc.
Agent Name: Timothy Mahoney
Agency Phone: 513-793-2700

Shown By
Agent Name: Doug Green
Agent Phone: (614) 893-8772
Agency Title: Cutler Real Estate

TOUR THIS HOME
Choose a date and time to see 4417 Pin Oak Circle, Cincinnati, OH 45209.
I will get in touch with you shortly.

Property Description
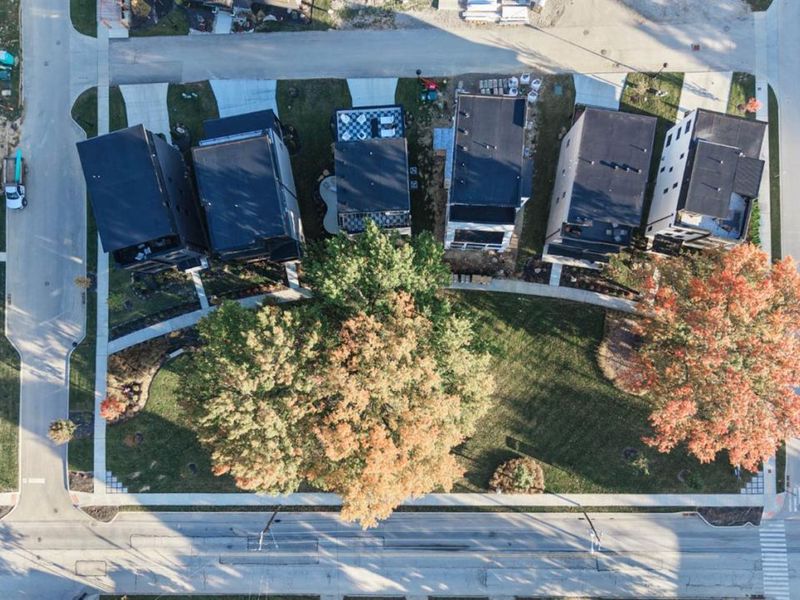
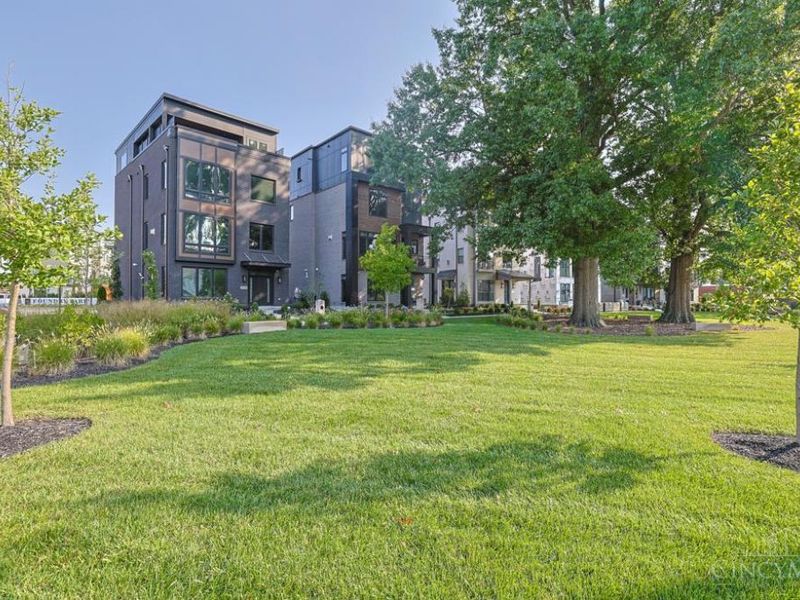
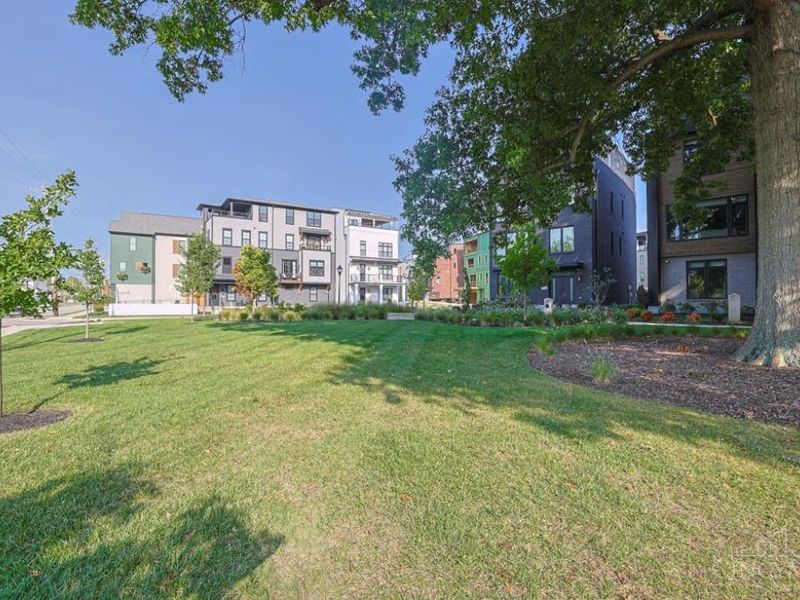
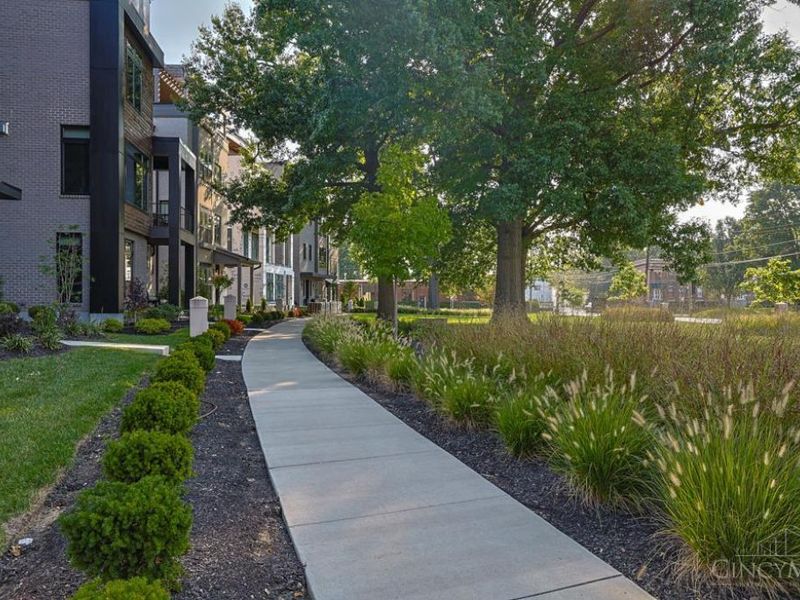
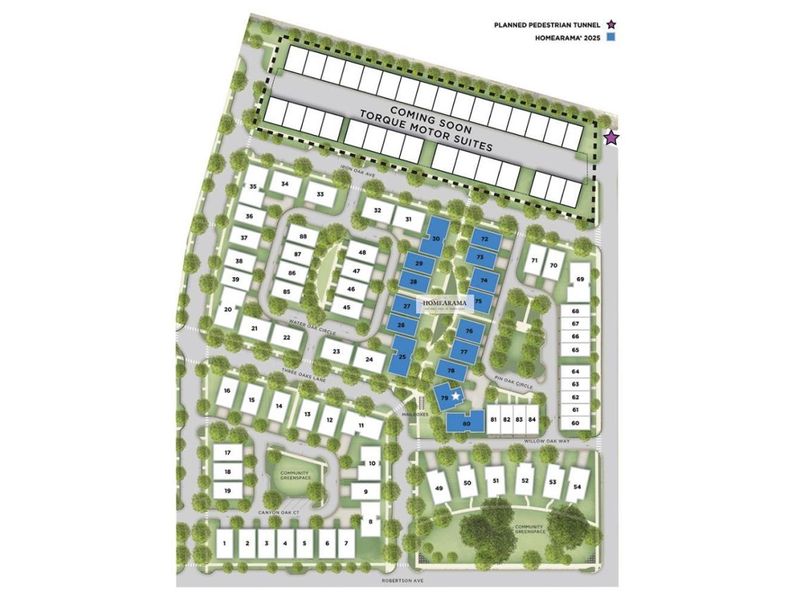
Imagine rooftop evenings at Foundry Park at Three Oaks, hosting dinner with friends or unwinding on your private fourth-floor terrace. This new four-story townhome by WP Land Company offers 3 bedrooms, more than 2,400 square feet of living space, and a two-car garage. Located next to Homearama® 2025 Row, Lot 83 is close to the communal Foundry Park and minutes from the shops and restaurants of Oakley Square and Factory 52. With construction yet to begin, you can personalize cabinetry, countertops, flooring, and other interior finishes to suit your style. Eligible for a 15-year property tax abatement.
Property Features
Property Type: Residential - Single Family
Basement: None
Cooling: Ceiling Fans, Central Air
Garage: 2
Heating: Forced Air, Gas
Home Style: Traditional, Transitional
Lot Size: irr
Roof Type: Shingle, Membrane/Rubber
Stories: 3.0
Taxes: $0
Amenities
9Ft + Ceiling
Multi Panel Doors
Crown Molding
Elevator
Balcony
Feature Descriptions
Appliances: Microwave, Oven/Range, Dishwasher, Refrigerator, Garbage Disposal
Association Includes: MaintenanceExterior, SnowRemoval, AssociationDues, LandscapingUnit, ProfessionalMgt
Association Name: Stonegate Property
Builder: WP Land Company
Exterior: Brick
Foundation: Poured
Garage/Carport: Rear, Garage Attached
Gas: Natural
HOA Fee: 248/Monthly
HOA Y/N: 1
Kitchen: Pantry, Counter Bar, Quartz Counters, Eat-In, Gourmet, Island, Wood Cabinets, Wood Floor
Lot Dimensions: irr
Mechanical Systems: Garage Door Opener
Miscellaneous: Home Warranty
Parking: On Street, Driveway
Primary Bathroom: Built-In Shower Seat, Shower, Double Vanity, Tile Floor
Primary Bedroom: Bath Adjoins, Wall-to-Wall Carpet
Rooms Total: 7
Sewer: Public Sewer
Study: Wood Floor
Tax Abatement: Yes
Water: Public
Water Heater: Gas, Tankless
Window Features: Vinyl
Room Sizes
Primary Bedroom: 15 X 13 Level - 3
Bedroom 2: 13 X 10 Level - 3
Bedroom 3: 11 X 11 Level - 3
Dining Room: 15 X 12 Level - 2
Living Room: 17 X 15 Level - 2
Study/Den: 14 X 15 Level - 1
Local Schools
School District: Cincinnati
Estimate Your Payment
Estimated Payment
$ 5,478.90 per month $5,209.14 Principal & Interest $0.00 Property Tax (data not provided by mls) $269.76 Homeowner's InsuranceChange Payment Information
Print This Listingx
Select a format below, new window will open and will prompt you to print.








4417 Pin Oak Circle | MLS# 1900190
This single family home located at 4417 Pin Oak Circle, Cincinnati, OH 45209 is currently listed for sale with an asking price of $924,900. This property has 3 bedrooms and 3 full and 1 partial baths with 2552 sq. ft. Pin Oak Circle is located in the Foundy Park at Three Oaks subdivision within the Cincinnati school district. Search Foundy Park At Three Oaks real estate on www.douggreenrealtor.com today.