
Listed By
Agency Name: RE/MAX United Associates
Agent Name: Sanatan Patel
Agency Phone: 513-655-2300

Shown By
Agent Name: Doug Green
Agent Phone: (614) 893-8772
Agency Title: Cutler Real Estate

TOUR THIS HOME
Choose a date and time to see 4470 Tylers Terrace, West Chester, OH 45069.
I will get in touch with you shortly.

Property Description
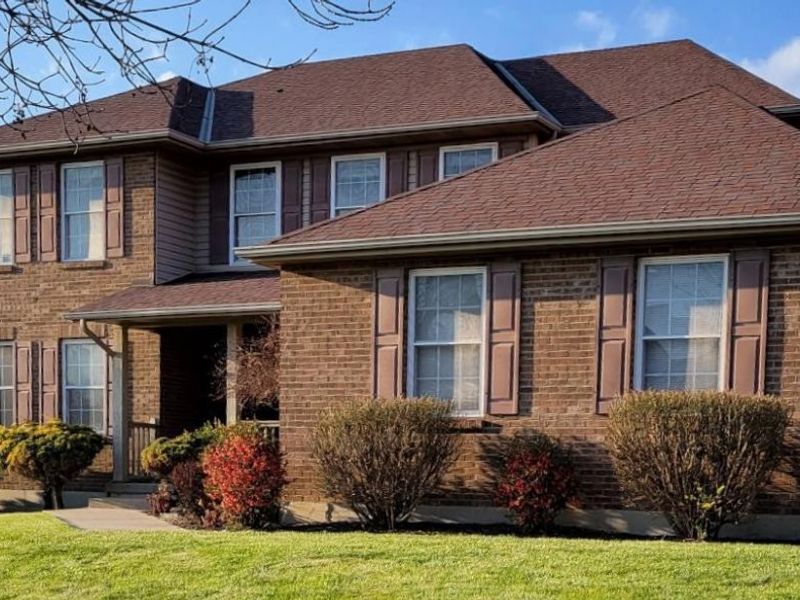
Welcome Home to 4470 Tylers Terrace West Chester, Ohio This stunning all-brick 4-bed, 2.5-bath home offers 2,952 sq. ft. on a spacious 0.33-acre lot in the desirable Tylers Reserve community. Step inside to find wood flooring throughout the entire home no carpet anywhere for a warm, elegant, low-maintenance feel in every room. The main level features a private study behind French doors, a formal dining room, and a gourmet eat-in kitchen with granite counters, an island, and a pantry. Cozy up by the gas fireplace in the family room, or relax on the screened-in porch overlooking the fully fenced backyard. Upstairs, all four bedrooms boast big walk-in closets, including a spacious primary suite with a private bath featuring both a soaking tub and shower. An oversized 3-car garage and long driveway add everyday convenience. Enjoy resort-style living all summer long with the neighborhood's community pool, a favorite amenity for residents of Tylers Reserve.
Property Features
Property Type: Residential - Single Family
Basement: Yes
Basement: Full
Cooling: Ceiling Fans, Central Air
Days on Market: 6
Garage: 3
Heating: Forced Air, Gas
Home Style: Traditional
Lot Size: 0.33 Acres
Roof Type: Shingle
Stories: 2.0
Taxes: $6,748
Year Built: 2002
Amenities
9Ft + Ceiling
French Doors
Multi Panel Doors
Enclosed Porch
Porch
Feature Descriptions
Appliances: Dishwasher, Electric Cooktop, Garbage Disposal, Microwave, Oven/Range, Refrigerator
Association Includes: AssociationDues, LandscapingCommunity, Pool
Basement Fatures: Bath Rough-In, Concrete Floor, Unfinished
Exterior: Aluminum Siding, Brick
Family Room: Walkout, Fireplace, Wood Floor
Fencing: Wood
Foundation: Poured
Garage/Carport: Oversized, Garage Attached
Gas: Natural
HOA Fee: 600/Annually
HOA Y/N: 1
Kitchen: Pantry, Eat-In, Island, Wood Cabinets, Wood Floor, Marble/Granite/Slate
Mechanical Systems: Garage Door Opener, Sump Pump
Miscellaneous: 220 Volt, Cable, Ceiling Fan, Smoke Alarm
Parcel #: M5620-424-000-009
Parking: Driveway
Primary Bathroom: Shower, Tile Floor, Double Vanity, Tub, Other
Primary Bedroom: Bath Adjoins, Walk-in Closet, Wood Floor
Rooms Total: 10
Sewer: Public Sewer
Study: French Doors, Wood Floor
Tax Abatement: No
Water: Public
Water Heater: Gas
Window Features: Vinyl
Room Sizes
Primary Bedroom: 18 X 12 Level - 2
Bedroom 2: 16 X 14 Level - 2
Bedroom 3: 15 X 11 Level - 2
Bedroom 4: 12 X 11 Level - 2
Breakfast Room: 15 X 10 Level - 1
Dining Room: 15 X 12 Level - 1
Entry: 12 X 7 Level - 1
Family Room: 22 X 16 Level - 1
Laundry Room: 8 X 6 Level - 1
Study/Den: 13 X 11 Level - 1
Local Schools
School District: Lakota
Estimate Your Payment
Estimated Payment
$ 4,156.38 per month $3,410.32 Principal & Interest $562.33 Property Tax $183.72 Homeowner's InsuranceChange Payment Information
Print This Listingx
Select a format below, new window will open and will prompt you to print.








4470 Tylers Terrace | MLS# 1894308
This single family home located at 4470 Tylers Terrace, West Chester, OH 45069 is currently listed for sale with an asking price of $629,900. This property was built in 2002 and has 4 bedrooms and 2 full and 1 partial baths with 2952 sq. ft. Tylers Terrace is located within the Lakota school district. Search West Chester real estate on www.douggreenrealtor.com today.