
Listed By
Agency Name: The Agency Cleveland Northcoast
Agency Contact: Josh.anton@theagencyre.com, 216-469-1456
Shown By
Agent Name: Doug Green
Agent Phone: (614) 893-8772
Agency Title: Cutler Real Estate

TOUR THIS HOME
Choose a date and time to see 4526 Newkirk Drive, Brunswick, OH 44212.
I will get in touch with you shortly.

Property Description
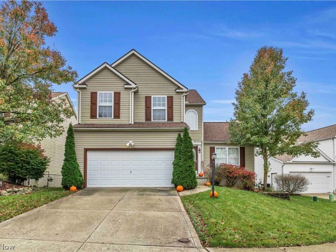
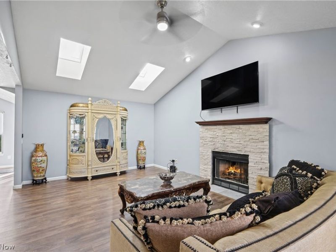
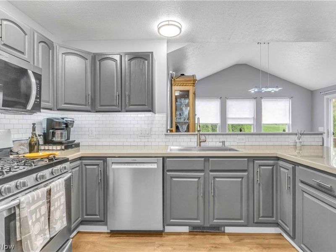
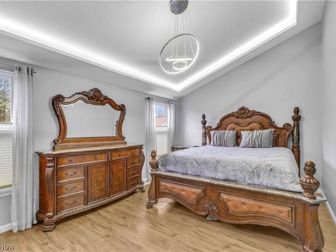
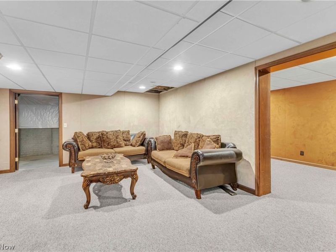
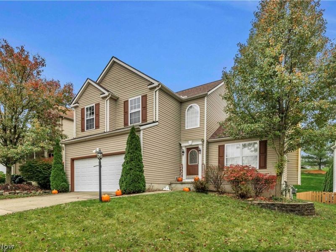
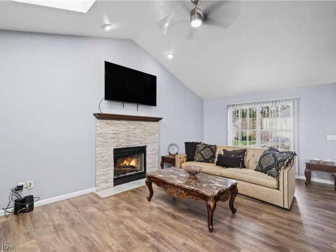
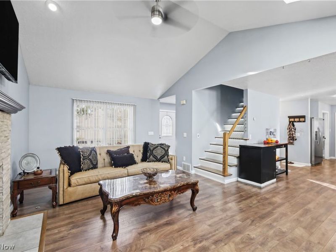
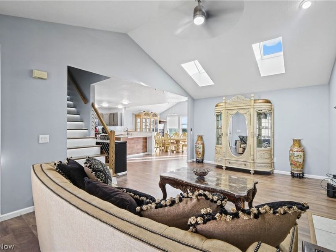
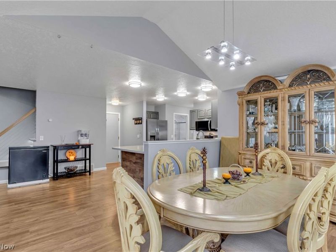
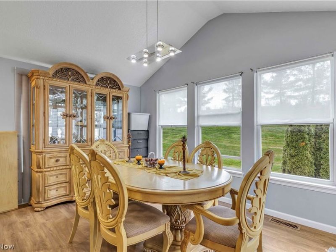
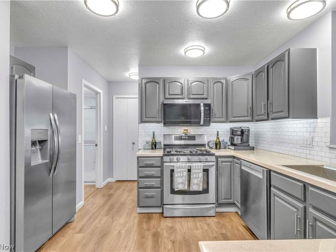
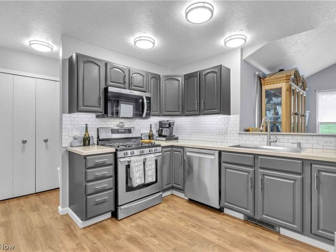
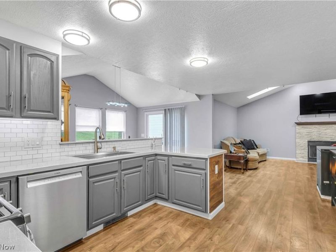
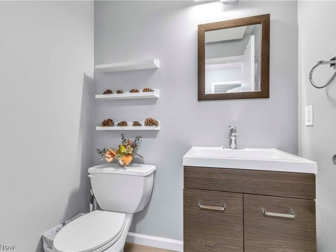
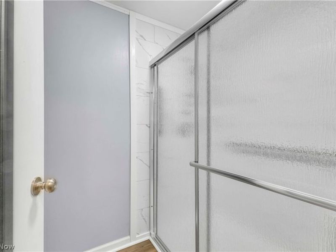
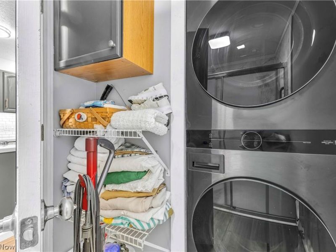
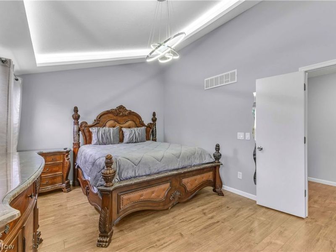
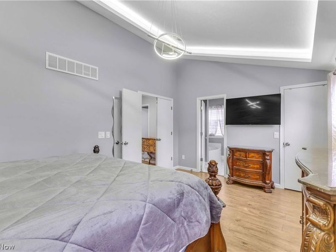
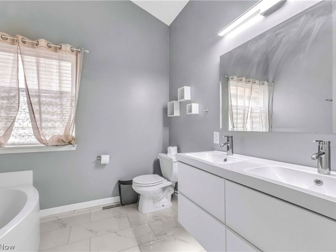
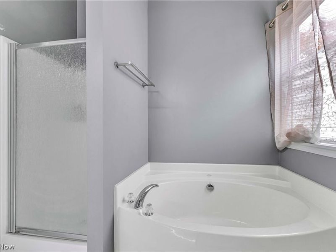
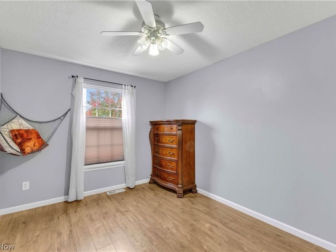
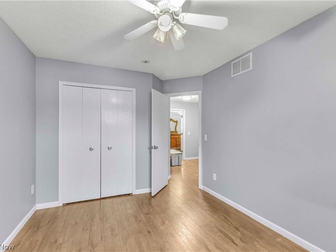
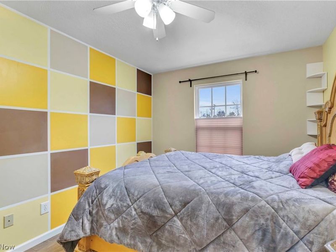
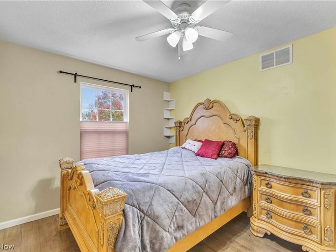
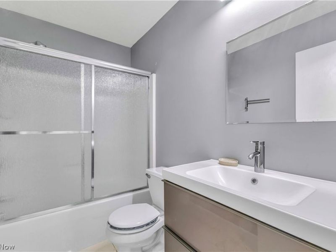
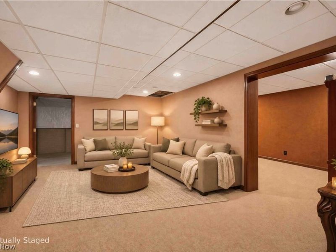
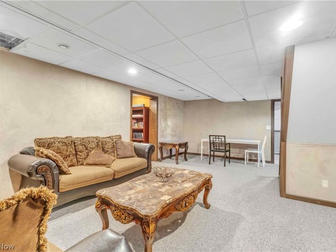
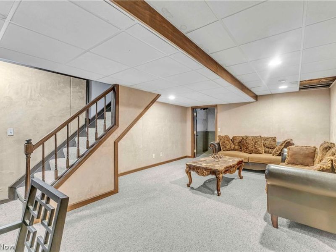
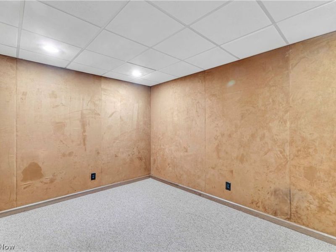
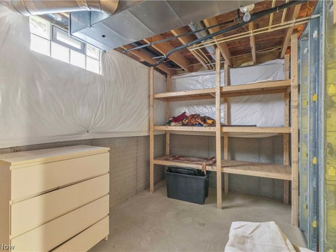
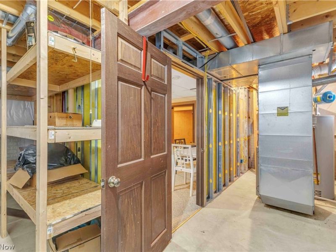
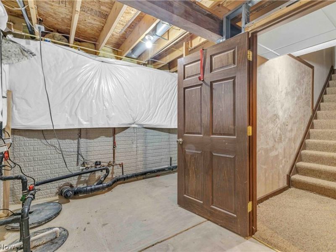
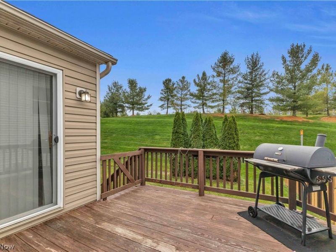
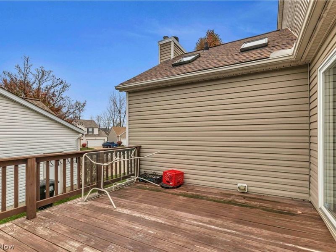
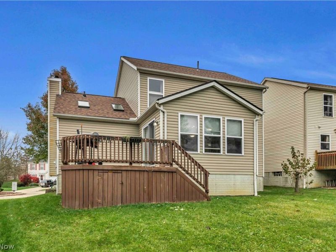
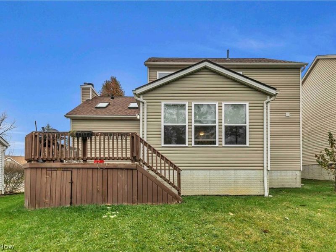
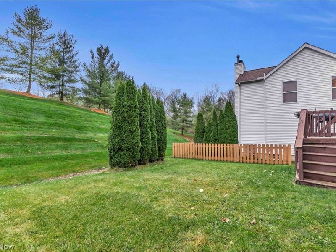
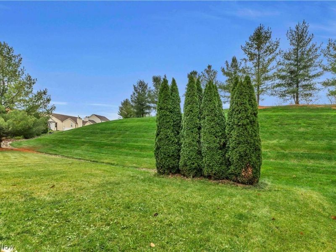
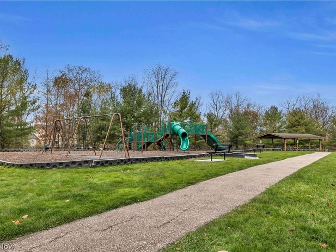
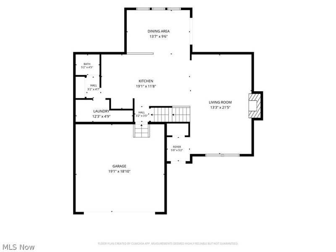
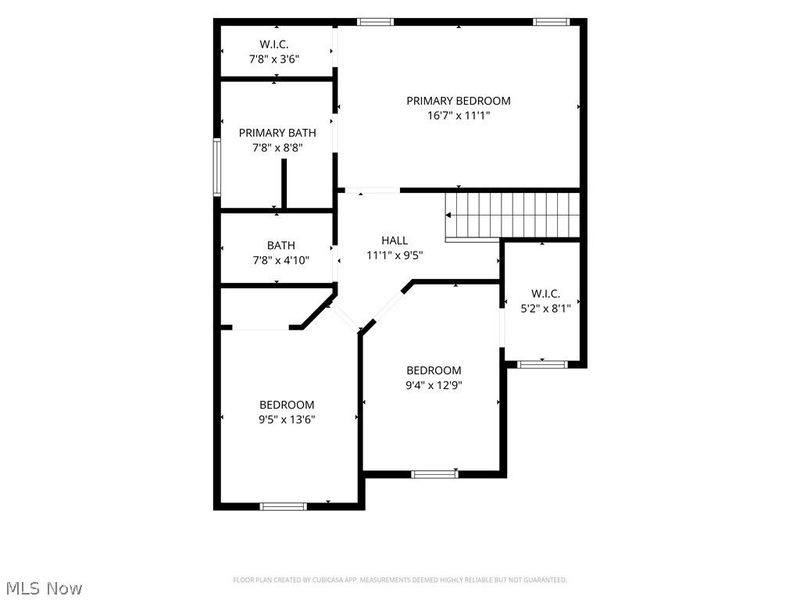
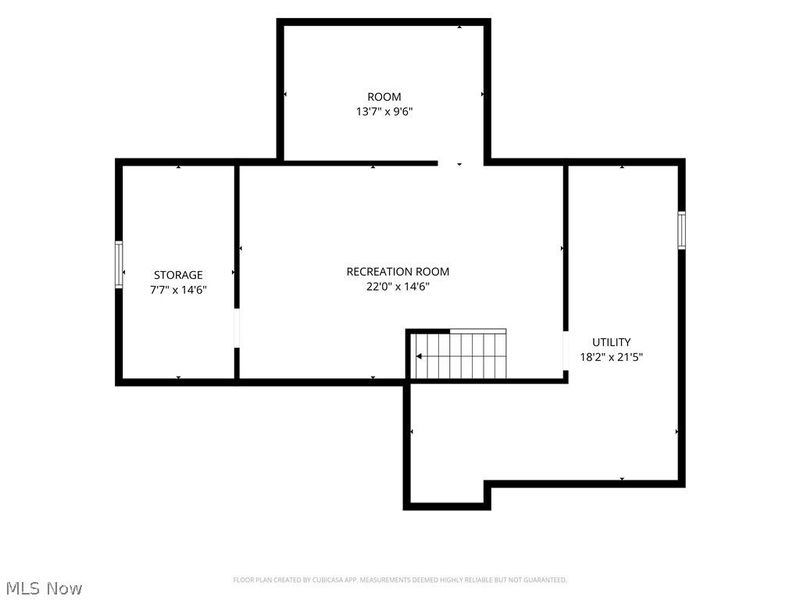
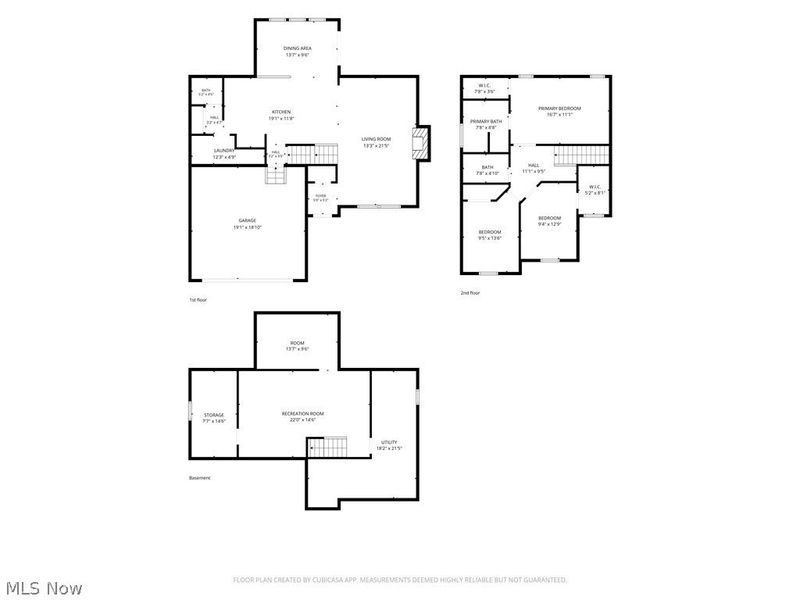
Vaulted ceilings, skylights, and a gas fireplace set the tone the moment you walk in, and the hard part is already done. Set on a cul-de-sac in Brunswick's Laurel Glen, this three-bedroom, three-full-bath Colonial has a roof, furnace, and central air all replaced in 2025 to 2026. All that's left is deciding where the couch goes. The living room opens to a kitchen that works as the hub of the house, with a wraparound peninsula, subway tile backsplash, freshly painted cabinetry, and newer stainless appliances, flowing into a bright dining area. A full bath and laundry on the main level make everyday living easy, and out back, a deck gives you a spot for the grill. Upstairs, the primary suite has a tray ceiling, a walk-in closet, and a private bath with a double vanity, soaking tub, and separate shower, with two more bedrooms and another full bath down the hall. Luxury vinyl plank flooring runs through the main living areas and bedrooms. The finished lower level adds a recreation room and a bonus room for an office, gym, or game day headquarters, plus a large storage area so the two-car garage can actually hold two cars. Location does the rest. The Laurel Glen playground and picnic pavilion are just up the hill from the back yard, a few minutes on foot, and the association handles snow removal and trash service. Market 42's food hall, Hopkins Park, and Neura Park are each about a mile away, with Meijer, Brunswick Town Center, and I-71 at Route 303 a short drive east. Brunswick City Schools. FHA/VA welcome!
Property Features
Property Type: Residential - Single Family
Basement: Yes
Basement: Full, Partially Finished, Storage Space, Sump Pump
Cooling: Central Air, Ceiling Fan(s)
Fireplaces: 1
Garage: 2 car attached
Heating: Forced Air, Gas
Home Style: Cluster Home
Lot Size: 0.12 Acres
Roof Type: Asphalt, Fiberglass
Stories: 2.0
Taxes: $4,865 / year
Year Built: 2004
Amenities
Tray Ceiling(s)
Ceiling Fan(s)
Double Vanity
High Ceilings
Open Floorplan
Recessed Lighting
Soaking Tub
Vaulted Ceiling(s)
Walk-In Closet(s)
Feature Descriptions
Appliances: Dishwasher, Disposal, Microwave, Range, Refrigerator
Community Features: Playground
Exterior: Vinyl Siding
Fireplace: Gas, Living Room
HOA: Yes
HOA Fee: 750/ Annually
Laundry: Main Level, Laundry Room
Lot: Cul-De-Sac
Parcel#: 003-18C-06-111
Parking: Attached, Concrete, Driveway, Garage Faces Front, Garage
Patio/Porch: Deck
Sewer: Public Sewer
Water: Public
Window: Double Pane Windows, Skylight(s)
Room Sizes
Bonus Room: 14 x 10 Level - Basement
Recreation: 22 x 15 Level - Basement
Bathroom: 8 x 5 Level - Second
Bedroom: 13 x 9 Level - Second
Bedroom: 14 x 9 Level - Second
Primary Bathroom: 9 x 8 Level - Second
Primary Bedroom: 17 x 11 Level - Second
Laundry: 12 x 5 Level - First
Bathroom: 5 x 4 Level - First
Kitchen: 19 x 12 Level - First
Dining Room: 14 x 10 Level - First
Living Room: 21 x 13 Level - First
Local Schools
School District: Brunswick City
Estimate Your Payment
Estimated Payment
$ 2,774.34 per month $2,252.28 Principal & Interest $405.42 Property Tax $116.64 Homeowner's InsuranceChange Payment Information
Print This Listingx
Select a format below, new window will open and will prompt you to print.








4526 Newkirk Drive | MLS# 5262191
This single family home located at 4526 Newkirk Drive, Brunswick, OH 44212 is currently listed for sale with an asking price of $399,900. This property was built in 2004 and has 3 bedrooms and 3 full baths with 2194 sq. ft. Newkirk Drive is located in the Laurel Glen subdivision within the Brunswick City school district. Search Laurel Glen real estate on www.douggreenrealtor.com today.