

Listed By
Agency Name: Brokers Realty Group
Agency Contact: danny.duvall@brokerssold.com, 330-883-0040
Shown By
Agent Name: Doug Green
Agent Phone: (614) 893-8772
Agency Title: Cutler Real Estate

TOUR THIS HOME
Choose a date and time to see 466 Wendemere Drive , Hubbard, OH 44425.
I will get in touch with you shortly.

Property Description
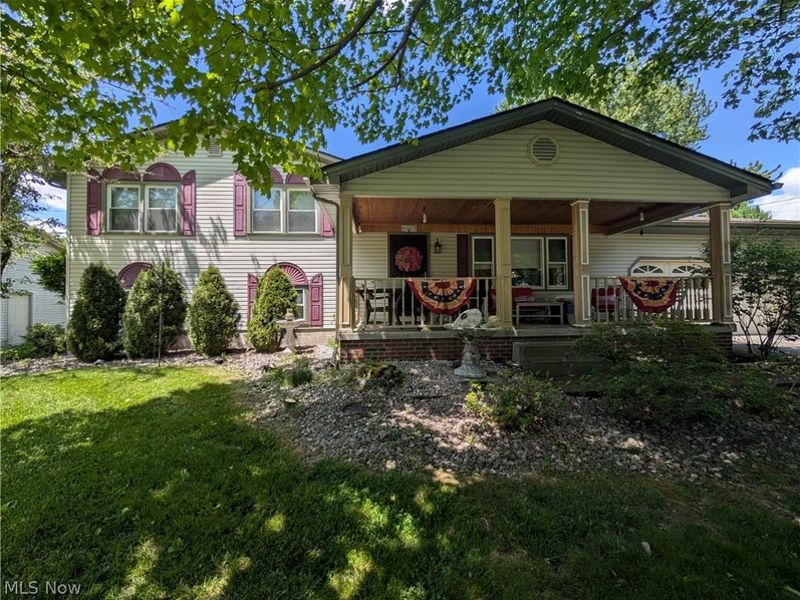
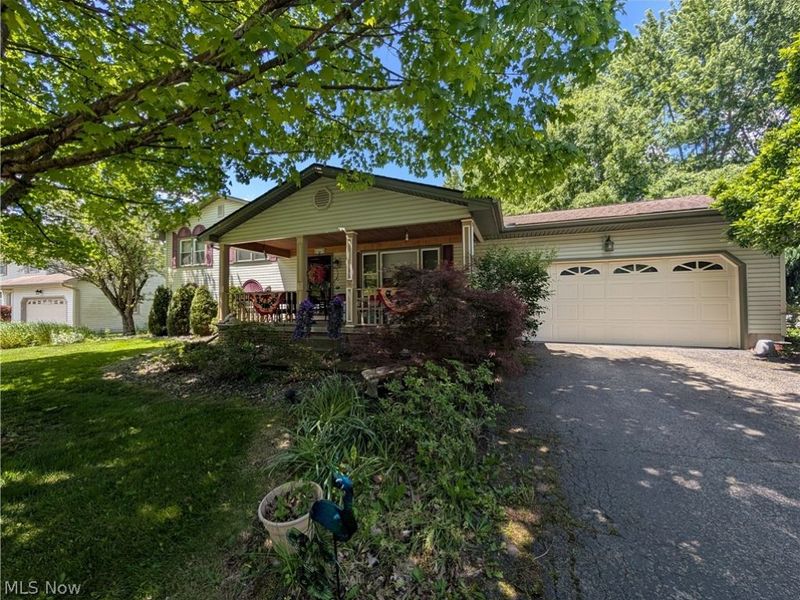
466 Wendemere Drive, Hubbard, Ohio 44425, located in one of Hubbard's most desirable neighborhoods and just moments from Harding Park, this spacious split-level home offers exceptional living space, functional design, and pride of ownership throughout. A large covered front porch provides a warm welcome and leads into the open-concept living and dining areas featuring attractive laminate flooring and plenty of room for entertaining family and friends. The kitchen offers an abundance of wood cabinetry, laminate countertops, tile flooring, and a convenient eat-in area for casual meals. A hallway pantry provides additional storage, while direct access to the attached two-car garage adds everyday convenience. Upstairs you'll find three generously sized bedrooms, each offering comfortable closet space and carpeting. The full bathroom features a tub and provides private access to the primary bedroom, creating a convenient semi-ensuite layout. The lower level boasts a spacious family room perfect for movie nights, gatherings, or relaxing, complete with walk-out access to the backyard. A second full bathroom with a walk-in shower adds flexibility for guests and family members. The basement level expands the home's usable square footage with two finished rooms and a fourth bedroom, offering endless possibilities for a home office, hobby room, workout area, guest space, or additional living quarters. A dedicated laundry area and ample storage space complete the lower level. Additional features include a newer furnace and central air conditioning system, 100-amp electrical service, vinyl siding, vinyl replacement windows, and a dimensional shingle roof. Outside, enjoy summer fun in the above-ground pool with surrounding deck, all overlooking the backyard. Offering incredible space, versatility, and a fantastic location within the Hubbard School District, this well-maintained home is ready for its next owner to enjoy.
Property Features
Property Type: Residential - Single Family
Basement: Partially Finished
Basement: Yes
Cooling: Central Air
Days on Market: 1
Garage: 2 car attached
Heating: Forced Air, Gas
Home Style: Split Level
Lot Size: 0.33 Acres
Roof Type: Asphalt, Fiberglass
Stories: 3.0
Taxes: $2,536 / year
Year Built: 1979
Feature Descriptions
Exterior: Vinyl Siding
Parcel#: 02-299958
Parking: Attached, Driveway, Garage
Patio/Porch: Deck, Porch
Pool: Above Ground, Above-Ground
Sewer: Public Sewer
Swimming Pool: Yes
Water: Public
Local Schools
School District: Hubbard Exempted Village
Estimate Your Payment
Estimated Payment
$ 1,567.64 per month $1,283.42 Principal & Interest $211.33 Property Tax $72.89 Homeowner's InsuranceChange Payment Information
Print This Listingx
Select a format below, new window will open and will prompt you to print.









466 Wendemere Drive | MLS# 5214086
This single family home located at 466 Wendemere Drive , Hubbard, OH 44425 is currently listed for sale with an asking price of $249,900. This property was built in 1979 and has 4 bedrooms and 2 full baths with 2016 sq. ft. Wendemere Drive is located in the Meadowlands subdivision within the Hubbard Exempted Village school district. Search Meadowlands real estate on www.douggreenrealtor.com today.