
Listed By
Agency Name: PWG Real Estate, LLC.
Agency Contact: 440-567-5277, timmcmahonjr@gmail.com
Shown By
Agent Name: Doug Green
Agent Phone: (614) 893-8772
Agency Title: Cutler Real Estate

TOUR THIS HOME
Choose a date and time to see 490 Cherrywood Lane, Painesville, OH 44077.
I will get in touch with you shortly.

Property Description
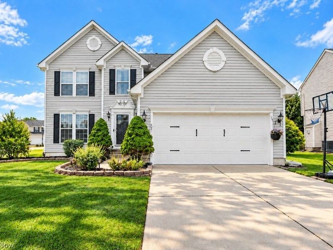
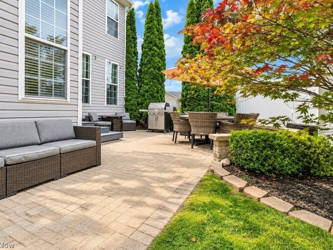
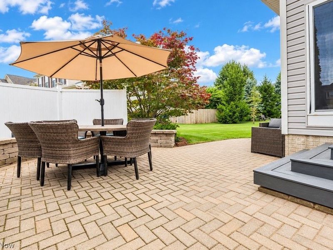
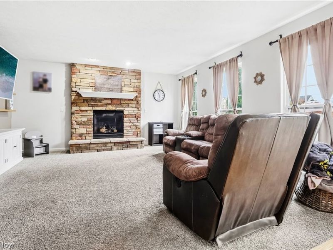
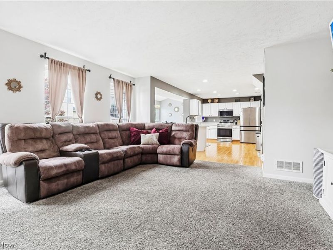
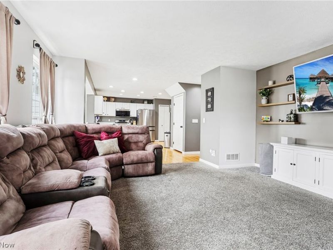
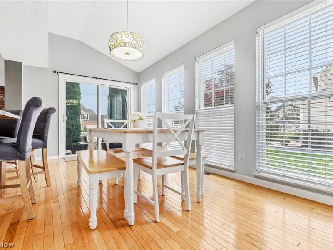
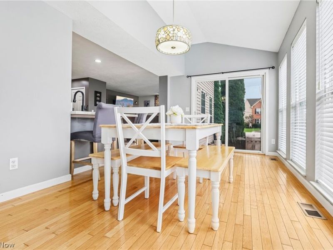
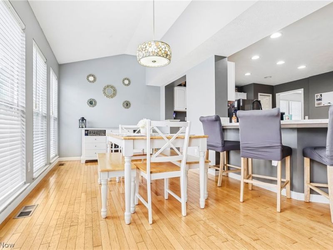
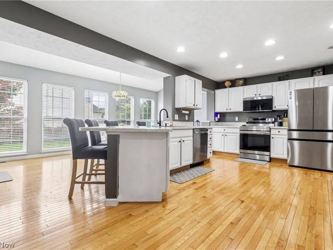
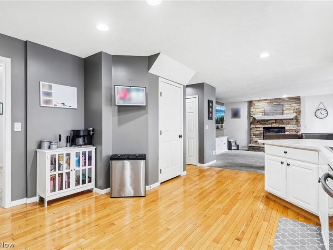
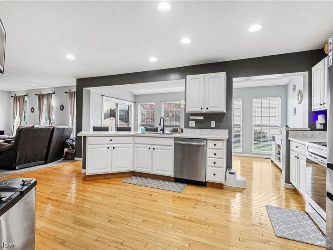
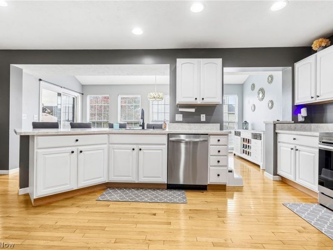
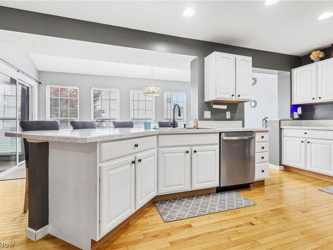
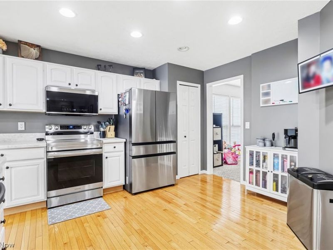
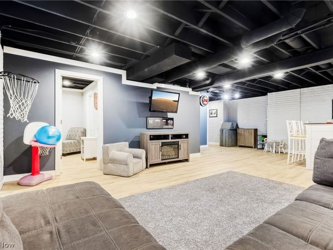
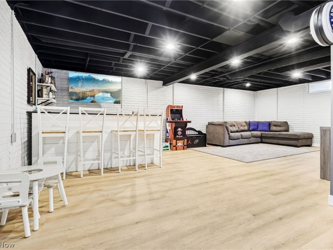
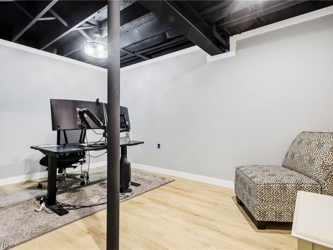
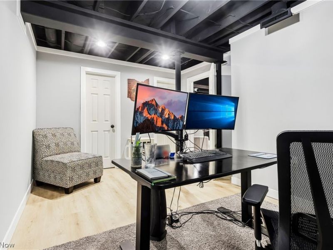
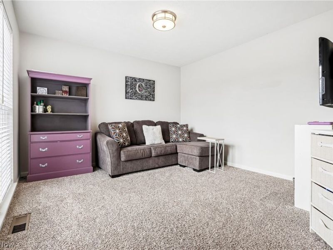
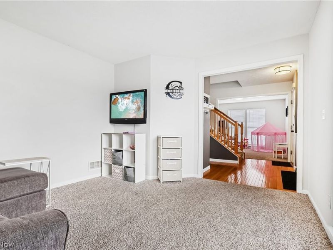
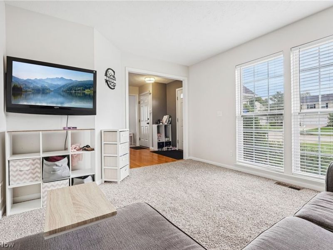
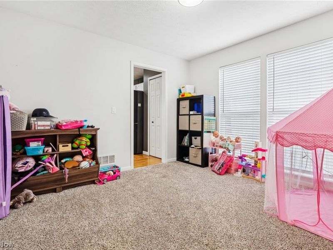
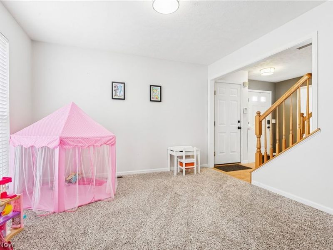
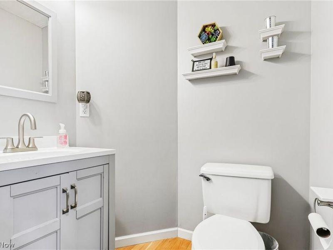
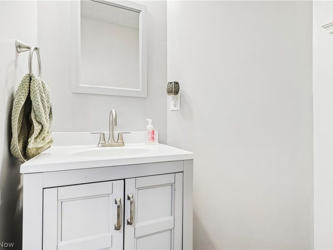
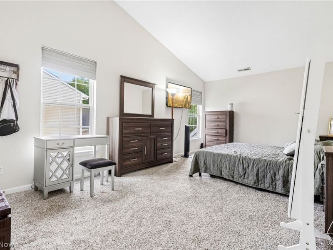
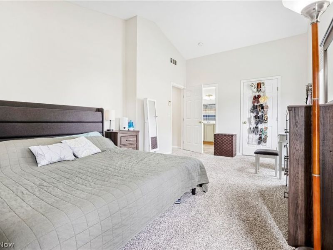
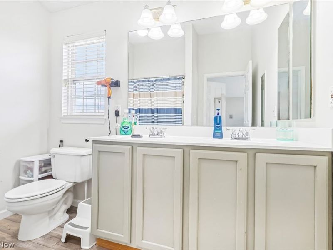
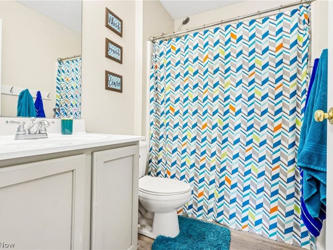
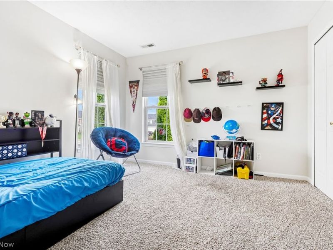
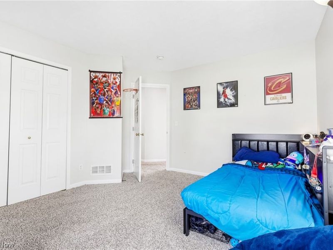
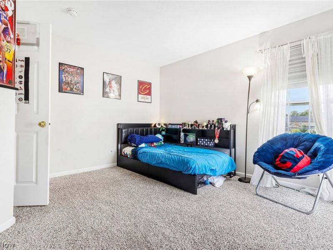
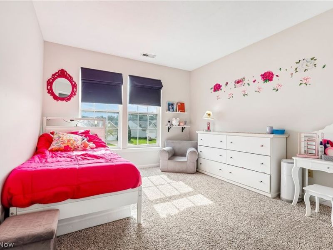
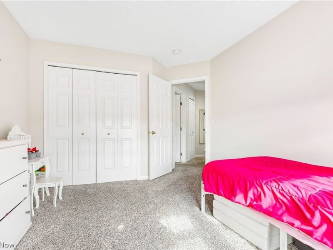
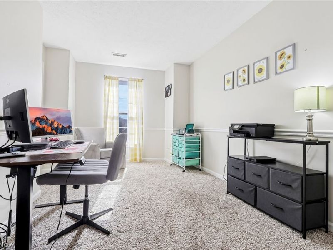
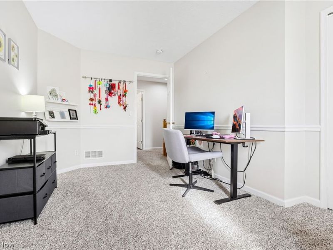
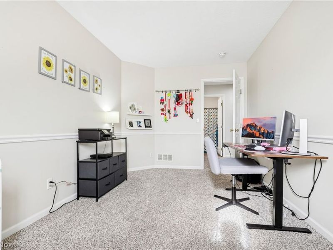
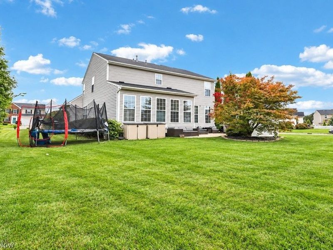
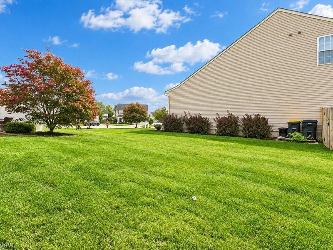
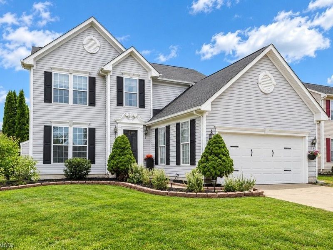
Welcome to 490 Cherrywood Lane, a spacious contemporary Colonial located in highly desirable Heisley Park. Offering more than 2,900 square feet of finished living space, this four-bedroom, 2.5-bath home provides a comfortable and functional layout with plenty of room for everyday living and entertaining. The main level begins with a hardwood foyer and central hallway that connects to the front living room, formal dining room, convenient half bath, and the open-concept kitchen and rear living areas. The eat-in kitchen features updated countertops completed in 2020, appliances replaced in 2025, ample cabinet and counter space, and a large raised breakfast bar. The kitchen opens to the family room, highlighted by a stone fireplace, and a bright morning room with additional space for dining or relaxing. Sliding glass doors from the morning room lead to a large brick-paver patio surrounded by a circular paver retaining wall and mature arborvitae, creating a private outdoor space. New Trex patio steps were added in 2026. The second floor includes four generously sized bedrooms, including a spacious owner's suite with a vaulted ceiling, walk-in closet, and updated private bathroom with a double-sink vanity. A second full bathroom serves the additional bedrooms. The finished lower level adds even more usable living space with luxury vinyl plank flooring, a large recreation room, and an additional bonus room that works well as a guest room, home office, exercise room, or other flex space. A large utility area provides dedicated storage and helps keep the finished living areas organized. Additional features include an attached two-car garage, mature landscaping, and a backyard setting on a cul-de-sac street. Heisley Park also offers sidewalks, a neighborhood park, and playground. With its generous living space, practical layout, updates, and desirable neighborhood location, 490 Cherrywood Lane is a great opportunity to call Heisley Park home.
Property Features
Property Type: Residential - Single Family
Basement: Yes
Basement: Full, Finished
Cooling: Central Air
Days on Market: 3
Fireplaces: 1
Garage: 2 car attached
Heating: Forced Air, Gas
Home Style: Contemporary, Colonial
Lot Size: 0.21 Acres
Roof Type: Asphalt, Fiberglass
Stories: 2.0
Taxes: $4,709 / year
Year Built: 2006
Feature Descriptions
Community Features: Playground
Exterior: Vinyl Siding
Fencing: Partial, Privacy, Vinyl
HOA: Yes
HOA Fee: 500/ Annually
Parcel#: 35-A-005-A-00-160-0
Parking: Attached, Garage, Garage Door Opener, Paved
Patio/Porch: Patio
Sewer: Public Sewer
Water: Public
Room Sizes
Bathroom: N D x N D Level - First
Bedroom: 12 x 10 Level - Second
Primary Bathroom: N D x N D Level - Second
Bathroom: N D x N D Level - Second
Bedroom: 12 x 11 Level - Second
Sitting Room: 19 x 10 Level - First
Bonus Room: 14 x 11 Level - Lower
Primary Bedroom: 19 x 12 Level - Second
Living Room: 14 x 11 Level - First
Bedroom: 16 x 9 Level - Second
Utility Room: 34 x 11 Level - Lower
Family Room: 16 x 15 Level - First
Dining Room: 12 x 11 Level - First
Recreation: 28 x 20 Level - Lower
Kitchen: 19 x 10 Level - First
Local Schools
School District: Riverside Local
Estimate Your Payment
Estimated Payment
$ 2,532.07 per month $2,030.28 Principal & Interest $392.42 Property Tax $109.38 Homeowner's InsuranceChange Payment Information
Print This Listingx
Select a format below, new window will open and will prompt you to print.








490 Cherrywood Lane | MLS# 5247582
This single family home located at 490 Cherrywood Lane, Painesville, OH 44077 is currently listed for sale with an asking price of $375,000. This property was built in 2006 and has 4 bedrooms and 2 full and 1 partial baths with 2908 sq. ft. Cherrywood Lane is located in the Heisley Park subdivision within the Riverside Local school district. Search Heisley Park real estate on www.douggreenrealtor.com today.