



Listed By
Agency Name: eXp Realty
Agent Name: Denise Taylor
Agency Phone: 8662124991

Shown By
Agent Name: Doug Green
Agent Phone: (614) 893-8772
Agency Title: Cutler Real Estate

TOUR THIS HOME
Choose a date and time to see 492 Maple Circle Drive, Springdale, OH 45246.
I will get in touch with you shortly.

Property Description
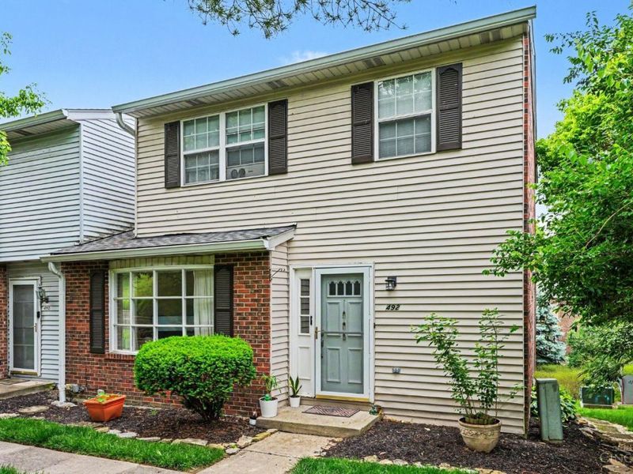
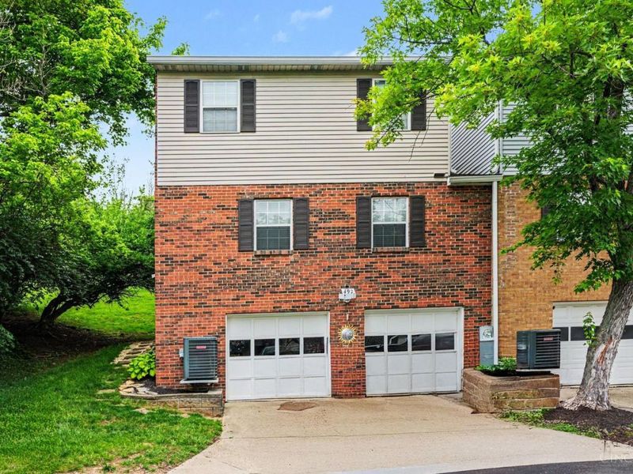
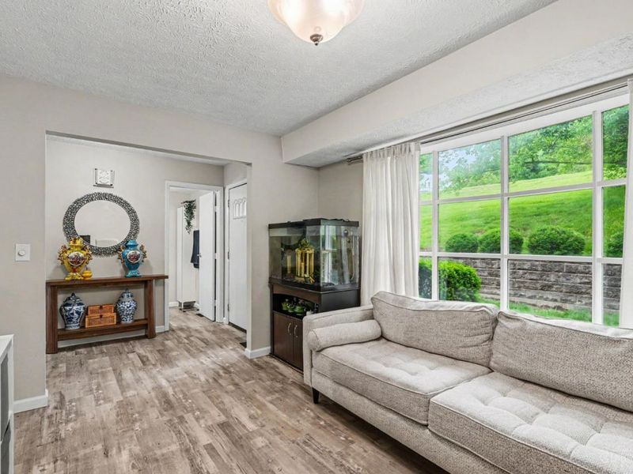
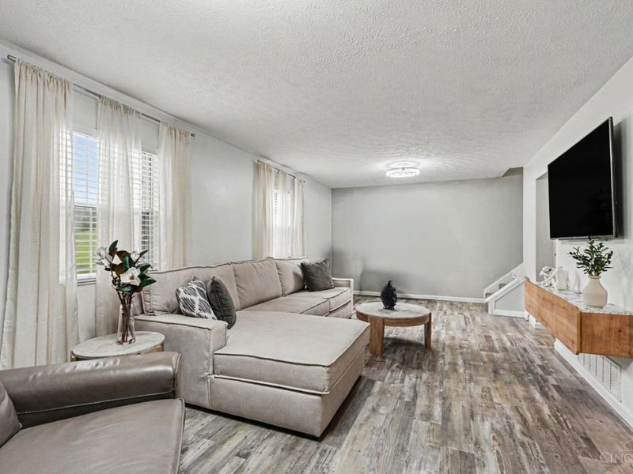
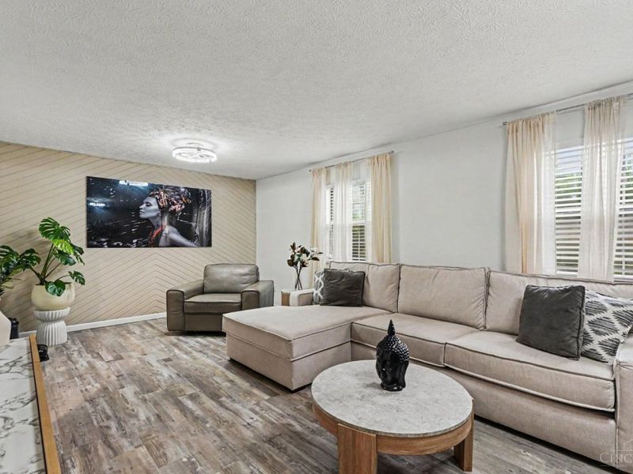
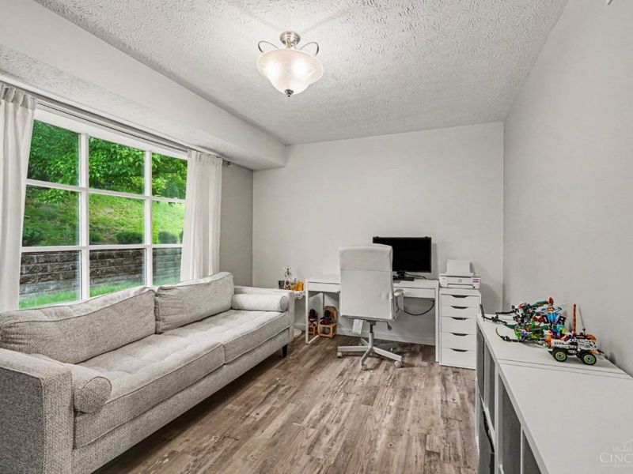
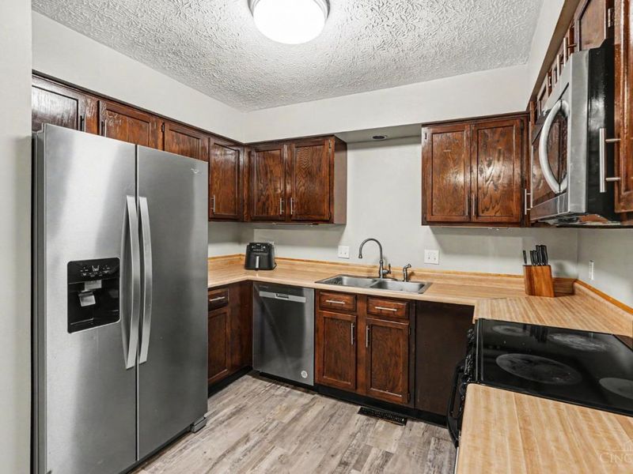
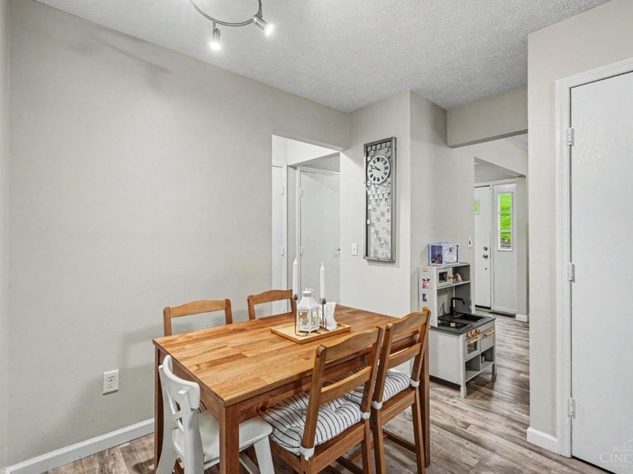
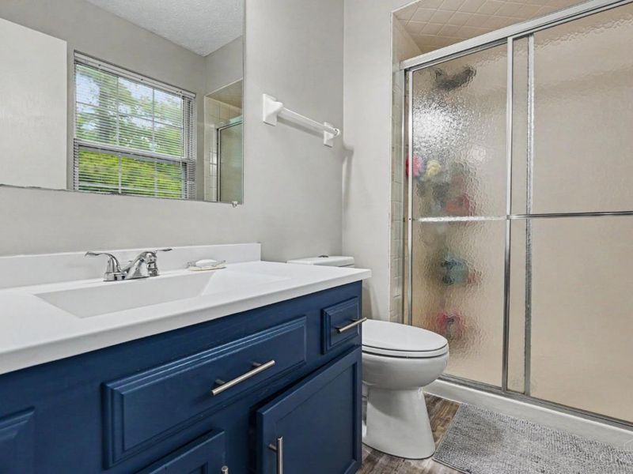
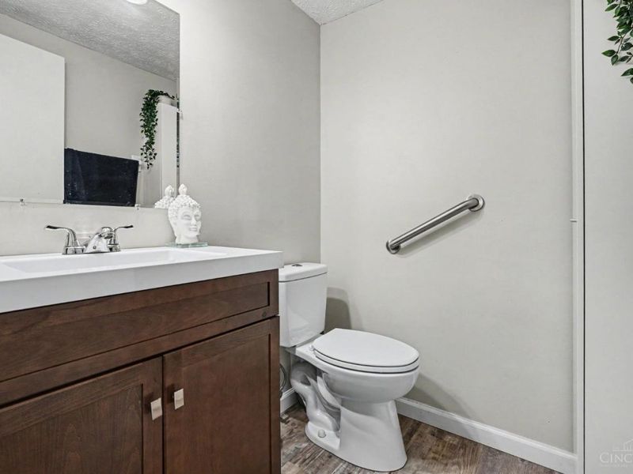
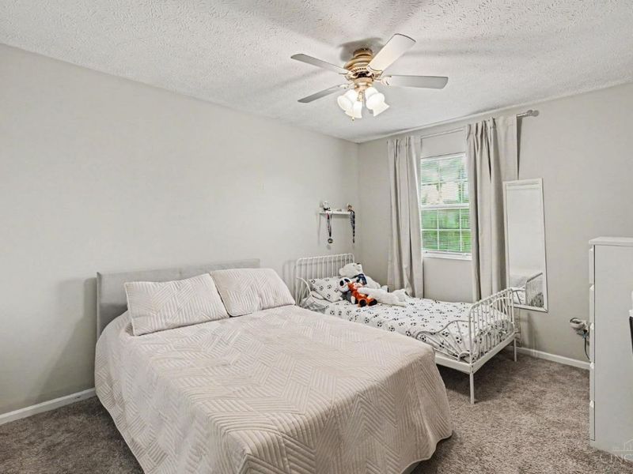
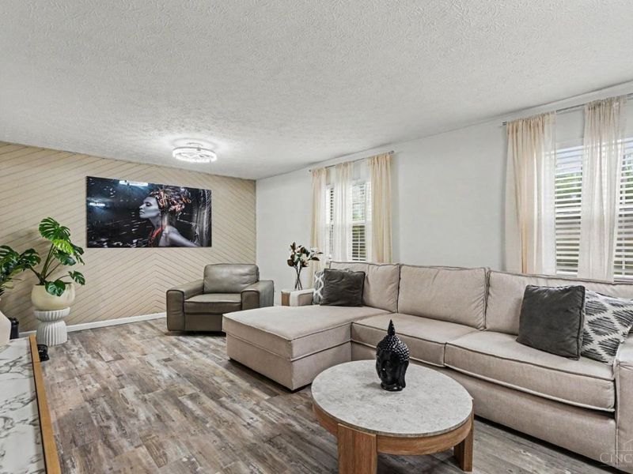
Welcome home to this spacious 3-bedroom, 2.5-bath end-unit townhome featuring a hard-to-find 2-car garage and beautiful green space views! Fresh neutral paint and updated flooring create a move-in ready feel throughout. The main level offers plenty of room to spread out with a bright living room, separate family room, and dedicated dining areaperfect for everyday living and entertaining. The kitchen includes stainless steel appliances, abundant cabinet space, and easy access to the dining area. Upstairs you'll find three comfortable bedrooms including a generous primary suite with private bath. Enjoy the added privacy of an end unit plus the peaceful setting surrounded by mature trees. Conveniently located near shopping, dining, and highways. Move right in and make it yours!
Property Features
Property Type: Residential - Condominium
Basement: Full
Basement: Yes
Cooling: Central Air
Days on Market: 4
Garage: 2
Heating: Forced Air, Gas
Home Style: Traditional
Lot Size: 5.43 Acres
Roof Type: Shingle
Stories: 2.0
Taxes: $3,262
Year Built: 1979
Feature Descriptions
Appliances: Dishwasher, Microwave, Oven/Range, Refrigerator
Association Includes: Trash, Water, AssociationDues, LandscapingUnit, LandscapingCommunity, ProfessionalMgt
Condo: Townhouse
Exterior: Brick
Family Room: Wall-to-Wall Carpet
Foundation: Poured
Garage/Carport: Built in, Front, Garage Attached
Gas: Natural
HOA Fee: 333.04/Monthly
HOA Y/N: 1
Kitchen: Eat-In, Wood Cabinets
Miscellaneous: 220 Volt, Ceiling Fan
Parcel #: 599-0050-0482-00
Parking: Driveway
Primary Bathroom: Tub w/Shower
Primary Bedroom: Bath Adjoins
Rooms Total: 7
Sewer: Public Sewer
SQFT Basement: 803
Tax Abatement: No
Unit Entry Level: 1
Water: Public
Water Heater: Gas
Window Features: Double Hung, Vinyl, Insulated
Room Sizes
Primary Bedroom: 14 X 12 Level - 1
Bedroom 2: 13 X 11 Level - 2
Bedroom 3: 12 X 11 Level - 2
Dining Room: 12 X 10 Level - 1
Family Room: 17 X 12 Level - 1
Living Room: 14 X 10 Level - 1
Laundry Room: 6 X 4 Level - 1
Local Schools
School District: Princeton
Estimate Your Payment
Estimated Payment
$ 1,547.27 per month $1,206.89 Principal & Interest $271.83 Property Tax $68.54 Homeowner's InsuranceChange Payment Information
Print This Listingx
Select a format below, new window will open and will prompt you to print.









492 Maple Circle Drive | MLS# 1880469
This condo located at 492 Maple Circle Drive, Springdale, OH 45246 is currently listed for sale with an asking price of $235,000. This property was built in 1979 and has 3 bedrooms and 2 full and 1 partial baths with 1454 sq. ft. Maple Circle Drive is located within the Princeton school district. Search Springdale real estate on www.douggreenrealtor.com today.