
49638 Glencoe Whitney RdBelmont, OH 43718

Residential - Single Family MLS 5244338
4 beds 2 full baths 2,100 sqft
Active $399,000
  • 49638 Glencoe Whitney Rd, Belmont, OH 43718 Photo 1
  • 49638 Glencoe Whitney Rd, Belmont, OH 43718 Photo 2
  • 49638 Glencoe Whitney Rd, Belmont, OH 43718 Photo 3
  • 49638 Glencoe Whitney Rd, Belmont, OH 43718 Photo 4
  • 49638 Glencoe Whitney Rd, Belmont, OH 43718 Photo 5
  • 49638 Glencoe Whitney Rd, Belmont, OH 43718 Photo 6
  • 49638 Glencoe Whitney Rd, Belmont, OH 43718 Photo 7
  • 49638 Glencoe Whitney Rd, Belmont, OH 43718 Photo 8
  • 49638 Glencoe Whitney Rd, Belmont, OH 43718 Photo 9
  • 49638 Glencoe Whitney Rd, Belmont, OH 43718 Photo 10
  • 49638 Glencoe Whitney Rd, Belmont, OH 43718 Photo 11
  • 49638 Glencoe Whitney Rd, Belmont, OH 43718 Photo 12
  • 49638 Glencoe Whitney Rd, Belmont, OH 43718 Photo 13
  • 49638 Glencoe Whitney Rd, Belmont, OH 43718 Photo 14
  • 49638 Glencoe Whitney Rd, Belmont, OH 43718 Photo 15
  • 49638 Glencoe Whitney Rd, Belmont, OH 43718 Photo 16
  • 49638 Glencoe Whitney Rd, Belmont, OH 43718 Photo 17
  • 49638 Glencoe Whitney Rd, Belmont, OH 43718 Photo 18
  • 49638 Glencoe Whitney Rd, Belmont, OH 43718 Photo 19
  • 49638 Glencoe Whitney Rd, Belmont, OH 43718 Photo 20
  • 49638 Glencoe Whitney Rd, Belmont, OH 43718 Photo 21
  • 49638 Glencoe Whitney Rd, Belmont, OH 43718 Photo 22
  • 49638 Glencoe Whitney Rd, Belmont, OH 43718 Photo 23
  • 49638 Glencoe Whitney Rd, Belmont, OH 43718 Photo 24
  • 49638 Glencoe Whitney Rd, Belmont, OH 43718 Photo 25
  • 49638 Glencoe Whitney Rd, Belmont, OH 43718 Photo 26
  • 49638 Glencoe Whitney Rd, Belmont, OH 43718 Photo 27
  • 49638 Glencoe Whitney Rd, Belmont, OH 43718 Photo 28
  • 49638 Glencoe Whitney Rd, Belmont, OH 43718 Photo 29
1/29 Virtual Tour Fullscreen

Listed By

Agency Name: Cedar One Realty
Agency Contact: taylorbmcintire@gmail.com, 740-391-0640

Shown By

Agent Name: Doug Green
Agent Phone: (614) 893-8772
Agency Title: Cutler Real Estate

IDX logo

TOUR THIS HOME

Choose a date and time to see 49638 Glencoe Whitney Rd, Belmont, OH 43718.
I will get in touch with you shortly.

Choose your video chat app
Request a Showing
  • Friday September 25
  • Saturday September 26
  • Sunday September 27
  • Monday September 28
  • Tuesday September 29
  • Wednesday September 30
  • Thursday October 1
  • Friday October 2
  • Saturday October 3
  • Sunday October 4
  • Monday October 5
  • Tuesday October 6
  • Wednesday October 7
  • Thursday October 8
  • Friday October 9
  • 7:00 AM
  • 7:30 AM
  • 8:00 AM
  • 8:30 AM
  • 9:00 AM
  • 9:30 AM
  • 10:00 AM
  • 10:30 AM
  • 11:00 AM
  • 11:30 AM
  • 12:00 PM
  • 12:30 PM
  • 1:00 PM
  • 1:30 PM
  • 2:00 PM
  • 2:30 PM
  • 3:00 PM
  • 3:30 PM
  • 4:00 PM
  • 4:30 PM
  • 5:00 PM
  • 5:30 PM
  • 6:00 PM
  • 6:30 PM
  • 7:00 PM
  • 7:30 PM
  • 8:00 PM
  • 8:30 PM
  • 9:00 PM
Preferred Communication Method

Property Description

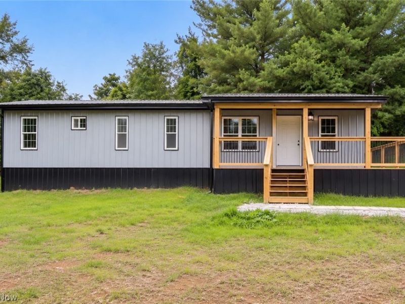
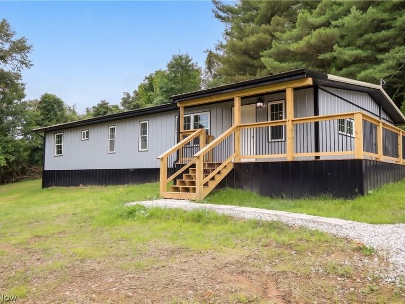
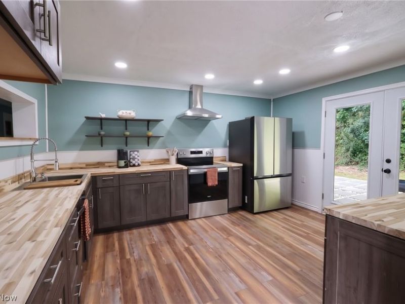
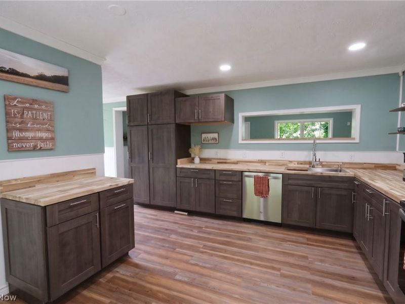
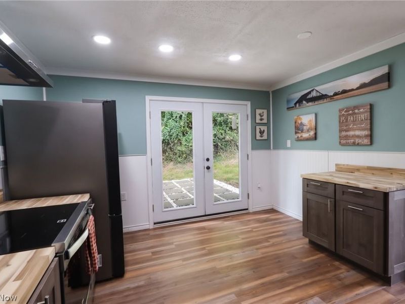
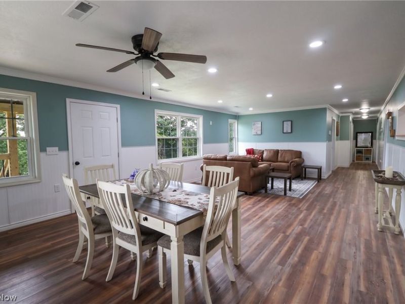
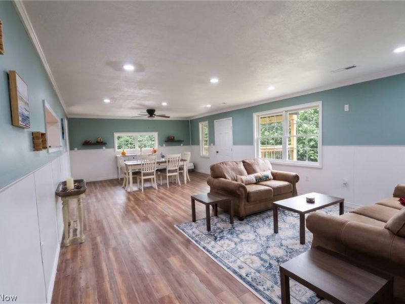
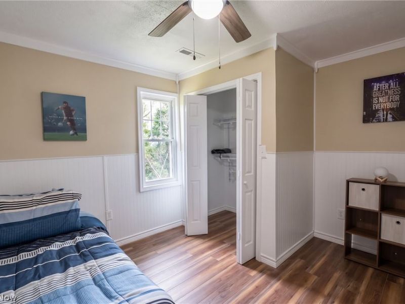
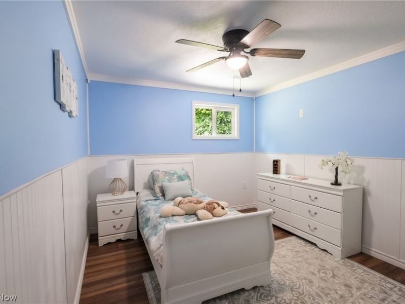
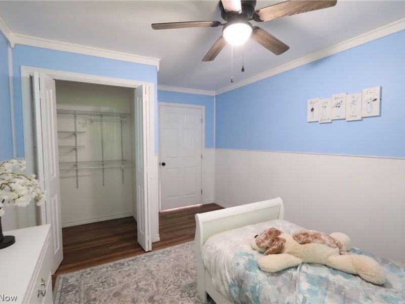
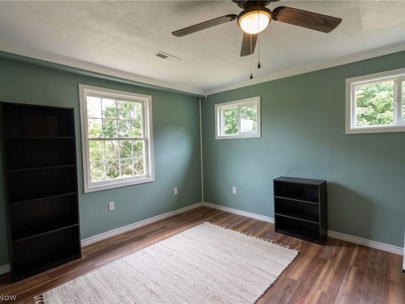
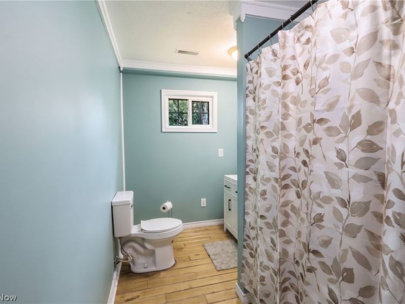
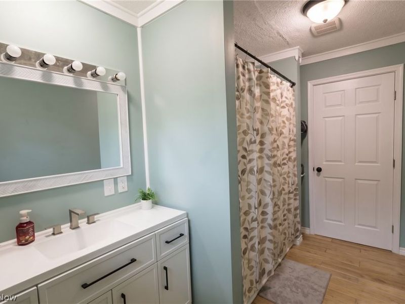
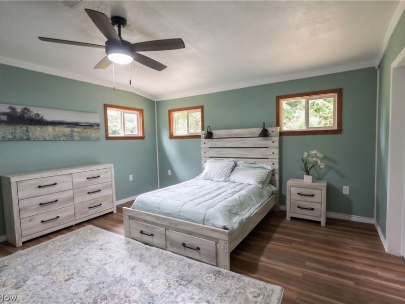
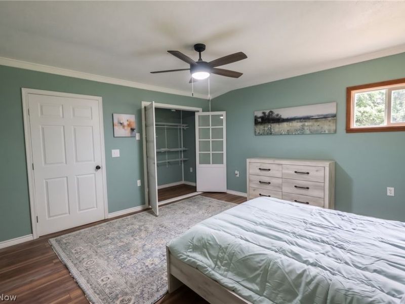
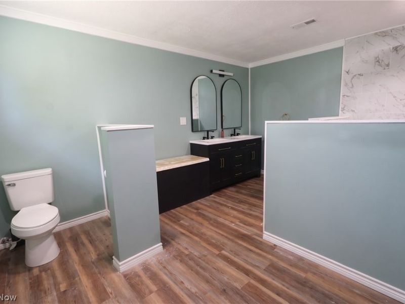
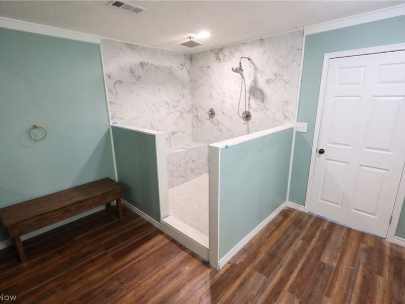
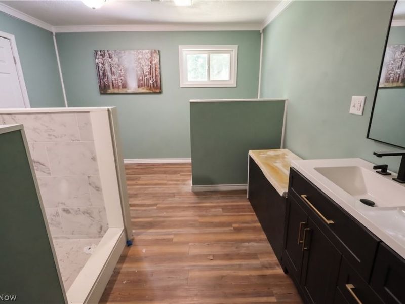
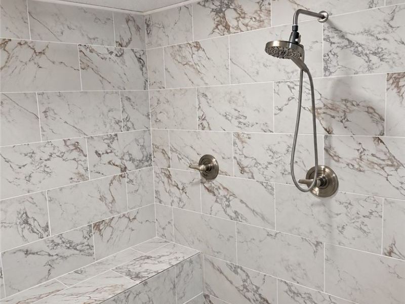
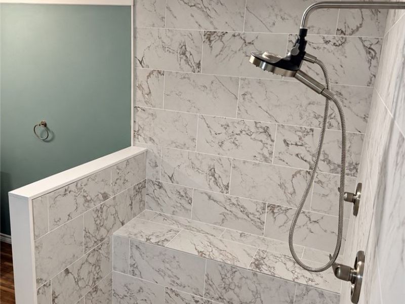
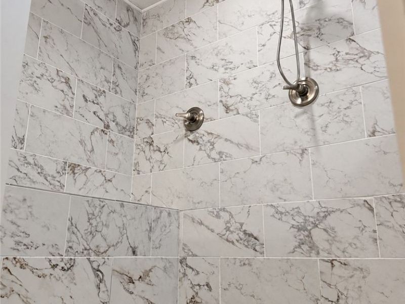
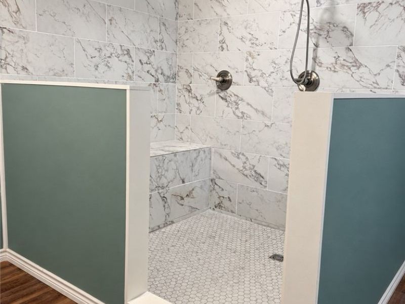
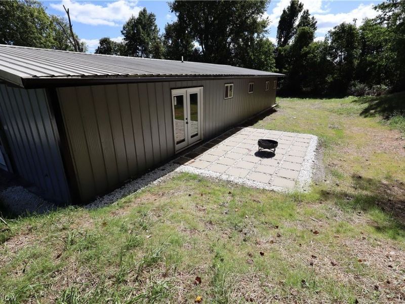
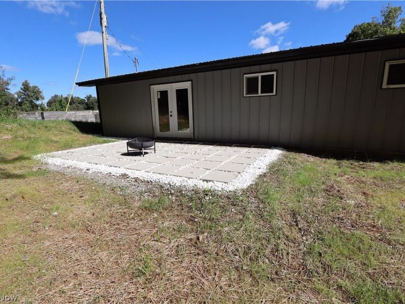
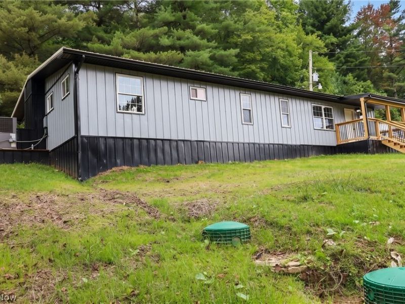
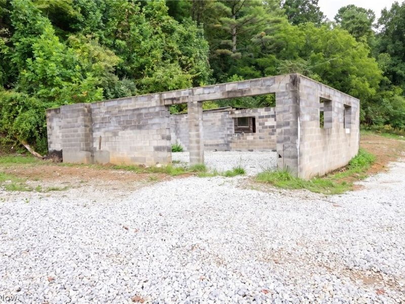
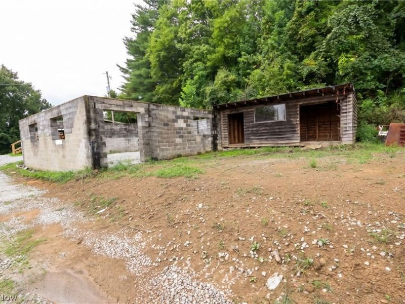
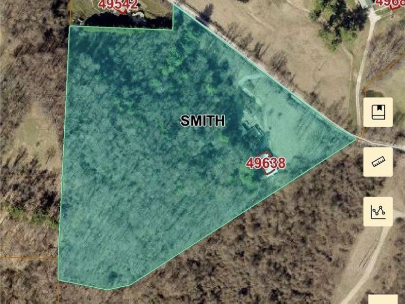
Here is a beautifully updated 4-bedroom, 2-bathroom home on 9.11 acres in Belmont! Enjoy a brand-new kitchen featuring new appliances, cabinets and butcher block countertops with direct access to the back patio for outdoor dining and relaxing. Updates throughout the open concept house give this slab-built home a fresh, inviting feel. The primary bathroom features a brand-new oversized shower. Outside, you'll find a large garage awaiting completion with block walls already in place and room to bring your vision to life. Explore the wooded acreage and old trails, offering plenty of space to enjoy the outdoors. This one won't last long, she's a stunner!

49638 Glencoe Whitney Rd | MLS# 5244338

This single family home located at 49638 Glencoe Whitney Rd, Belmont, OH 43718 is currently listed for sale with an asking price of $399,000. This property was built in 2011 and has 4 bedrooms and 2 full baths with 2100 sq. ft. Glencoe Whitney Rd is located within the St Clairsville-Richl - 706 school district. Search Belmont real estate on www.douggreenrealtor.com today.

Property Features

Property Type: Residential - Single Family
Cooling: Central Air
Days on Market: 10
Garage: 2
Heating: Electric
Home Style: Ranch
Lot Size: 9.11 Acres
Roof Type: Metal
Stories: 1.0
Taxes: $1,475 / year
Year Built: 2011

Amenities

Primary Downstairs
Open Floorplan
Recessed Lighting

Feature Descriptions

Appliances: Cooktop, Dishwasher, Range, Refrigerator
Exterior: Metal Siding
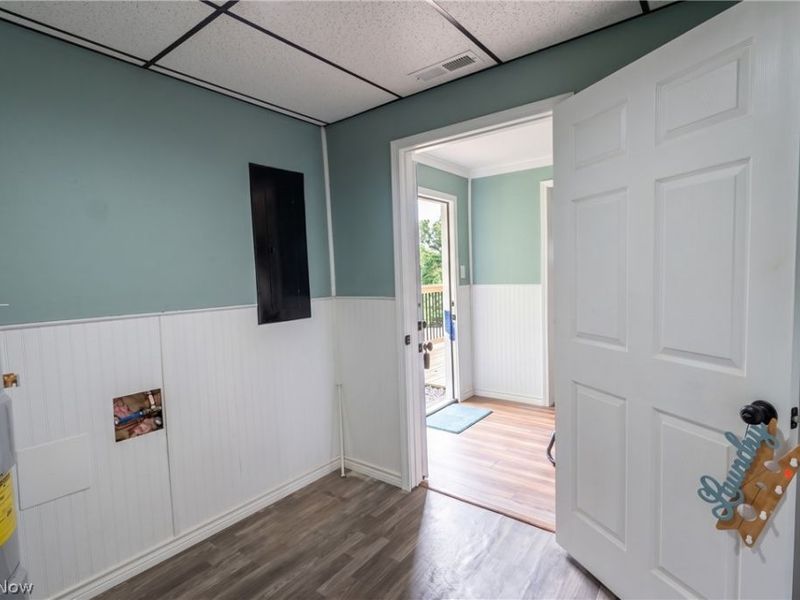
Laundry: Main Level
Parcel#: 35-00040.000
Parking: Driveway, Detached, Garage
Patio/Porch: Covered, Wrap Around
Sewer: Septic Tank
Water: Public

Local Schools

School District: St Clairsville-Richl - 706

Estimate Your Payment

Estimated Payment

$ 2,399.50 per month $2,160.21 Principal & Interest $122.92 Property Tax $116.38 Homeowner's Insurance

Change Payment Information

%
years/fixed
yearly
yearly (est.)
(Payments are an estimate and may vary by lender)
Croos Country Mortgage

Login to My Homefinder

Forgot your password / First Login?

Login to My Homefinder





