
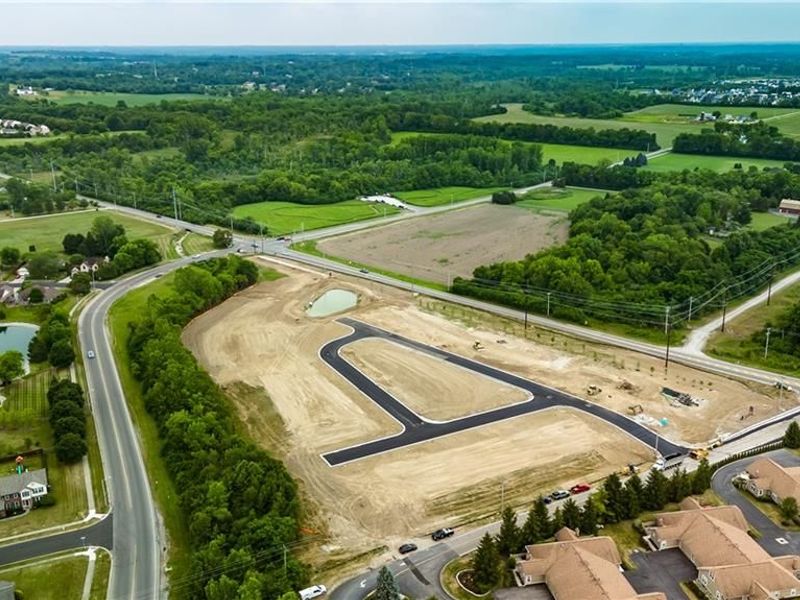
501 Greendell BendFairborn, OH 45324

Residential - Condominium MLS 955029
2 beds 2 full baths 1,098 sqft
Active $244,900
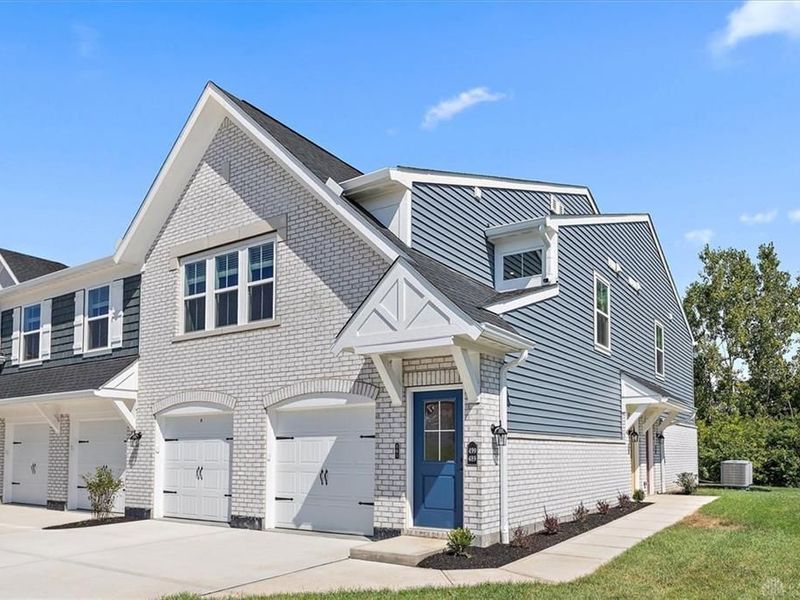
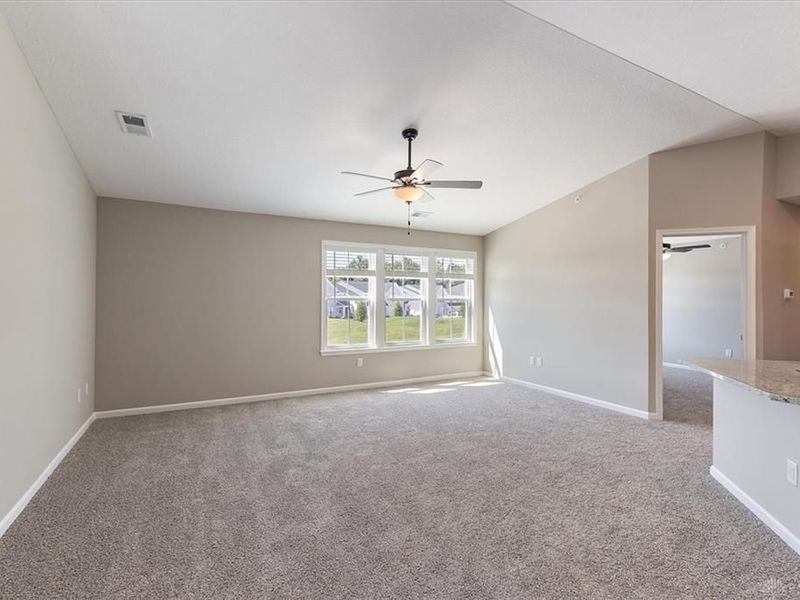
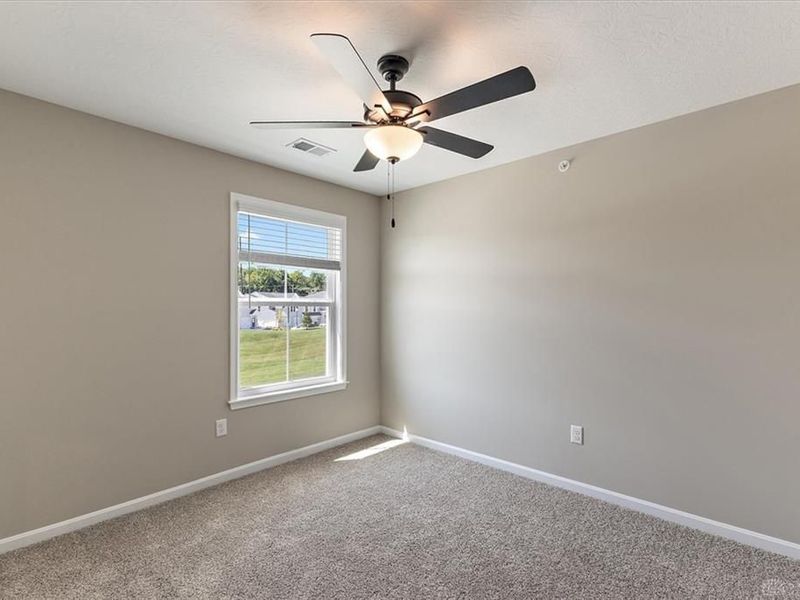
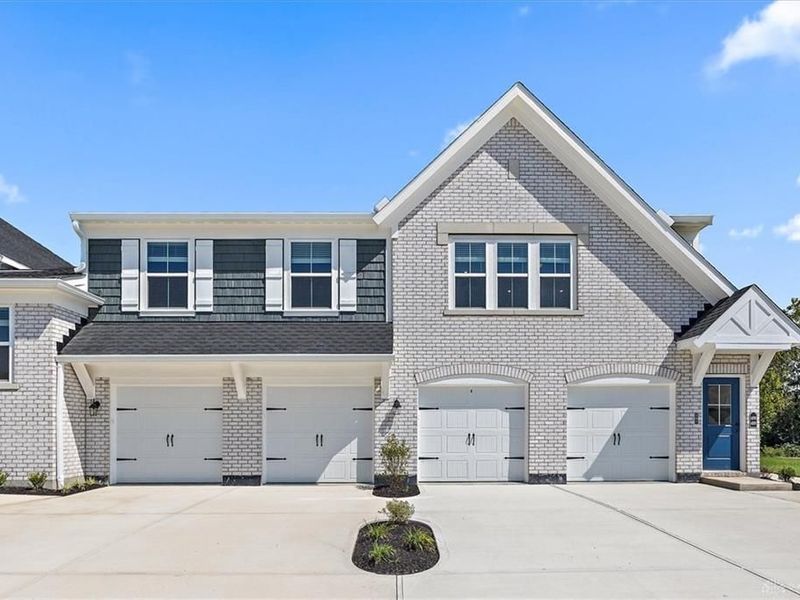
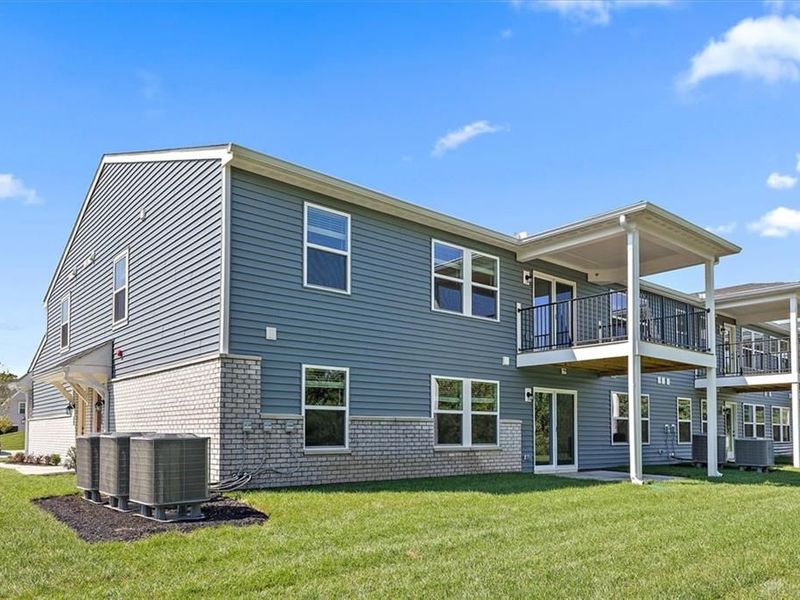
  • 501 Greendell Bend, Unit 757-305, Fairborn, OH 45324 Photo 1
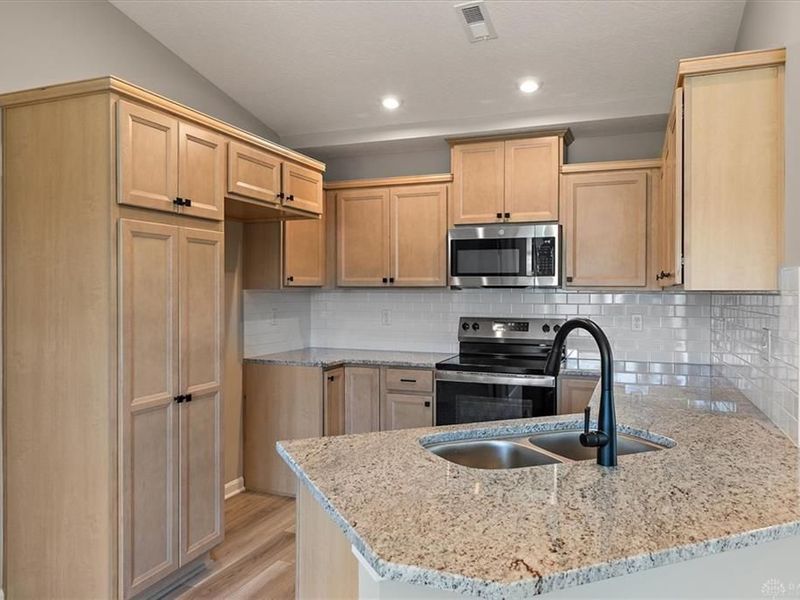
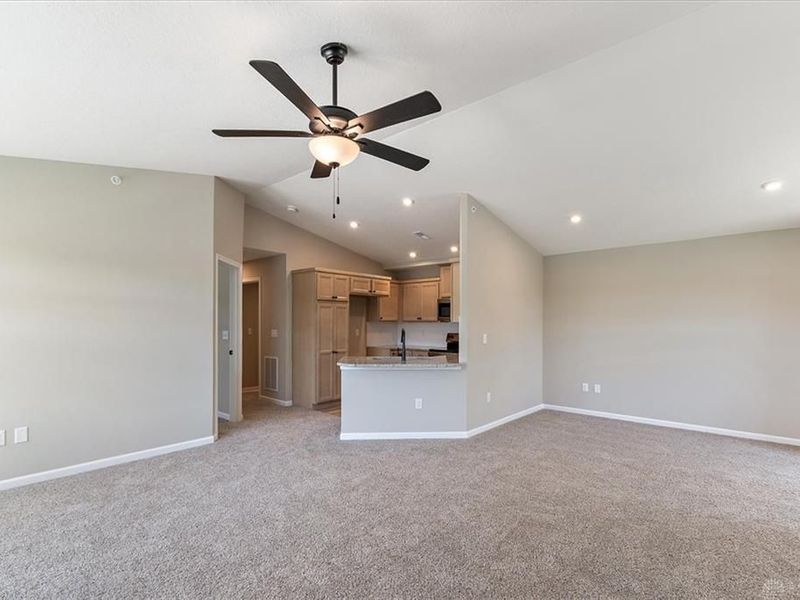
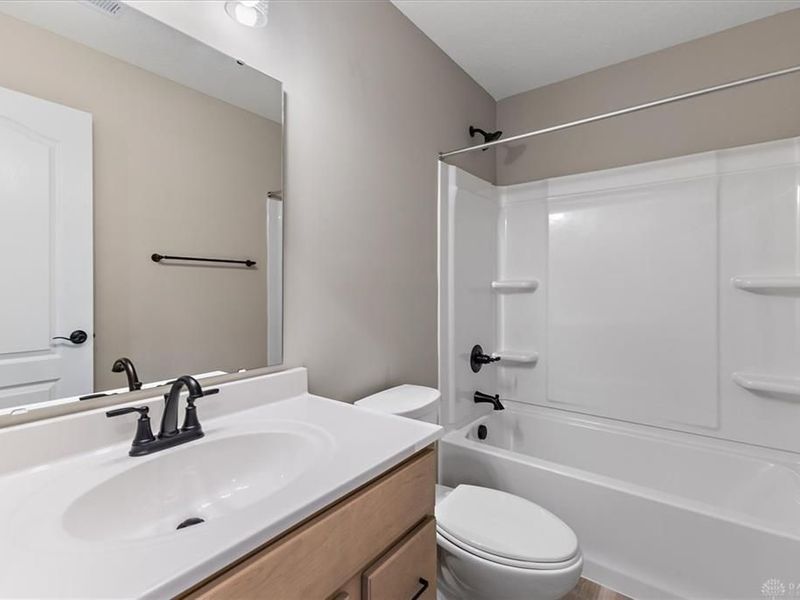
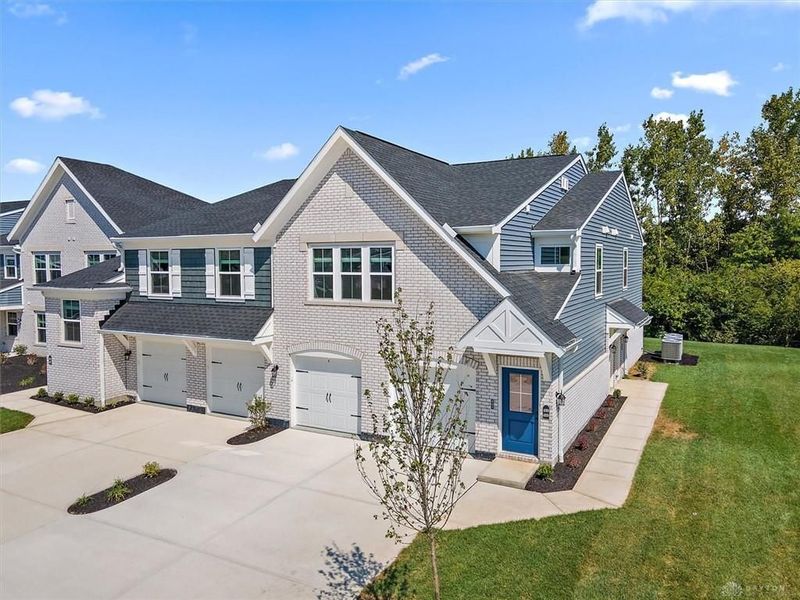
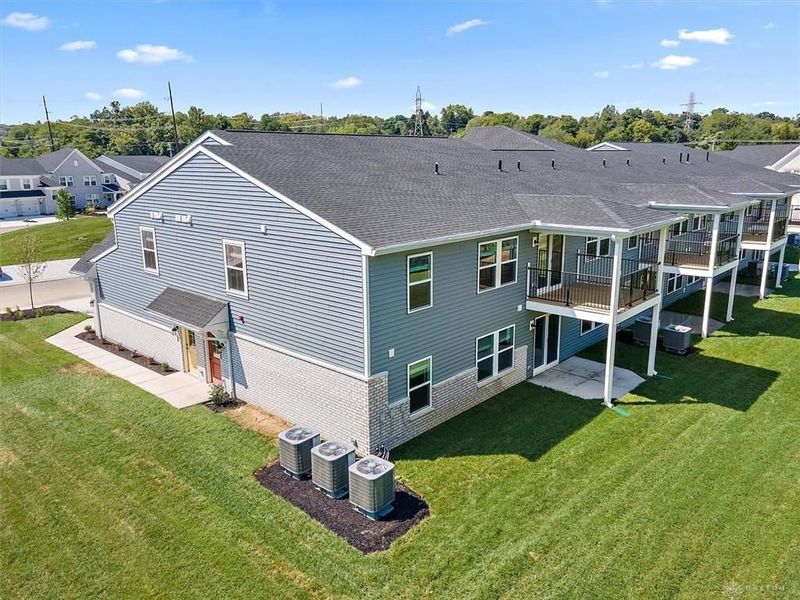
  • 501 Greendell Bend, Unit 757-305, Fairborn, OH 45324 Photo 2
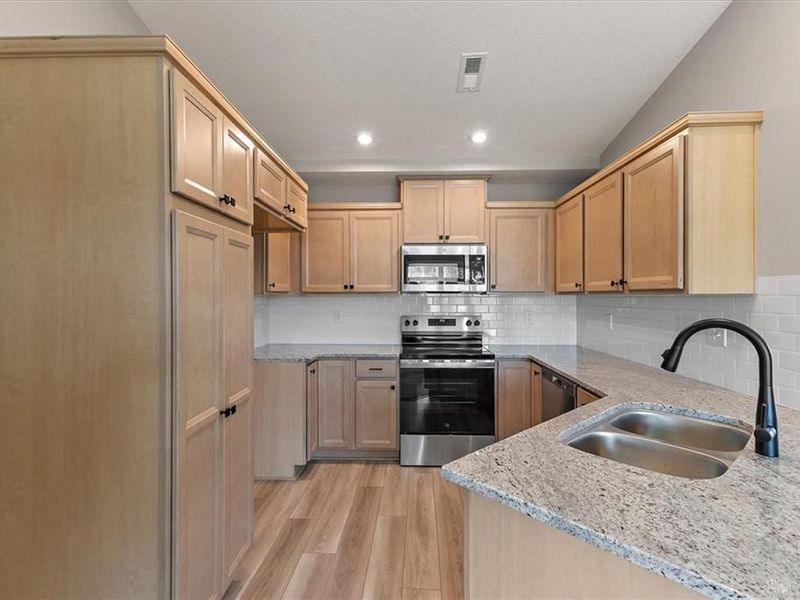
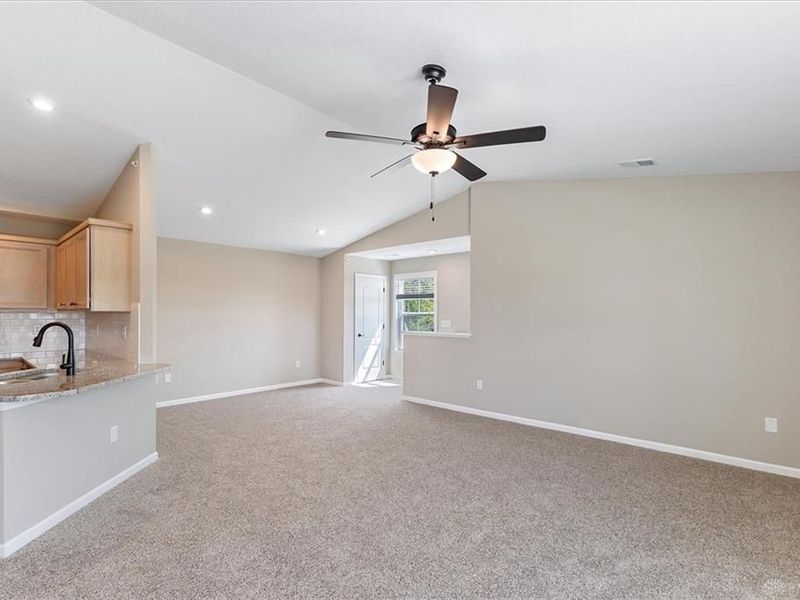
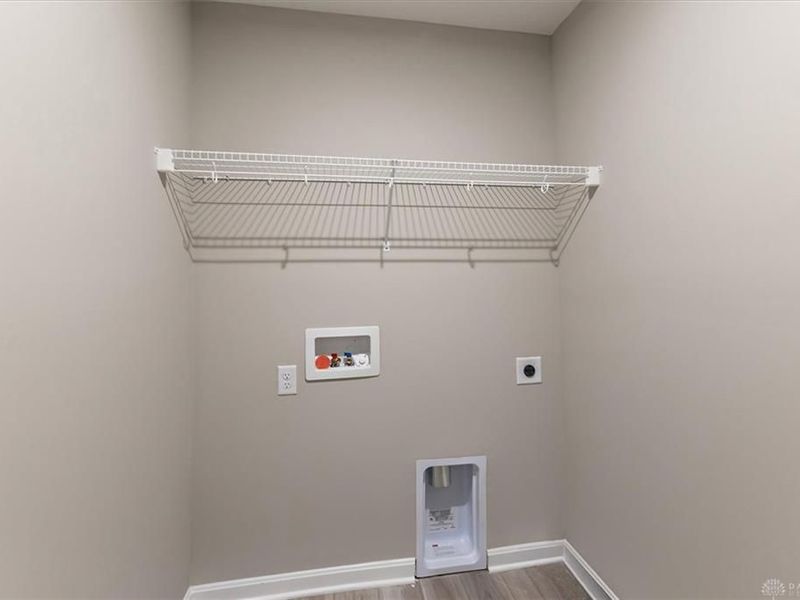
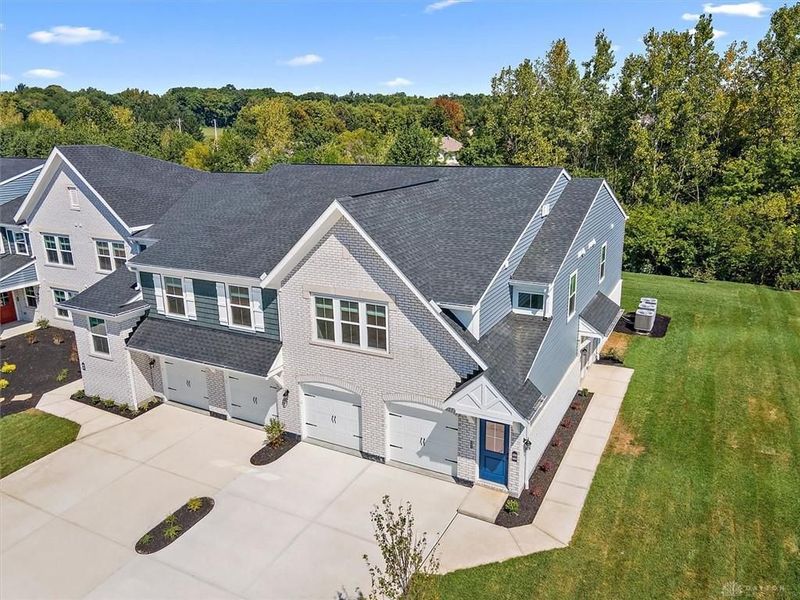
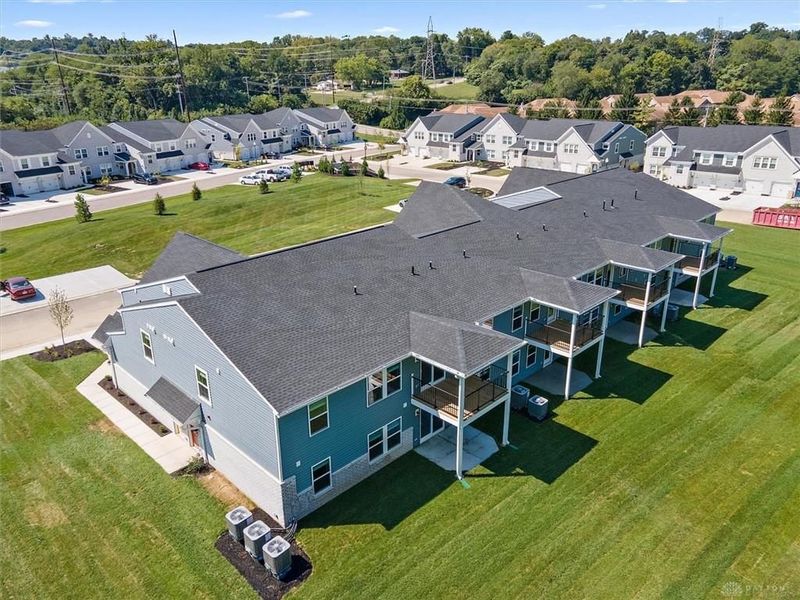
  • 501 Greendell Bend, Unit 757-305, Fairborn, OH 45324 Photo 3
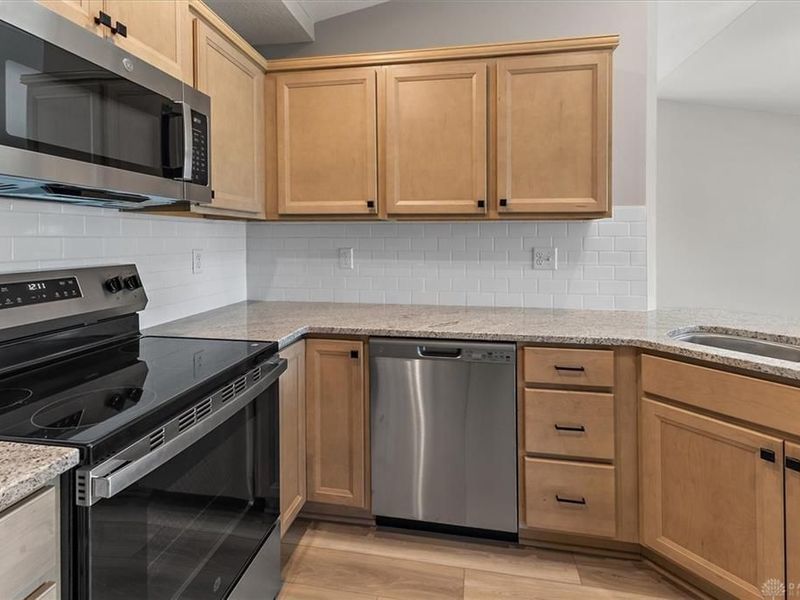
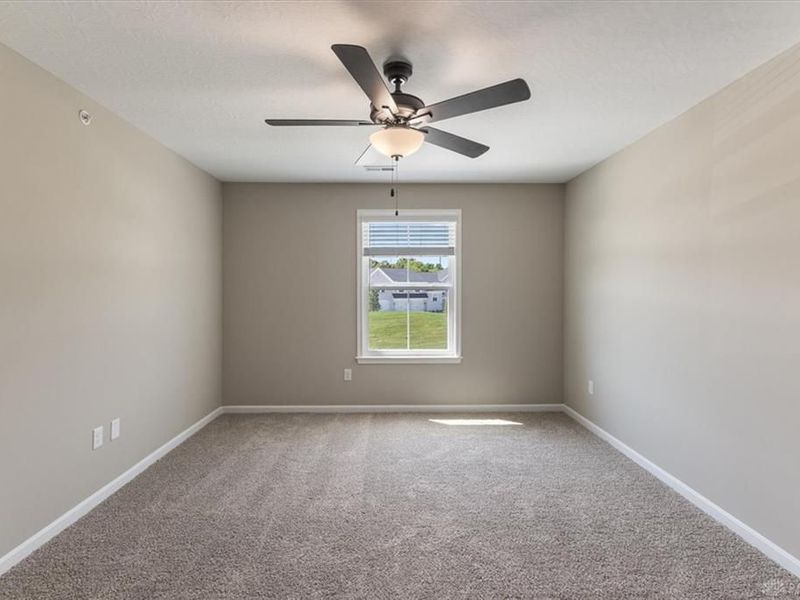
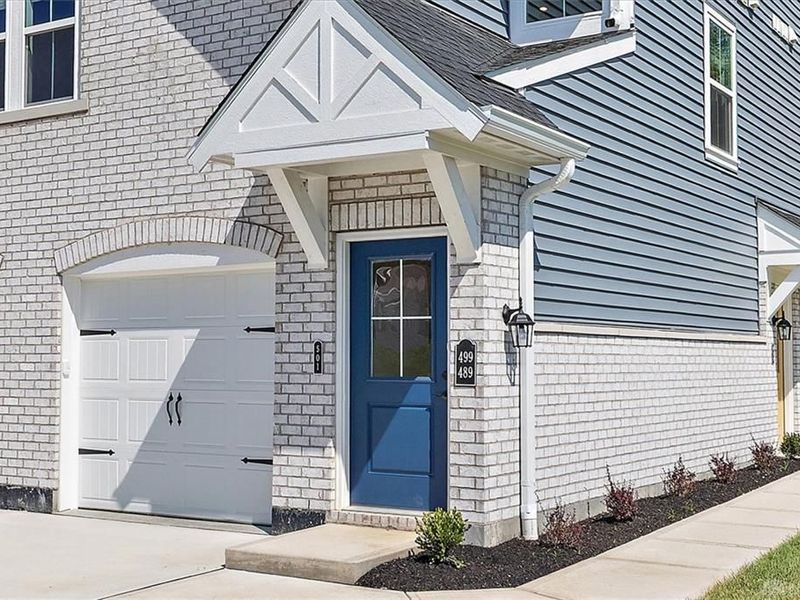
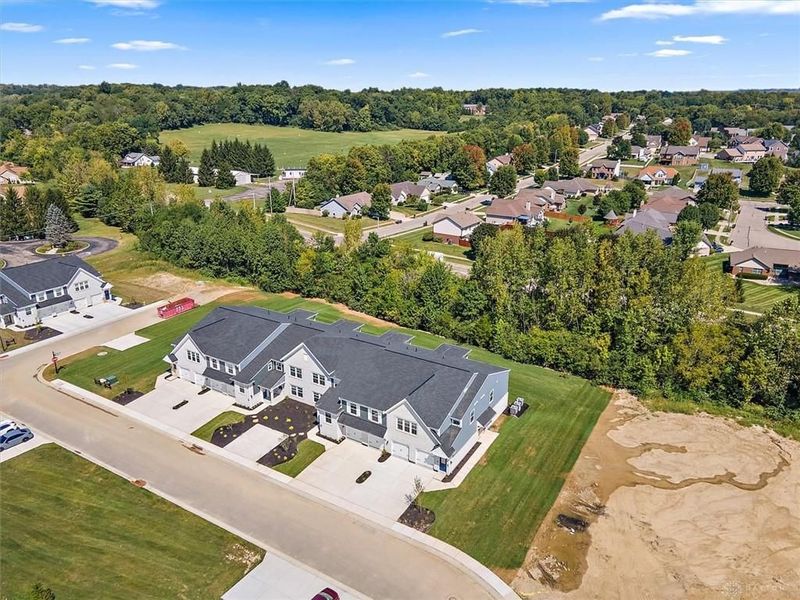
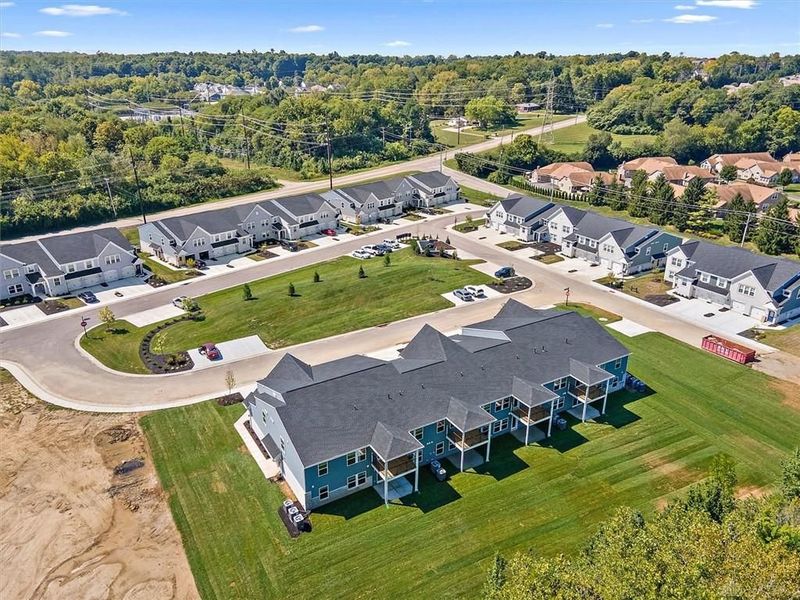
  • 501 Greendell Bend, Unit 757-305, Fairborn, OH 45324 Photo 4
  • 501 Greendell Bend, Unit 757-305, Fairborn, OH 45324 Photo 5
  • 501 Greendell Bend, Unit 757-305, Fairborn, OH 45324 Photo 6
  • 501 Greendell Bend, Unit 757-305, Fairborn, OH 45324 Photo 7
  • 501 Greendell Bend, Unit 757-305, Fairborn, OH 45324 Photo 8
  • 501 Greendell Bend, Unit 757-305, Fairborn, OH 45324 Photo 9
  • 501 Greendell Bend, Unit 757-305, Fairborn, OH 45324 Photo 10
  • 501 Greendell Bend, Unit 757-305, Fairborn, OH 45324 Photo 11
  • 501 Greendell Bend, Unit 757-305, Fairborn, OH 45324 Photo 12
  • 501 Greendell Bend, Unit 757-305, Fairborn, OH 45324 Photo 13
  • 501 Greendell Bend, Unit 757-305, Fairborn, OH 45324 Photo 14
  • 501 Greendell Bend, Unit 757-305, Fairborn, OH 45324 Photo 15
  • 501 Greendell Bend, Unit 757-305, Fairborn, OH 45324 Photo 16
  • 501 Greendell Bend, Unit 757-305, Fairborn, OH 45324 Photo 17
  • 501 Greendell Bend, Unit 757-305, Fairborn, OH 45324 Photo 18
  • 501 Greendell Bend, Unit 757-305, Fairborn, OH 45324 Photo 19
  • 501 Greendell Bend, Unit 757-305, Fairborn, OH 45324 Photo 20
  • 501 Greendell Bend, Unit 757-305, Fairborn, OH 45324 Photo 21
  • 501 Greendell Bend, Unit 757-305, Fairborn, OH 45324 Photo 22
  • 501 Greendell Bend, Unit 757-305, Fairborn, OH 45324 Photo 23
  • 501 Greendell Bend, Unit 757-305, Fairborn, OH 45324 Photo 24
  • 501 Greendell Bend, Unit 757-305, Fairborn, OH 45324 Photo 25
1/25 Virtual Tour Fullscreen

Listed By

Agency Name: H.M.S. Real Estate
Agency Phone: (937) 435-9919

Shown By

Agent Name: Doug Green
Agent Phone: (614) 893-8772
Agency Title: Cutler Real Estate

IDX logo

TOUR THIS HOME

Choose a date and time to see 501 Greendell Bend, Unit 757-305, Fairborn, OH 45324.
I will get in touch with you shortly.

Choose your video chat app
Request a Showing
  • Saturday September 26
  • Sunday September 27
  • Monday September 28
  • Tuesday September 29
  • Wednesday September 30
  • Thursday October 1
  • Friday October 2
  • Saturday October 3
  • Sunday October 4
  • Monday October 5
  • Tuesday October 6
  • Wednesday October 7
  • Thursday October 8
  • Friday October 9
  • Saturday October 10
  • 7:00 AM
  • 7:30 AM
  • 8:00 AM
  • 8:30 AM
  • 9:00 AM
  • 9:30 AM
  • 10:00 AM
  • 10:30 AM
  • 11:00 AM
  • 11:30 AM
  • 12:00 PM
  • 12:30 PM
  • 1:00 PM
  • 1:30 PM
  • 2:00 PM
  • 2:30 PM
  • 3:00 PM
  • 3:30 PM
  • 4:00 PM
  • 4:30 PM
  • 5:00 PM
  • 5:30 PM
  • 6:00 PM
  • 6:30 PM
  • 7:00 PM
  • 7:30 PM
  • 8:00 PM
  • 8:30 PM
  • 9:00 PM
Preferred Communication Method

Property Description

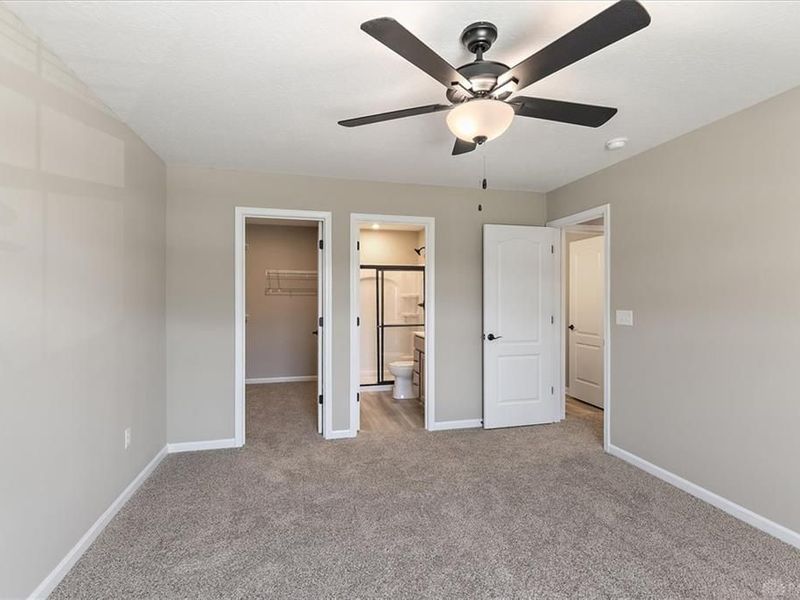
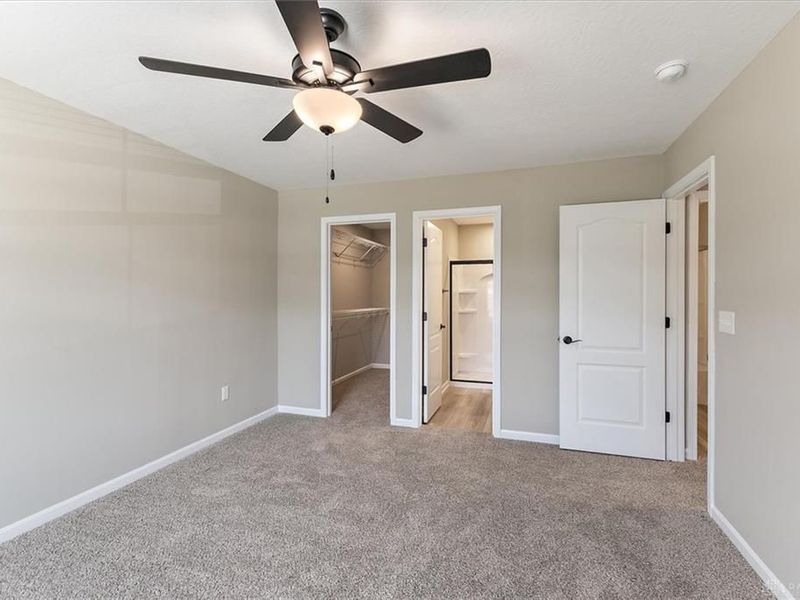
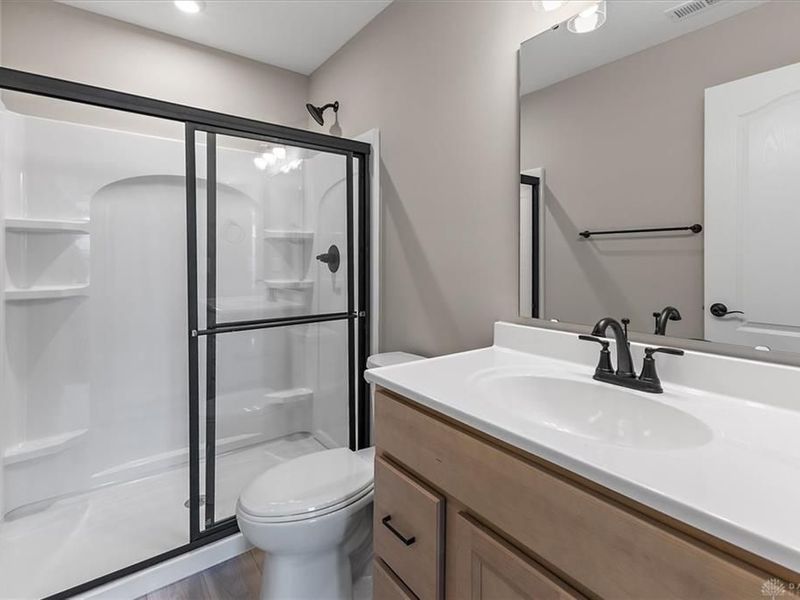
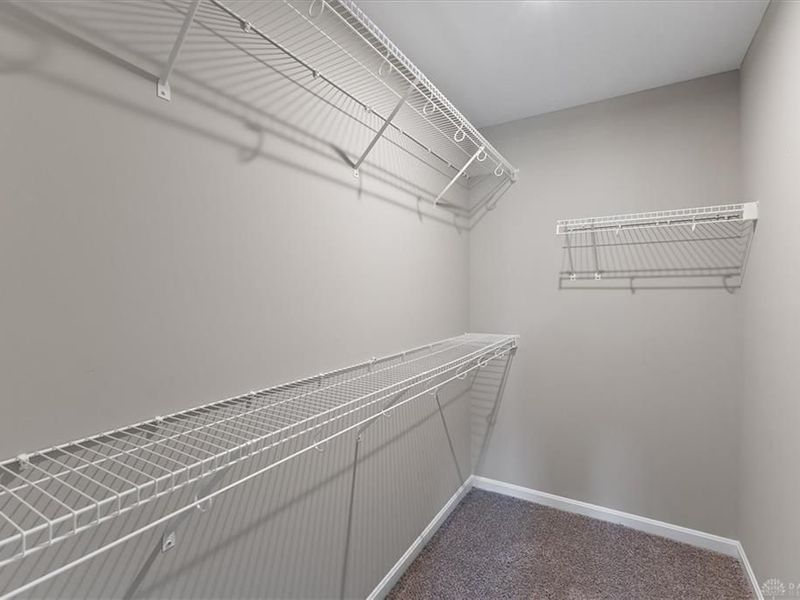
New construction in the beautiful Glenview community, featuring the stunning Kimbell design. This condo design offers 2 bedrooms and 2 full baths. This design showcases abundant natural light, creating an airy and inviting atmosphere throughout. The heart of this home is an open-concept kitchen that seamlessly connects to the family room perfect for everyday living and entertaining. The owner's suite serves as a comfortable retreat, featuring a spacious walk-in closet with extra storage for both practicality and convenience. This home combines modern functionality with elegant design, perfectly suited for those seeking smart, stylish living spaces.

501 Greendell Bend, Unit 757-305 | MLS# 955029

This condo located at 501 Greendell Bend, Unit 757-305, Fairborn, OH 45324 is currently listed for sale with an asking price of $244,900. This property was built in 2026 and has 2 bedrooms and 2 full baths with 1098 sq. ft. Greendell Bend, Unit 757-305 is located in the Glenview subdivision within the Beavercreek school district. Search Glenview real estate on www.douggreenrealtor.com today.

Property Features

Property Type: Residential - Condominium
Cooling: Central
Days on Market: 183
Heating: Electric, Heat Pump
Lot Size: Condo
Stories: 1.0
Year Built: 2026

Feature Descriptions

Appliance Features: Dishwasher, Garbage Disposal, Home Warranty, Microwave, Range
Basement Features: Slab
Exterior: Brick, Vinyl
Lot Dimensions: Condo
Utilities: Public Water, Sanitary Sewer

Room Sizes

Family Room: 18 X 20 Level - Main
Kitchen: 10 X 11 Level - Main
Primary Bedroom: 12 X 15 Level - Main
Bedroom: 10 X 11 Level - Main

Local Schools

School District: Beavercreek

Estimate Your Payment

Estimated Payment

$ 1,397.33 per month $1,325.91 Principal & Interest $0.00 Property Tax (data not provided by mls) $71.43 Homeowner's Insurance

Change Payment Information

%
years/fixed
yearly
yearly (est.)
(Payments are an estimate and may vary by lender)
Croos Country Mortgage

Login to My Homefinder

Forgot your password / First Login?

Login to My Homefinder





