
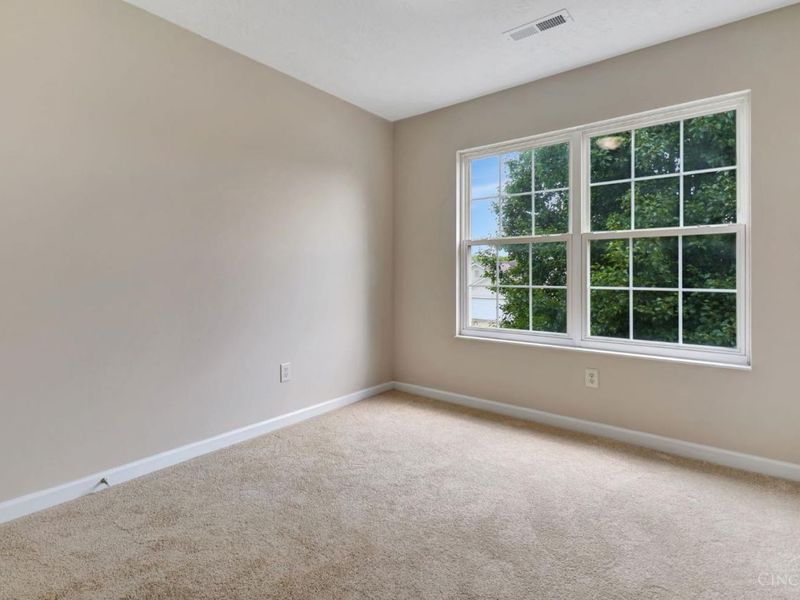
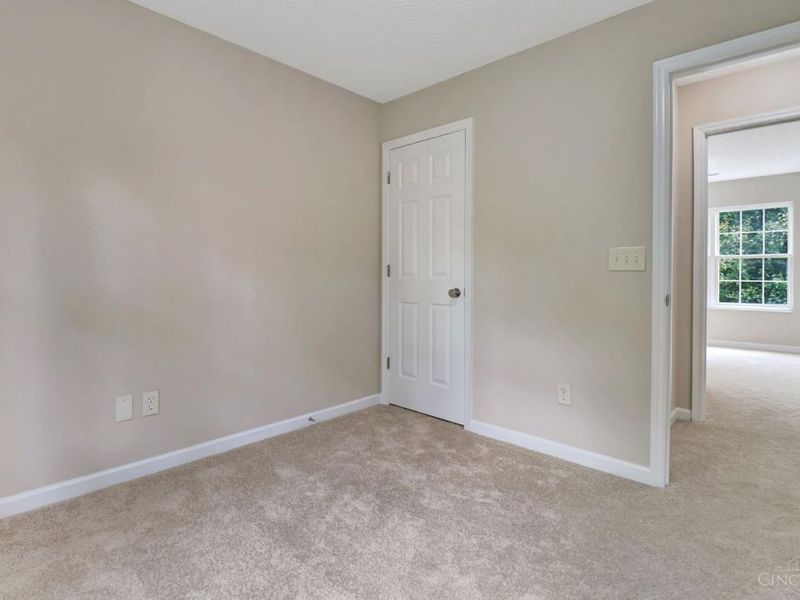
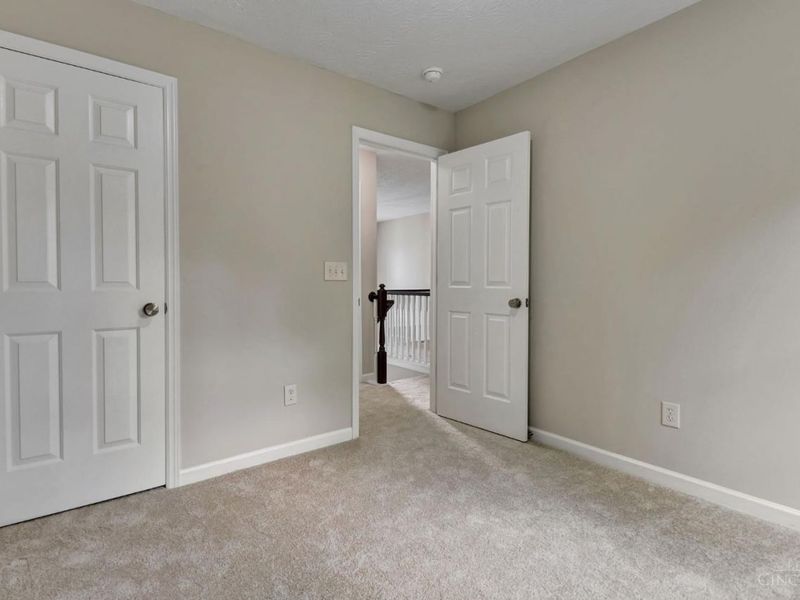
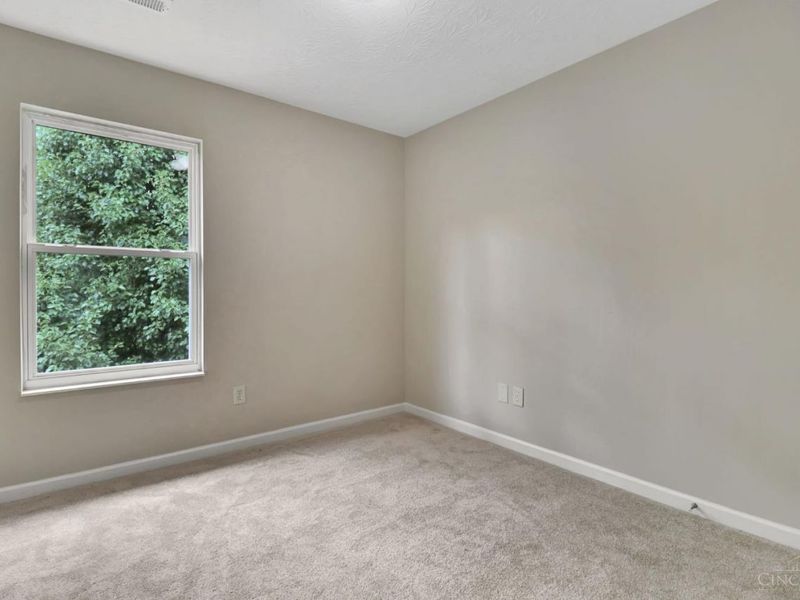
52 Hummingbird WayPierce Twp, OH 45071

Residential - Single Family MLS 1889548 New to the Market
4 beds 2 full baths 1 partial baths 2,164 sqft
Active $360,000
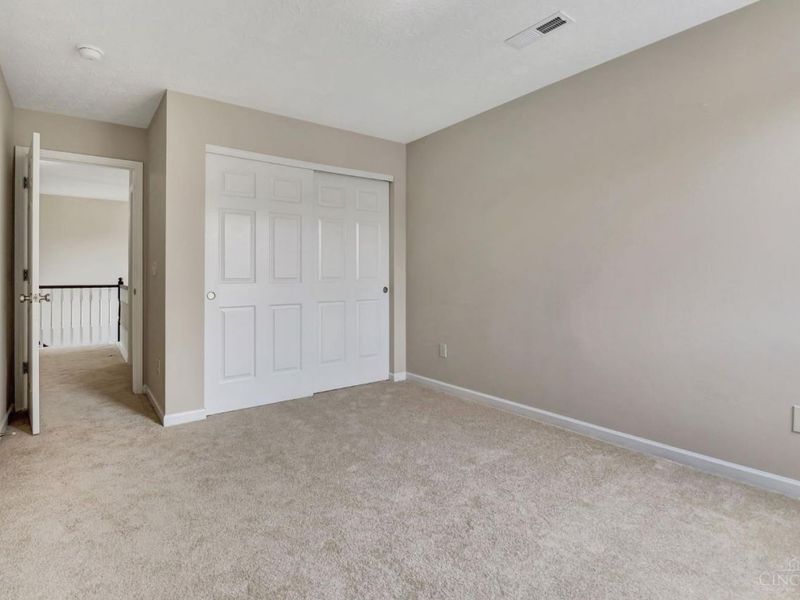
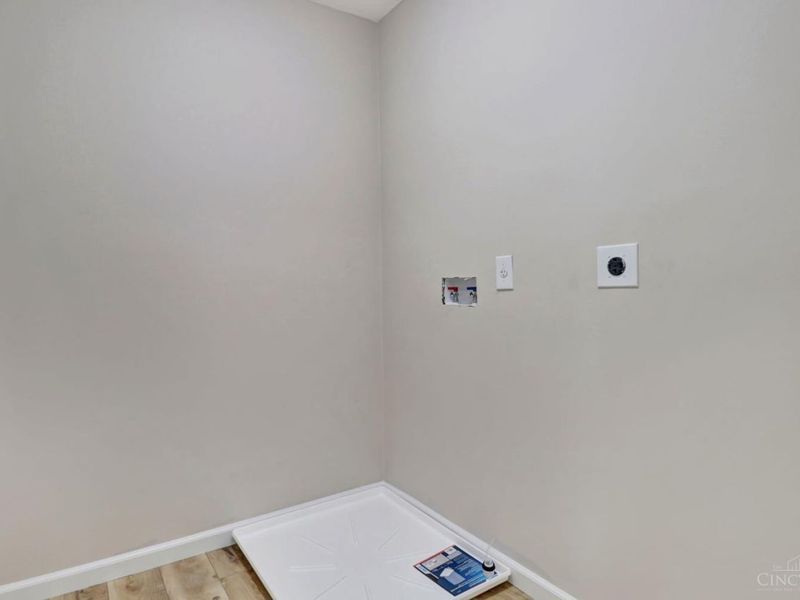
  • 52 Hummingbird Way, Pierce Township, OH 45071 Photo 1
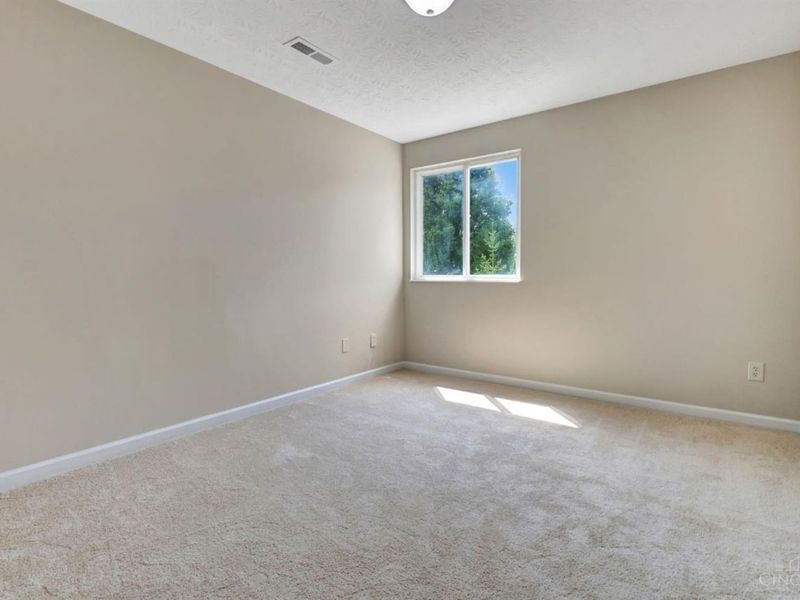
  • 52 Hummingbird Way, Pierce Township, OH 45071 Photo 2
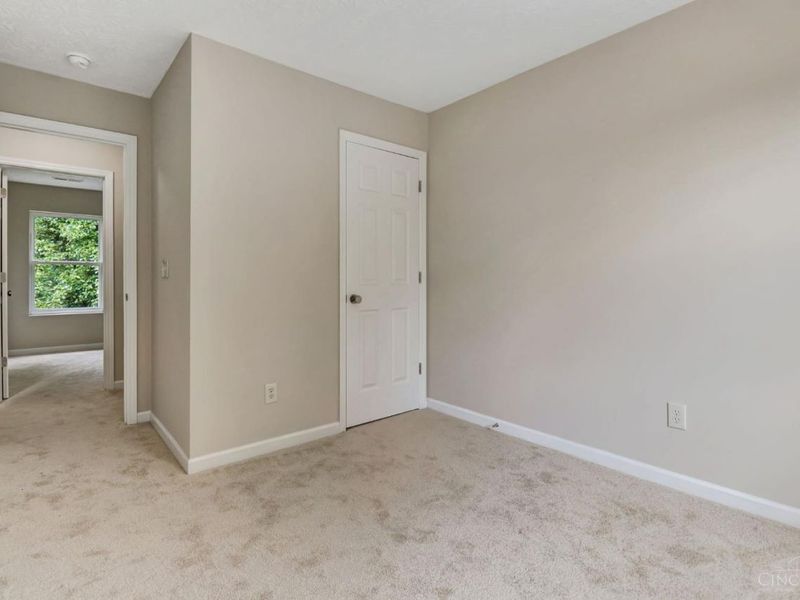
  • 52 Hummingbird Way, Pierce Township, OH 45071 Photo 3
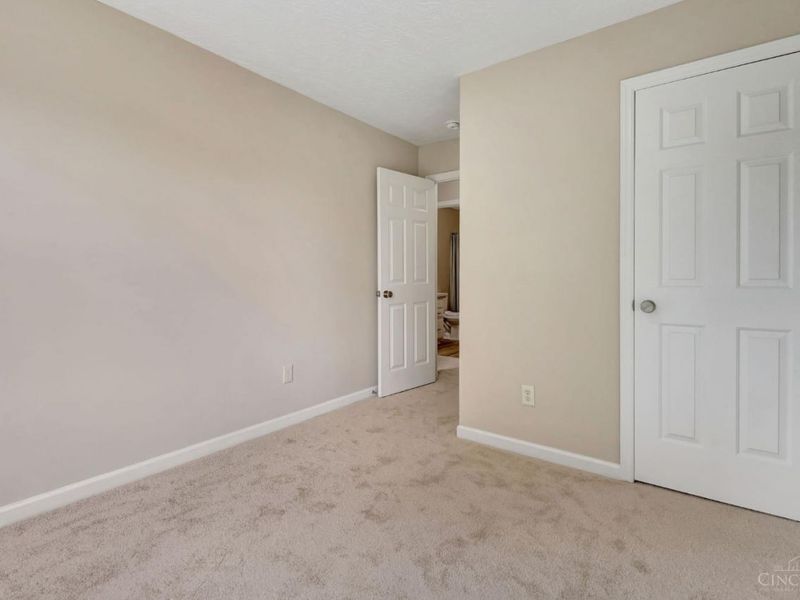
  • 52 Hummingbird Way, Pierce Township, OH 45071 Photo 4
  • 52 Hummingbird Way, Pierce Township, OH 45071 Photo 5
  • 52 Hummingbird Way, Pierce Township, OH 45071 Photo 6
  • 52 Hummingbird Way, Pierce Township, OH 45071 Photo 7
  • 52 Hummingbird Way, Pierce Township, OH 45071 Photo 8
  • 52 Hummingbird Way, Pierce Township, OH 45071 Photo 9
  • 52 Hummingbird Way, Pierce Township, OH 45071 Photo 10
  • 52 Hummingbird Way, Pierce Township, OH 45071 Photo 11
  • 52 Hummingbird Way, Pierce Township, OH 45071 Photo 12
  • 52 Hummingbird Way, Pierce Township, OH 45071 Photo 13
  • 52 Hummingbird Way, Pierce Township, OH 45071 Photo 14
  • 52 Hummingbird Way, Pierce Township, OH 45071 Photo 15
  • 52 Hummingbird Way, Pierce Township, OH 45071 Photo 16
  • 52 Hummingbird Way, Pierce Township, OH 45071 Photo 17
  • 52 Hummingbird Way, Pierce Township, OH 45071 Photo 18
  • 52 Hummingbird Way, Pierce Township, OH 45071 Photo 19
  • 52 Hummingbird Way, Pierce Township, OH 45071 Photo 20
  • 52 Hummingbird Way, Pierce Township, OH 45071 Photo 21
  • 52 Hummingbird Way, Pierce Township, OH 45071 Photo 22
  • 52 Hummingbird Way, Pierce Township, OH 45071 Photo 23
  • 52 Hummingbird Way, Pierce Township, OH 45071 Photo 24
  • 52 Hummingbird Way, Pierce Township, OH 45071 Photo 25
  • 52 Hummingbird Way, Pierce Township, OH 45071 Photo 26
  • 52 Hummingbird Way, Pierce Township, OH 45071 Photo 27
  • 52 Hummingbird Way, Pierce Township, OH 45071 Photo 28
  • 52 Hummingbird Way, Pierce Township, OH 45071 Photo 29
  • 52 Hummingbird Way, Pierce Township, OH 45071 Photo 30
  • 52 Hummingbird Way, Pierce Township, OH 45071 Photo 31
  • 52 Hummingbird Way, Pierce Township, OH 45071 Photo 32
  • 52 Hummingbird Way, Pierce Township, OH 45071 Photo 33
  • 52 Hummingbird Way, Pierce Township, OH 45071 Photo 34
  • 52 Hummingbird Way, Pierce Township, OH 45071 Photo 35
  • 52 Hummingbird Way, Pierce Township, OH 45071 Photo 36
  • 52 Hummingbird Way, Pierce Township, OH 45071 Photo 37
  • 52 Hummingbird Way, Pierce Township, OH 45071 Photo 38
  • 52 Hummingbird Way, Pierce Township, OH 45071 Photo 39
  • 52 Hummingbird Way, Pierce Township, OH 45071 Photo 40
  • 52 Hummingbird Way, Pierce Township, OH 45071 Photo 41
  • 52 Hummingbird Way, Pierce Township, OH 45071 Photo 42
  • 52 Hummingbird Way, Pierce Township, OH 45071 Photo 43
1/43 Text To Me Fullscreen

Listed By

Agency Name: eXp Realty
Agent Name: Tammy Will
Agency Phone: 8662124991

agent picture

Shown By

Agent Name: Doug Green
Agent Phone: (614) 893-8772
Agency Title: Cutler Real Estate

IDX logo

TOUR THIS HOME

Choose a date and time to see 52 Hummingbird Way, Pierce Township, OH 45071.
I will get in touch with you shortly.

Choose your video chat app
Request a Showing
  • Wednesday August 12
  • Thursday August 13
  • Friday August 14
  • Saturday August 15
  • Sunday August 16
  • Monday August 17
  • Tuesday August 18
  • Wednesday August 19
  • Thursday August 20
  • Friday August 21
  • Saturday August 22
  • Sunday August 23
  • Monday August 24
  • Tuesday August 25
  • Wednesday August 26
  • 7:00 AM
  • 7:30 AM
  • 8:00 AM
  • 8:30 AM
  • 9:00 AM
  • 9:30 AM
  • 10:00 AM
  • 10:30 AM
  • 11:00 AM
  • 11:30 AM
  • 12:00 PM
  • 12:30 PM
  • 1:00 PM
  • 1:30 PM
  • 2:00 PM
  • 2:30 PM
  • 3:00 PM
  • 3:30 PM
  • 4:00 PM
  • 4:30 PM
  • 5:00 PM
  • 5:30 PM
  • 6:00 PM
  • 6:30 PM
  • 7:00 PM
  • 7:30 PM
  • 8:00 PM
  • 8:30 PM
  • 9:00 PM
Preferred Communication Method

Property Description

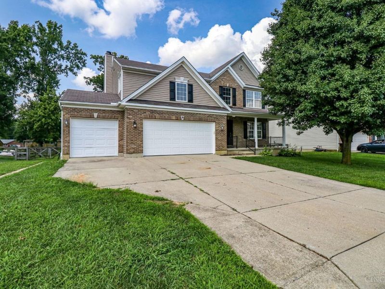
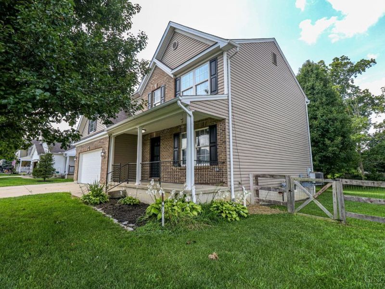
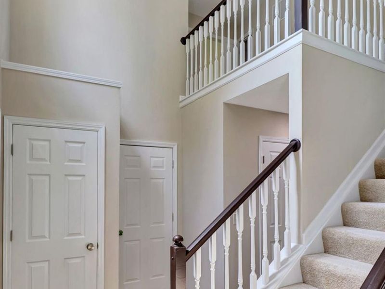
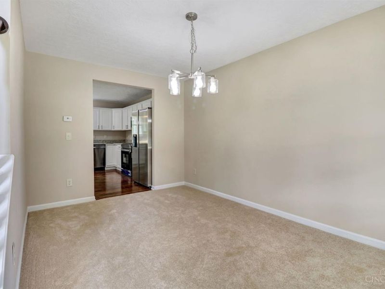
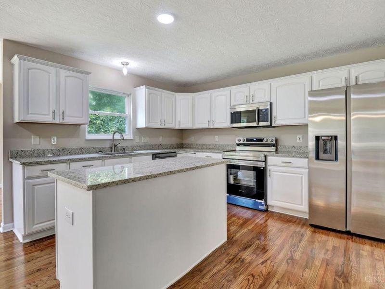
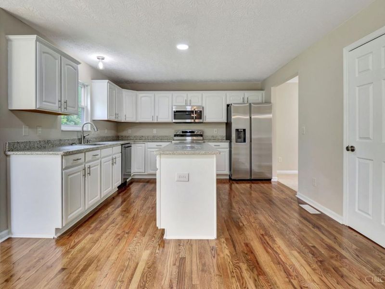
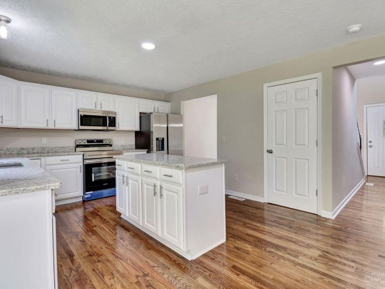
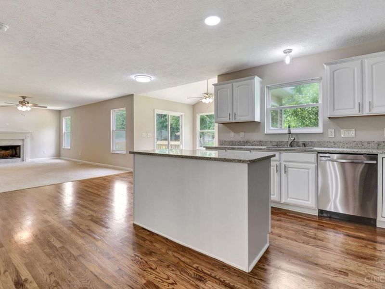
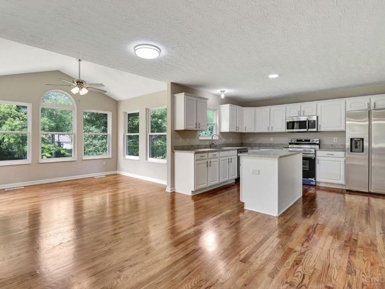
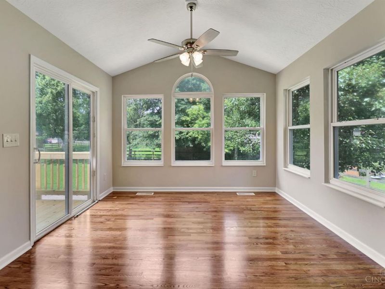
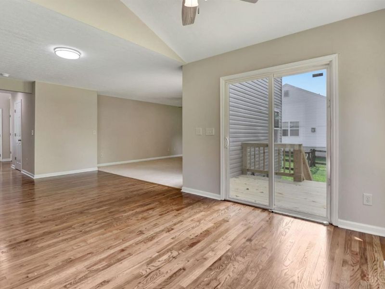
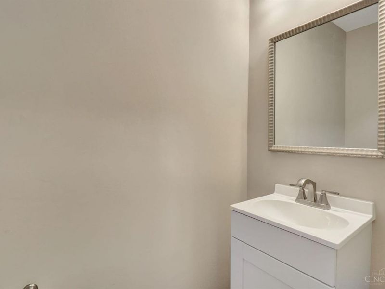
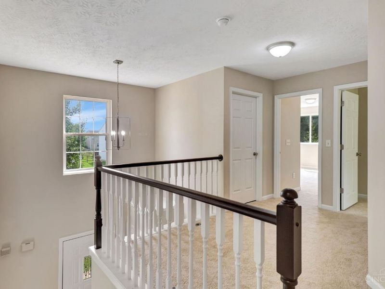
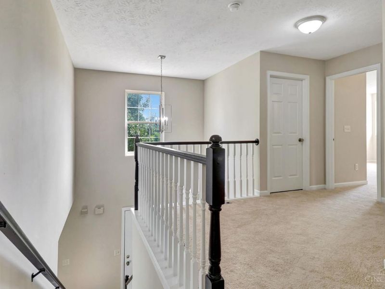
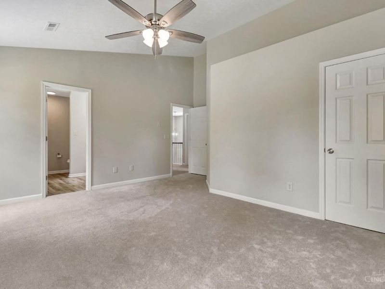
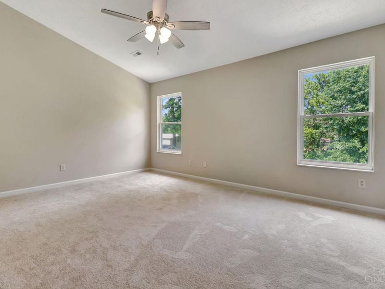
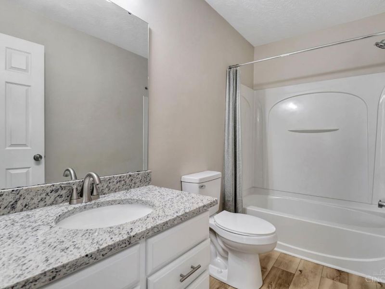
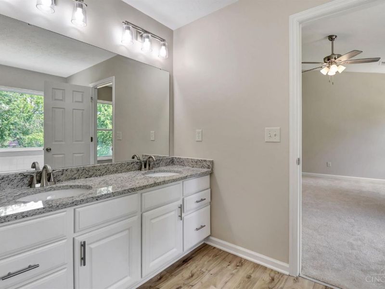
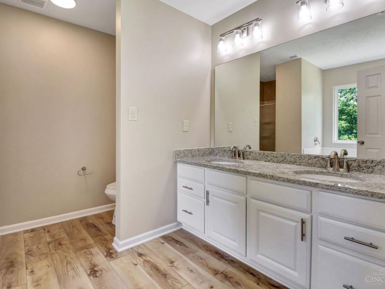
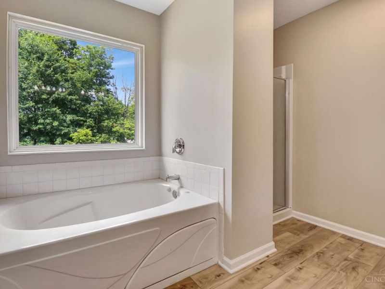
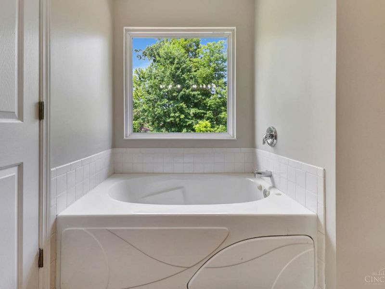
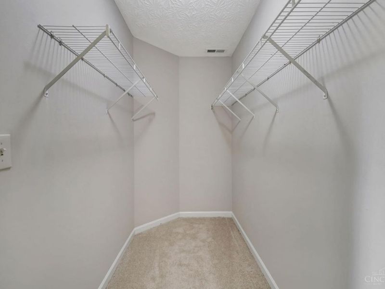
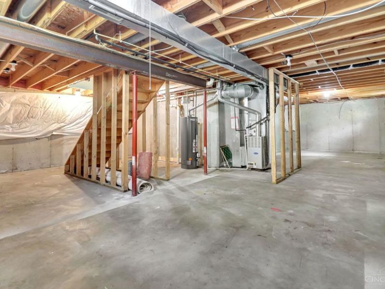
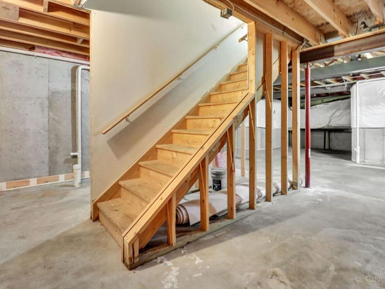
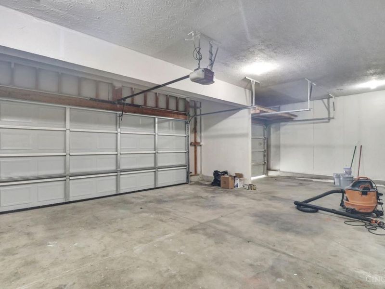
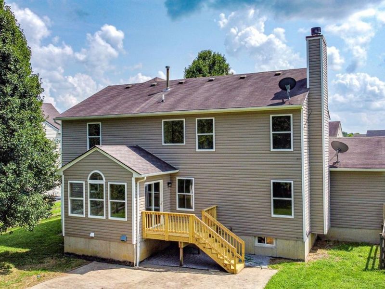
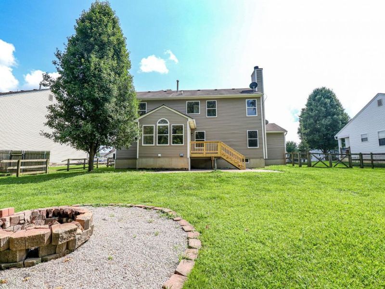
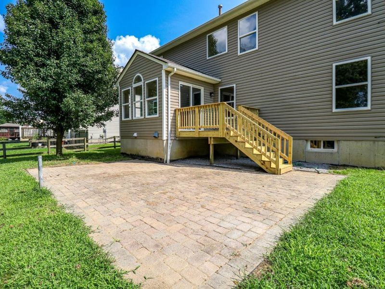
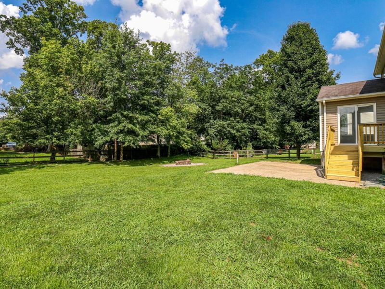
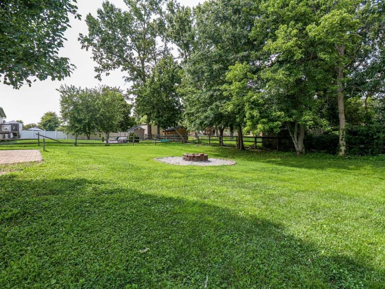
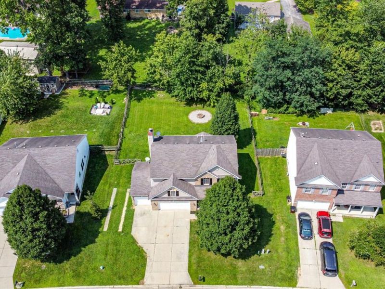
Experience modern luxury in this beautifully updated 4-bedroom, 2.5-bath retreat. The dramatic 2-story entry welcomes you into a gourmet kitchen featuring freshly painted cabinetry, granite countertops, a center prep island, new stainless steel appliances, and gleaming refinished hardwoods. Entertain effortlessly with the kitchen flowing seamlessly into both the family room and cozy hearth room. Step outside to your private backyard paradise, fully fenced and complete with a brand-new deck, paver patio, and a built-in firepit for cool evenings. Upstairs, the vaulted primary suite offers a spa-like ensuite with a double vanity, soaking tub, separate shower, and an expansive walk-in closet. Enjoy new carpet, fresh designer paint, updated secondary baths, and a convenient second-floor laundry. Complete with a welcoming front porch, a 3-car garage, and a massive unfinished basement (with full bath rough-in), this move-in-ready gem offers unlimited potential.

52 Hummingbird Way | MLS# 1889548

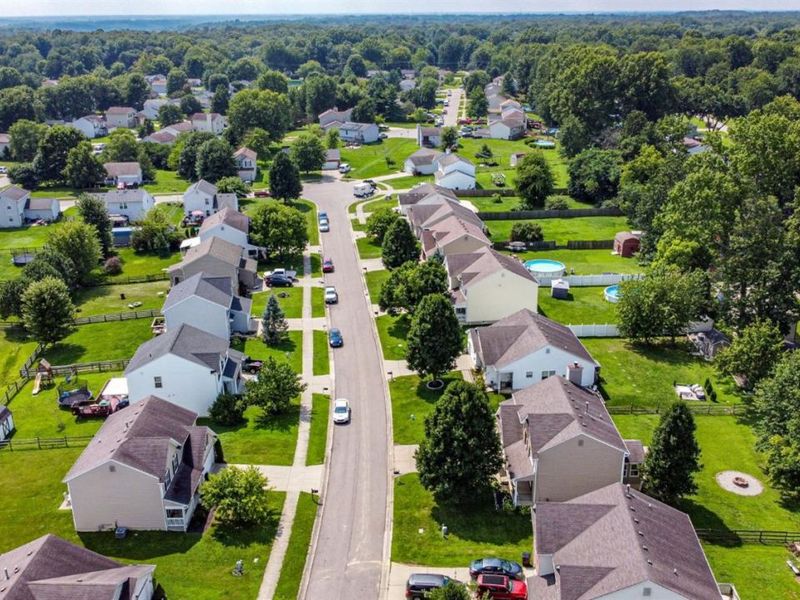
This single family home located at 52 Hummingbird Way, Pierce Township, OH 45071 is currently listed for sale with an asking price of $360,000. This property was built in 2005 and has 4 bedrooms and 2 full and 1 partial baths with 2164 sq. ft. Hummingbird Way is located within the West Clermont school district. Search Pierce Township real estate on www.douggreenrealtor.com today.

Upcoming Open Houses

Open House Saturday August 15th, 5:00pm - 7:00pm

Property Features

Property Type: Residential - Single Family
Basement: Yes
Basement: Full
Cooling: Central Air
Days on Market: 3
Garage: 3
Heating: Forced Air, Gas
Home Style: Traditional
Lot Size: 0.25 Acres
Roof Type: Shingle
Stories: 2.0
Taxes: $6,032
Year Built: 2005

Amenities

Multi Panel Doors
Vaulted Ceiling
Deck
Fire Pit
Patio
Porch

Feature Descriptions

Appliances: Dishwasher, Garbage Disposal, Oven/Range, Refrigerator
Basement Fatures: Bath Rough-In, Concrete Floor, Unfinished
Exterior: Brick, Vinyl Siding
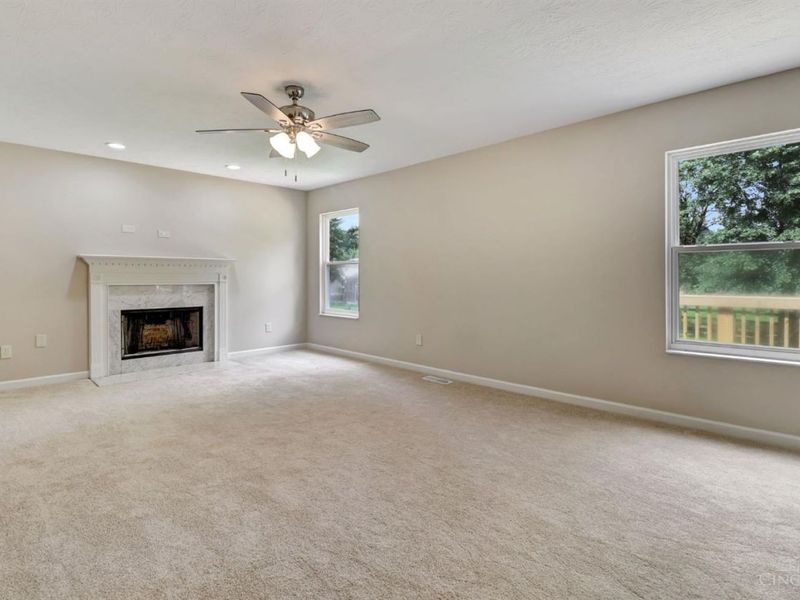
Family Room: Wall-to-Wall Carpet, Fireplace, Window Treatment
Fencing: Wire, Wood
Foundation: Poured
Garage/Carport: Oversized, Front, Garage Attached
Gas: Natural
Kitchen: Eat-In, Gourmet, Island, Wood Cabinets
Lot Dimensions: 83x144
Mechanical Systems: Garage Door Opener, Sump Pump
Miscellaneous: 220 Volt, Attic Storage, Cable, Ceiling Fan, Recessed Lights, Smoke Alarm
Parcel #: 29-01-14.-470
Parking: On Street, Driveway
Primary Bathroom: Shower, Double Vanity, Tub, Jetted Tub
Primary Bedroom: Bath Adjoins, Vaulted Ceiling, Walk-in Closet, Wall-to-Wall Carpet
Rooms Total: 9
Sewer: Public Sewer
SQFT Basement: 120
Tax Abatement: No
Water: Public
Water Heater: Electric
Window Features: Vinyl

Room Sizes

Primary Bedroom: 16 X 16 Level - 2
Bedroom 2: 16 X 11 Level - 2
Bedroom 3: 10 X 9 Level - 2
Bedroom 4: 13 X 10 Level - 2
Breakfast Room: 12 X 11 Level - 1
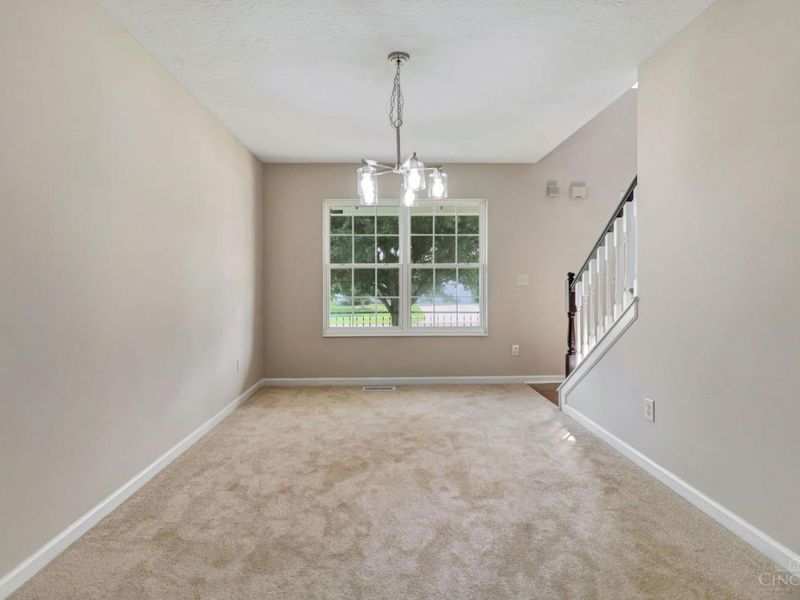
Dining Room: 15 X 9 Level - 1
Entry: 5 X 10 Level - 1
Family Room: 20 X 14 Level - 1

Local Schools

School District: West Clermont

Estimate Your Payment

Estimated Payment

$ 2,451.76 per month $1,844.10 Principal & Interest $502.67 Property Tax $105.00 Homeowner's Insurance

Change Payment Information

%
years/fixed
yearly
yearly (est.)
(Payments are an estimate and may vary by lender)
Croos Country Mortgage

Login to My Homefinder

Forgot your password / First Login?

Login to My Homefinder

THANK YOU FOR
YOUR INTEREST!

Complete the fields below to receive additional details.

Add to Calendar

Reserve A Time

Cancel Your Appointment?

Registration Successful

You are now registered to view virtual open houses for the listings.






