












Listed By
Agency Name: Sibcy Cline Inc.
Agency Phone: (937) 898-1234
Shown By
Agent Name: Doug Green
Agent Phone: (614) 893-8772
Agency Title: Cutler Real Estate

TOUR THIS HOME
Choose a date and time to see 537 Cider Mill Way, Tipp City, OH 45371.
I will get in touch with you shortly.

Property Description
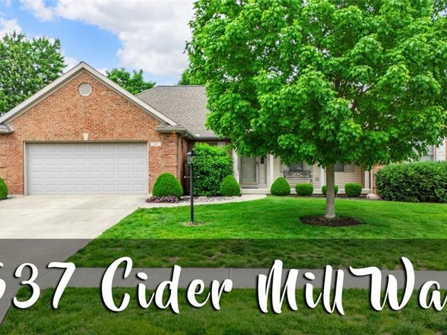
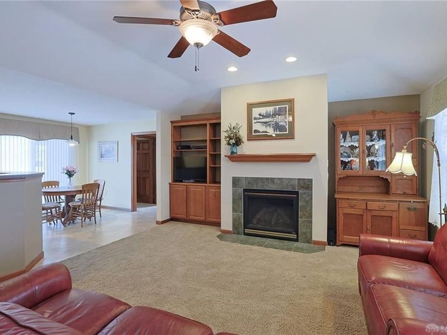
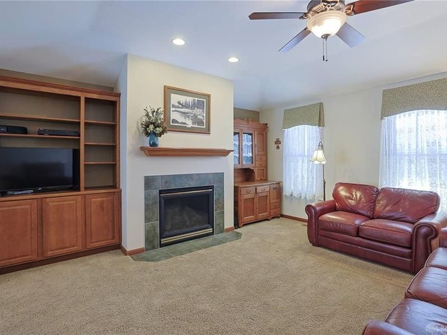
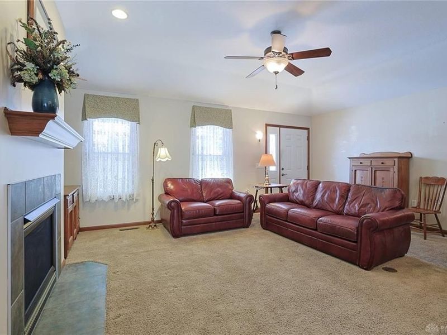
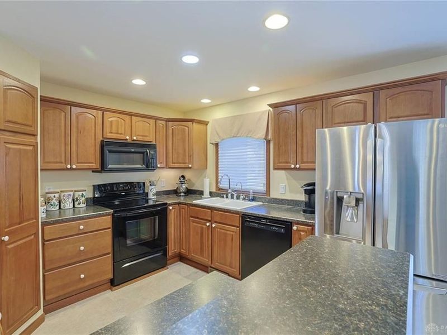
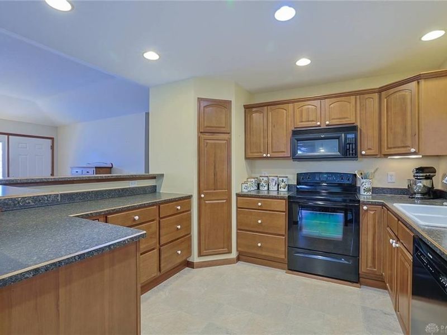
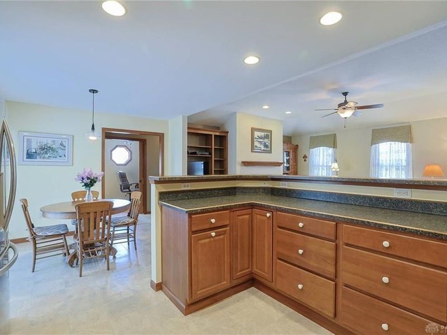
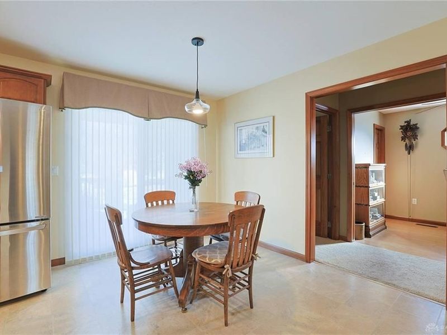
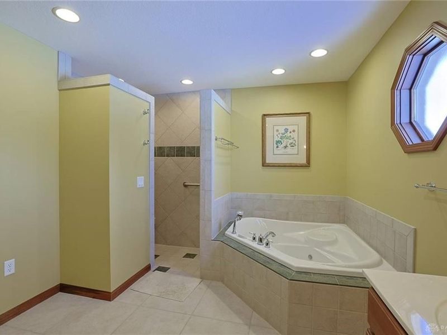
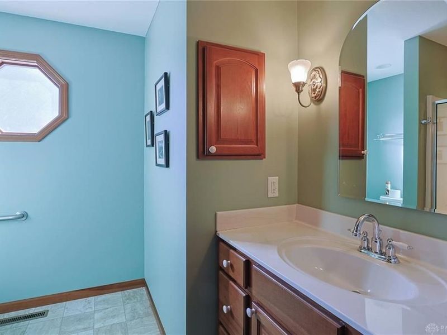
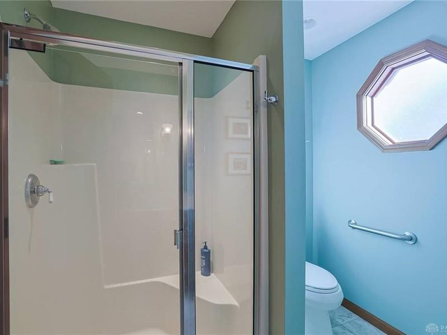
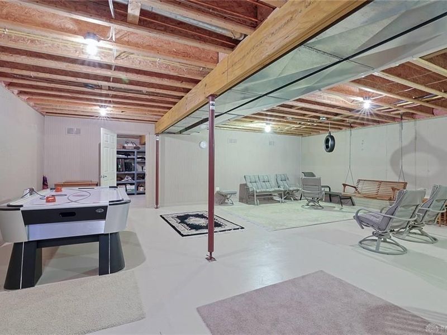
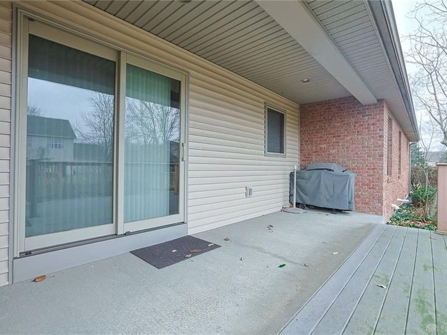
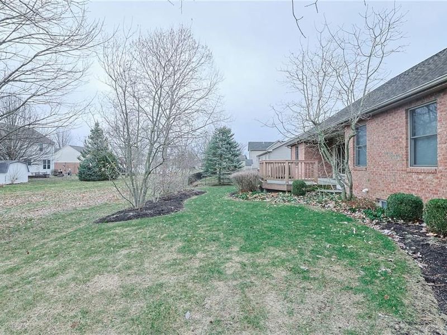
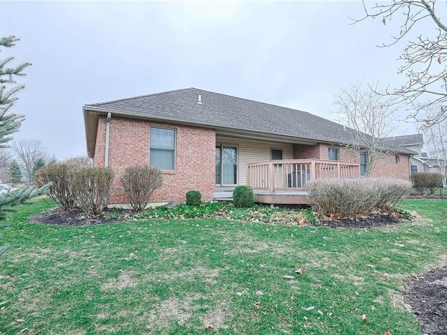
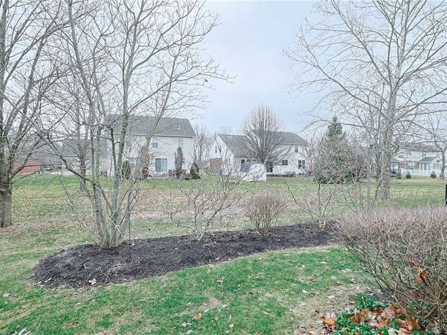
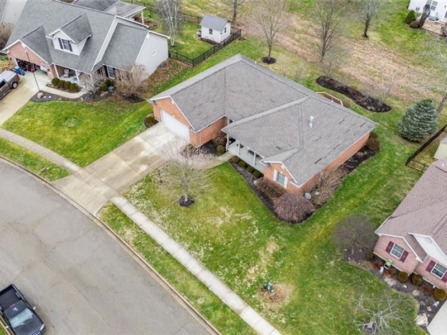
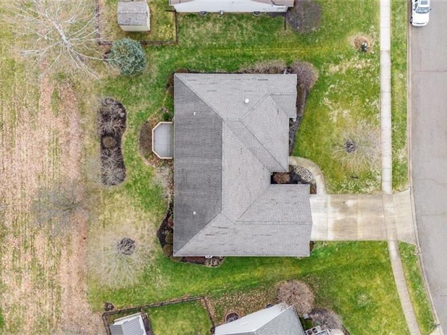
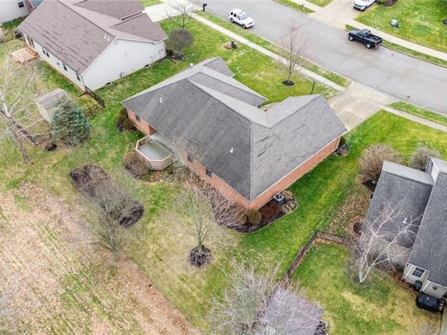
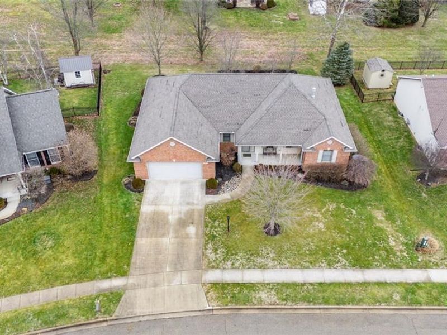
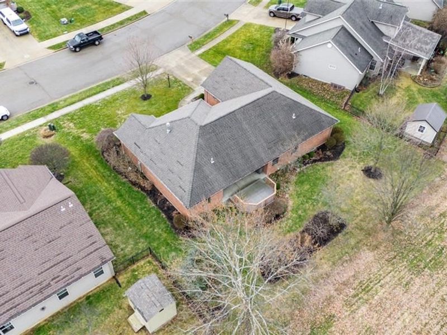
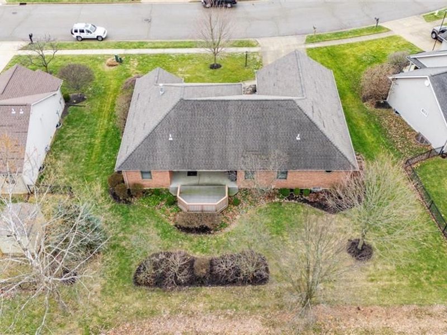
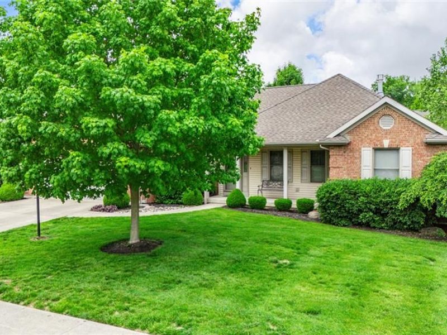
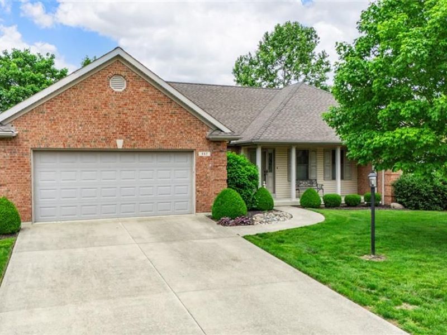
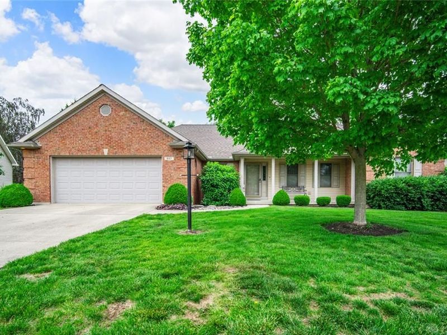
Custom built brick home in popular Curry Branch! Excellent curb appeal with cornerstone, soldier & keystone brick accents. Features 4 bedrooms, 2 full baths plus full basement. 1,882 square feet of living space on 1st level plus 1,882 square feet of unfinished space in the lower level. Open great room, kitchen & breakfast/dining room for easy entertaining & family gatherings. Great room highlighted by vaulted ceiling, gas fireplace & built-in bookshelves. Kitchen has wrap-around breakfast bar, pantry & breakfast room. Convenient split floor plan. Owner's suite is 17x15 with vaulted ceiling. Spacious 15x10 owner's ensuite has double sinks, roll-in shower, jetted tub & 15x6 walk-in closet. Walk-in closet features double access; through owner's bedroom or owner's ensuite. Solid 6-panel, 48" wood doors throughout. Many ADA compliant features throughout (i.e. 4' doors & hallways, roll-in shower, & door handles). 4th bedroom is ideal study or nursery with closet & pocket doors. Convenient 1st floor laundry with utility tub. All kitchen appliances stay. Lower level has 8-foot ceilings & is set up as family room, rec room & 40x12 storage room. Plumbed for bath with lift station already installed. The home is all brick except for the 20x5 covered front porch, which is vinyl sided. Trex deck off breakfast/dining room overlooks greenspace. Back-up battery for sump pump. A/C new 2023. Water heater 2019. Furnace has been serviced twice a year w/Ed's Heating & Cooling. 1-Year Cinch Warranty to buyer for peace of mind. Oversized driveway & oversized garage (23x24) to accommodate an ADA ramp if needed. HOA is $300 annually & covers greenspace & neighborhood entrance maintenance. Easy access to I-75, I-70, airport & WPAFB. Close to historic downtown Tipp City shoppes, restaurants, library, parks, bike paths, aquatic center, & Schroeders Tennis Club. Be the proud 2nd owner to this beautiful home!
Property Features
Property Type: Residential - Single Family
Basement: Yes
Cooling: Central
Days on Market: 94
Fireplaces: 1
Garage: 2 car attached
Heating: Forced Air, Natural Gas
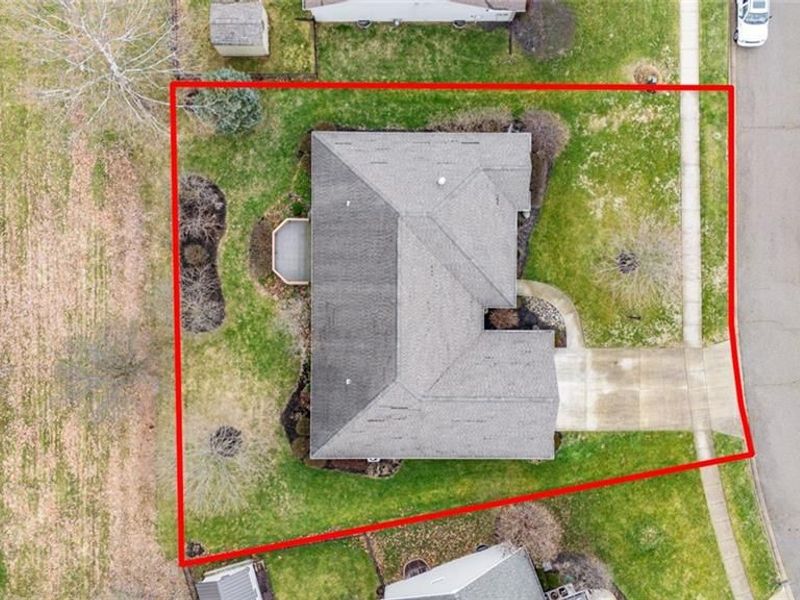
Lot Size: 0.23 Acres
Stories: 1.0
Taxes: $4,102
Year Built: 2006
Feature Descriptions
Appliance Features: Dishwasher, Garbage Disposal, Home Warranty, Microwave, Range, Refrigerator, Water Softener
Basement Features: Full, Unfinished
Exterior: Brick, Vinyl
Fireplace. Features: Gas, One, Starter
Garage Features: 2 Car, Attached, Opener, Overhead Storage
Lot Dimensions: 82x110x102x105
Outside Features: Cable TV, Deck, Porch
Utilities: 220 Volt Outlet, Public Water, Natural Gas, Sanitary Sewer, Storm Sewer
Room Sizes
Great Room: 22 X 18 Level - Main
Kitchen: 12 X 11 Level - Main
Breakfast Room: 12 X 10 Level - Main
Primary Bedroom: 17 X 15 Level - Main
Bedroom: 12 X 11 Level - Main
Bedroom: 12 X 10 Level - Main
Bedroom: 9 X 8 Level - Main
Laundry: 9 X 8 Level - Main
Family Room: 30 X 21 Level - Lower Level
Rec Room: 28 X 27 Level - Lower Level
Other: 40 X 12 Level - Lower Level
Local Schools
School District: Tipp City
Estimate Your Payment
Estimated Payment
$ 2,501.93 per month $2,044.02 Principal & Interest $341.83 Property Tax $116.08 Homeowner's InsuranceChange Payment Information
Print This Listingx
Select a format below, new window will open and will prompt you to print.









537 Cider Mill Way | MLS# 951843
This single family home located at 537 Cider Mill Way, Tipp City, OH 45371 is currently listed for sale with an asking price of $398,000. This property was built in 2006 and has 4 bedrooms and 2 full baths with 1882 sq. ft. Cider Mill Way is located in the Curry Branch subdivision within the Tipp City school district. Search Curry Branch real estate on www.douggreenrealtor.com today.