




Listed By
Agency Name: Sibcy Cline Inc.
Agent Name: Jackie Halderman
Agency Phone: 937-898-1234

Shown By
Agent Name: Doug Green
Agent Phone: (614) 893-8772
Agency Title: Cutler Real Estate

TOUR THIS HOME
Choose a date and time to see 537 Cider Mill Way, Tipp City, OH 45371.
I will get in touch with you shortly.

Property Description
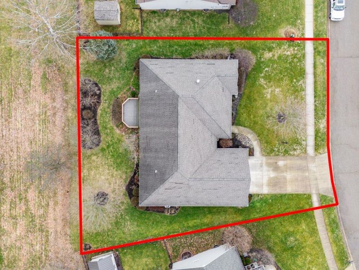
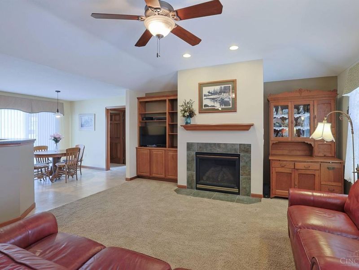
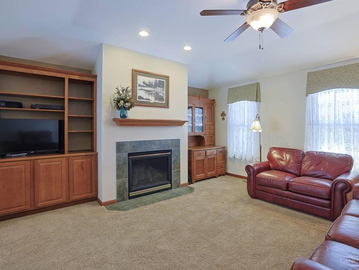
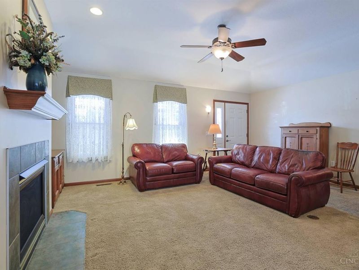
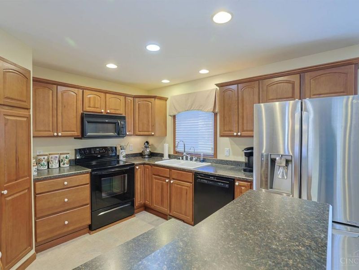
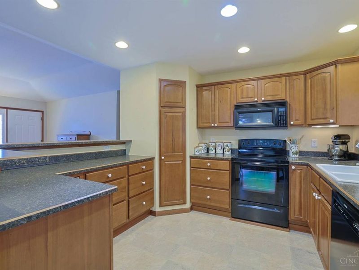
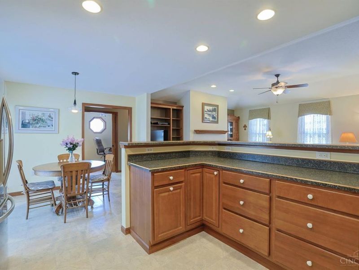
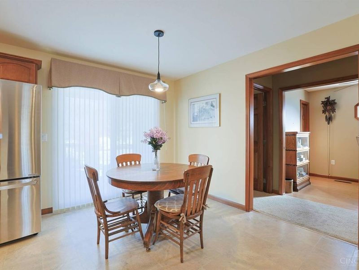
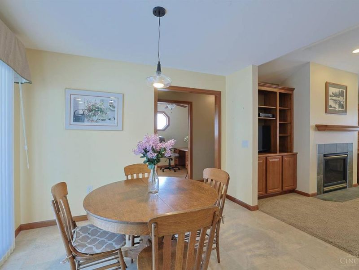
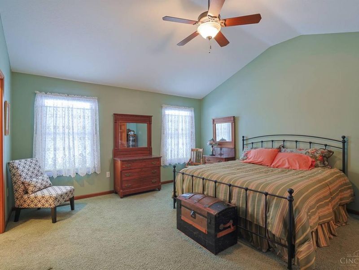
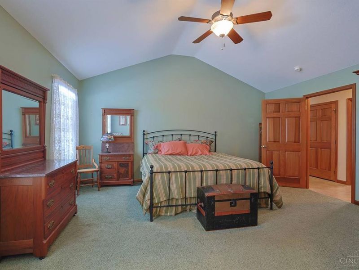
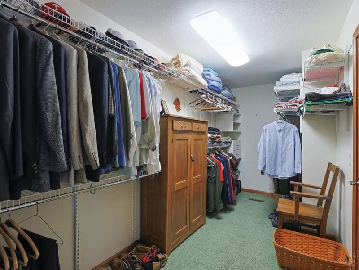
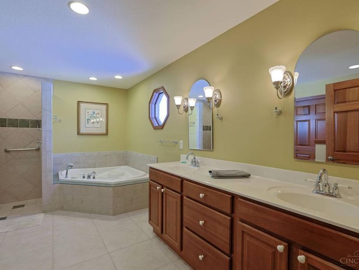
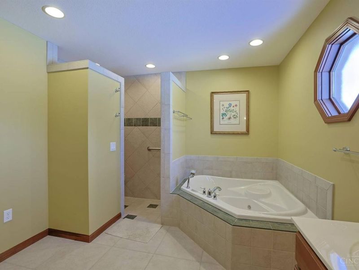
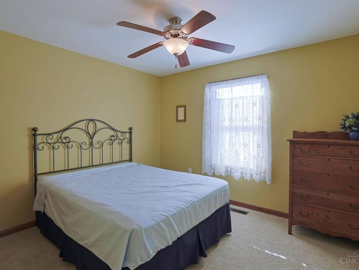
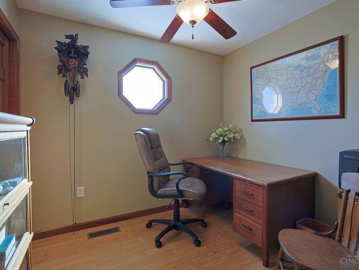
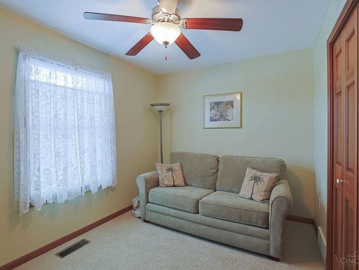
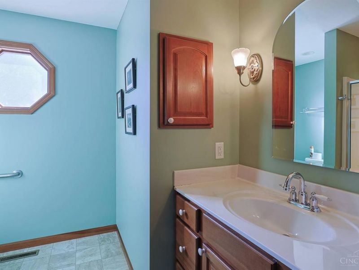
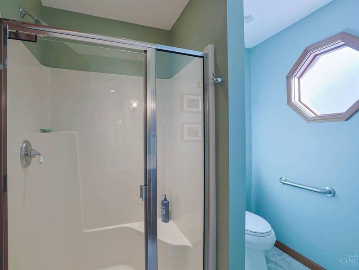
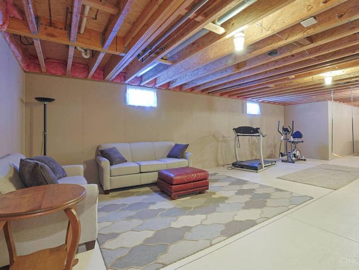
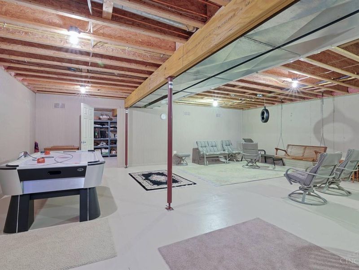
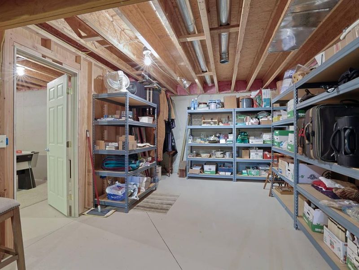
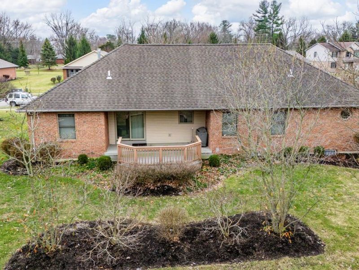
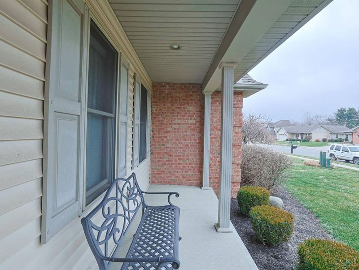
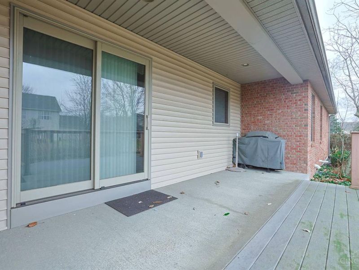
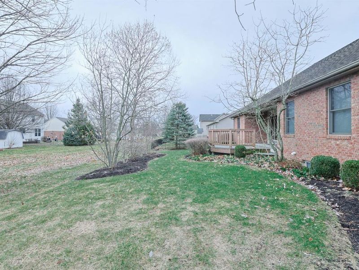
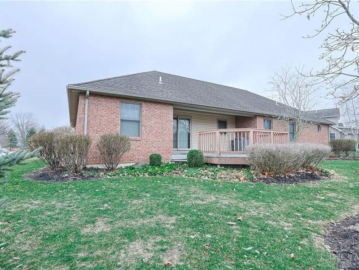
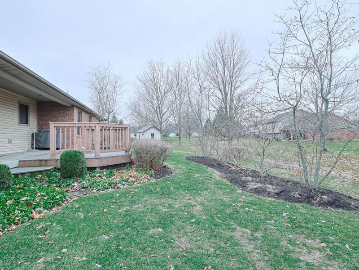
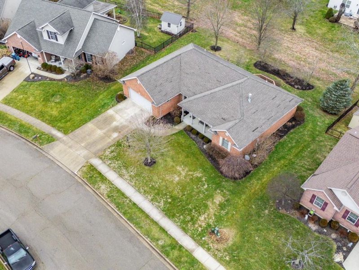
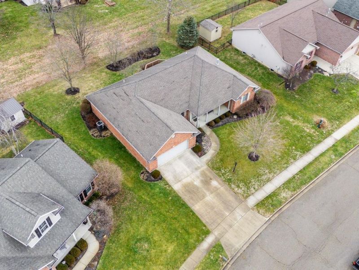
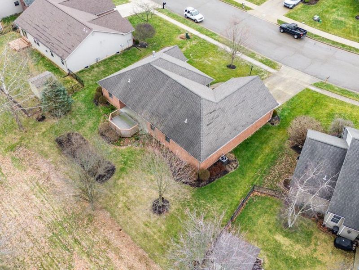
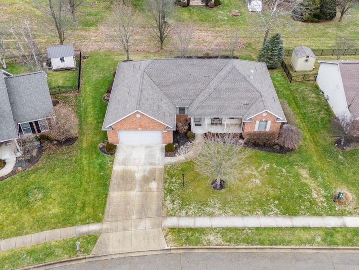
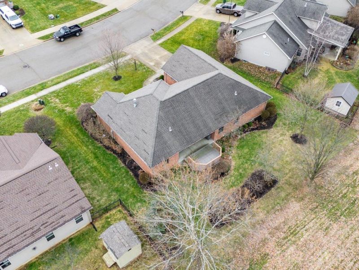
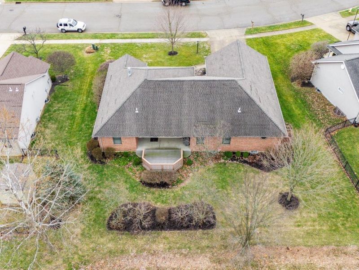
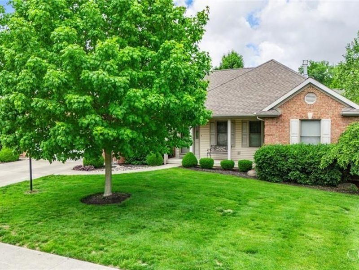
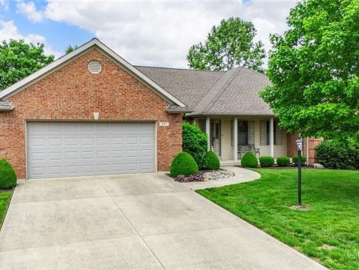
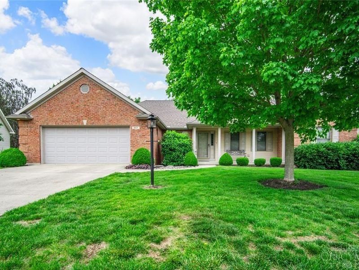
Custom built brick home in popular Curry Branch! Excellent curb appeal with cornerstone, soldier & keystone brick accents. Features 4 bedrooms, 2 full baths plus full basement. 1,882 square feet of living space on 1st level plus 1,882 square feet of unfinished space in the lower level. Open great room, kitchen & breakfast/dining room for easy entertaining & family gatherings. Great room highlighted by vaulted ceiling, gas fireplace & built-in bookshelves. Kitchen has wrap-around breakfast bar, pantry & breakfast room. Convenient split floor plan. Owner's suite is 17x15 with vaulted ceiling. Spacious 15x10 owner's ensuite has double sinks, roll-in shower, jetted tub & 15x6 walk-in closet. Walk-in closet features double access; through owner's bedroom or owner's ensuite. Solid 6-panel, 48 wood doors throughout. Many ADA compliant features throughout (i.e. 4' doors & hallways, roll-in shower, & door handles). 4th bedroom is ideal study or nursery with closet & pocket doors.
Property Features
Property Type: Residential - Single Family
Basement: Yes
Basement: Full
Cooling: Ceiling Fans, Central Air
Days on Market: 94
Fireplaces: 1
Garage: 2
Heating: Forced Air, Gas
Home Style: Ranch
Lot Size: 0.23 Acres
Roof Type: Shingle
Stories: 1.0
Taxes: $4,324
Year Built: 2006
Amenities
Cathedral Ceiling
Other
Deck
Porch
Feature Descriptions
Access: City Street
Appliances: Dishwasher, Garbage Disposal, Microwave, Oven/Range, Refrigerator
Association Includes: LandscapingCommunity, ProfessionalMgt
Basement Fatures: Bath Rough-In, Concrete Floor
Exterior: Brick, Vinyl Siding
Fireplace Features: Gas
Foundation: Poured
Garage/Carport: Oversized, Front, Garage Attached
Gas: Natural
Great Room: Bookcases, Wall-to-Wall Carpet, Fireplace, Other
HOA Fee: 300/Annually
HOA Y/N: 1
Kitchen: Pantry, Counter Bar
Lot Dimensions: 82x110x102x105
Mechanical Systems: Humidifier, Sump Pump w/Backup
Miscellaneous: 220 Volt, Ceiling Fan, Smoke Alarm
Parcel #: G15023766
Parking: On Street, Driveway
Primary Bathroom: Shower, Tile Floor, Double Vanity, Jetted Tub, Marb/Gran/Slate
Primary Bedroom: Bath Adjoins, Vaulted Ceiling, Walk-in Closet, Dressing Area, Wall-to-Wall Carpet
Rooms Total: 12
Sewer: Public Sewer
SQFT Basement: 1882
Tax Abatement: No
Topography: Level
Water: Public
Water Heater: Gas
Window Features: Double Hung, Double Pane, Wood
Room Sizes
Primary Bedroom: 17 X 15 Level - 1
Bedroom 2: 12 X 11 Level - 1
Bedroom 3: 12 X 10 Level - 1
Bedroom 4: 9 X 8 Level - 1
Breakfast Room: 12 X 10 Level - 1
Entry: 18 X 4 Level - 1
Family Room: 30 X 21 Level - Lower
Great Room: 22 X 18 Level - 1
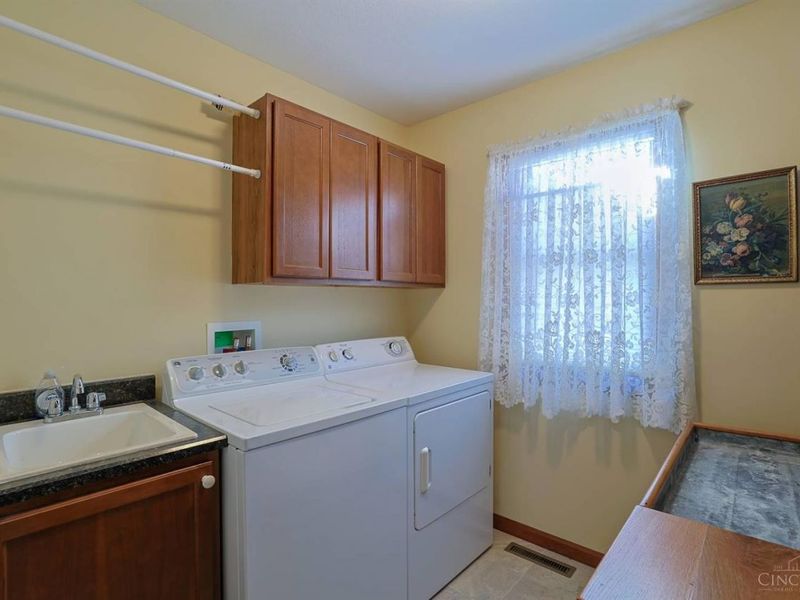
Laundry Room: 9 X 8 Level - 1
Recreation Room: 28 X 27 Level - Lower
Local Schools
School District: Tipp
Estimate Your Payment
Estimated Payment
$ 2,520.43 per month $2,044.02 Principal & Interest $360.33 Property Tax $116.08 Homeowner's InsuranceChange Payment Information
Print This Listingx
Select a format below, new window will open and will prompt you to print.









537 Cider Mill Way | MLS# 1868591
This single family home located at 537 Cider Mill Way, Tipp City, OH 45371 is currently listed for sale with an asking price of $398,000. This property was built in 2006 and has 4 bedrooms and 2 full baths with 1882 sq. ft. Cider Mill Way is located in the Curry Branch subdivision within the Tipp school district. Search Curry Branch real estate on www.douggreenrealtor.com today.