
Listed By
Agency Name: Coldwell Banker Heritage
Agency Phone: (937) 439-4500
Shown By
Agent Name: Doug Green
Agent Phone: (614) 893-8772
Agency Title: Cutler Real Estate

TOUR THIS HOME
Choose a date and time to see 5454 Dunmore Drive, Dayton, OH 45459.
I will get in touch with you shortly.

Property Description
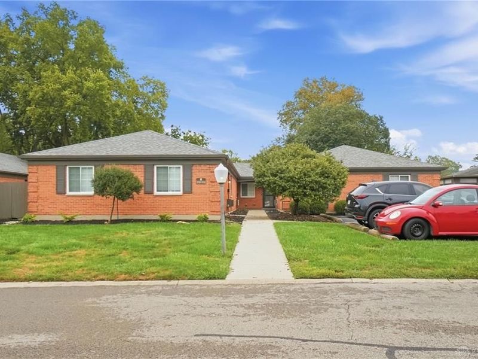
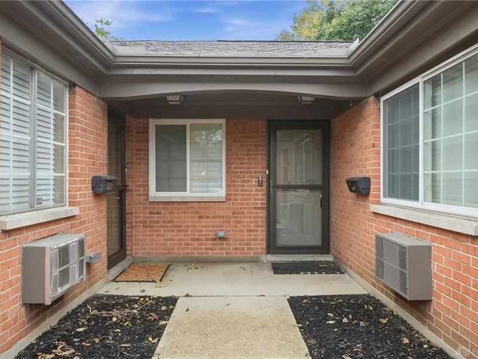
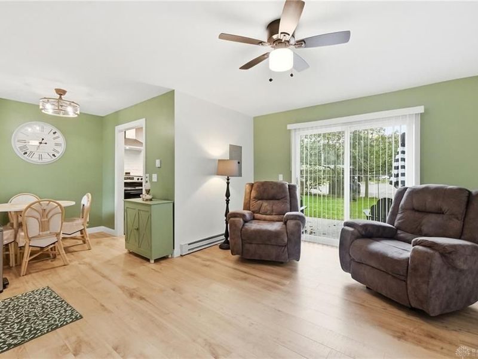
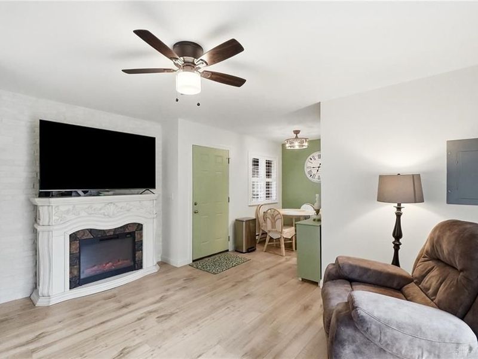
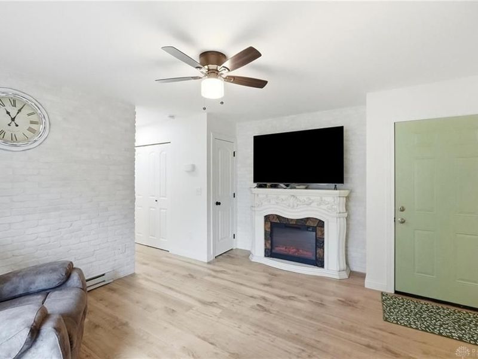
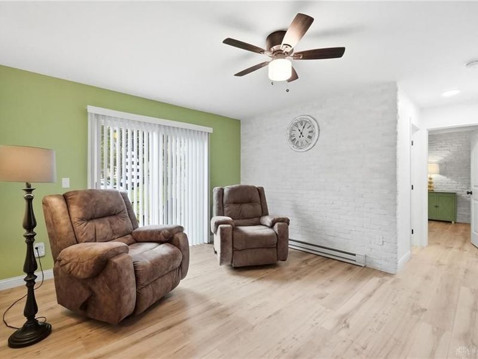
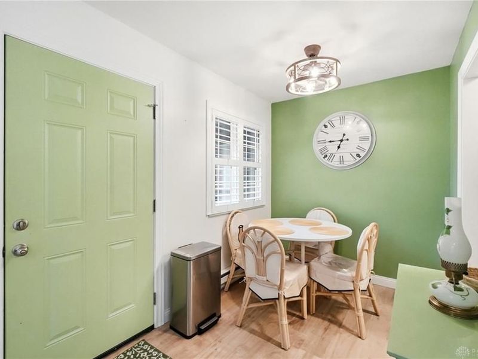
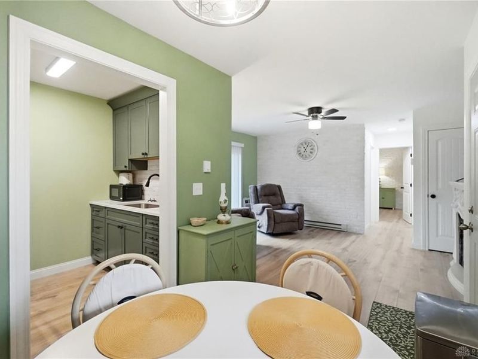
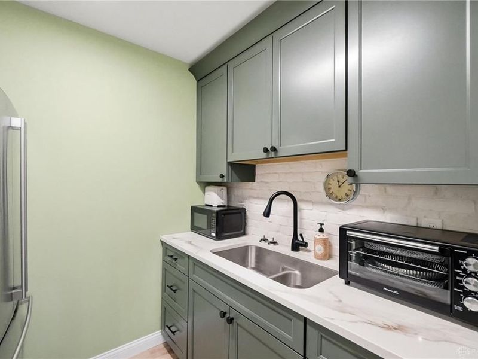
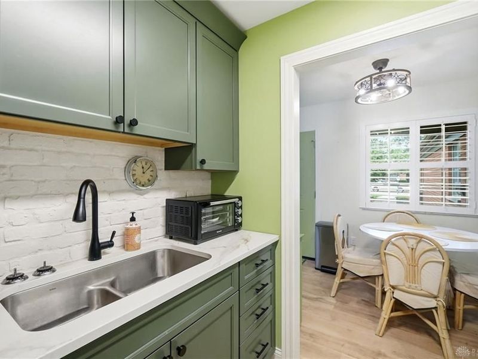
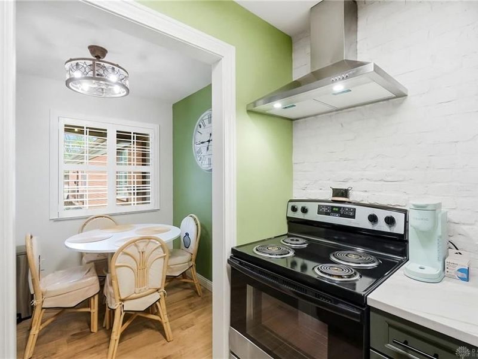
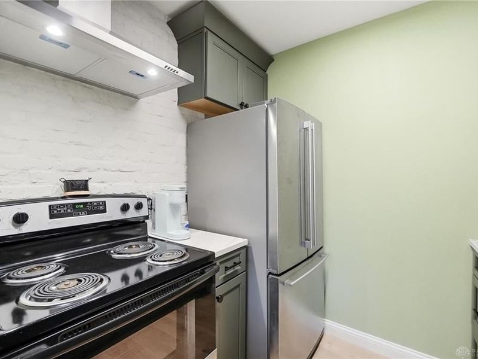
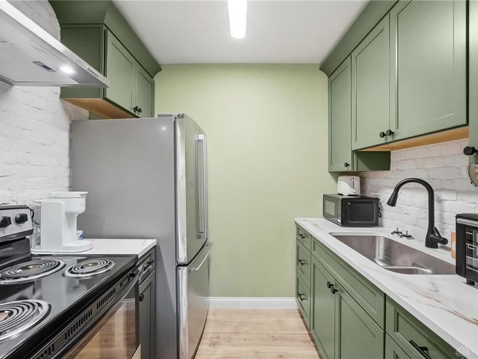
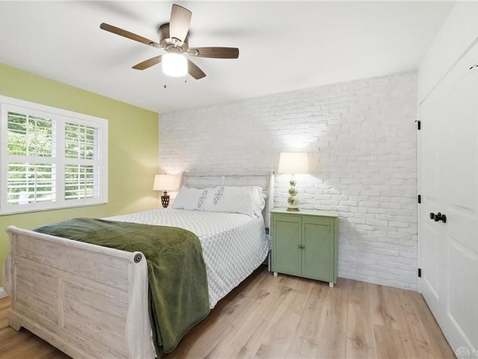
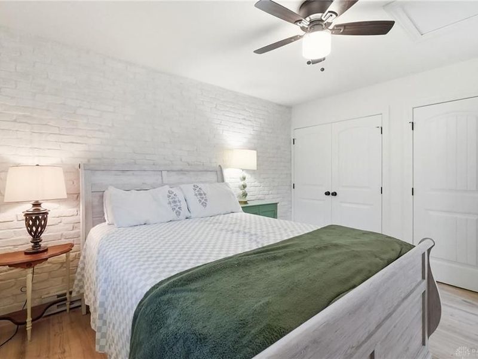
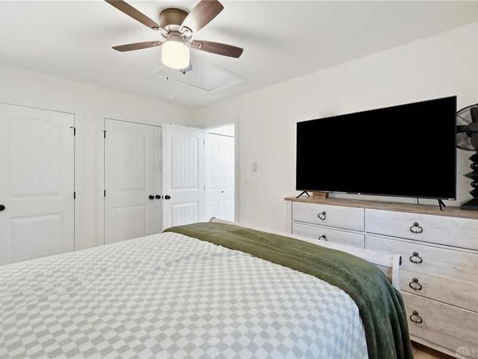
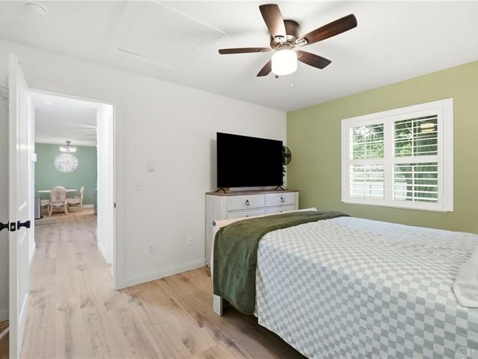
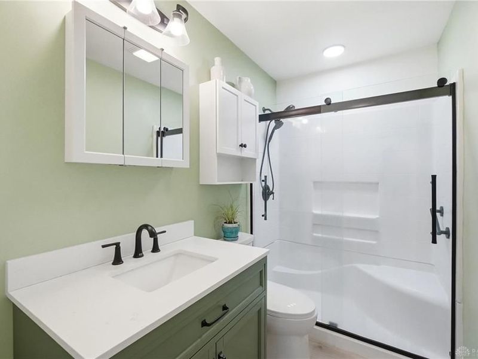
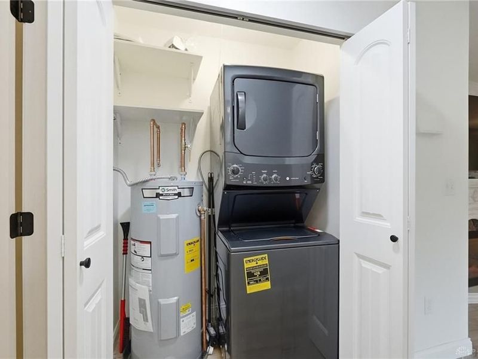
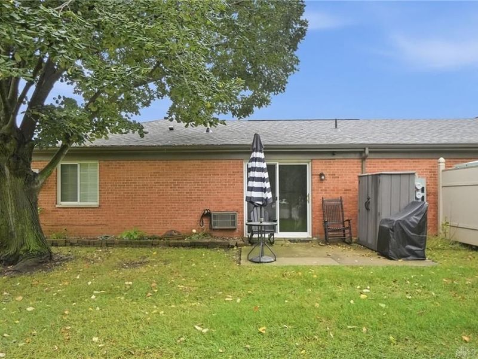
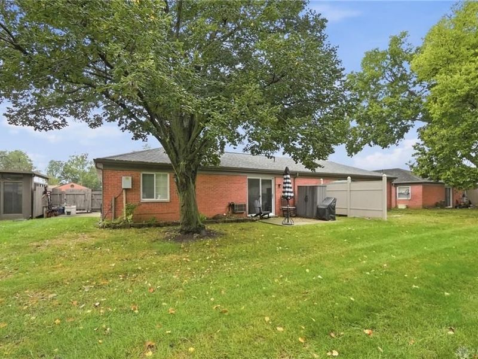
Single-level living at its finest! Enjoy easy, low-maintenance living in this beautifully updated 1 bedroom, 1-bath ranch condo, with the option to purchase fully furnished if you choose with all items displayed for a truly turnkey opportunity. Step inside to a bright, inviting living room featuring updated flooring, painted brick accent walls & a cozy electric FP. The adjoining dining area leads to a beautifully updated kitchen featuring soft close cabinetry, granite countertops, brick backsplash, recessed sink & SS appliances. The spacious bedroom offers ample closet space, while the updated bath features a large walk-in shower with glass doors & a higher-weight-rated shower seat. A new stackable washer/dryer conveys, adding even more convenience to the true one-level living. Recent improvements completed in 2025 include roof, furnace, wall AC unit, water heater, flooring, paint, & kitchen allowing the new owner to move in & simply enjoy. Low maintenance living extends beyond your front door! HOA fees include lawn mowing, snow removal, water, trash, professional mgt., & community pool access. Rentals are permitted, offering added flexibility for future owners. Whether you are looking to downsize, simplify, or enjoy all the updates without all the exterior upkeep, this move-in ready condo is ready to enjoy.
Property Features
Property Type: Residential - Condominium
Cooling: Window Unit
Days on Market: 2
Heating: Electric, Forced Air
Lot Size: condo
Stories: 1.0
Taxes: $700
Year Built: 1970
Feature Descriptions
Appliance Features: Dryer, Microwave, Range, Refrigerator, Washer
Basement Features: Slab
Exterior: Brick
Lot Dimensions: condo
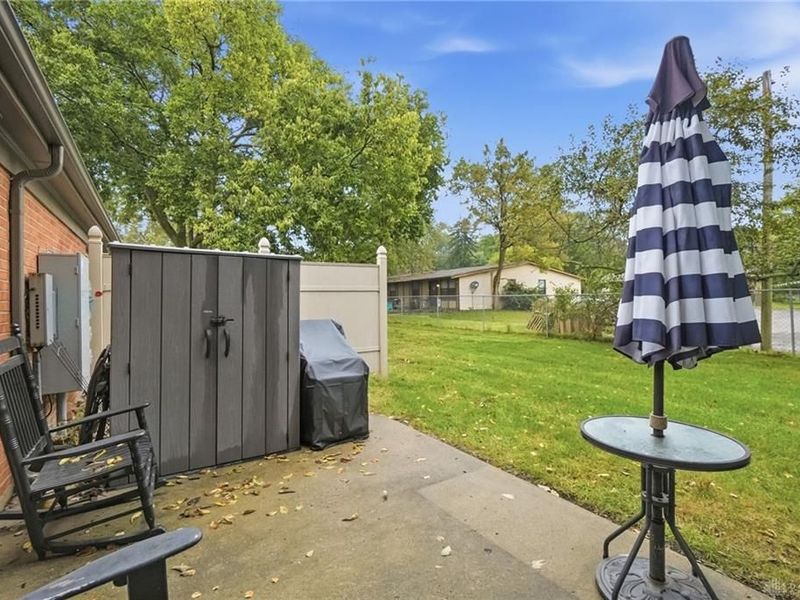
Outside Features: Patio, Storage Shed
Utilities: Public Water, Sanitary Sewer
Room Sizes
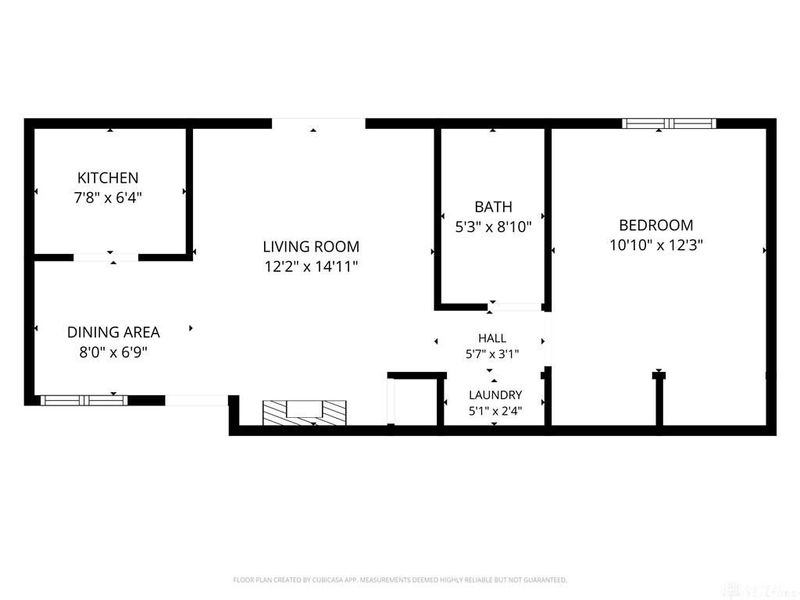
Living Room: 12 X 15 Level - Main
Dining Room: 8 X 7 Level - Main
Kitchen: 8 X 6 Level - Main
Bedroom: 11 X 12 Level - Main
Local Schools
School District: West Carrollton
Estimate Your Payment
Estimated Payment
$ 480.56 per month $400.64 Principal & Interest $58.33 Property Tax $21.58 Homeowner's InsuranceChange Payment Information
Print This Listingx
Select a format below, new window will open and will prompt you to print.








5454 Dunmore Drive | MLS# 969396
This condo located at 5454 Dunmore Drive, Dayton, OH 45459 is currently listed for sale with an asking price of $74,000. This property was built in 1970 and has 1 bedrooms and 1 full baths with 533 sq. ft. Dunmore Drive is located in the Shadowcreek Condo subdivision within the West Carrollton school district. Search Shadowcreek Condo real estate on www.douggreenrealtor.com today.