
Listed By
Agency Name: THE Swick Real Estate Group
Agency Phone: (937) 619-7447
Shown By
Agent Name: Doug Green
Agent Phone: (614) 893-8772
Agency Title: Cutler Real Estate

TOUR THIS HOME
Choose a date and time to see 5505 Gander Road, Dayton, OH 45424.
I will get in touch with you shortly.

Property Description
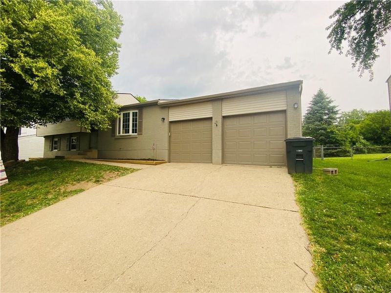
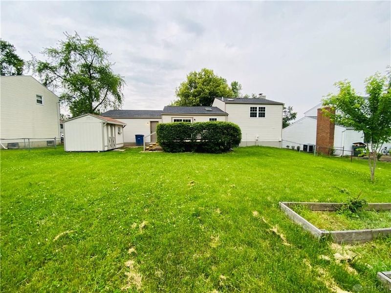
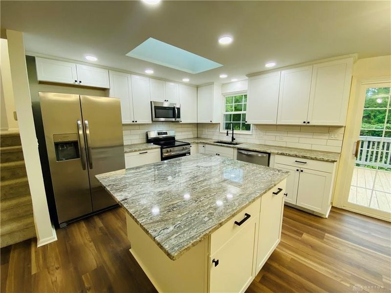
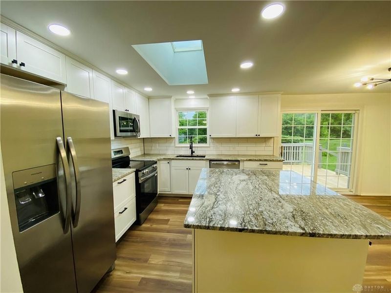
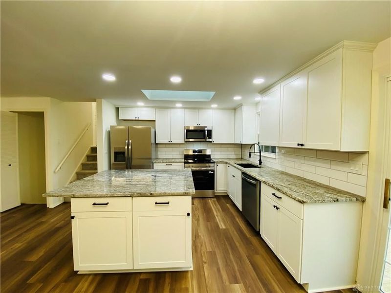
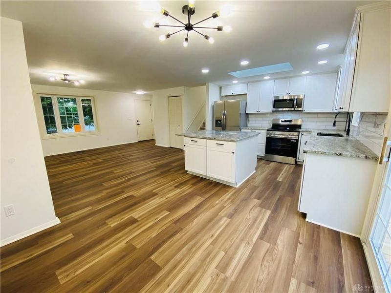
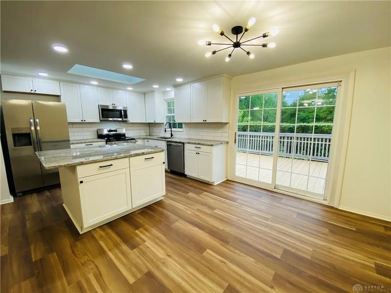
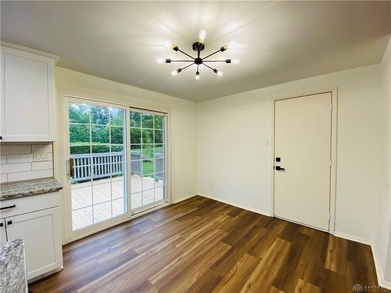
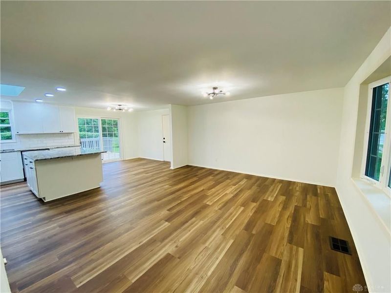
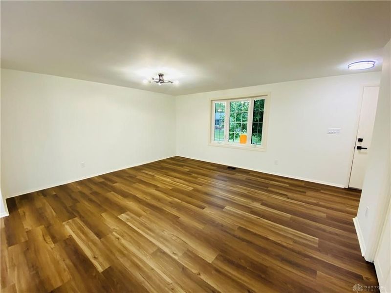
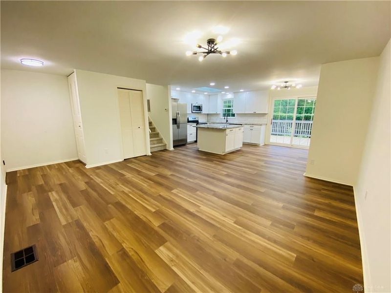
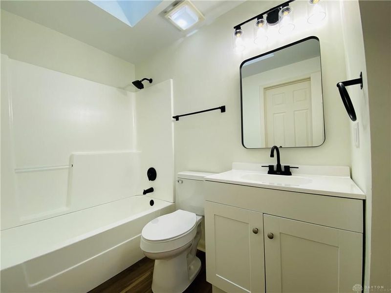
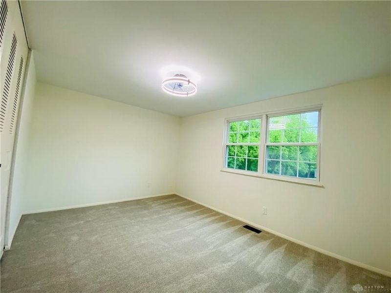
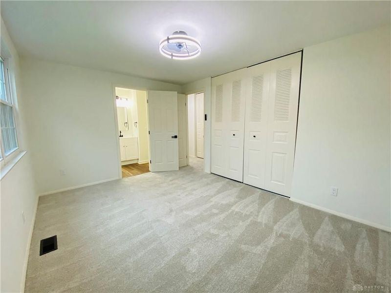
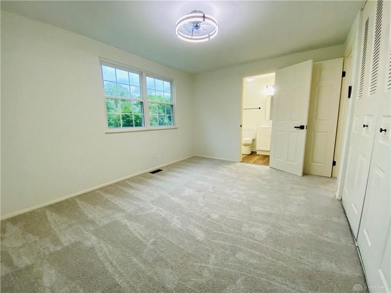
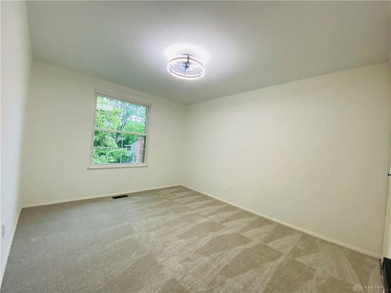
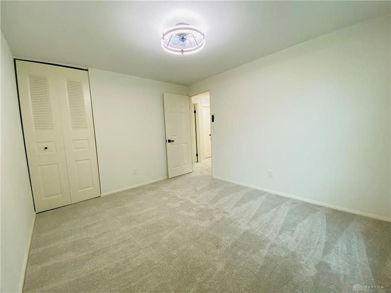
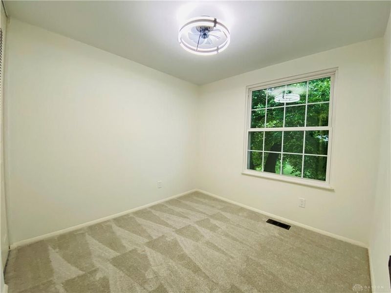
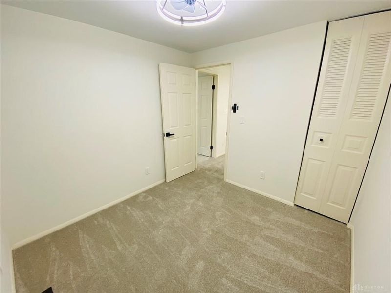
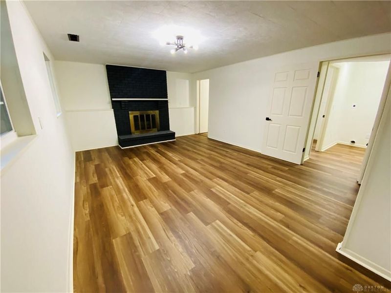
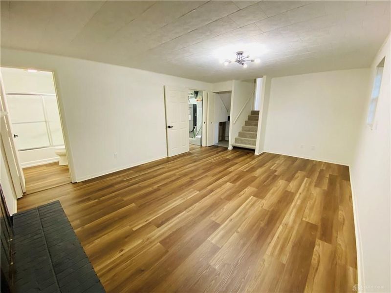
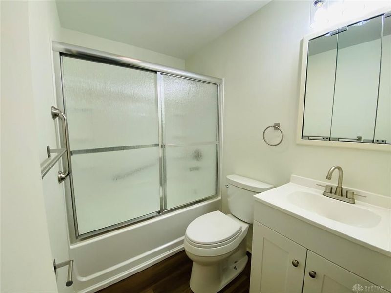
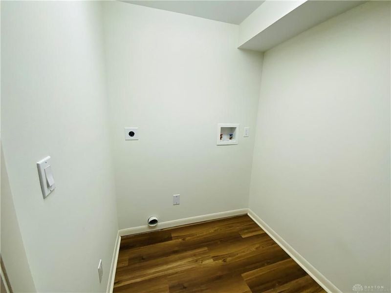
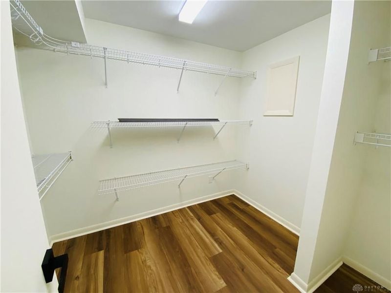
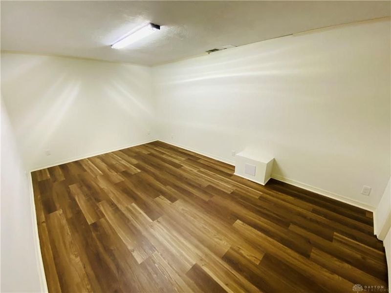
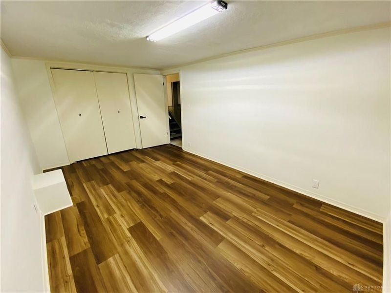
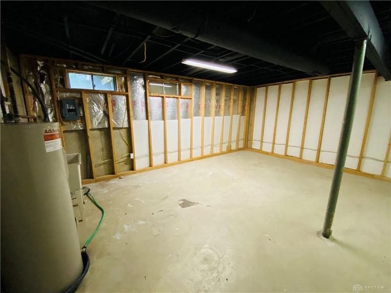
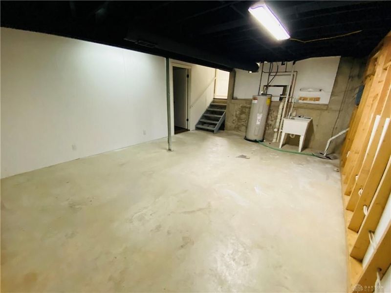
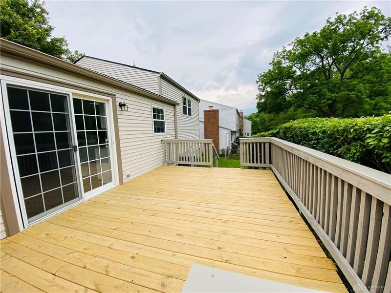
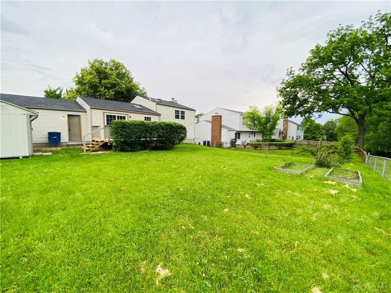
Completely remodeled from top to bottom, this move-in ready quad-level home offers 3 bedrooms, 2 full baths, multiple living spaces, and extensive updates throughout. The functional multi-level layout provides excellent separation of space and flexibility for everyday living.The upper level features all 3 bedrooms and a full bath, including a primary bedroom with direct bathroom access for added privacy and convenience. The main level offers an open-concept living room, dining area, and beautifully remodeled kitchen featuring white shaker cabinetry, polished and leathered granite countertops, stainless steel appliances, subway tile backsplash, recessed lighting, skylight, and a large center island.The lower level includes a spacious family room with painted brick fireplace, second full bath, laundry area, and additional storage space. The unfinished basement provides even more storage along with a finished bonus room perfect for a home office, workout room, hobby space, or additional flex area.Fresh interior and exterior paint, updated luxury vinyl plank flooring and carpet, modern lighting, replacement exterior doors, remodeled bathrooms, refreshed landscaping, and extensive deck improvements add to the home’s updated appeal. Major updates include a new dimensional roof in 2026 and HVAC system serviced in March 2026. Large backyard with deck and storage shed. Storage shed conveys in as-is condition. Conveniently located near shopping, dining, parks, and commuter routes.
Property Features
Property Type: Residential - Single Family
Cooling: Central
Fireplaces: 1
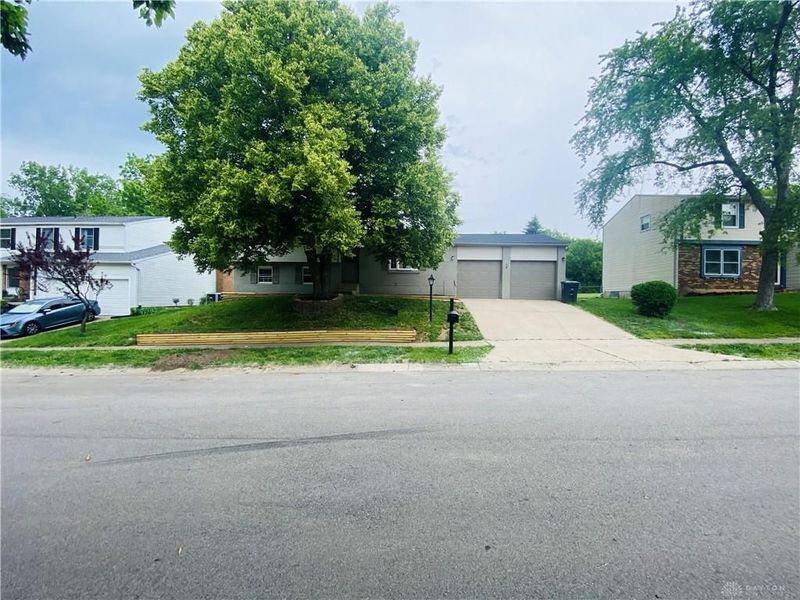
Garage: 2 car attached
Heating: Electric, Heat Pump
Lot Size: 0.17 Acres
Taxes: $3,814
Year Built: 1978
Feature Descriptions
Appliance Features: Dishwasher, Microwave, Range, Refrigerator
Basement Features: Semi-Finished
Exterior: Brick, Vinyl
Fireplace. Features: Inoperable, One
Garage Features: 2 Car, Attached, Opener
Lot Dimensions: 75*100
Outside Features: Deck, Storage Shed
Utilities: 220 Volt Outlet, Public Water, Sanitary Sewer
Room Sizes
Dining Room: 9 X 9 Level - Main
Kitchen: 11 X 11 Level - Main
Bonus Room: 15 X 10 Level - Lower Level/Quad
Other: 19 X 14 Level - Lower Level/Quad
Primary Bedroom: 13 X 10 Level - Second
Bedroom: 9 X 10 Level - Second
Bedroom: 10 X 12 Level - Second
Living Room: 16 X 15 Level - Main
Family Room: 12 X 18 Level - Lower Level
Local Schools
School District: Huber Heights
Estimate Your Payment
Estimated Payment
$ 1,810.36 per month $1,412.32 Principal & Interest $317.83 Property Tax $80.21 Homeowner's InsuranceChange Payment Information
Print This Listingx
Select a format below, new window will open and will prompt you to print.









5505 Gander Road | MLS# 960267
This single family home located at 5505 Gander Road, Dayton, OH 45424 is currently listed for sale with an asking price of $275,000. This property was built in 1978 and has 3 bedrooms and 2 full baths with 1520 sq. ft. Gander Road is located in the City-Dayton subdivision within the Huber Heights school district. Search City-Dayton real estate on www.douggreenrealtor.com today.