



Listed By
Agency Name: e-Merge Real Estate Victory
Agent Name: Gemini Vakil
Agency Phone: 614-678-5505

Shown By
Agent Name: Doug Green
Agent Phone: (614) 893-8772
Agency Title: Cutler Real Estate

TOUR THIS HOME
Choose a date and time to see 5562 Baywatch Way, Unit 104, Deerfield Twp., OH 45040.
I will get in touch with you shortly.

Property Description
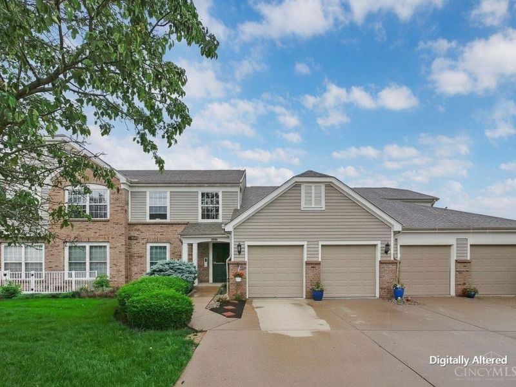
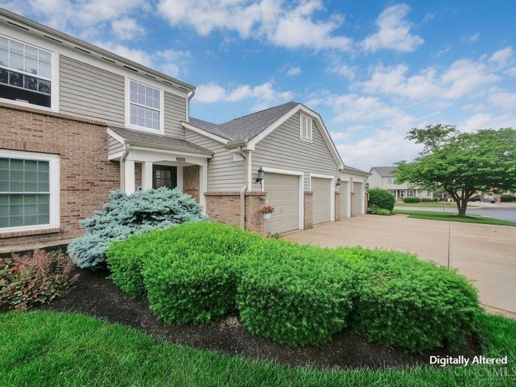
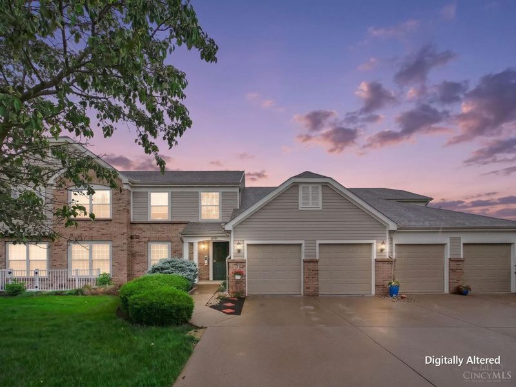
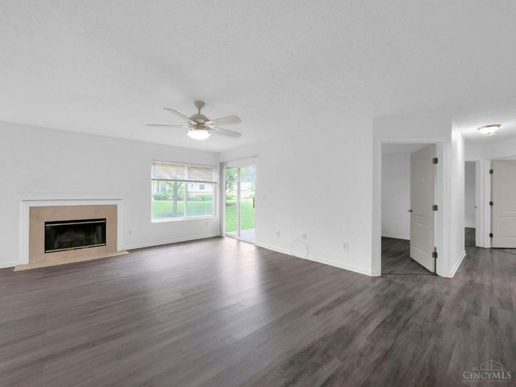
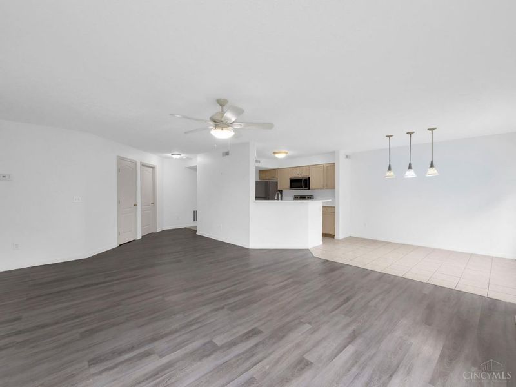
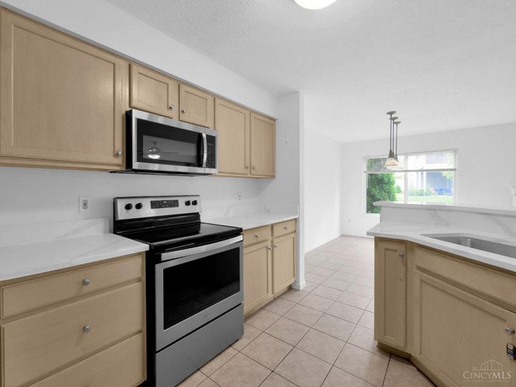
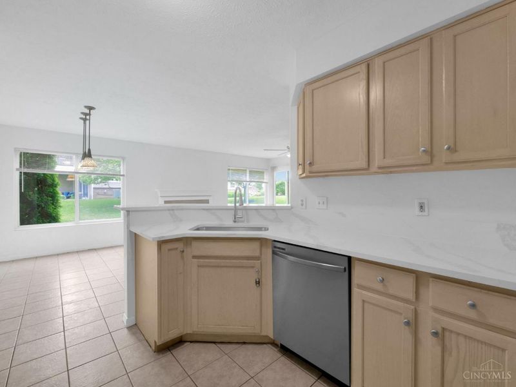
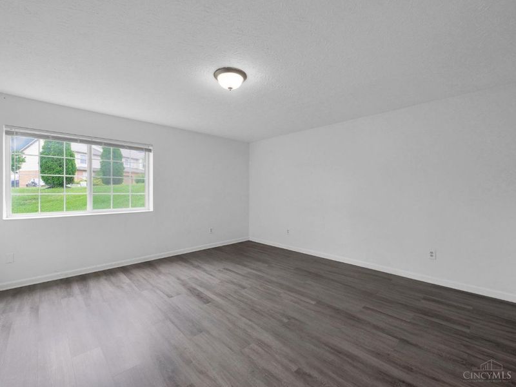
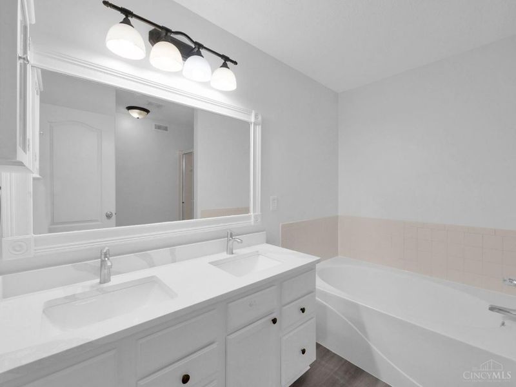
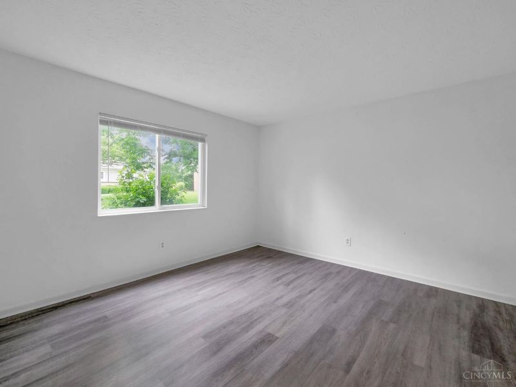
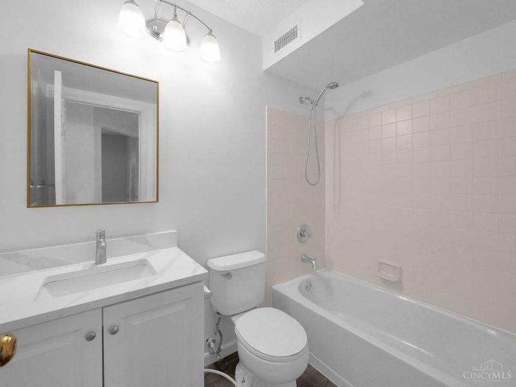
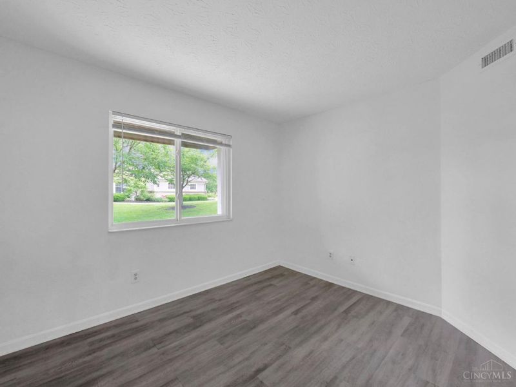
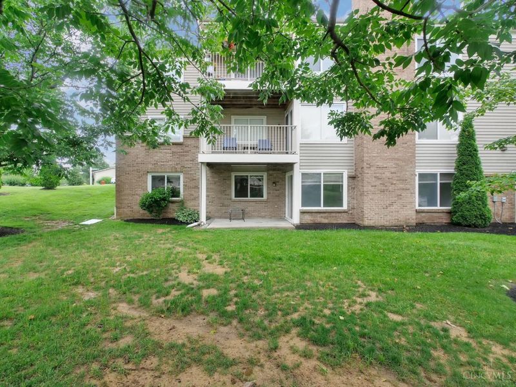
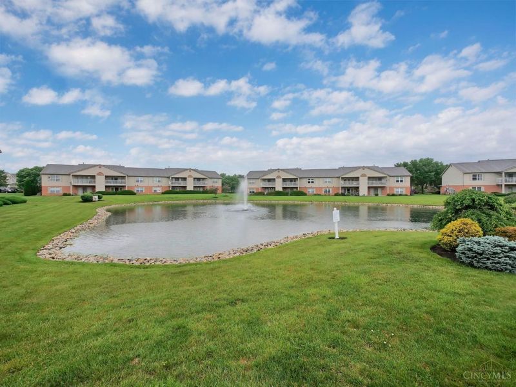
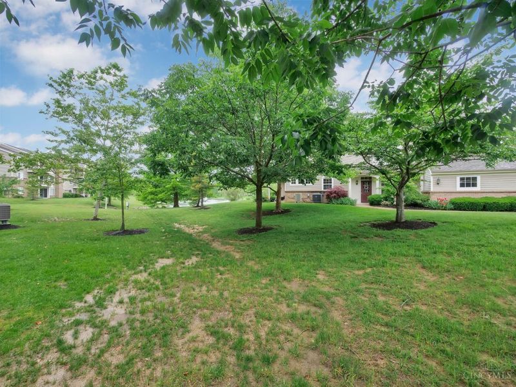
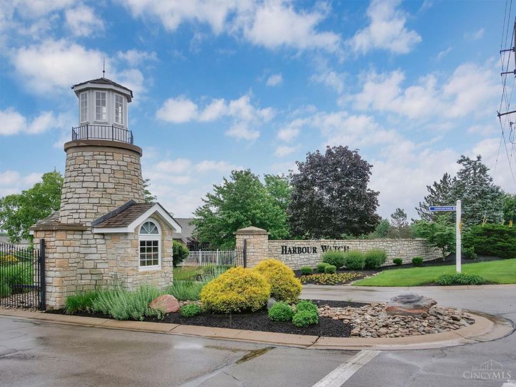
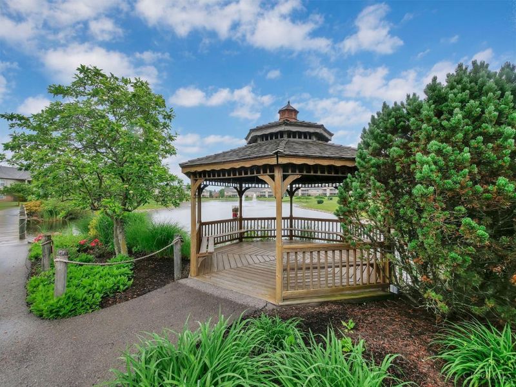
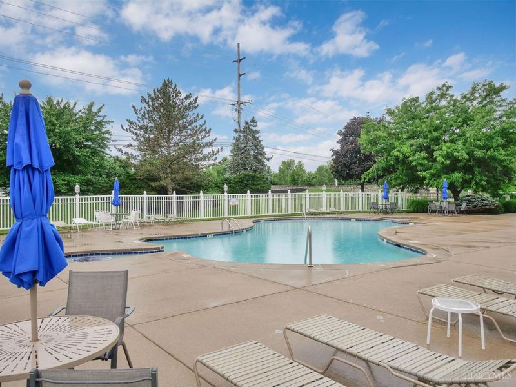
Luxury condo in Mason SD, 2bdrm, 2 bath with a study room can be 3rd bdrm. Large Owner's suite with attached bath w/garden tub, double vanity and walk-in closet. Walk out Patio to beautiful Lake view. Updated kitchen, both bathrooms, and LVP flooring throughout the condo. See feature sheet for updates. Hoa includes water, trash, Clubhouse, pool, walking trails, tennis, and gym. Secured bldg. 5 minutes to shopping.
Upcoming Open Houses
Open House Saturday May 30th, 3:00pm - 4:00pm
Open House Sunday May 31st, 11:00am - 12:00pm
Property Features
Property Type: Residential - Condominium
Basement: None
Cooling: Central Air
Days on Market: 1
Garage: 1
Heating: Heat Pump
Home Style: Transitional
Roof Type: Shingle
Stories: 1.0
Taxes: $3,608
Year Built: 2000
Amenities
Patio
Feature Descriptions
Access: City Street
Appliances: Dishwasher, Dryer, Garbage Disposal, Microwave, Oven/Range, Refrigerator, Washer
Association Includes: MaintenanceExterior, AssociationDues, Clubhouse, LandscapingUnit, LandscapingCommunity, PlayArea, Pool, ProfessionalMgt, Tennis, WalkingTrails
Association Name: towne properties
Condo: Other
Exterior: Brick, Vinyl Siding
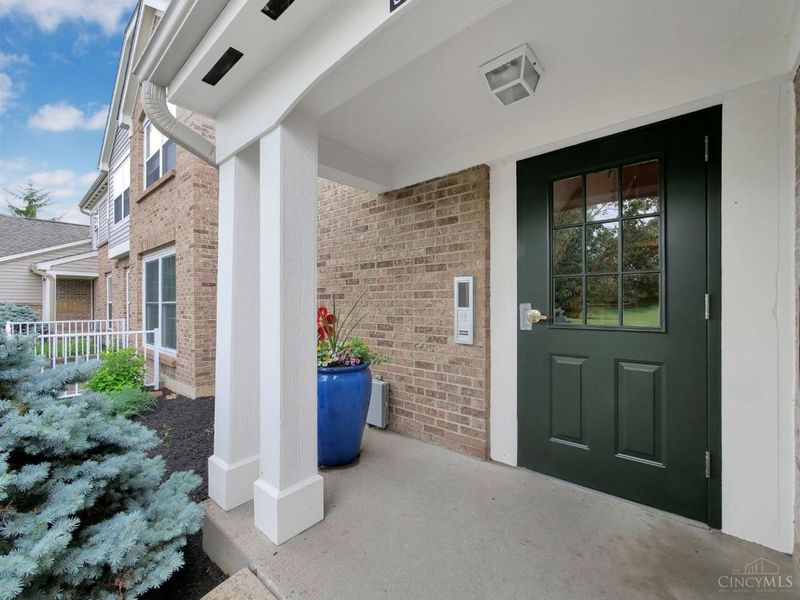
Features: Common Hallway Entry
Foundation: Poured
Garage/Carport: None
Gas: Natural
HOA Fee: 343/Monthly
HOA Y/N: 1
Kitchen: Pantry, Quartz Counters, Counter Bar, Vinyl Floor, Wood Cabinets
Miscellaneous: Ceiling Fan, Recessed Lights
Parcel #: 16331260530
Parking: 1 Assigned
Primary Bathroom: Marb/Gran/Slate
Primary Bedroom: Bath Adjoins, Walk-in Closet, Other
Rooms Total: 6
Sewer: Public Sewer
Special View Info: Lake/Pond
Tax Abatement: No
Unit Entry Level: 1
Water: None
Water Heater: Electric
Window Features: Aluminum, Insulated
Room Sizes
Primary Bedroom: 16 X 14 Level - 1
Bedroom 2: 14 X 12 Level - 1
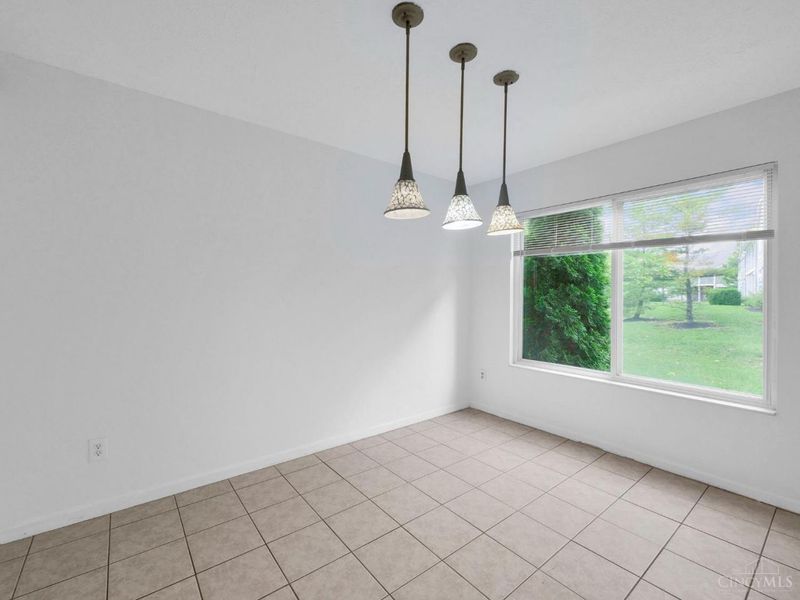
Dining Room: 12 X 10 Level - 1
Entry: 8 X 4 Level - 1
Living Room: 20 X 14 Level - 1
Laundry Room: 8 X 7 Level - 1
Study/Den: 12 X 11 Level - 1
Local Schools
School District: Mason
Estimate Your Payment
Estimated Payment
$ 1,706.36 per month $1,330.15 Principal & Interest $300.67 Property Tax $75.54 Homeowner's InsuranceChange Payment Information
Print This Listingx
Select a format below, new window will open and will prompt you to print.









5562 Baywatch Way, Unit 104 | MLS# 1880893
This condo located at 5562 Baywatch Way, Unit 104, Deerfield Twp., OH 45040 is currently listed for sale with an asking price of $259,000. This property was built in 2000 and has 2 bedrooms and 2 full baths with 1487 sq. ft. Baywatch Way, Unit 104 is located within the Mason school district. Search Deerfield Twp. real estate on www.douggreenrealtor.com today.