
Listed By
Agency Name: Comey & Shepherd
Agent Name: May Xuemei Wu
Agency Phone: 513-777-2333

Shown By
Agent Name: Doug Green
Agent Phone: (614) 893-8772
Agency Title: Cutler Real Estate

TOUR THIS HOME
Choose a date and time to see 5589 Rosebrook Way, Mason, OH 45040.
I will get in touch with you shortly.

Property Description
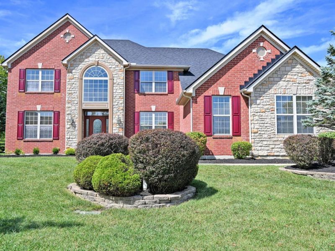
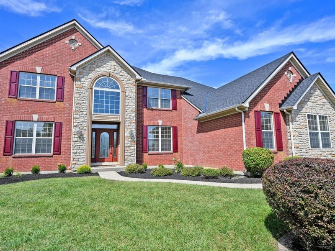
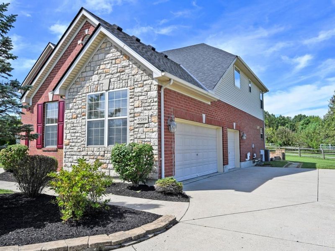
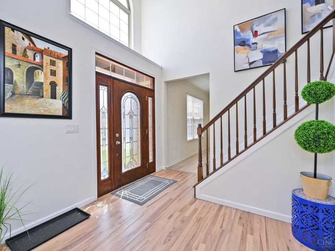
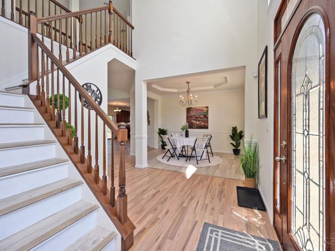
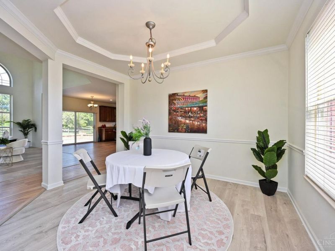
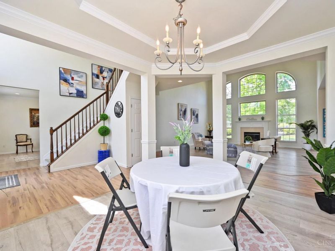
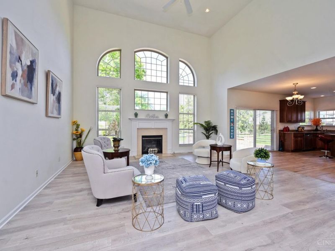
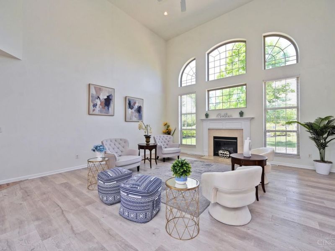
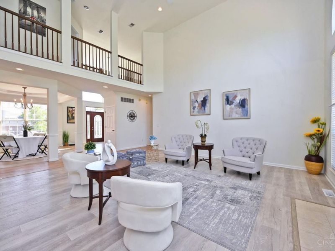
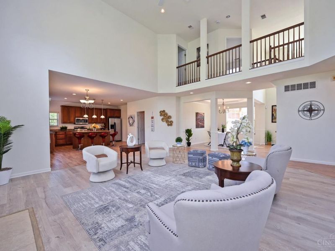
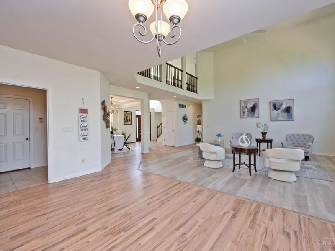
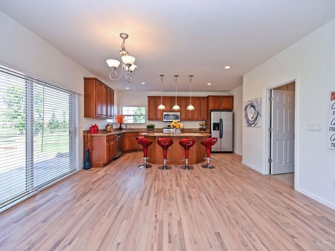
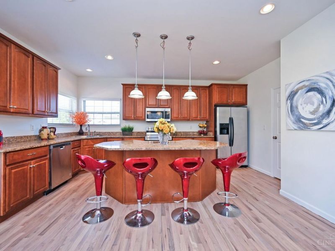
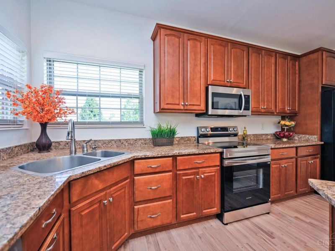
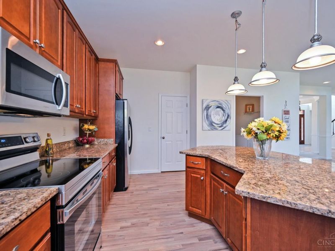
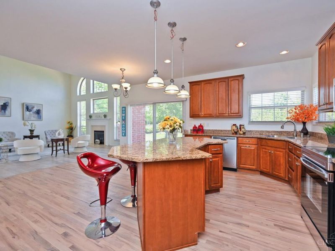
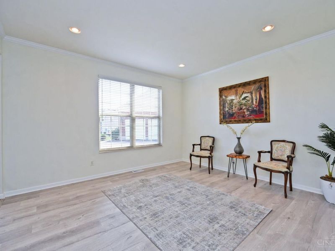
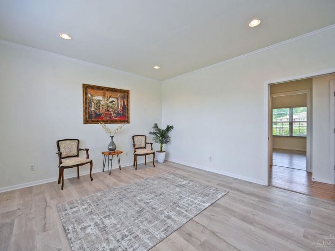
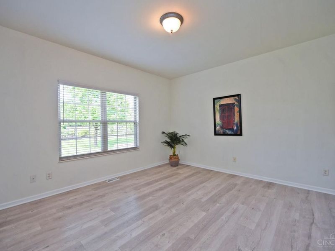
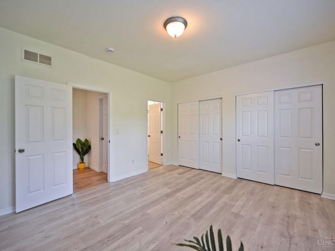
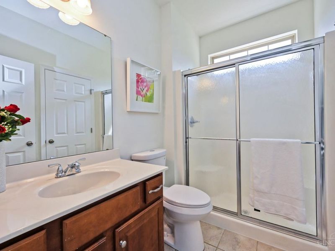
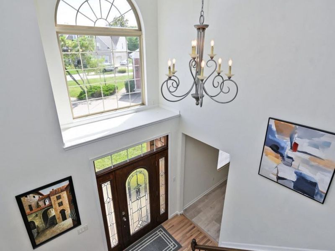
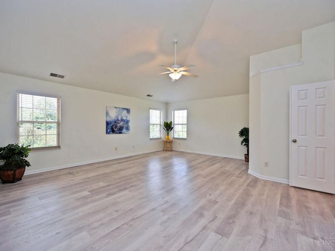
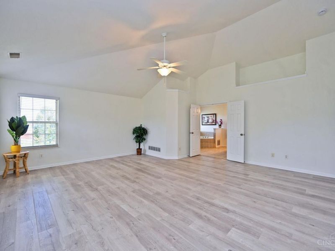
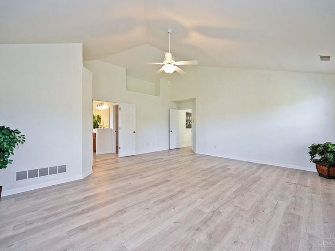
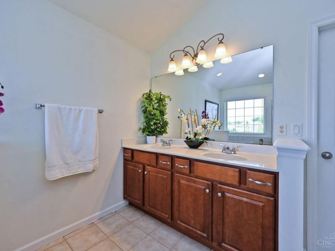
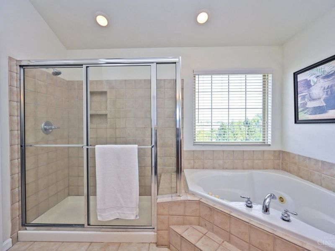
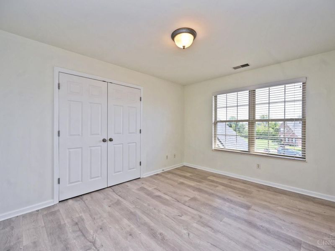
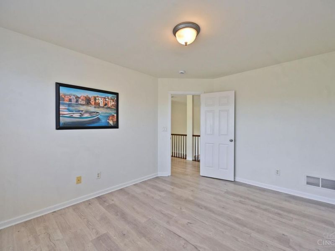
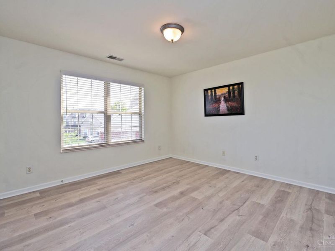
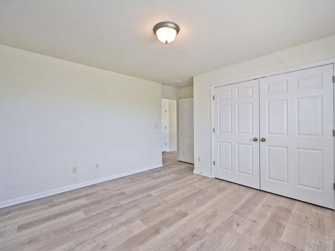
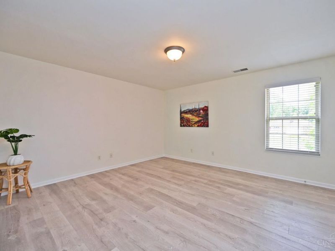
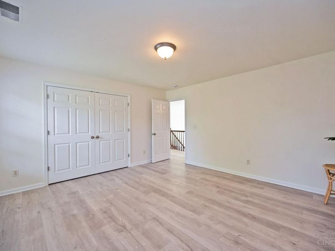
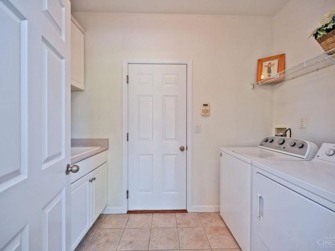
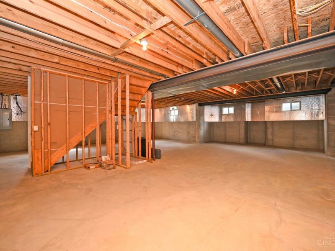
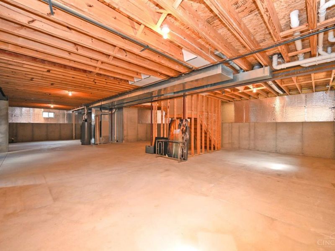
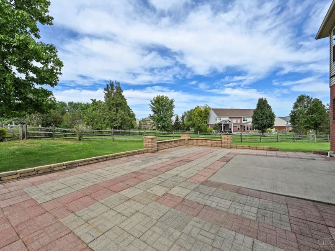
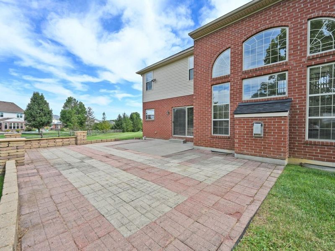
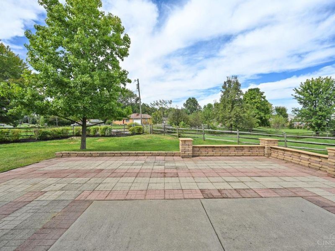
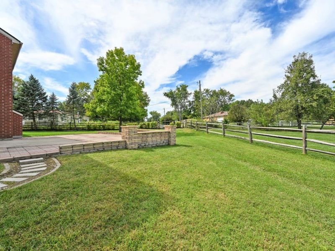
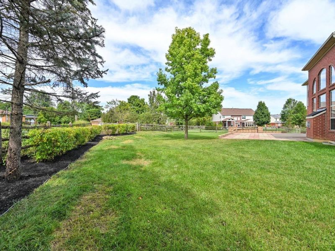
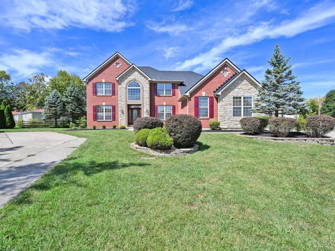
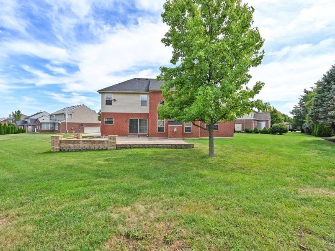
This gorgeous two-story brick and stone home is nestled on a quiet cul-de-sac street in a desirable pool community. Two-story open foyer leading to formal living and dining spaces. The open-concept layout features 9-foot ceilings, a wall of windows, and durable LVP and hardwood flooring throughout. Upgraded kitchen boasts wood cabinetry, a large center island, and opens into the two-story great room with a cozy fireplace. Walk out to a private, fully fenced backyard featuring a huge paved patio--perfect for summer entertaining. First-floor guest suite could be converted into a home office. 1st floor laundry. Spacious master suite with vaulted ceilings and a garden bath. Additional bright and generous bedrooms round out the upper level. Unfinished full basement with bath rough-in and 9-foot ceilings. 3 car side garage. Fresh paint. Great convenient location. Move in condition. Roof & water heater 2024.
Property Features
Property Type: Residential - Single Family
Basement: Yes
Basement: Full
Cooling: Central Air
Days on Market: 9
Fireplaces: 1
Garage: 3
Heating: Forced Air, Gas
Home Style: Transitional
Lot Size: 0.39 Acres
Roof Type: Shingle
Stories: 2.0
Taxes: $7,356
Year Built: 2005
Amenities
9Ft + Ceiling
Crown Molding
Multi Panel Doors
Vaulted Ceiling
Cul de sac
Patio
Feature Descriptions
Appliances: Dishwasher, Garbage Disposal, Oven/Range, Refrigerator
Association Includes: AssociationDues, PlayArea, Pool, ProfessionalMgt
Association Name: Management Plus Real
Basement Fatures: Bath Rough-In, Unfinished
Exterior: Brick, Stone, Vinyl Siding
Fencing: Wood
Fireplace Features: Marble, Gas
Foundation: Poured
Garage/Carport: Oversized, Side, Garage Attached
Gas: Natural
Great Room: Window Treatment, Fireplace
HOA Fee: 550/Annually
HOA Y/N: 1
Kitchen: Pantry, Eat-In, Walkout, Gourmet, Island, Wood Cabinets, Marble/Granite/Slate
Lot Dimensions: 150x145
Mechanical Systems: Garage Door Opener
Miscellaneous: 220 Volt, Ceiling Fan, Home Warranty, Recessed Lights, Smoke Alarm
Parcel #: 15-06-326-025
Parking: Off Street, Driveway
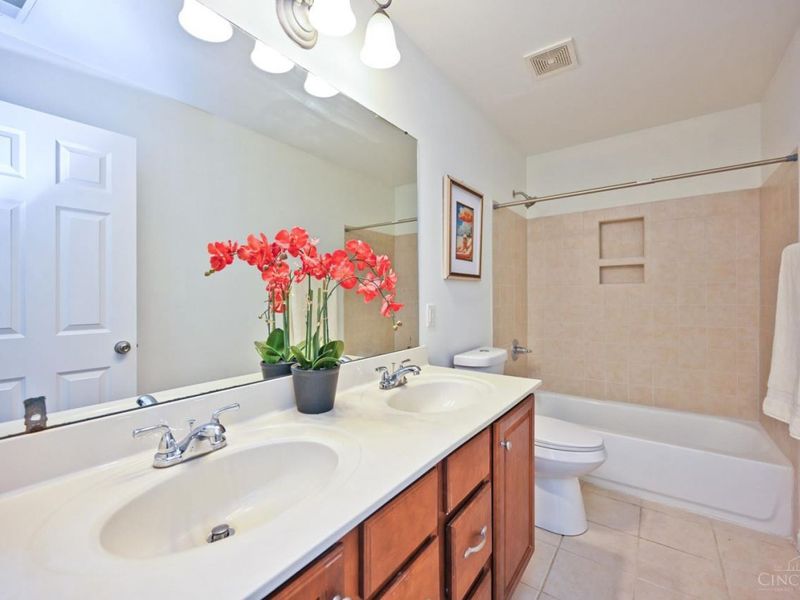
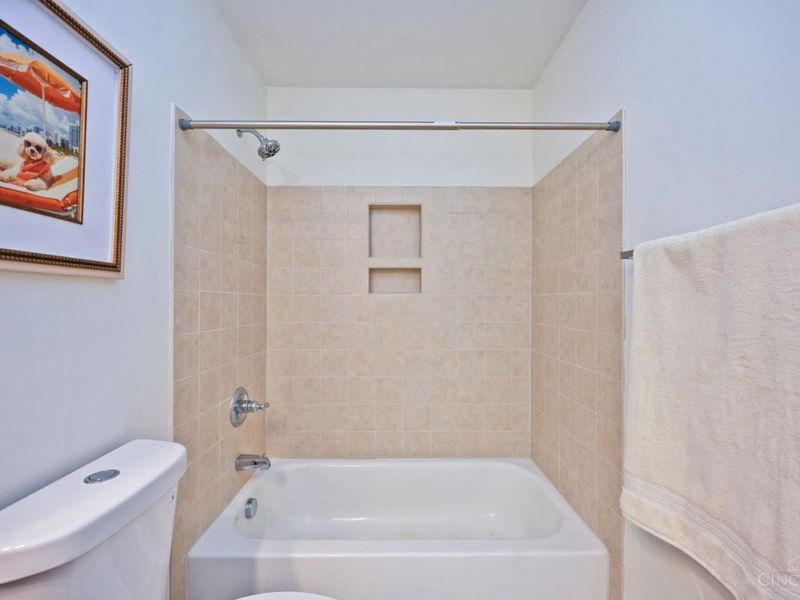
Primary Bathroom: Shower, Tile Floor, Double Vanity, Tub, Window Treatment
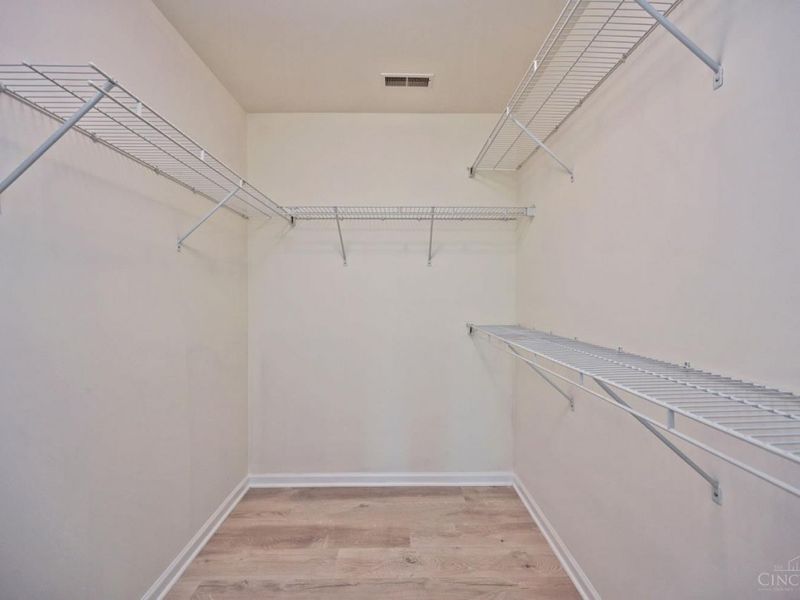
Primary Bedroom: Bath Adjoins, Vaulted Ceiling, Walk-in Closet, Other
Rooms Total: 11
Sewer: Public Sewer
Tax Abatement: No
Water: Public
Water Heater: Gas
Window Features: Vinyl
Room Sizes
Primary Bedroom: 20 X 19 Level - 2
Bedroom 2: 15 X 14 Level - 2
Bedroom 3: 13 X 12 Level - 2
Bedroom 4: 13 X 11 Level - 2
Bedroom 5: 14 X 13 Level - 1
Breakfast Room: 15 X 10 Level - 1
Dining Room: 13 X 10 Level - 1
Entry: 10 X 10 Level - 1
Great Room: 20 X 20 Level - 1
Living Room: 14 X 12 Level - 1
Laundry Room: 9 X 7 Level - 1
Local Schools
School District: Mason
Estimate Your Payment
Estimated Payment
$ 4,601.31 per month $3,784.43 Principal & Interest $613.00 Property Tax $203.88 Homeowner's InsuranceChange Payment Information
Print This Listingx
Select a format below, new window will open and will prompt you to print.








5589 Rosebrook Way | MLS# 1894052
This single family home located at 5589 Rosebrook Way, Mason, OH 45040 is currently listed for sale with an asking price of $699,000. This property was built in 2005 and has 5 bedrooms and 3 full baths with 3137 sq. ft. Rosebrook Way is located within the Mason school district. Search Mason real estate on www.douggreenrealtor.com today.