
Listed By
Agency Name: Brokers Realty Group
Agency Contact: Melissa.Palmer@brokersSold.com, 330-727-0577
Shown By
Agent Name: Doug Green
Agent Phone: (614) 893-8772
Agency Title: Cutler Real Estate

TOUR THIS HOME
Choose a date and time to see 5597 Engleton Lane, Girard, OH 44420.
I will get in touch with you shortly.

Property Description
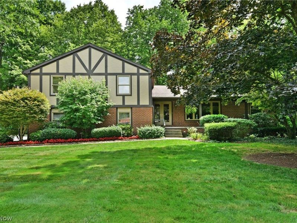
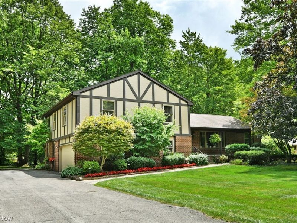
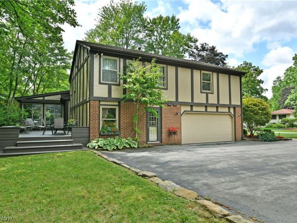
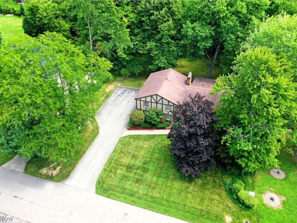
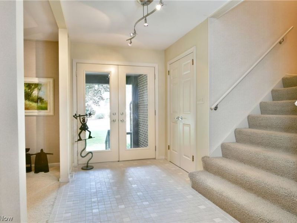
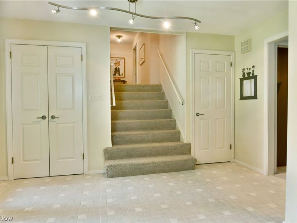
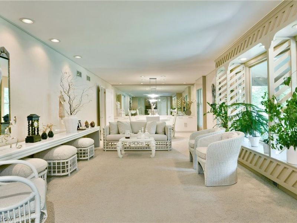
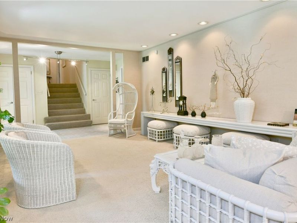
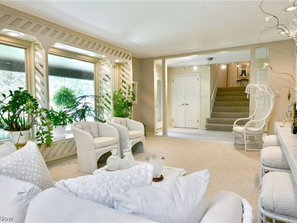
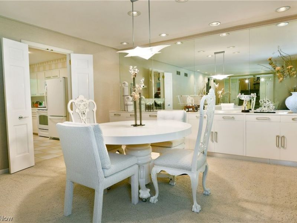
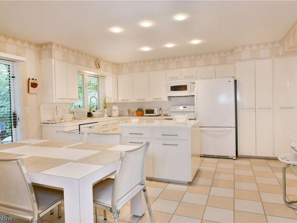
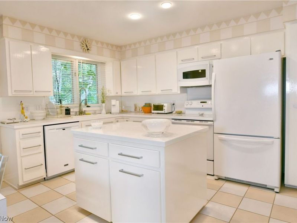
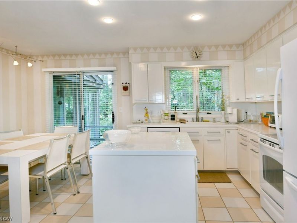
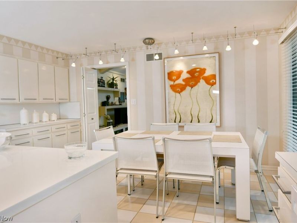
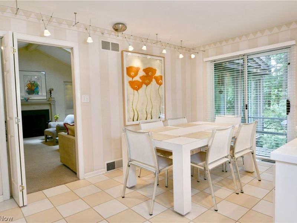
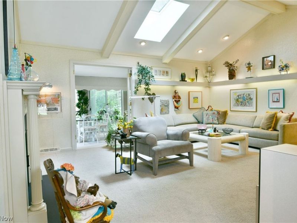
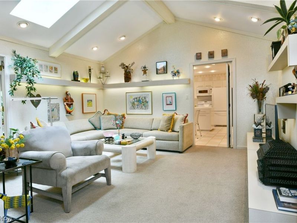
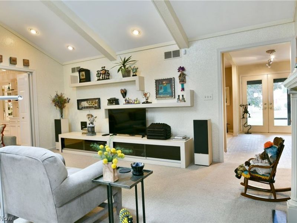
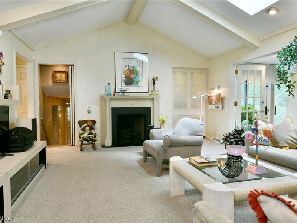
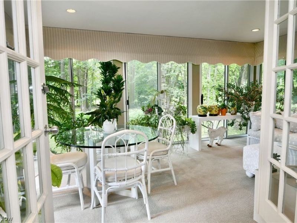
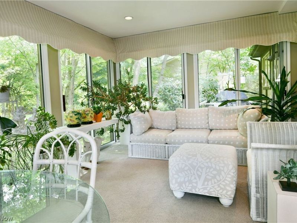
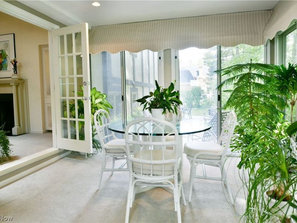
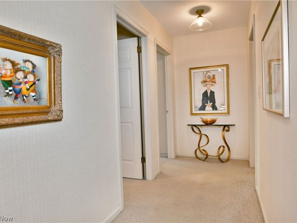
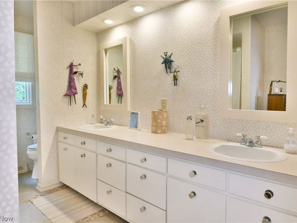
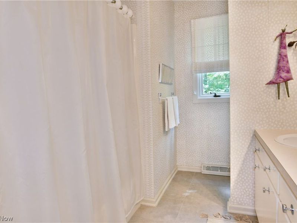
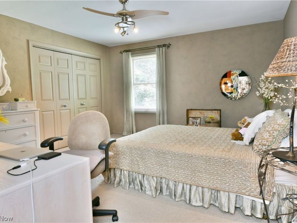
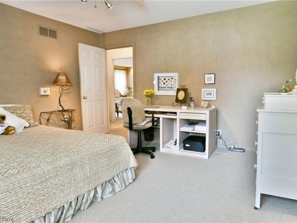
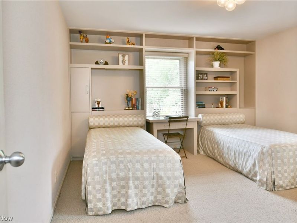
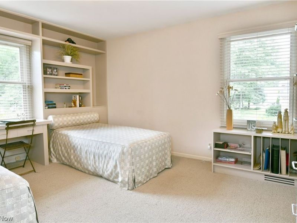
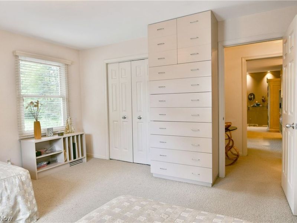
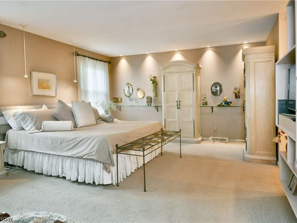
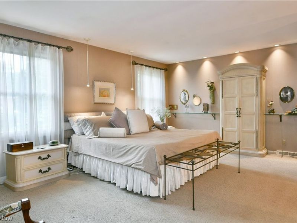
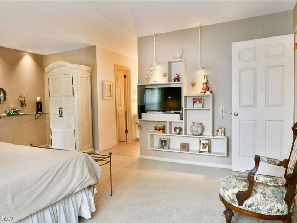
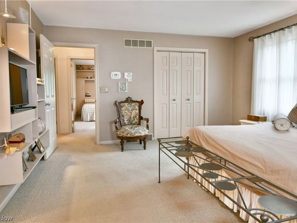
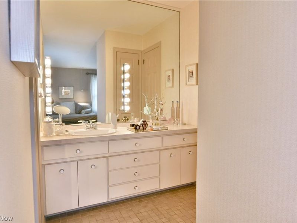
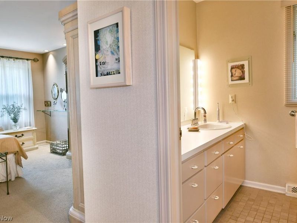
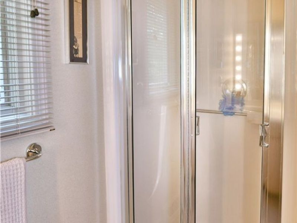
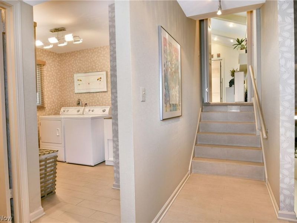
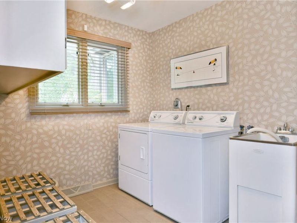
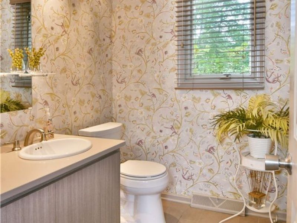
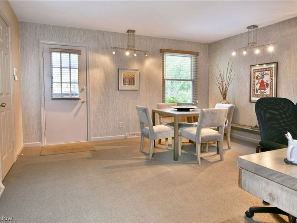
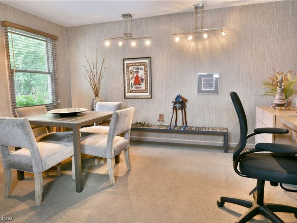
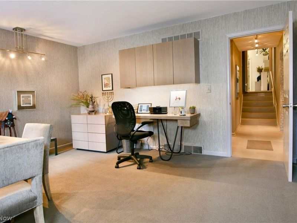
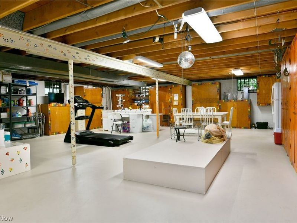
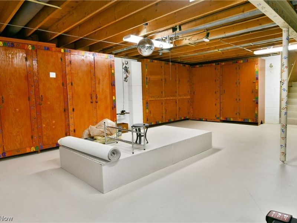
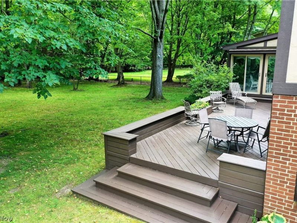
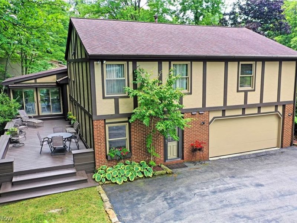
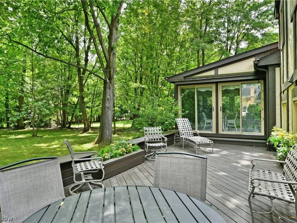
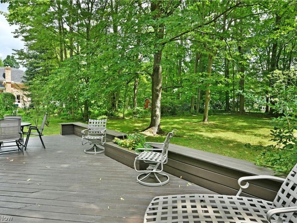
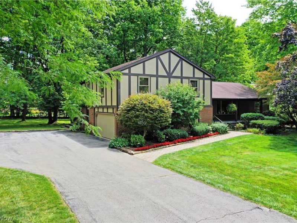
Get out your maps and find the X because treasure is hiding in the heart of Liberty Township! Nestled along a quiet, dead-end drive surrounded by custom-built homes, this one-owner home peers from beneath the trees to reveal its striking Tudor styling, beautiful brickwork, and colorful flower boxes that complement the manicured landscaping. An expansive driveway leads to the attached two-car garage, providing plenty of parking and additional storage space. The massive four-level split continues around back with a substantial rear deck overlooking the park-like backyard. The double front entry doors open to a remarkable tiled foyer that connects the second-story staircase with a breathtaking front living room featuring a mirrored accent wall, bay-style window, and elegant dining space. Recessed lighting adds a warm touch as cream carpeting runs underfoot. The custom details continue into the adjacent family room, where skylights fill the space with natural light, and a pillar-accented fireplace creates an inviting focal point. French doors open to a must-see sunroom with instant access to the spacious rear deck. The expansive kitchen completes the floor with its bright finishes, ample cabinet and counter space, included appliances, and eat-in dining area. Upstairs, an extra-wide hallway leads to a spacious full bath with plenty of storage and three nicely sized bedrooms, each offering great closet space. The oversized master suite steals the show with its amazing closet space and private bath, complete with split vanities and a separate shower. Down on the lower level, a convenient laundry area joins a stylish additional half bath, while the sleekly tiled hallway leads to a potential fourth bedroom that would also make a fantastic home office. The basement level completes the home with custom storage solutions and plenty of additional space for a workshop, recreation area, or whatever fits your needs. Updates: roof 2011, furnace 2015, AC 2019, and so much more.
Property Features
Property Type: Residential - Single Family
Basement: Yes
Basement: Full
Cooling: Central Air
Fireplaces: 1
Garage: 2 car attached
Heating: Forced Air, Gas
Home Style: Split Level
Lot Size: 0.61 Acres
Roof Type: Shingle
Stories: 3.0
Taxes: $3,713 / year
Year Built: 1973
Amenities
Built-in Features
Entrance Foyer
Eat-in Kitchen
His and Hers Closets
Kitchen Island
Multiple Closets
Recessed Lighting
Walk-In Closet(s)
Gas Grill
Feature Descriptions
Appliances: Dishwasher, Microwave, Range, Refrigerator
Exterior: Brick, Stucco
Fireplace: Family Room, Gas Log
Laundry: Lower Level, Laundry Room
Lot: Back Yard, Landscaped
Parcel#: 12-561735
Parking: Attached, Concrete, Driveway, Electricity, Garage, Garage Door Opener
Patio/Porch: Covered, Deck, Front Porch
Sewer: Public Sewer
Water: Public
Local Schools
School District: Liberty Local
Estimate Your Payment
Estimated Payment
$ 2,477.03 per month $2,056.80 Principal & Interest $309.42 Property Tax $110.80 Homeowner's InsuranceChange Payment Information
Print This Listingx
Select a format below, new window will open and will prompt you to print.








5597 Engleton Lane | MLS# 5244237
This single family home located at 5597 Engleton Lane, Girard, OH 44420 is currently listed for sale with an asking price of $379,900. This property was built in 1973 and has 4 bedrooms and 2 full and 1 partial baths with 2788 sq. ft. Engleton Lane is located in the Logan Estates subdivision within the Liberty Local school district. Search Logan Estates real estate on www.douggreenrealtor.com today.