





Listed By
Agency Name: Keller Williams Pinnacle Group
Agent Name: Kathy Popovich
Agency Phone: 513-277-0996

Shown By
Agent Name: Doug Green
Agent Phone: (614) 893-8772
Agency Title: Cutler Real Estate

TOUR THIS HOME
Choose a date and time to see 5707 Kiplingwood Drive, Cincinnati, OH 45239.
I will get in touch with you shortly.

Property Description
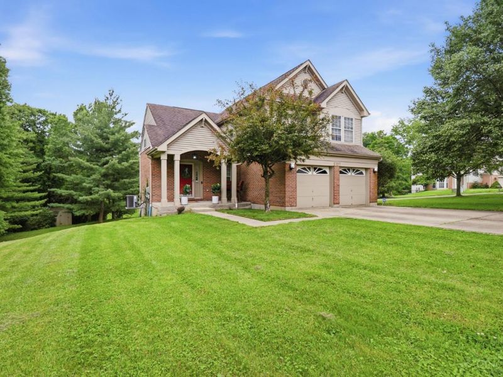
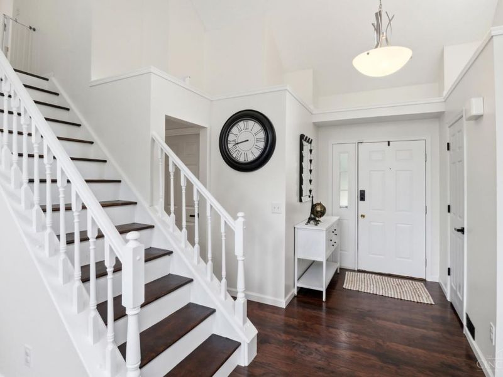
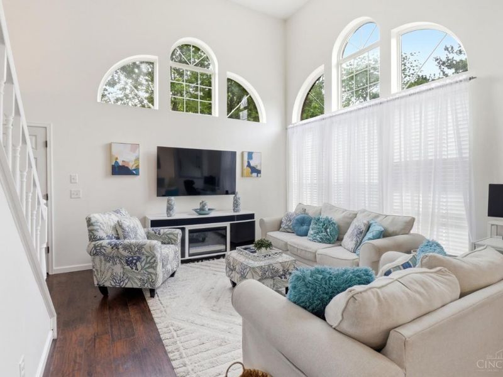
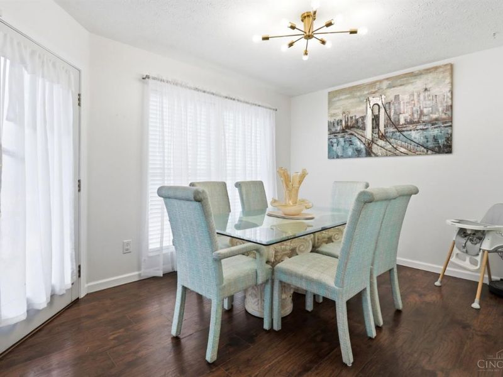
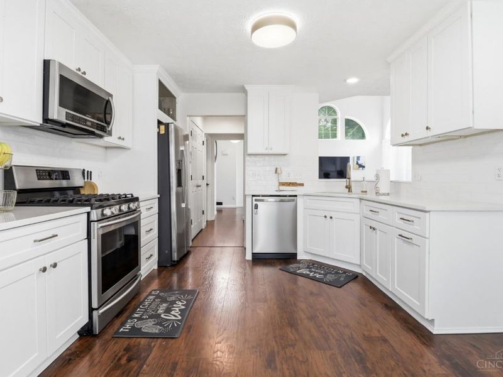
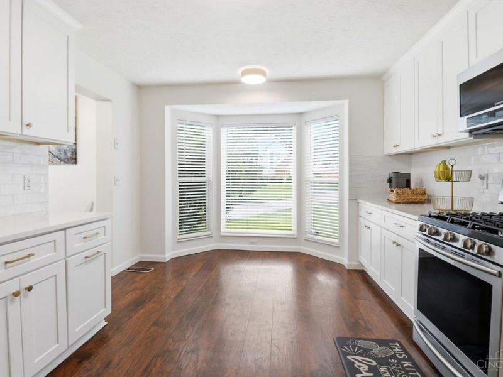
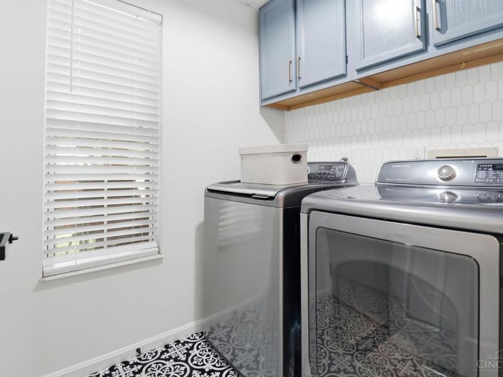
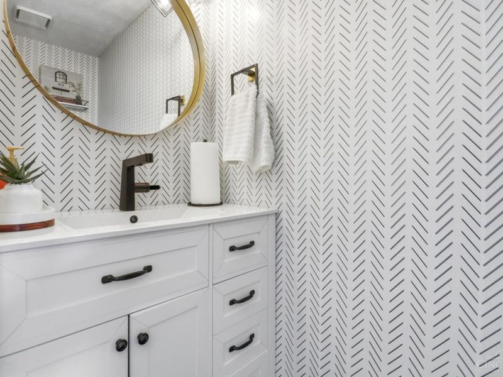
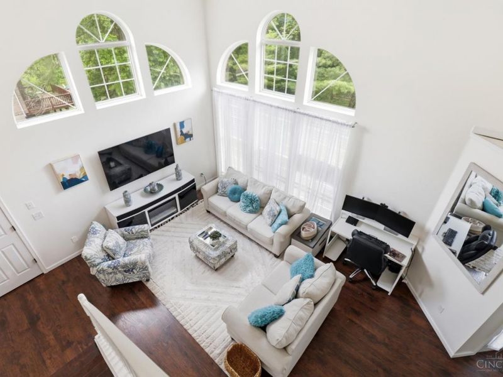
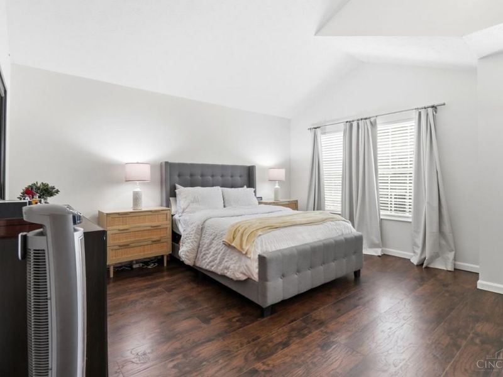
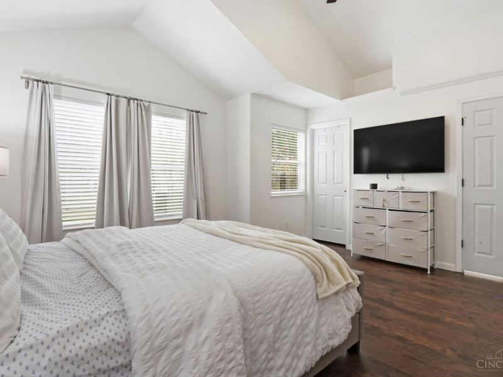
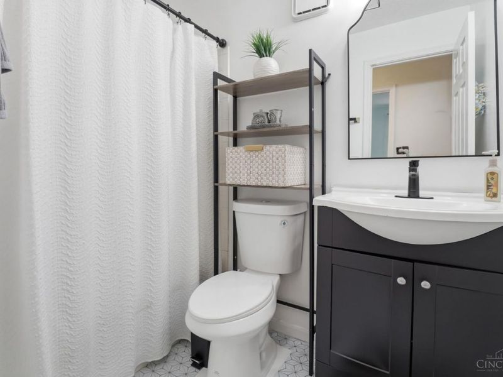
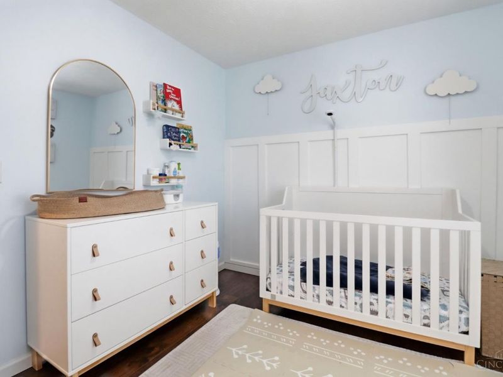
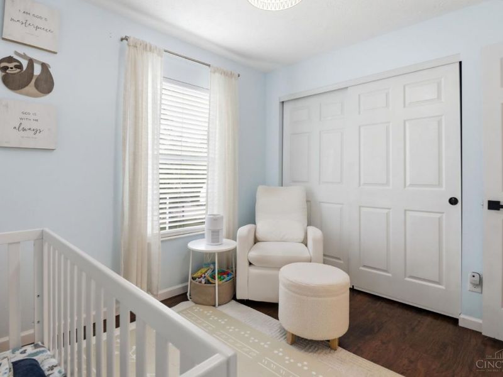
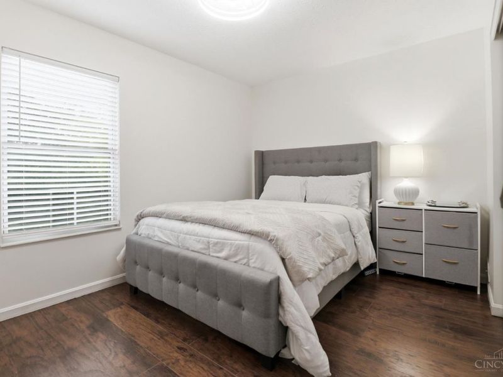
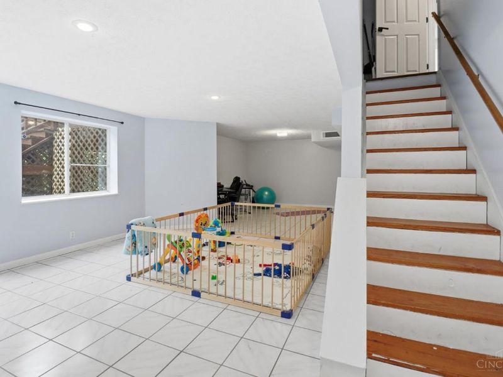
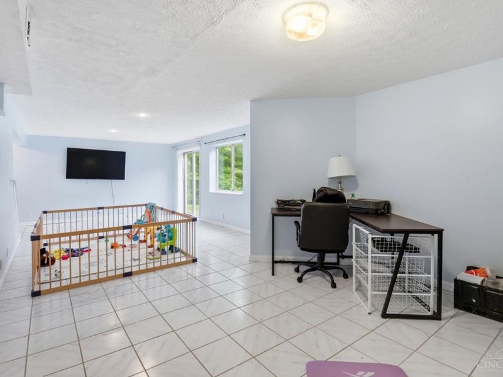
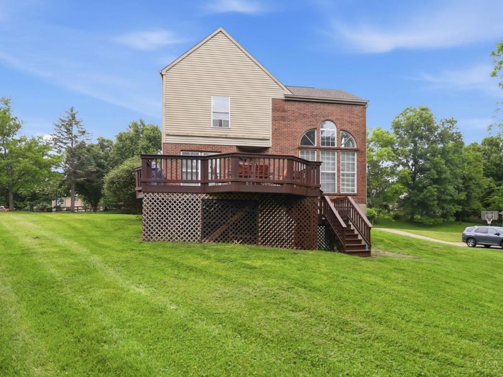
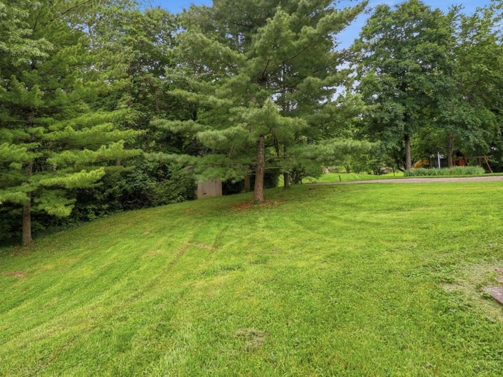
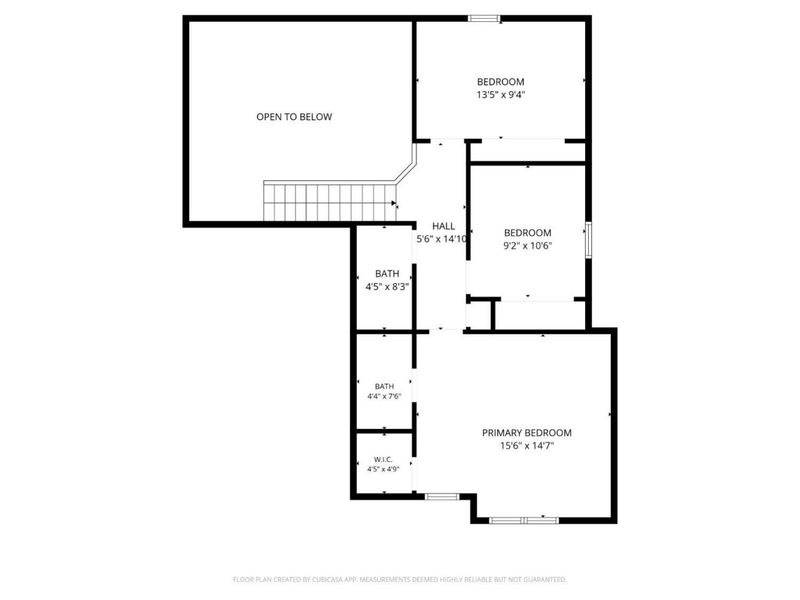
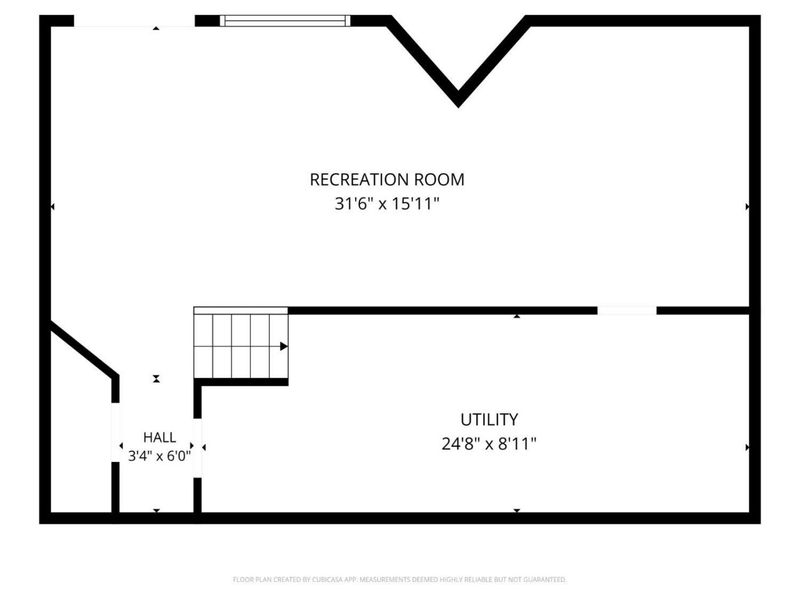
A private cul-de-sac setting, a light-filled 2-story great room and tasteful updates throughout, 5707 Kiplingwood will delight you from the moment you arrive. This lovely 3-bedroom, 2.5-bath home offers an open, connected layout with easy flow between the great room, dining room, and the completely remodeled kitchen featuring all new cabinetry, quartz countertops, updated fixtures, and LVP flooring. The first-floor laundry adds everyday convenience, while the large deck creates the perfect outdoor extension for entertaining, relaxing, and enjoying the peaceful, tree-lined yard. Upstairs, luxury vinyl plank continues and includes a very generous-sized primary retreat with walk-in closet and en suite bathroom. All the bathrooms have been stylishly updated, along with fresh neutral paint throughout. The large lower level rec room serves as a flexible space for however you'd like to use it, and the convenient walkout adds natural light and connects the outdoor living. This home won't last!
Property Features
Property Type: Residential - Single Family
Basement: Full
Basement: Yes
Cooling: Central Air
Days on Market: 1
Garage: 2
Heating: Program Thermostat, Forced Air, Gas
Home Style: Transitional
Lot Size: 0.34 Acres
Roof Type: Shingle
Stories: 2.0
Taxes: $4,804
Year Built: 1991
Amenities
Corner Lot
Deck
Porch
Feature Descriptions
Access: City Street
Appliances: Dishwasher, Dryer, Garbage Disposal, Microwave, Oven/Range, Refrigerator, Washer
Basement Fatures: Bath Rough-In, Finished, Walkout, Other
Buildings: Shed
Exterior: Brick, Vinyl Siding
Foundation: Poured
Garage/Carport: Built in, Garage Attached
Gas: Natural
Great Room: Window Treatment, Other
Kitchen: Pantry, Quartz Counters, Eat-In, Gourmet, Other
Lot Dimensions: 33 x 217
Miscellaneous: 220 Volt, Ceiling Fan, Recessed Lights
Parcel #: 231-0002-0134-00
Parking: Concrete, Driveway
Primary Bathroom: Tile Floor, Tub w/Shower
Primary Bedroom: Bath Adjoins, Vaulted Ceiling, Walk-in Closet, Window Treatment, Other
Rooms Total: 7
Sewer: Public Sewer
Smart Technology: Doors/Locks
Special View Info: Woods
SQFT Basement: 810
Tax Abatement: No
Topography: Sloped
Water: Public
Water Heater: Gas
Window Features: Bay/Bow, Double Hung, Vinyl
Room Sizes
Primary Bedroom: 14 X 16 Level - 2
Bedroom 2: 11 X 12 Level - 2
Bedroom 3: 10 X 12 Level - 2
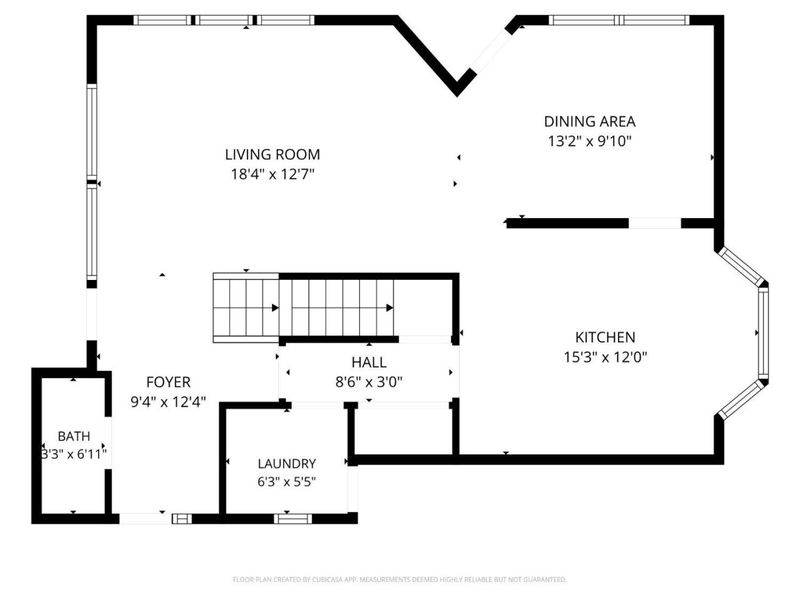
Dining Room: 10 X 13 Level - 1
Entry: 6 X 6 Level - 1
Great Room: 18 X 16 Level - 1
Laundry Room: 8 X 6 Level - 1
Recreation Room: 25 X 14 Level - Lower
Local Schools
School District: Cincinnati
Estimate Your Payment
Estimated Payment
$ 2,191.37 per month $1,694.79 Principal & Interest $400.33 Property Tax $96.25 Homeowner's InsuranceChange Payment Information
Print This Listingx
Select a format below, new window will open and will prompt you to print.









5707 Kiplingwood Drive | MLS# 1880712
This single family home located at 5707 Kiplingwood Drive, Cincinnati, OH 45239 is currently listed for sale with an asking price of $330,000. This property was built in 1991 and has 3 bedrooms and 2 full and 1 partial baths with 2103 sq. ft. Kiplingwood Drive is located in the Kiplingwood subdivision within the Cincinnati school district. Search Kiplingwood real estate on www.douggreenrealtor.com today.