
Refine Search

5709 Burlington DriveChippewa Lake, OH 44215

Residential - Single Family MLS 5213467 New to the Market
4 beds 2 full baths 1 partial baths 1,680 sqft
Active $325,500
  • 5709 Burlington Drive, Chippewa Lake, OH 44215 Photo 1
  • 5709 Burlington Drive, Chippewa Lake, OH 44215 Photo 2
  • 5709 Burlington Drive, Chippewa Lake, OH 44215 Photo 3
  • 5709 Burlington Drive, Chippewa Lake, OH 44215 Photo 4
  • 5709 Burlington Drive, Chippewa Lake, OH 44215 Photo 5
  • 5709 Burlington Drive, Chippewa Lake, OH 44215 Photo 6
  • 5709 Burlington Drive, Chippewa Lake, OH 44215 Photo 7
  • 5709 Burlington Drive, Chippewa Lake, OH 44215 Photo 8
  • 5709 Burlington Drive, Chippewa Lake, OH 44215 Photo 9
  • 5709 Burlington Drive, Chippewa Lake, OH 44215 Photo 10
  • 5709 Burlington Drive, Chippewa Lake, OH 44215 Photo 11
  • 5709 Burlington Drive, Chippewa Lake, OH 44215 Photo 12
  • 5709 Burlington Drive, Chippewa Lake, OH 44215 Photo 13
  • 5709 Burlington Drive, Chippewa Lake, OH 44215 Photo 14
  • 5709 Burlington Drive, Chippewa Lake, OH 44215 Photo 15
  • 5709 Burlington Drive, Chippewa Lake, OH 44215 Photo 16
  • 5709 Burlington Drive, Chippewa Lake, OH 44215 Photo 17
  • 5709 Burlington Drive, Chippewa Lake, OH 44215 Photo 18
  • 5709 Burlington Drive, Chippewa Lake, OH 44215 Photo 19
  • 5709 Burlington Drive, Chippewa Lake, OH 44215 Photo 20
  • 5709 Burlington Drive, Chippewa Lake, OH 44215 Photo 21
  • 5709 Burlington Drive, Chippewa Lake, OH 44215 Photo 22
  • 5709 Burlington Drive, Chippewa Lake, OH 44215 Photo 23
  • 5709 Burlington Drive, Chippewa Lake, OH 44215 Photo 24
  • 5709 Burlington Drive, Chippewa Lake, OH 44215 Photo 25
  • 5709 Burlington Drive, Chippewa Lake, OH 44215 Photo 26
  • 5709 Burlington Drive, Chippewa Lake, OH 44215 Photo 27
  • 5709 Burlington Drive, Chippewa Lake, OH 44215 Photo 28
  • 5709 Burlington Drive, Chippewa Lake, OH 44215 Photo 29
  • 5709 Burlington Drive, Chippewa Lake, OH 44215 Photo 30
  • 5709 Burlington Drive, Chippewa Lake, OH 44215 Photo 31
  • 5709 Burlington Drive, Chippewa Lake, OH 44215 Photo 32
  • 5709 Burlington Drive, Chippewa Lake, OH 44215 Photo 33
  • 5709 Burlington Drive, Chippewa Lake, OH 44215 Photo 34
  • 5709 Burlington Drive, Chippewa Lake, OH 44215 Photo 35
  • 5709 Burlington Drive, Chippewa Lake, OH 44215 Photo 36
  • 5709 Burlington Drive, Chippewa Lake, OH 44215 Photo 37
  • 5709 Burlington Drive, Chippewa Lake, OH 44215 Photo 38
  • 5709 Burlington Drive, Chippewa Lake, OH 44215 Photo 39
  • 5709 Burlington Drive, Chippewa Lake, OH 44215 Photo 40
  • 5709 Burlington Drive, Chippewa Lake, OH 44215 Photo 41
1/41 Text To Me Virtual Tour Fullscreen

Listed By

Agency Name: LoFaso Real Estate Services
Agency Contact: 330-220-4780, sold@samlofaso.com

Shown By

Agent Name: Doug Green
Agent Phone: (614) 893-8772
Agency Title: Cutler Real Estate

IDX logo

TOUR THIS HOME

Choose a date and time to see 5709 Burlington Drive, Chippewa Lake, OH 44215.
I will get in touch with you shortly.

Choose your video chat app
Request a Showing
  • Saturday May 30
  • Sunday May 31
  • Monday June 1
  • Tuesday June 2
  • Wednesday June 3
  • Thursday June 4
  • Friday June 5
  • Saturday June 6
  • Sunday June 7
  • Monday June 8
  • Tuesday June 9
  • Wednesday June 10
  • Thursday June 11
  • Friday June 12
  • Saturday June 13
  • 7:00 AM
  • 7:30 AM
  • 8:00 AM
  • 8:30 AM
  • 9:00 AM
  • 9:30 AM
  • 10:00 AM
  • 10:30 AM
  • 11:00 AM
  • 11:30 AM
  • 12:00 PM
  • 12:30 PM
  • 1:00 PM
  • 1:30 PM
  • 2:00 PM
  • 2:30 PM
  • 3:00 PM
  • 3:30 PM
  • 4:00 PM
  • 4:30 PM
  • 5:00 PM
  • 5:30 PM
  • 6:00 PM
  • 6:30 PM
  • 7:00 PM
  • 7:30 PM
  • 8:00 PM
  • 8:30 PM
  • 9:00 PM
Preferred Communication Method

Property Description

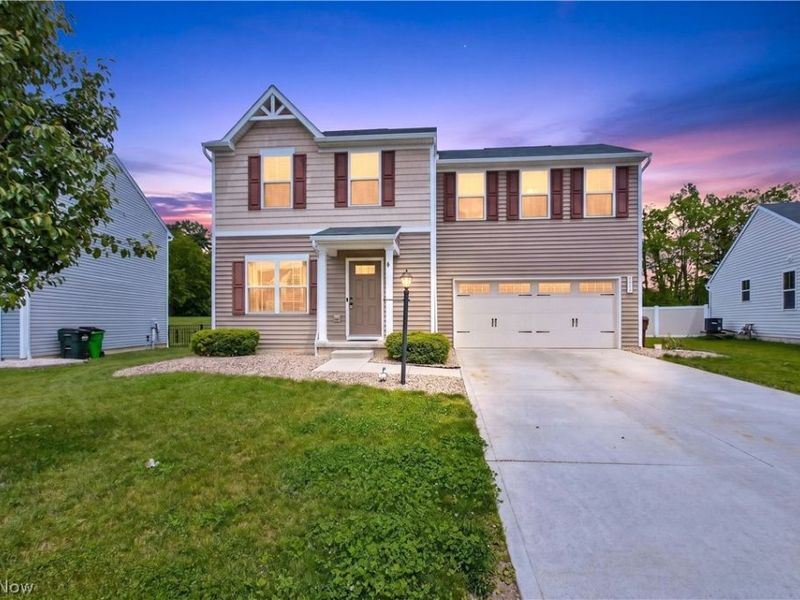
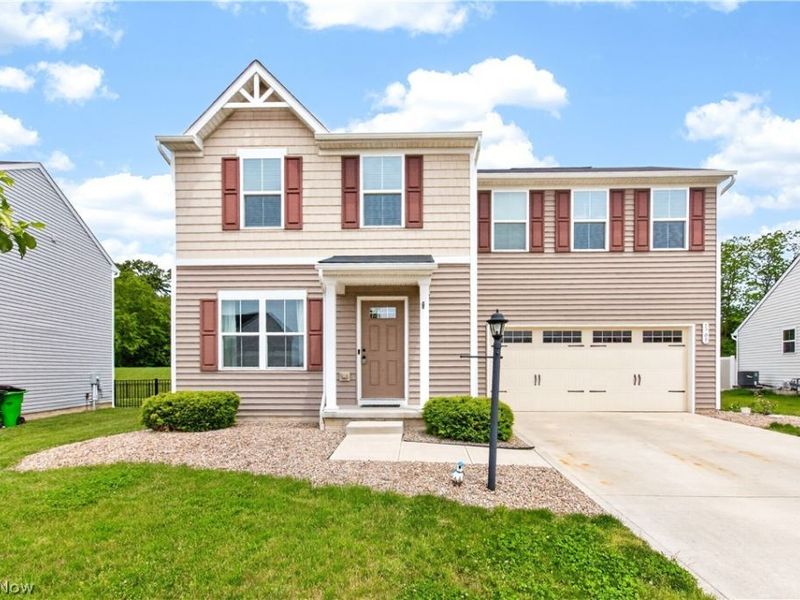
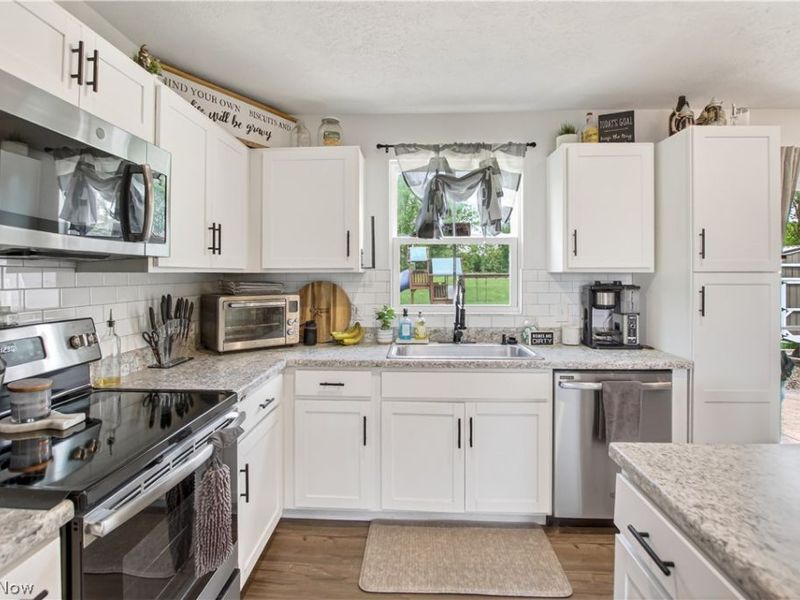
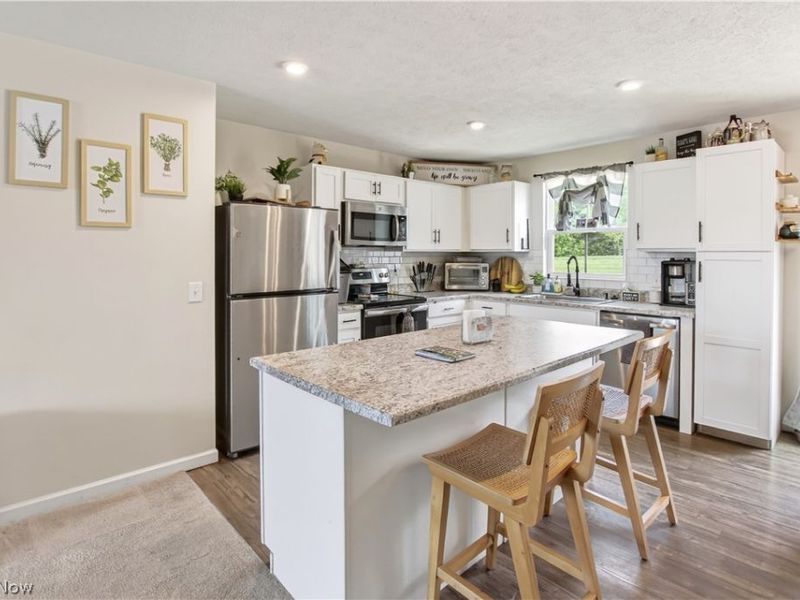
Welcome home to the kind of space that just makes everyday life feel easier. Built in 2019, this 4-bedroom, 2.5-bath home in Chippewa Lake offers the open, connected layout buyers are constantly looking for. The bright white kitchen is truly the heart of the home, featuring an island with seating, an eat-in dining space, and an easy flow into the living room, perfect for everything from busy school mornings to hosting friends and family. Step outside through the sliding doors to a stamped concrete patio that's ready for summer cookouts, morning coffee, and evenings spent outside while kids or pets play. The backyard also includes an invisible fence system already installed in both the front and back yard. Upstairs, you'll find four generously sized bedrooms, including a spacious primary suite with a walk-in closet and private bath, plus the convenience of second-floor laundry right where you need it. Two of the bedrooms also feature walk-in closets, giving everyone a little extra breathing room. The unfinished basement already includes a bathroom rough-in, creating an opportunity for future living space, a rec room, home gym, or whatever fits your next chapter best. Homes in neighborhoods like this become sought-after for a reason. Tucked into a desirable Chippewa Lake community, this home offers more than just a place to live. It offers a place to settle in, connect, and truly feel at home. With a layout designed for everyday life and a neighborhood you'll love coming back to, it's easy to see why buyers are drawn to areas like this.

5709 Burlington Drive | MLS# 5213467

This single family home located at 5709 Burlington Drive, Chippewa Lake, OH 44215 is currently listed for sale with an asking price of $325,500. This property was built in 2019 and has 4 bedrooms and 2 full and 1 partial baths with 1680 sq. ft. Burlington Drive is located in the Westfield Terrace subdivision within the Cloverleaf Local school district. Search Westfield Terrace real estate on www.douggreenrealtor.com today.

Upcoming Open Houses

Open House Sunday May 31st, 11:00am - 1:00pm

Property Features

Property Type: Residential - Single Family
Basement: Yes
Basement: Unfinished
Cooling: Central Air
Garage: 2 car attached
Heating: Forced Air, Gas
Home Style: Colonial
Lot Size: 0.34 Acres
Roof Type: Asphalt, Fiberglass
Stories: 2.0
Taxes: $3,351 / year
Year Built: 2019

Feature Descriptions

Appliances: Dishwasher, Microwave, Range, Refrigerator
Community Features: Playground
Exterior: Vinyl Siding
Fencing: Invisible
HOA: Yes
HOA Fee: 850/ Annually
Laundry: Upper Level
Parcel#: 041-15B-06-010
Parking: Attached, Garage, Paved
Patio/Porch: Patio
Sewer: Public Sewer
Water: Public

Local Schools

School District: Cloverleaf Local

Estimate Your Payment

Estimated Payment

$ 2,045.86 per month $1,671.68 Principal & Interest $279.25 Property Tax $94.94 Homeowner's Insurance

Change Payment Information

%
years/fixed
yearly
yearly (est.)
(Payments are an estimate and may vary by lender)
Croos Country Mortgage

Login to My Homefinder

Forgot your password / First Login?

Login to My Homefinder

Pixel

THANK YOU FOR
YOUR INTEREST!

Complete the fields below to receive additional details.

Add to Calendar

Reserve A Time

Cancel Your Appointment?

Registration Successful

You are now registered to view virtual open houses for the listings.






