
NEXT BACK Refine Search

5718 Woodmore DriveDayton, OH 45414

Residential - Single Family MLS 958463 New to the Market
3 beds 1 full baths 1 partial baths 1,293 sqft
Active $175,000
  • 5718 Woodmore Drive, Dayton, OH 45414 Photo 1
  • 5718 Woodmore Drive, Dayton, OH 45414 Photo 2
  • 5718 Woodmore Drive, Dayton, OH 45414 Photo 3
  • 5718 Woodmore Drive, Dayton, OH 45414 Photo 4
  • 5718 Woodmore Drive, Dayton, OH 45414 Photo 5
  • 5718 Woodmore Drive, Dayton, OH 45414 Photo 6
  • 5718 Woodmore Drive, Dayton, OH 45414 Photo 7
  • 5718 Woodmore Drive, Dayton, OH 45414 Photo 8
  • 5718 Woodmore Drive, Dayton, OH 45414 Photo 9
  • 5718 Woodmore Drive, Dayton, OH 45414 Photo 10
  • 5718 Woodmore Drive, Dayton, OH 45414 Photo 11
  • 5718 Woodmore Drive, Dayton, OH 45414 Photo 12
  • 5718 Woodmore Drive, Dayton, OH 45414 Photo 13
  • 5718 Woodmore Drive, Dayton, OH 45414 Photo 14
  • 5718 Woodmore Drive, Dayton, OH 45414 Photo 15
  • 5718 Woodmore Drive, Dayton, OH 45414 Photo 16
  • 5718 Woodmore Drive, Dayton, OH 45414 Photo 17
  • 5718 Woodmore Drive, Dayton, OH 45414 Photo 18
  • 5718 Woodmore Drive, Dayton, OH 45414 Photo 19
  • 5718 Woodmore Drive, Dayton, OH 45414 Photo 20
  • 5718 Woodmore Drive, Dayton, OH 45414 Photo 21
  • 5718 Woodmore Drive, Dayton, OH 45414 Photo 22
  • 5718 Woodmore Drive, Dayton, OH 45414 Photo 23
  • 5718 Woodmore Drive, Dayton, OH 45414 Photo 24
  • 5718 Woodmore Drive, Dayton, OH 45414 Photo 25
  • 5718 Woodmore Drive, Dayton, OH 45414 Photo 26
  • 5718 Woodmore Drive, Dayton, OH 45414 Photo 27
  • 5718 Woodmore Drive, Dayton, OH 45414 Photo 28
1/28 Text To Me Fullscreen

Listed By

Agency Name: Sibcy Cline Inc.
Agency Phone: (937) 432-3700

Shown By

Agent Name: Doug Green
Agent Phone: (614) 893-8772
Agency Title: Cutler Real Estate

IDX logo

TOUR THIS HOME

Choose a date and time to see 5718 Woodmore Drive, Dayton, OH 45414.
I will get in touch with you shortly.

Choose your video chat app
Request a Showing
  • Saturday May 30
  • Sunday May 31
  • Monday June 1
  • Tuesday June 2
  • Wednesday June 3
  • Thursday June 4
  • Friday June 5
  • Saturday June 6
  • Sunday June 7
  • Monday June 8
  • Tuesday June 9
  • Wednesday June 10
  • Thursday June 11
  • Friday June 12
  • Saturday June 13
  • 7:00 AM
  • 7:30 AM
  • 8:00 AM
  • 8:30 AM
  • 9:00 AM
  • 9:30 AM
  • 10:00 AM
  • 10:30 AM
  • 11:00 AM
  • 11:30 AM
  • 12:00 PM
  • 12:30 PM
  • 1:00 PM
  • 1:30 PM
  • 2:00 PM
  • 2:30 PM
  • 3:00 PM
  • 3:30 PM
  • 4:00 PM
  • 4:30 PM
  • 5:00 PM
  • 5:30 PM
  • 6:00 PM
  • 6:30 PM
  • 7:00 PM
  • 7:30 PM
  • 8:00 PM
  • 8:30 PM
  • 9:00 PM
Preferred Communication Method

Property Description

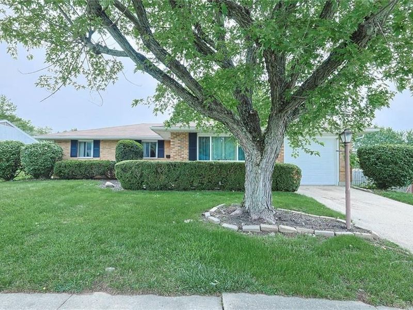
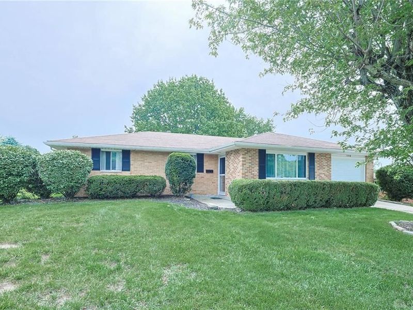
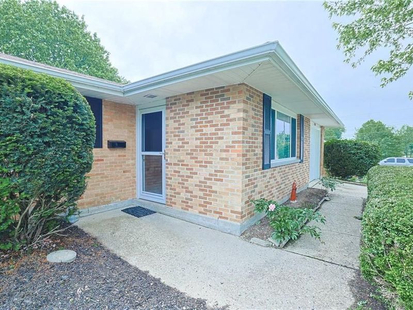
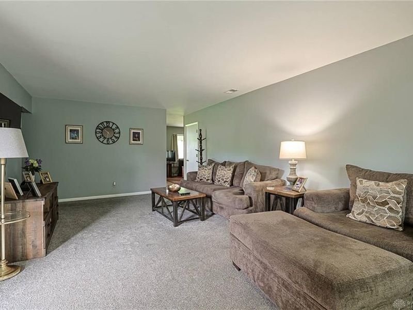
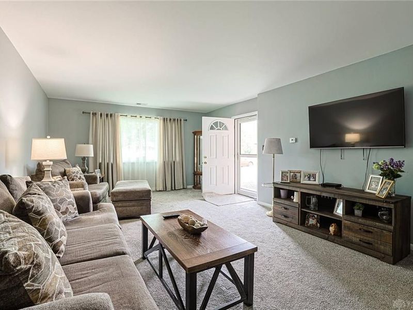
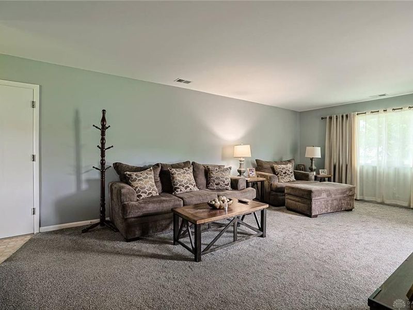
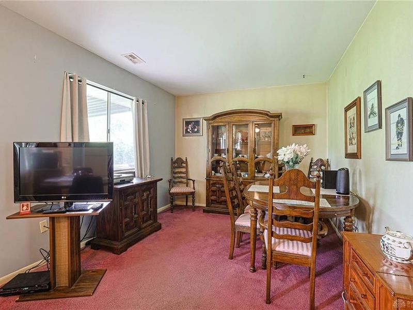
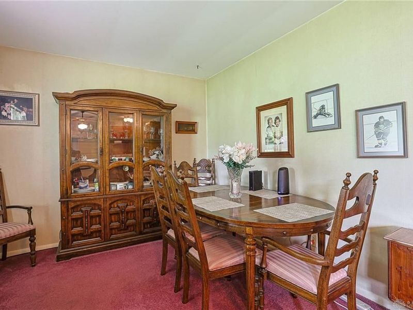
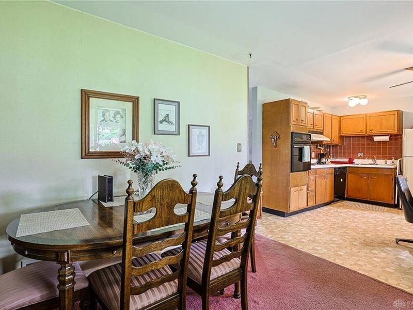
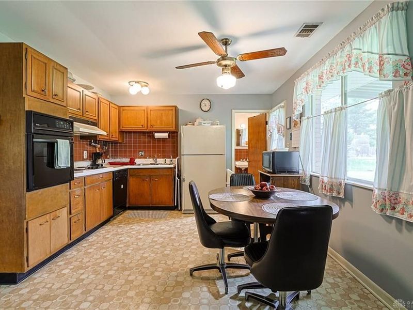
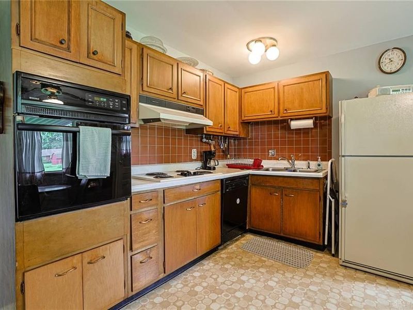
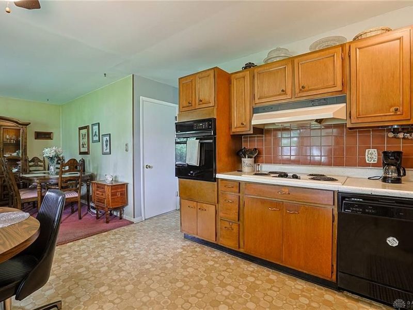
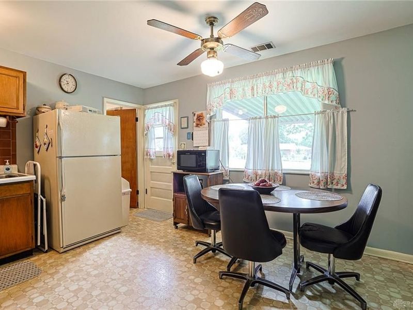
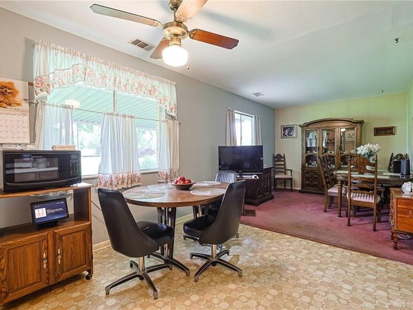
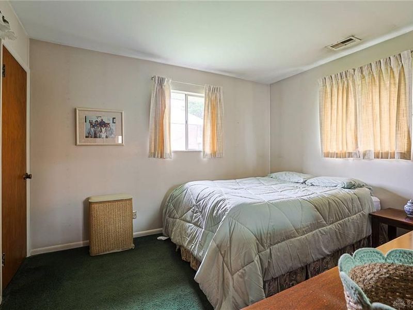
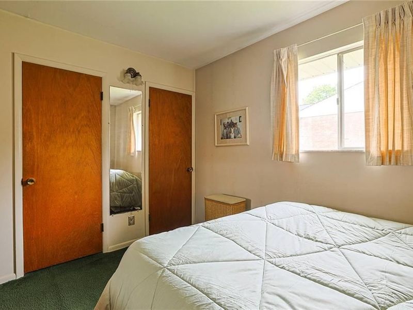
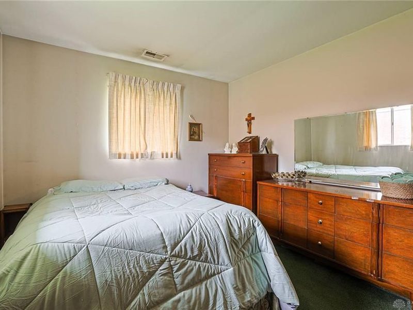
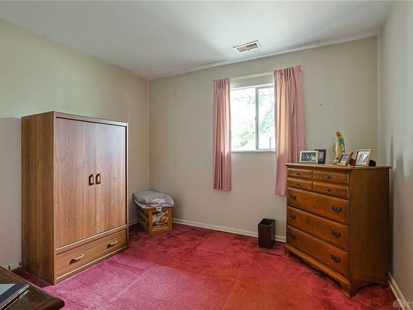
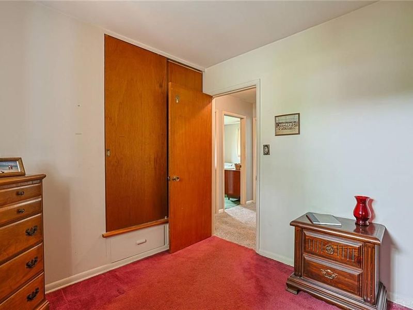
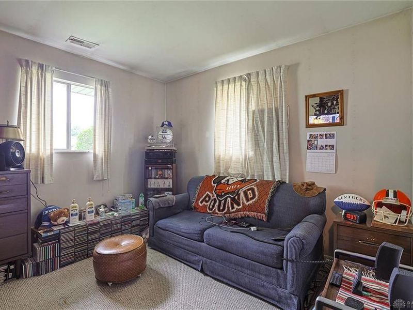
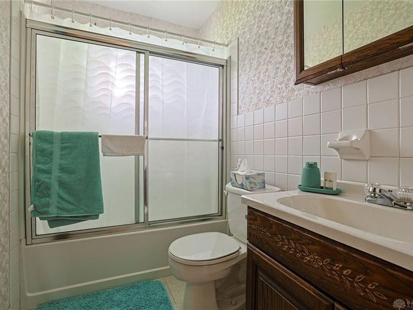
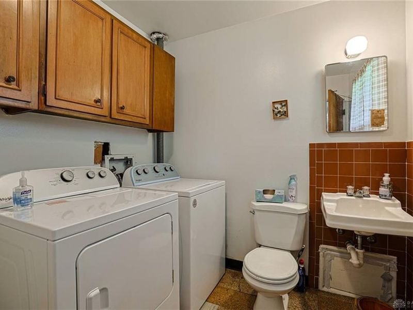
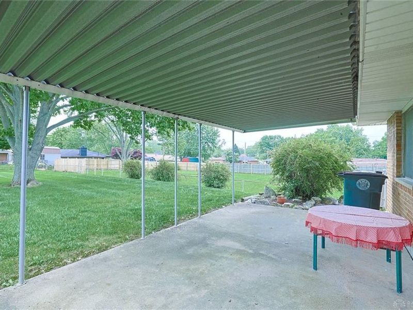
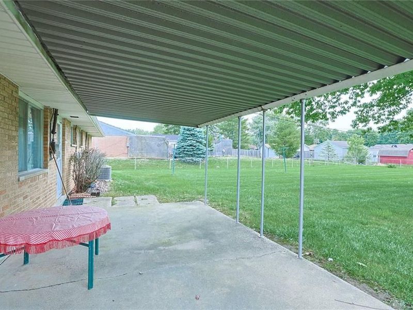
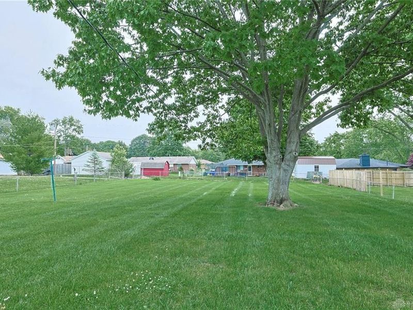
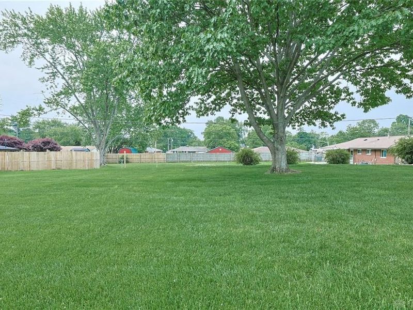
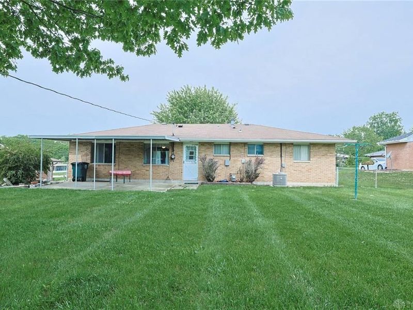
This charming and well-cared-for brick ranch home, lovingly maintained by the same owner for more than 50 years, is situated on a generously sized lot in Bartley Estates. Inside, natural light fills the living room, creating a warm and calming ambiance. The dining area can also serve as a functional flex space and transitions seamlessly into the eat-in kitchen, offering ample cabinetry and counter space. Just off the kitchen, the half bath/laundry room is conveniently positioned near the back entry, creating an ideal everyday transition space for pets, outdoor activities, and entertaining. Three bedrooms provide comfortable and quiet personal retreats. The hall bathroom features a combined tub and shower. With its thoughtful layout, generous lot, this property offers flexibility for a variety of housing and investment goals.

5718 Woodmore Drive | MLS# 958463

This single family home located at 5718 Woodmore Drive, Dayton, OH 45414 is currently listed for sale with an asking price of $175,000. This property was built in 1960 and has 3 bedrooms and 1 full and 1 partial baths with 1293 sq. ft. Woodmore Drive is located in the Bartley Estates subdivision within the Northridge school district. Search Bartley Estates real estate on www.douggreenrealtor.com today.

Upcoming Open Houses

Open House Sunday May 31st, 2:00pm - 4:00pm

Property Features

Property Type: Residential - Single Family
Cooling: Central
Days on Market: 1
Garage: 1 car attached
Heating: Forced Air, Natural Gas
Lot Size: 0.34 Acres
Stories: 1.0
Taxes: $2,484
Year Built: 1960

Feature Descriptions

Basement Features: Slab
Exterior: Brick, Vinyl
Garage Features: 1 Car, Attached, Opener
Lot Dimensions: 80x187

Room Sizes

Living Room: 22 X 13 Level - Main
Dining Room: 11 X 10 Level - Main
Kitchen: 13 X 12 Level - Main
Bedroom: 12 X 11 Level - Main
Bedroom: 11 X 10 Level - Main

Local Schools

School District: Northridge

Estimate Your Payment

Estimated Payment

$ 1,156.79 per month $898.75 Principal & Interest $207.00 Property Tax $51.04 Homeowner's Insurance

Change Payment Information

%
years/fixed
yearly
yearly (est.)
(Payments are an estimate and may vary by lender)
Croos Country Mortgage

Login to My Homefinder

Forgot your password / First Login?

Login to My Homefinder

Pixel

THANK YOU FOR
YOUR INTEREST!

Complete the fields below to receive additional details.

Add to Calendar

Reserve A Time

Cancel Your Appointment?

Registration Successful

You are now registered to view virtual open houses for the listings.






