
A Cutler Real Estate Homefinder account is required to view this listing.
Listed By
Agency Name: McDowell Homes Real Estate Services
Agency Contact: dawnborris@mcdhomes.com, 440-635-3600
Shown By
Agent Name: Doug Green
Agent Phone: (614) 893-8772
Agency Title: Cutler Real Estate

TOUR THIS HOME
Choose a date and time to see 5725 Fortuna Drive, Mentor, OH 44060.
I will get in touch with you shortly.

Property Description
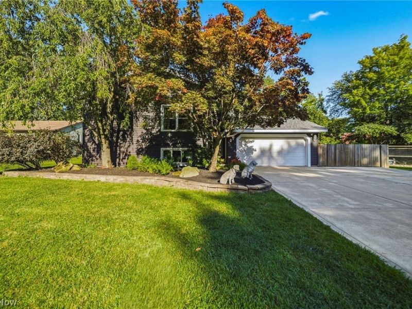
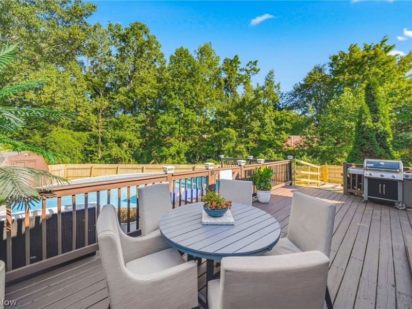
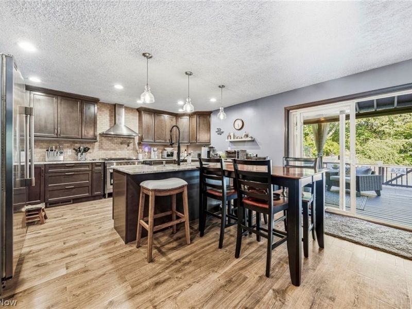
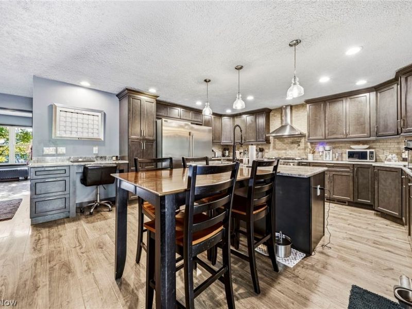
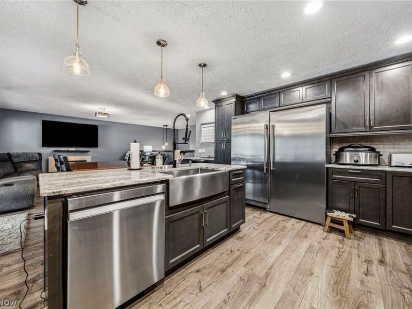
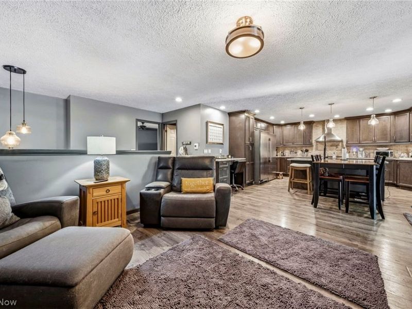
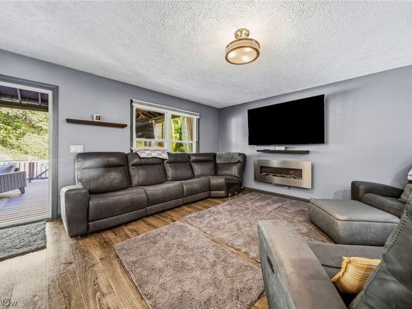
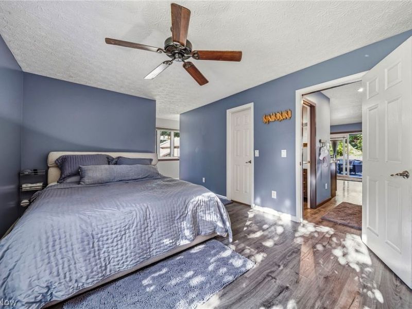
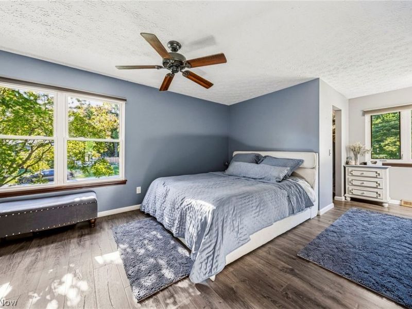
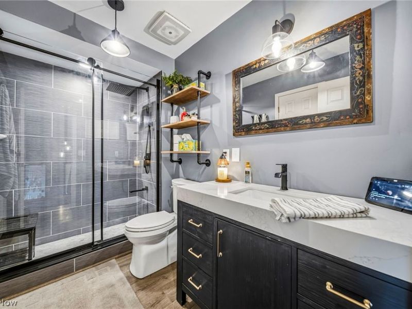
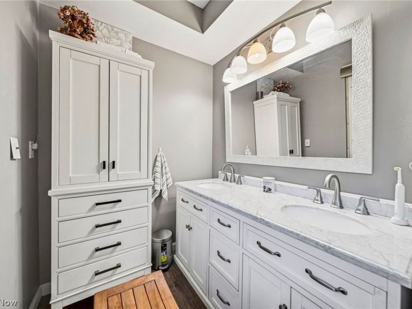
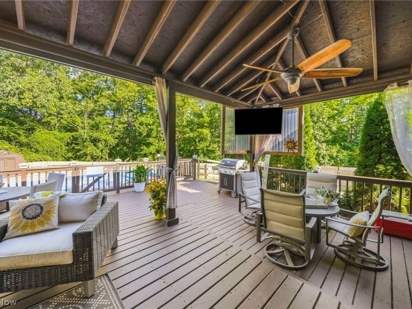
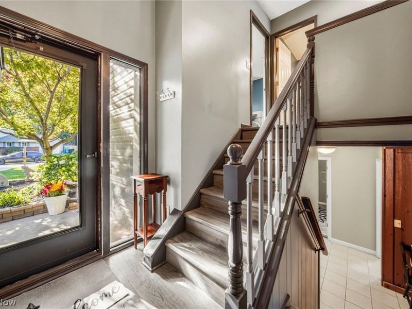
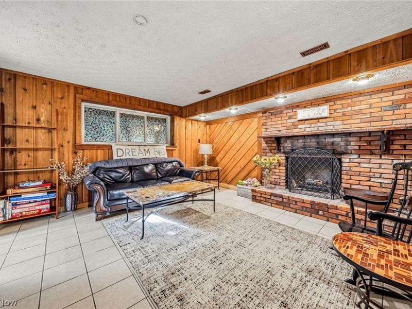
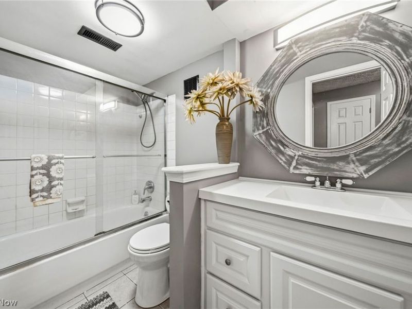
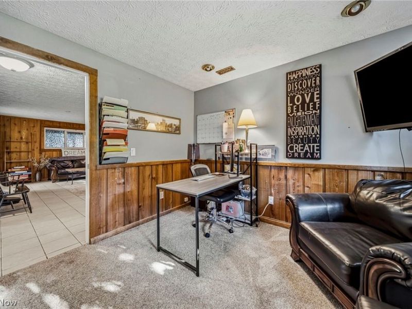
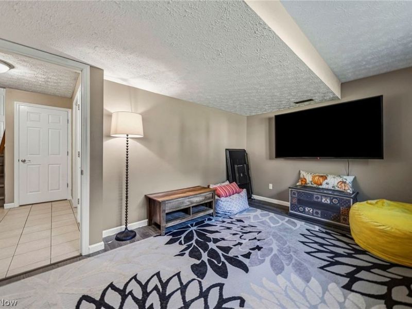
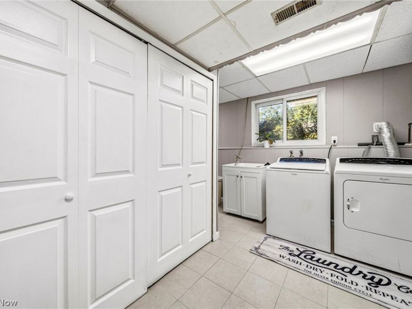
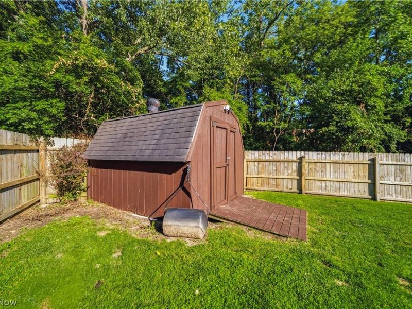
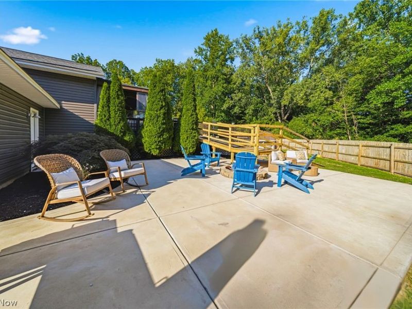
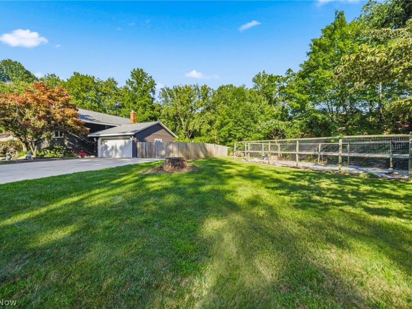
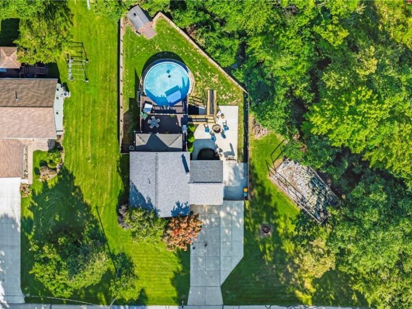
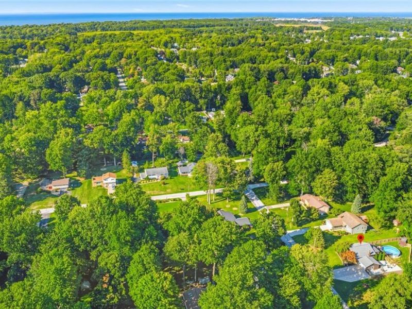
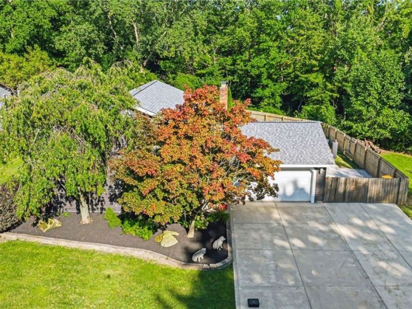
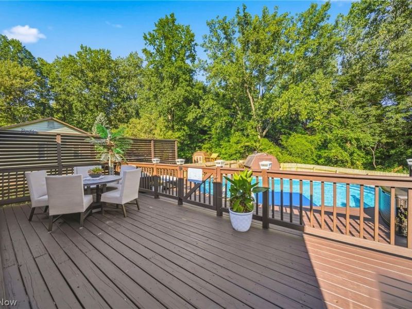
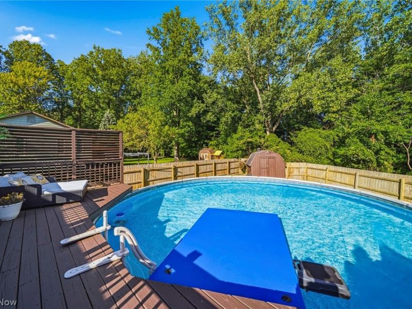
Welcome home to this beautifully maintained & updated 3 bedroom, 2 bath bi-level in Mentor! Major UPDATES include newer windows throughout, roof, siding, spacious concrete driveway w extra parking, a renovated kitchen w soft close cabinetry, granite countertops & updated lighting.The upper level features a spacious living room leading to the open-concept kitchen w tons of storage, soft-close cabinetry & a convenient pot filler. The primary bedroom offers a walk in closet w direct access to the updated primary bath including a towel warmer. Just beyond the bath is an additional double vanity area including 2 sinks, a large mirror & plenty of lighting for even more getting-ready space.The lower level offers a large lower level living area w a cozy wood-burning fireplace, 2 additional bedrooms w full closets, an updated full bath & a generous laundry room.Outside, you'll enjoy the pool & multiple entertaining areas! The oversized covered patio/deck has two ceiling fans w plenty of room for grilling, dining & seating, & leads directly to the 27' pool. The pool system has been updated w a brand-new filtration system a new heater (currently stored in the garage & ready to be connected.) An extra-spacious concrete patio offers even more room for entertaining, relaxing or gathering around the fire pit. The backyard includes a storage shed for your lawn equipment, tools, pool supplies & more. A 2-car garage provides additional storage for hobbies & outdoor equipment. Home is also equipped w a dedicated gas generator hookup, making it easy to connect your generator.Note the backyard ramp can remain, or the seller will remove and install new wood steps.A one-year home warranty included for added peace of mind. With this combination of updates, living space & multiple outdoor entertaining areas, this home is truly move-in ready. Homes like this don't come along often. Schedule your showing today!
Property Features
Property Type: Residential - Single Family
Cooling: Central Air, Electric
Days on Market: 17
Fireplaces: 1
Garage: 2 car attached
Heating: Electric
Home Style: Bi-Level
Lot Size: 0.34 Acres
Roof Type: Asphalt, Shingle
Stories: 2.0
Taxes: $2,924 / year
Year Built: 1980
Amenities
Granite Counters
Fire Pit
Feature Descriptions
Appliances: Dryer, Dishwasher, Freezer, Disposal, Microwave, Range, Refrigerator, Washer
Exterior: Vinyl Siding
Fencing: Back Yard
Laundry: Electric Dryer Hookup
Lot: Corner Lot
Parcel#: 16-D-113-E-00-005-0
Parking: Attached, Concrete, Driveway, Garage Faces Front, Garage, Garage Door Opener, Oversized
Patio/Porch: Covered, Deck
Pool: Above Ground, Gas Heat, Heated
Sewer: Public Sewer
Swimming Pool: Yes
Water: Public
Local Schools
School District: Mentor Exempted Village
Estimate Your Payment
Estimated Payment
$ 2,280.61 per month $1,932.82 Principal & Interest $243.67 Property Tax $104.13 Homeowner's InsuranceChange Payment Information
Print This Listingx
Select a format below, new window will open and will prompt you to print.








5725 Fortuna Drive | MLS# 5240263
This single family home located at 5725 Fortuna Drive, Mentor, OH 44060 is currently listed for sale with an asking price of $357,000. This property was built in 1980 and has 3 bedrooms and 2 full baths with 1578 sq. ft. Fortuna Drive is located in the Deenas Half Acres Sub subdivision within the Mentor Exempted Village school district. Search Deenas Half Acres Sub real estate on www.douggreenrealtor.com today.